
Save
Ask
Tour
Hide
$449,900
5 Days On Site
2773 Timberview CourtFindlay, OH 45840
For Sale|Single Family Residence|Active
3
Beds
3
Total Baths
2
Full Baths
1
Partial Bath
2,516
SqFt
$179
/SqFt
2001
Built
Subdivision:
None
County:
Hancock
Listing courtesy of Glen Whitten of Ohio Property Group, LLC support@ohiomlsflatfee.com
Call Now: 419-537-0090
Is this the listing for you? We can help make it yours.
419-537-0090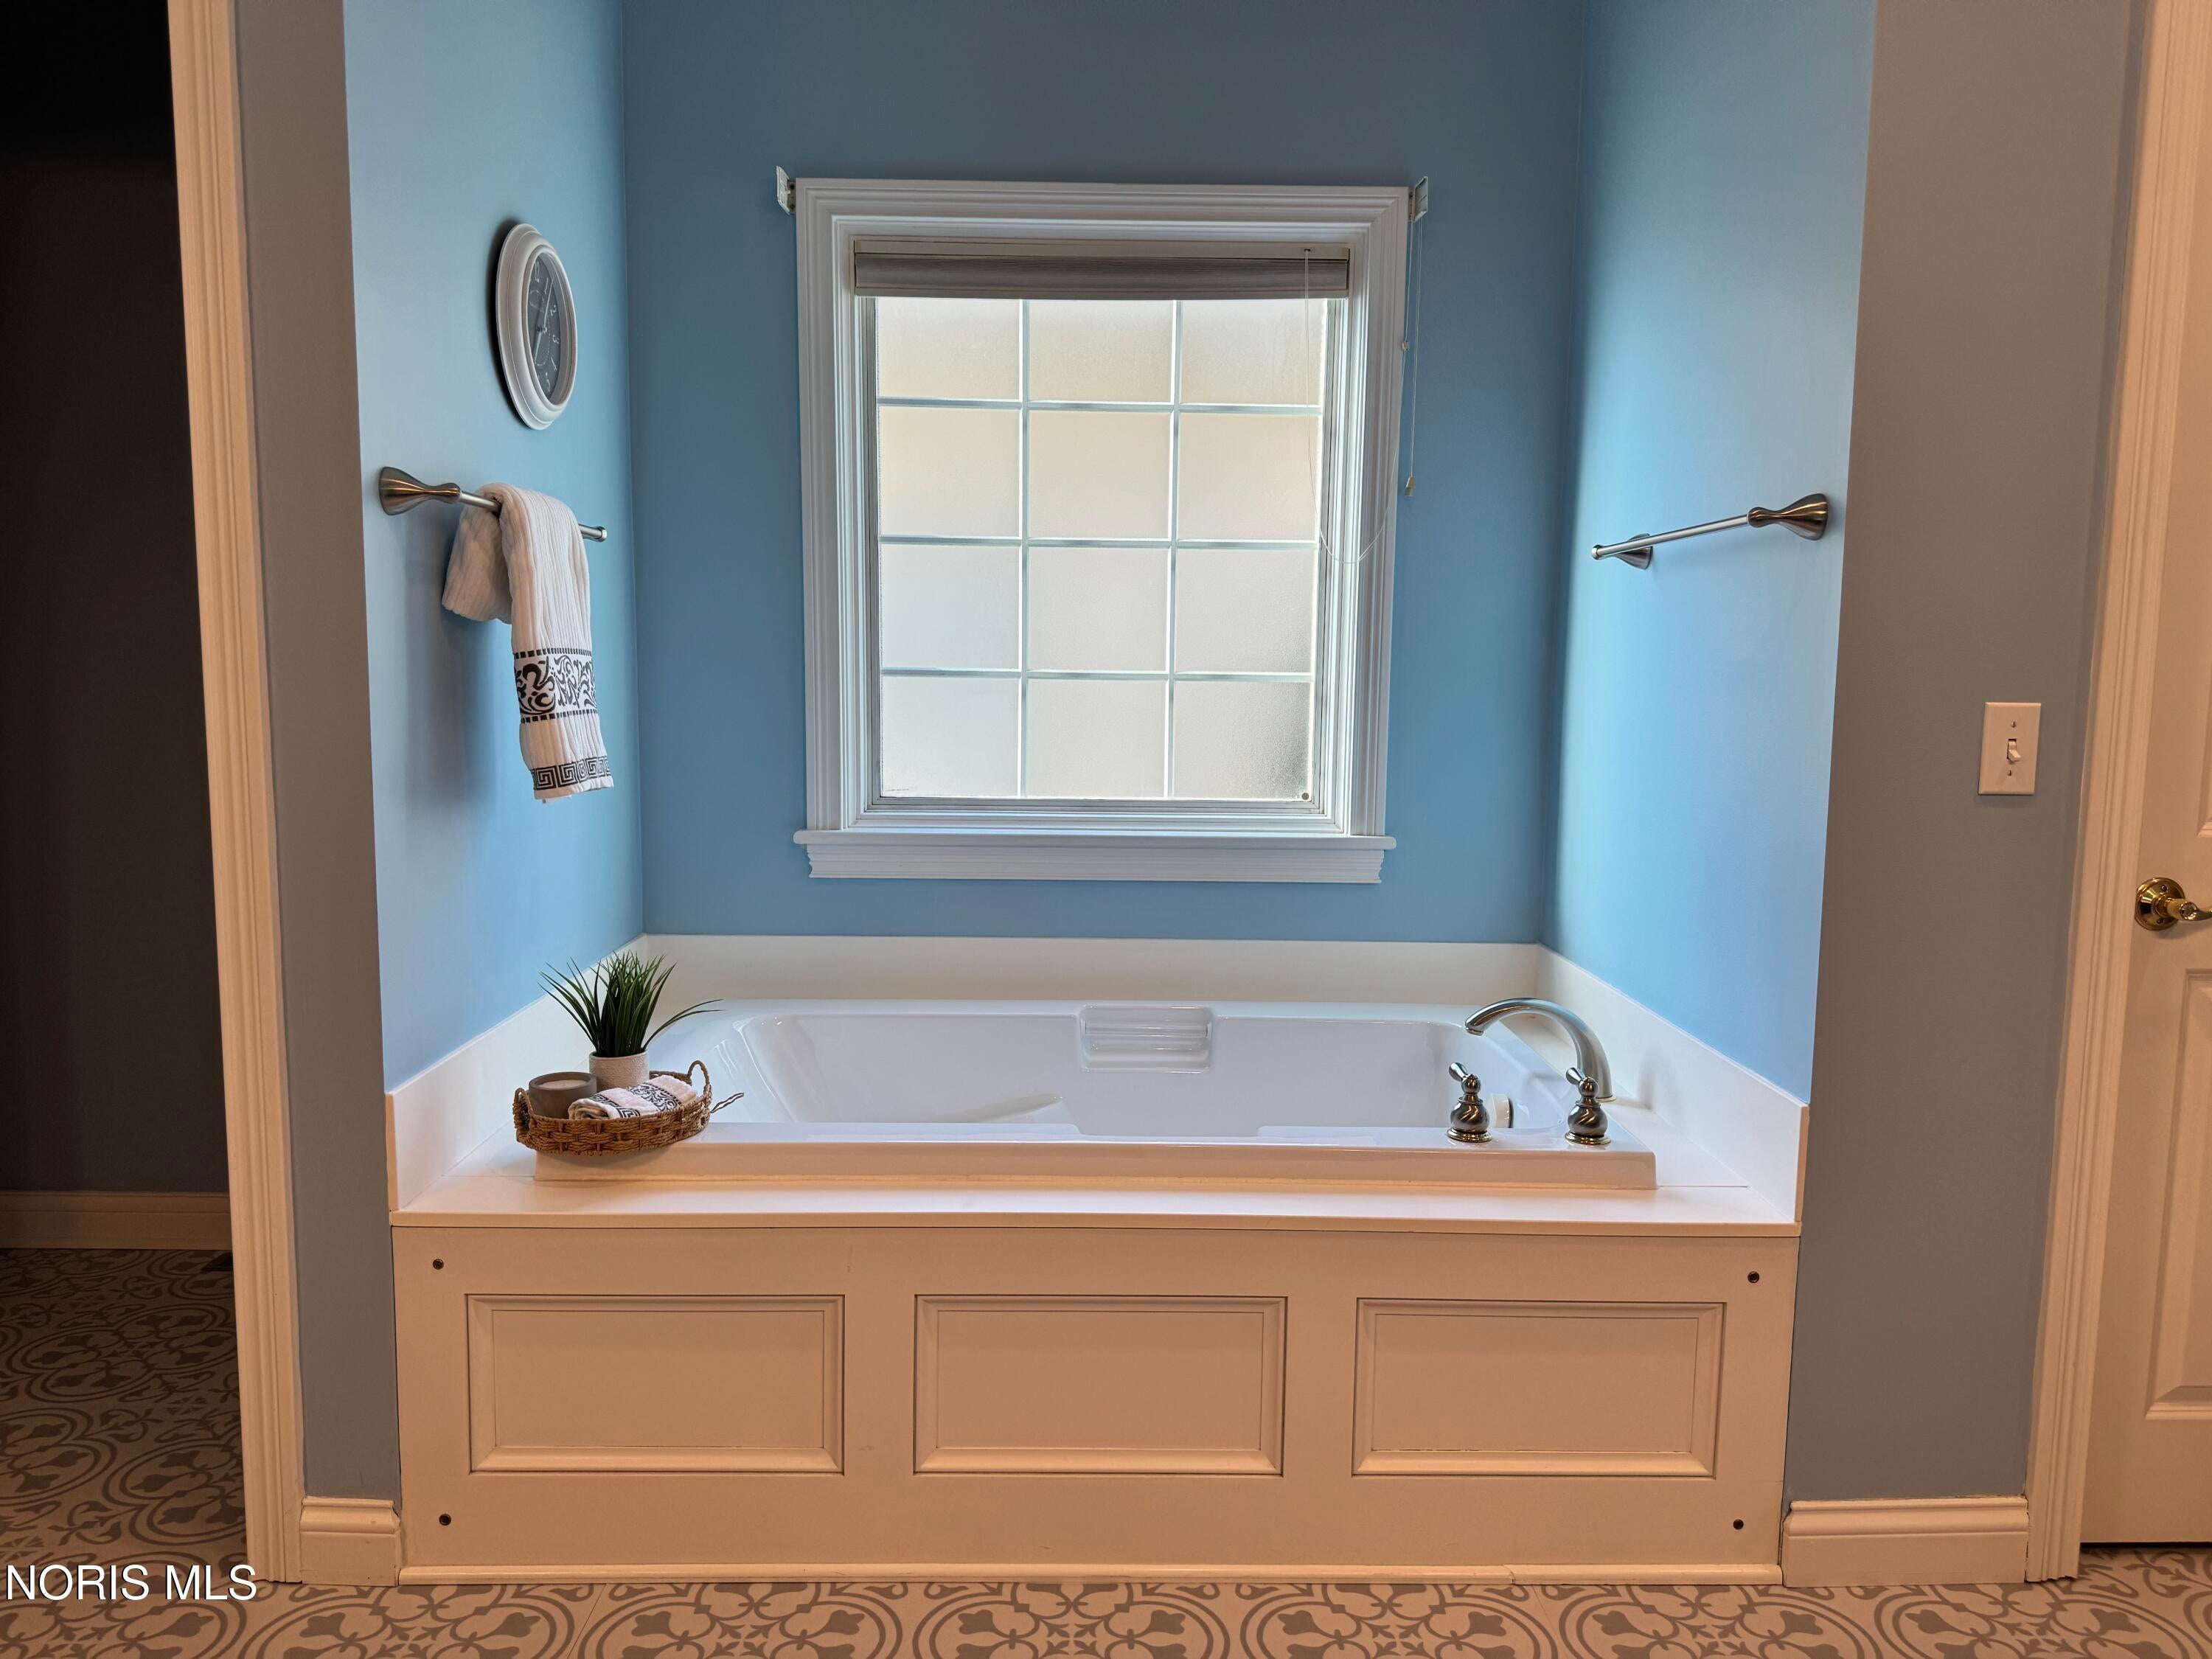
Save
Ask
Tour
Hide
Mortgage Calculator
Monthly Payment (Est.)
Enter an interest rate to see your estimated monthly payment.Calculator powered by Showcase IDX, a Constellation1 Company. Copyright ©2026 Information is deemed reliable but not guaranteed.
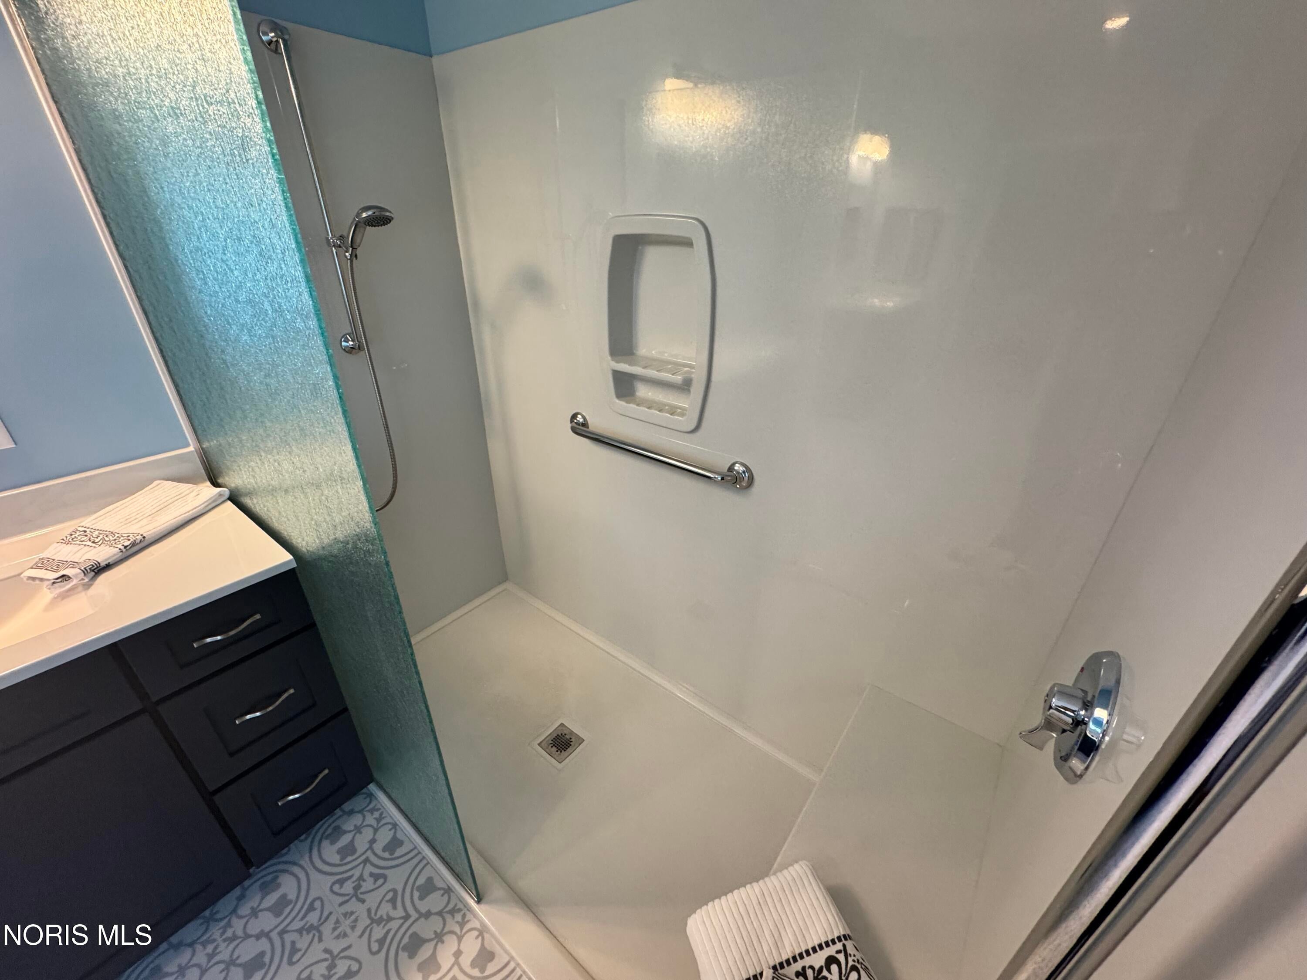
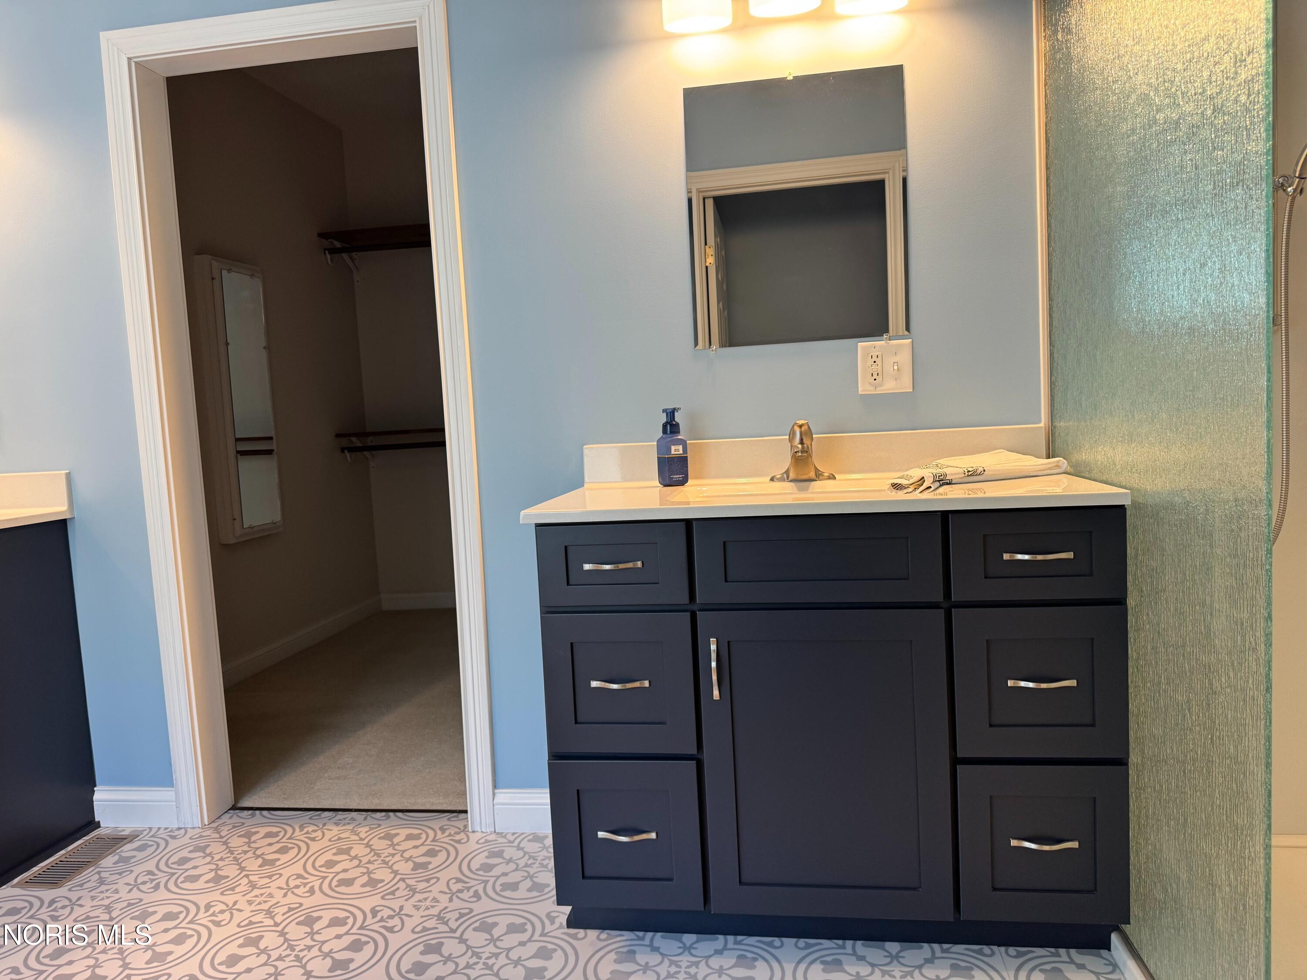
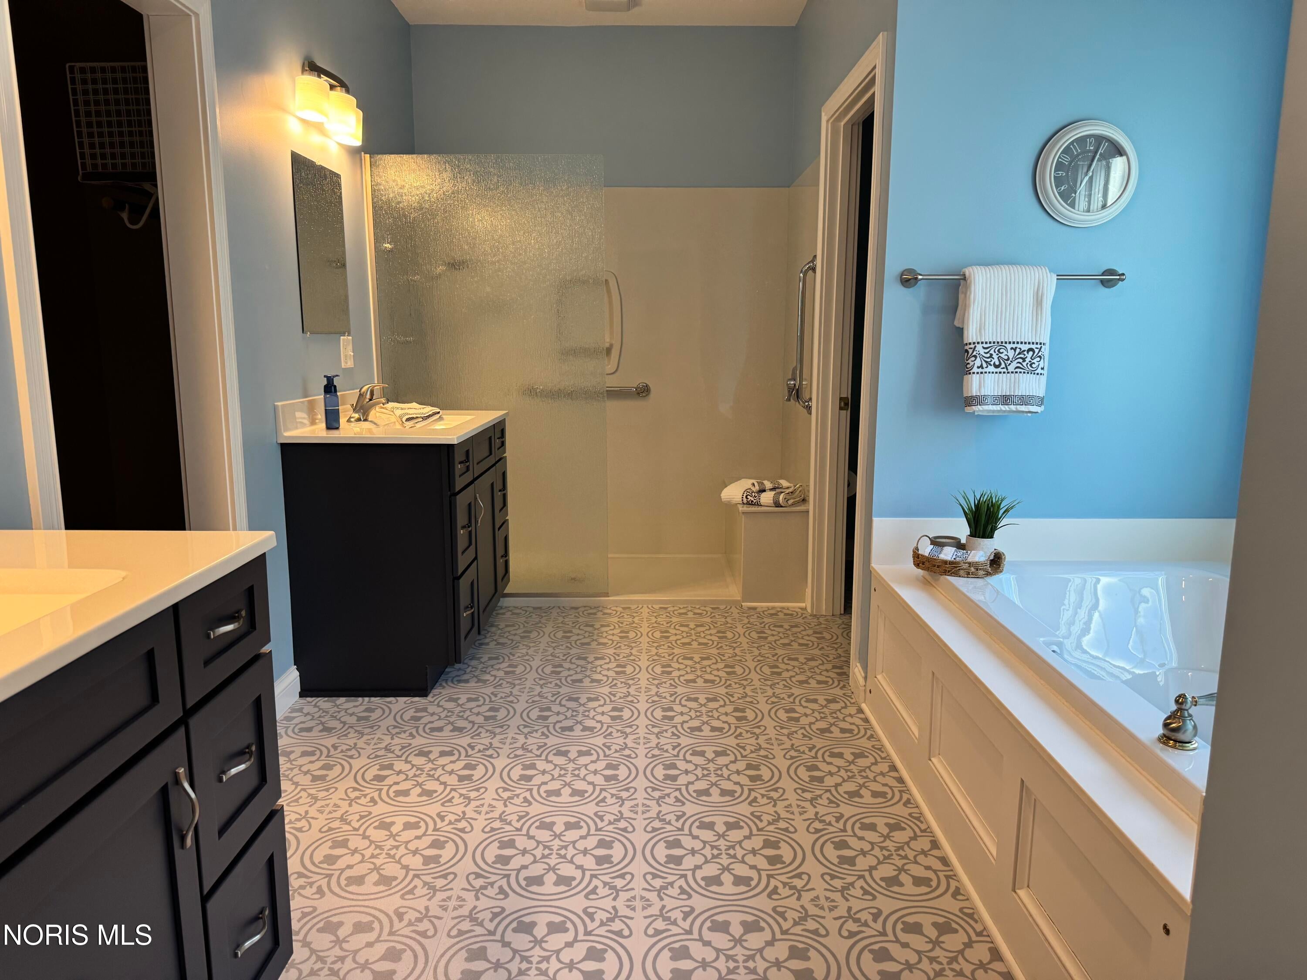
Welcome to 2773 Timberview Ct., a beautifully updated 3-bedroom, 2.5-bath ranch offering 2,516 sq. ft. of comfortable, single-level living. Enjoy an updated kitchen, remodeled primary suite, spacious open living areas, dedicated office, and private backyard with patio. Recent improvements include a newer roof, flooring, lighting, appliances, and more. Convenient Findlay location with an attached 2-car garage and move-in-ready appeal.
Save
Ask
Tour
Hide
Listing Snapshot
Price
$449,900
Days On Site
5 Days
Bedrooms
3
Inside Area (SqFt)
2,516 sqft
Total Baths
3
Full Baths
2
Partial Baths
1
Lot Size
0.24 Acres
Year Built
2001
MLS® Number
10014779
Status
Active
Property Tax
N/A
HOA/Condo/Coop Fees
$128.5 monthly
Sq Ft Source
Other
Friends & Family
Recent Activity
| 3 days ago | Status changed to Active | |
| 3 days ago | Listing updated with changes from the MLS® | |
| 5 days ago | Listing first seen on site |
General Features
Acres
0.24
Disclosures
Property Disclosure
Foundation
Block
Garage
Yes
Garage Spaces
2
Levels
One
Number Of Stories
1
Parking
Driveway
Property Sub Type
Single Family Residence
Sewer
Public Sewer
Style
Traditional
Utilities
Natural Gas Connected
Water Source
Public
Interior Features
Appliances
DisposalDishwasherElectric CooktopMicrowaveRefrigerator
Cooling
Central AirCeiling Fan(s)
Electric
Circuit Breakers
Flooring
Carpet
Heating
CentralForced AirNatural Gas
Interior
Double VanityEntrance FoyerEat-in KitchenOpen FloorplanPantryStorageWalk-In Closet(s)Cathedral Ceiling(s)Crown MoldingVaulted Ceiling(s)
Laundry Features
Main Level
Bedroom 2
Dimensions - 13.0x12.0Level - Main
Bedroom 3
Dimensions - 13.0x13.0Level - Main
Dining Room
Dimensions - 14.0x11.0Level - Main
Kitchen
Dimensions - 28.0x12.0Level - Main
Living Room
Dimensions - 22.0x17.0Level - Main
Office
Dimensions - 12.0x9.0Level - Main
Primary Bedroom 1
Dimensions - 18.0x14.0Level - Main
Utility Room
Dimensions - 8.0x6.0Level - Main
Save
Ask
Tour
Hide
Exterior Features
Construction Details
BrickVinyl Siding
Exterior
Private YardPrivate Entrance
Lot Features
LandscapedLevel
Roof
Shingle
Community Features
Association Amenities
Pool
Association Fee
$1542.0
Association Fee Frequency
Annually
Community Features
CurbsStreet LightsSidewalks
School District
Findlay
Schools
School District
Findlay
Elementary School
Northview
Middle School
Glenwood
High School
Findlay
Listing courtesy of Glen Whitten of Ohio Property Group, LLC support@ohiomlsflatfee.com

Listing information is provided by Participants of the NORIS MLS. IDX information is provided exclusively for personal, non-commercial use, and may not be used for any purpose other than to identify prospective properties consumers may be interested in purchasing. Information is deemed reliable but not guaranteed. Copyright 2026, NORIS MLS.
Last checked: 2026-10-19 03:49 AM UTC
Neighborhood & Commute
Source: Walkscore
Save
Ask
Tour
Hide
Did you know? You can invite friends and family to your search. They can join your search, rate and discuss listings with you.