
Save
Ask
Tour
Hide
$285,000
4 Days On Site
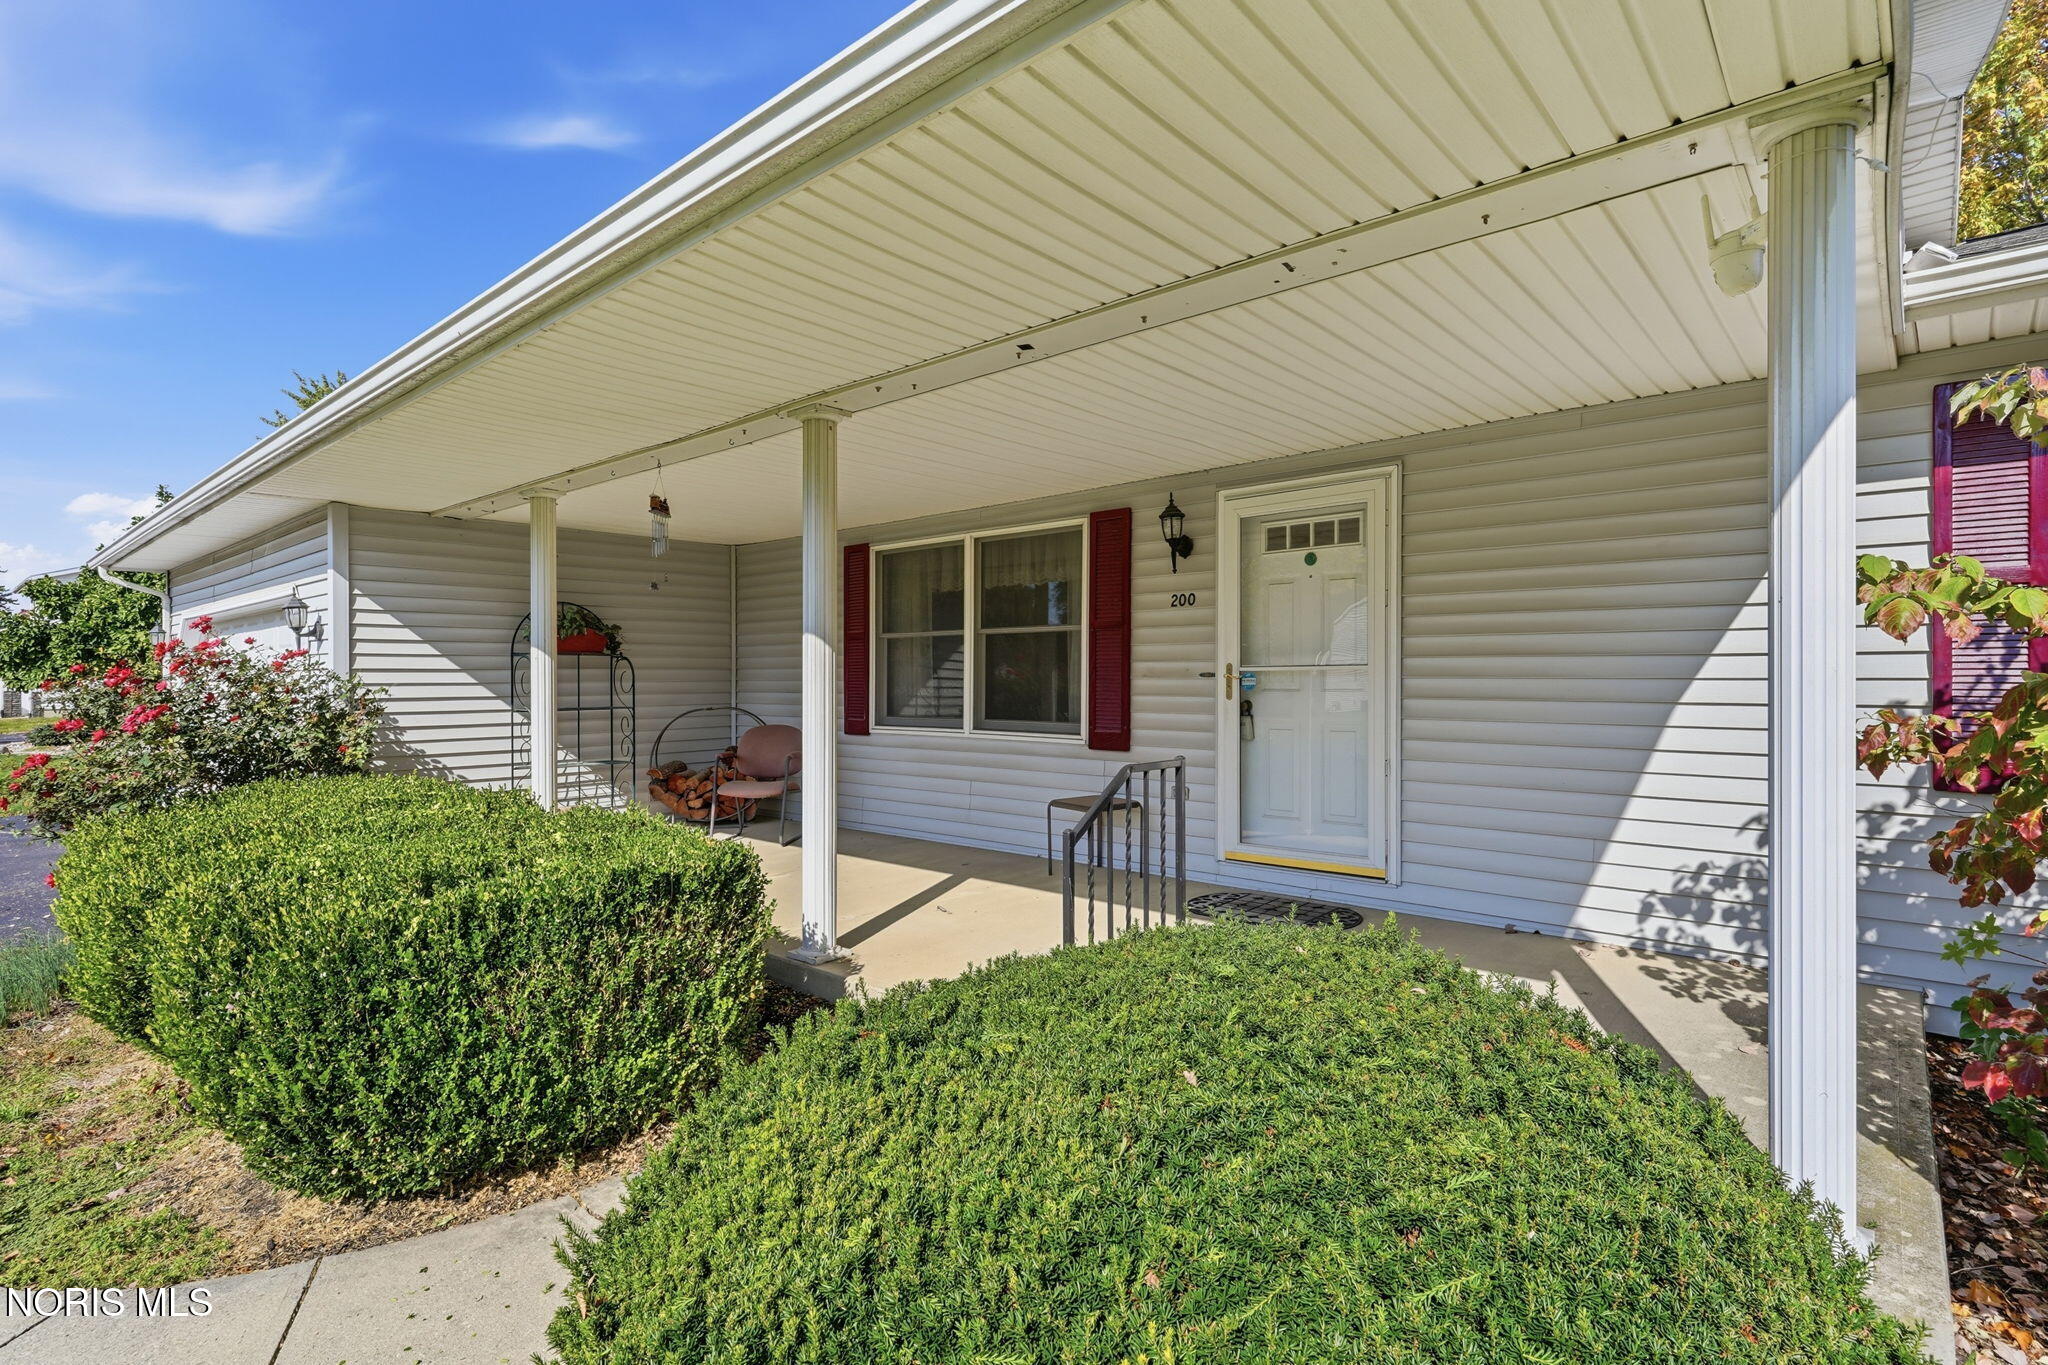
200 Hillshafer DriveFindlay, OH 45840
For Sale|Single Family Residence|Active
3
Beds
2
Total Baths
2
Full Baths
1,684
SqFt
$169
/SqFt
1987
Built
Subdivision:
None
County:
Hancock
Listing courtesy of Richard Tesnow of The Property Collective dicktesnow.realtor@gmail.com
Call Now: 419-537-0090
Is this the listing for you? We can help make it yours.
419-537-0090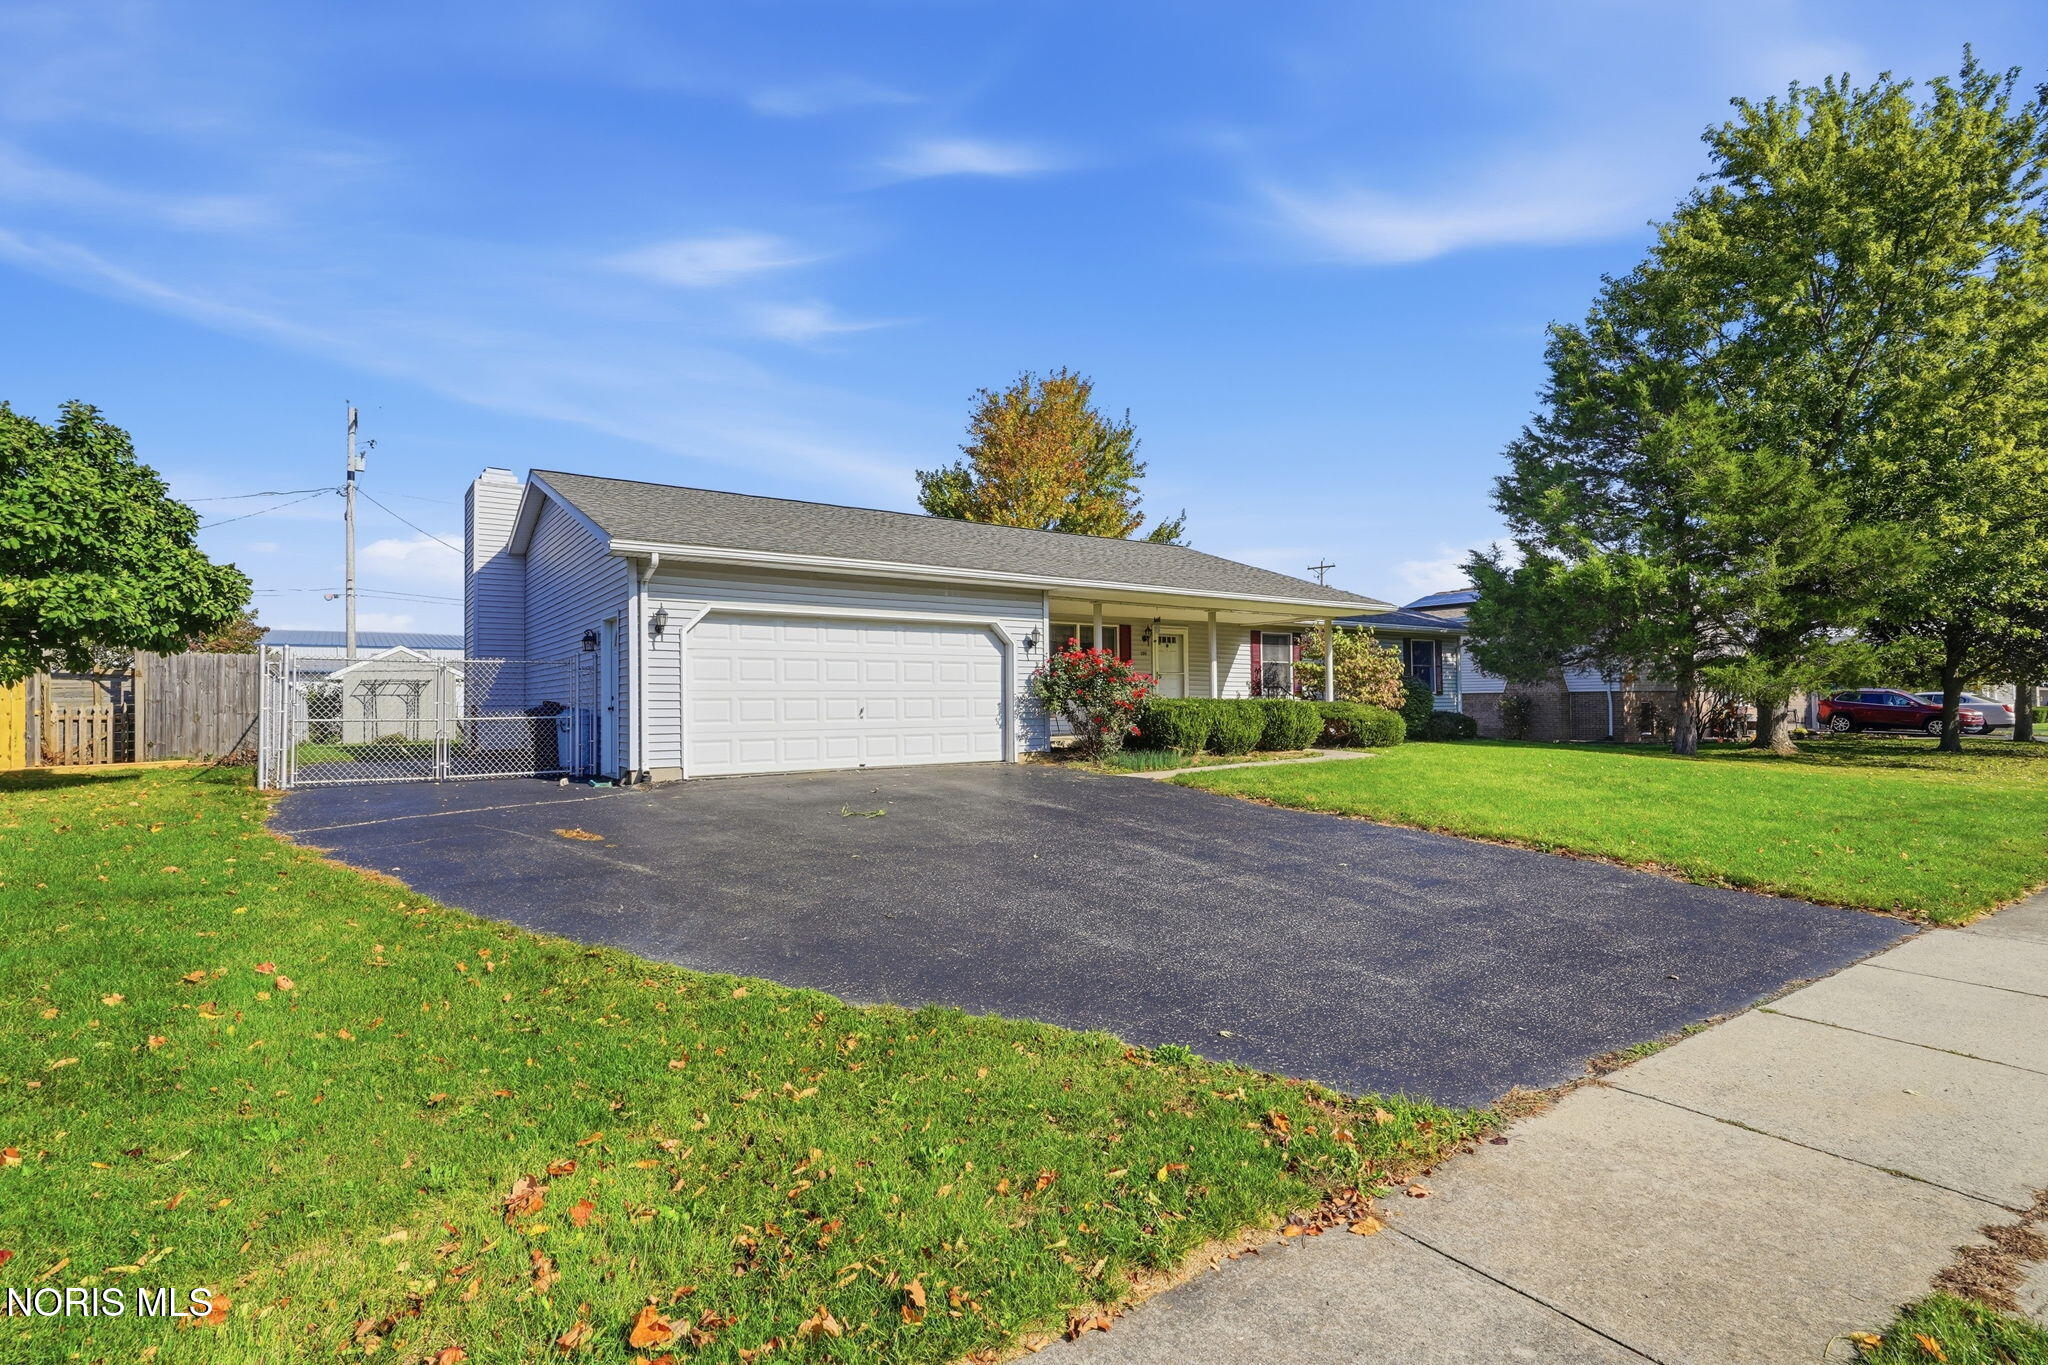
Save
Ask
Tour
Hide
Mortgage Calculator
Monthly Payment (Est.)
Enter an interest rate to see your estimated monthly payment.Calculator powered by Showcase IDX, a Constellation1 Company. Copyright ©2026 Information is deemed reliable but not guaranteed.
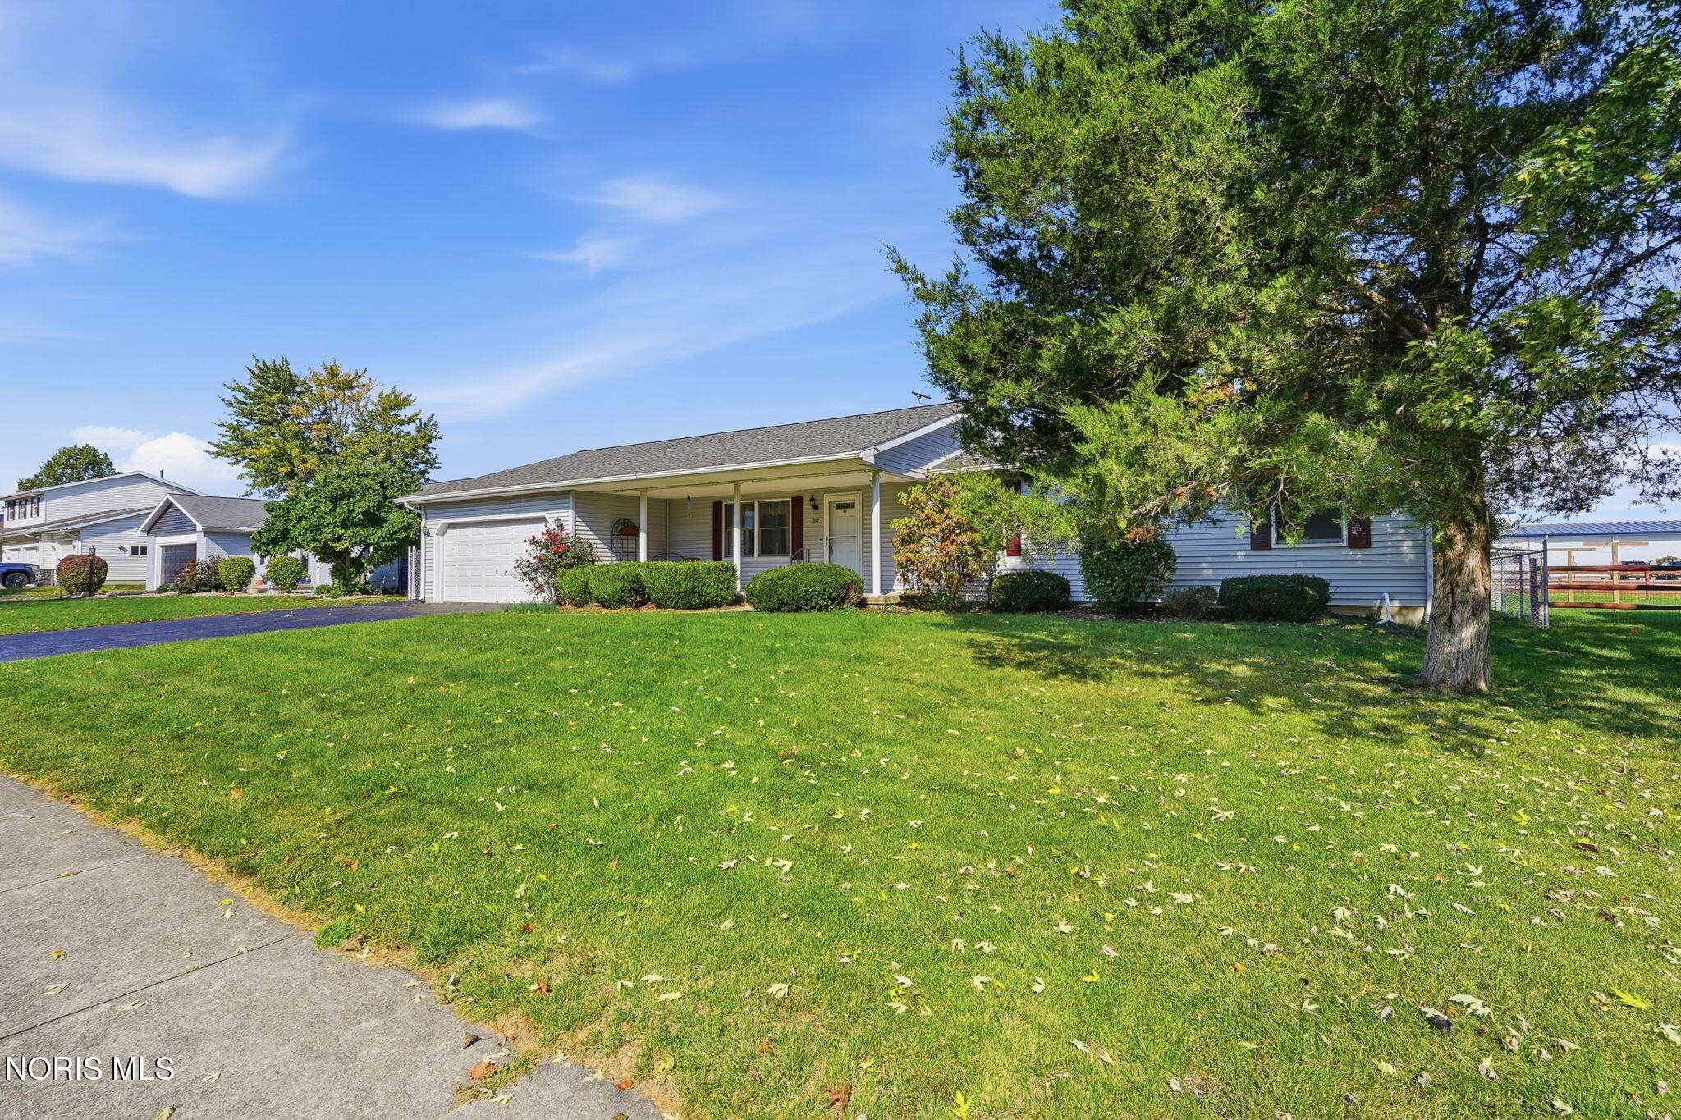
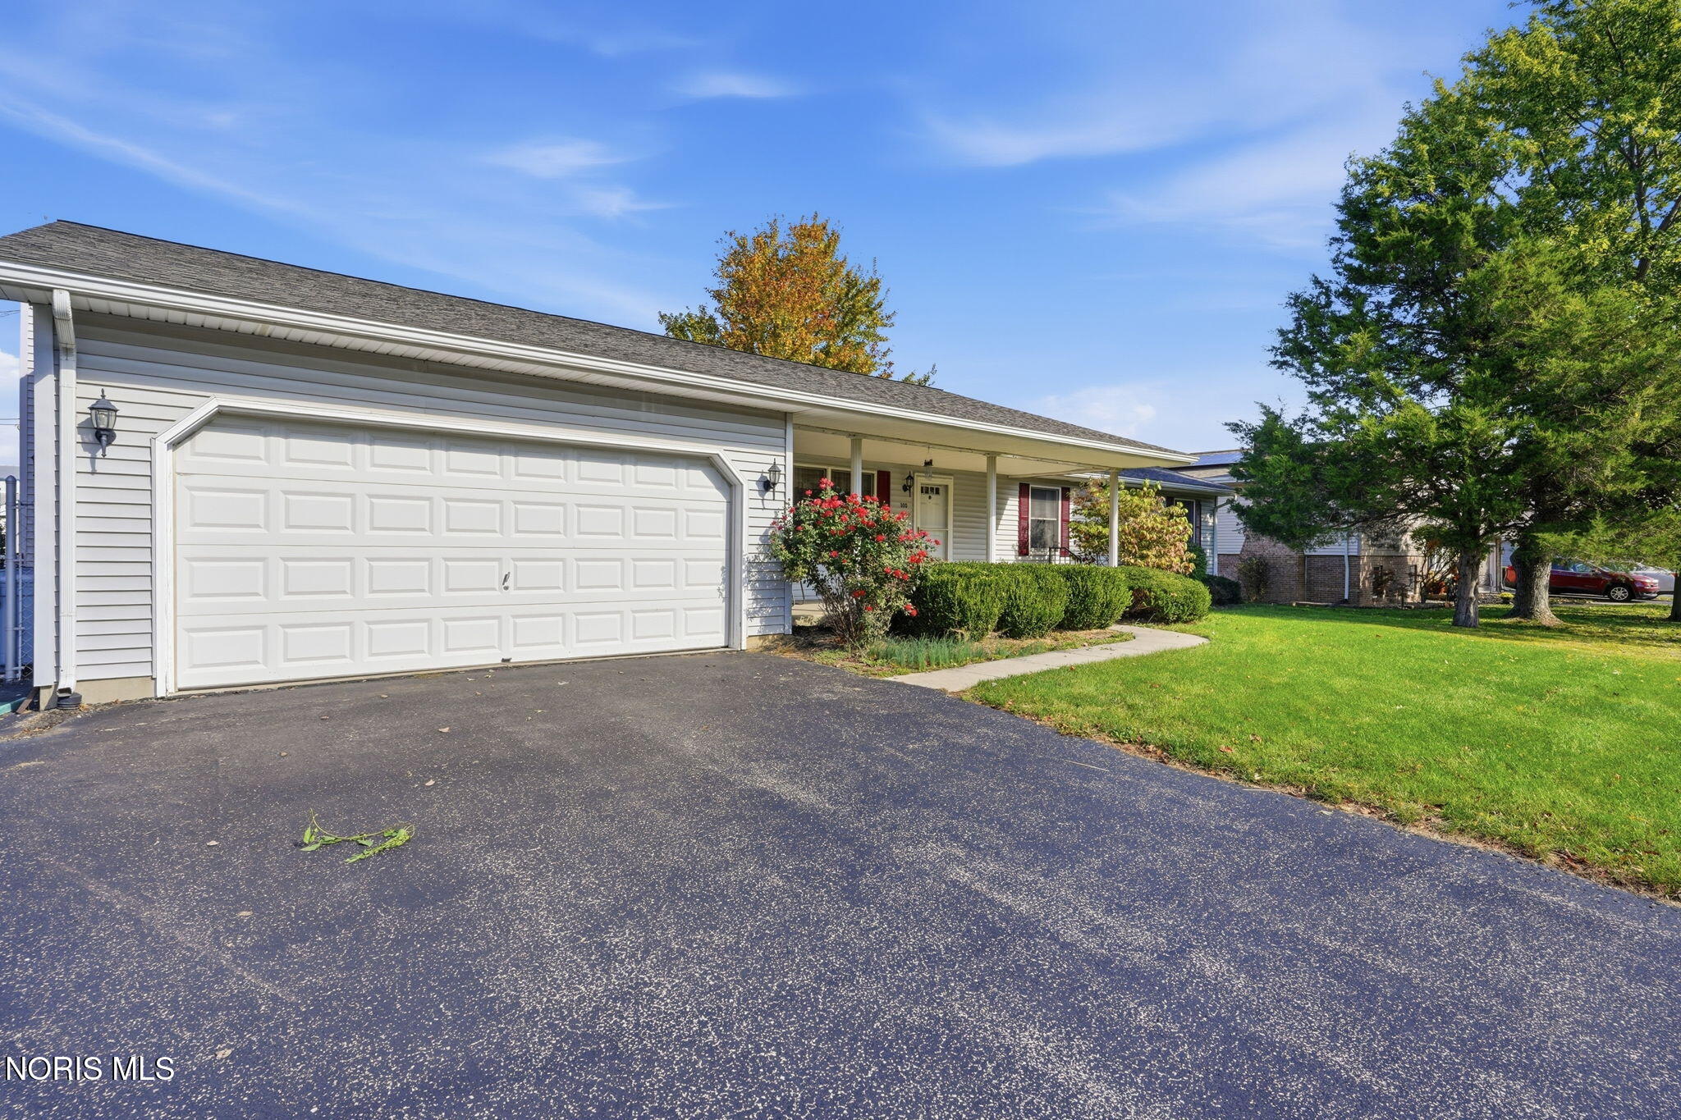
Well-maintained ranch home featuring 3 bedrooms, 2 full baths, and a 2-car attached garage. The basement expands the living space with a possible 4th bedroom, home office, or flex room (no egress window), plus a bonus workroom and abundant storage. A cozy wood-burning fireplace adds warmth and character to the home. Step outside to enjoy the large fenced backyard with plenty of room for entertaining, gardening, pets, or play, as well as a convenient storage shed. Being sold as-is, this property offers comfort, versatility, and excellent potential in a desirable location.
Save
Ask
Tour
Hide
Listing Snapshot
Price
$285,000
Days On Site
4 Days
Bedrooms
3
Inside Area (SqFt)
1,684 sqft
Total Baths
2
Full Baths
2
Partial Baths
N/A
Lot Size
0.32 Acres
Year Built
1987
MLS Number
10014801
Status
Active
Property Tax
N/A
HOA/Condo/Coop Fees
N/A
Sq Ft Source
N/A
Friends & Family
Recent Activity
| 3 days ago | Status changed to Active | |
| 3 days ago | Listing updated with changes from the MLS | |
| 5 days ago | Listing first seen on site |
General Features
Acres
0.32
Disclosures
None
Foundation
Other
Garage
Yes
Garage Spaces
2
Levels
One
Number Of Stories
1
Parking
Driveway
Property Sub Type
Single Family Residence
Sewer
Public Sewer
Style
Ranch
Utilities
Cable ConnectedElectricity Connected
Water Source
Public
Interior Features
Appliances
DishwasherGas RangeRefrigeratorWater Heater
Cooling
Central Air
Fireplace
Yes
Fireplace Features
Wood Burning
Fireplaces
1
Flooring
CarpetLinoleum
Heating
Natural Gas
Laundry Features
Other
Bedroom 2
Dimensions - 10.0x12.0Level - Main
Bedroom 3
Dimensions - 11.0x12.0Level - Main
Dining Room
Dimensions - 10.0x12.0Level - Main
Family Room
Dimensions - 19.0x12.0Level - Main
Kitchen
Dimensions - 11.0x12.0Level - Main
Laundry
Dimensions - 6.0x9.0Level - Main
Living Room
Dimensions - 20.0x12.0Level - Main
Other
Dimensions - 7.0x3.0Level - Main
Primary Bedroom 1
Dimensions - 12.0x12.0Level - Main
Utility Room
Dimensions - 7.0x6.0Level - Main
Save
Ask
Tour
Hide
Exterior Features
Construction Details
Aluminum SidingVinyl Siding
Exterior
Private Yard
Fencing
Chain Link
Lot Features
Level
Other Structures
Shed(s)
Patio And Porch
Other
Roof
Shingle
Community Features
School District
Findlay
Schools
School District
Findlay
Elementary School
Northview
Middle School
Glenwood
High School
Findlay
Listing courtesy of Richard Tesnow of The Property Collective dicktesnow.realtor@gmail.com

Listing information is provided by Participants of the NORIS MLS. IDX information is provided exclusively for personal, non-commercial use, and may not be used for any purpose other than to identify prospective properties consumers may be interested in purchasing. Information is deemed reliable but not guaranteed. Copyright 2026, NORIS MLS.
Last checked: 2026-10-19 04:27 PM UTC
Neighborhood & Commute
Source: Walkscore
Save
Ask
Tour
Hide
Did you know? You can invite friends and family to your search. They can join your search, rate and discuss listings with you.