Skip to content
Save
Ask
Tour
Hide
Share
$349,900
2 Days On Site

5209 Brookfield Lane
Sylvania, OH 43560

For Sale|Single Family Residence|Active
3
Beds
3
Total Baths
2
Full Baths
1
Partial Bath
1,982
SqFt
$177
/SqFt
1980
Built
Subdivision:
Brookfield Estates
County:
Lucas
Listing courtesy of Jack Schroeder of Epic Homes Real Estate jack@epichomes.group
Call Now: 419-537-0090
Is this the listing for you? We can help make it yours.
419-537-0090
5209 Brookfield Lane5209 Brookfield Lane5209 Brookfield Lane5209 Brookfield Lane
Save
Ask
Tour
Hide
Share

Mortgage Calculator

Monthly Payment (Est.)

Enter an interest rate to see your estimated monthly payment.
Calculator powered by Showcase IDX, a Constellation1 Company. Copyright ©2026 Information is deemed reliable but not guaranteed.

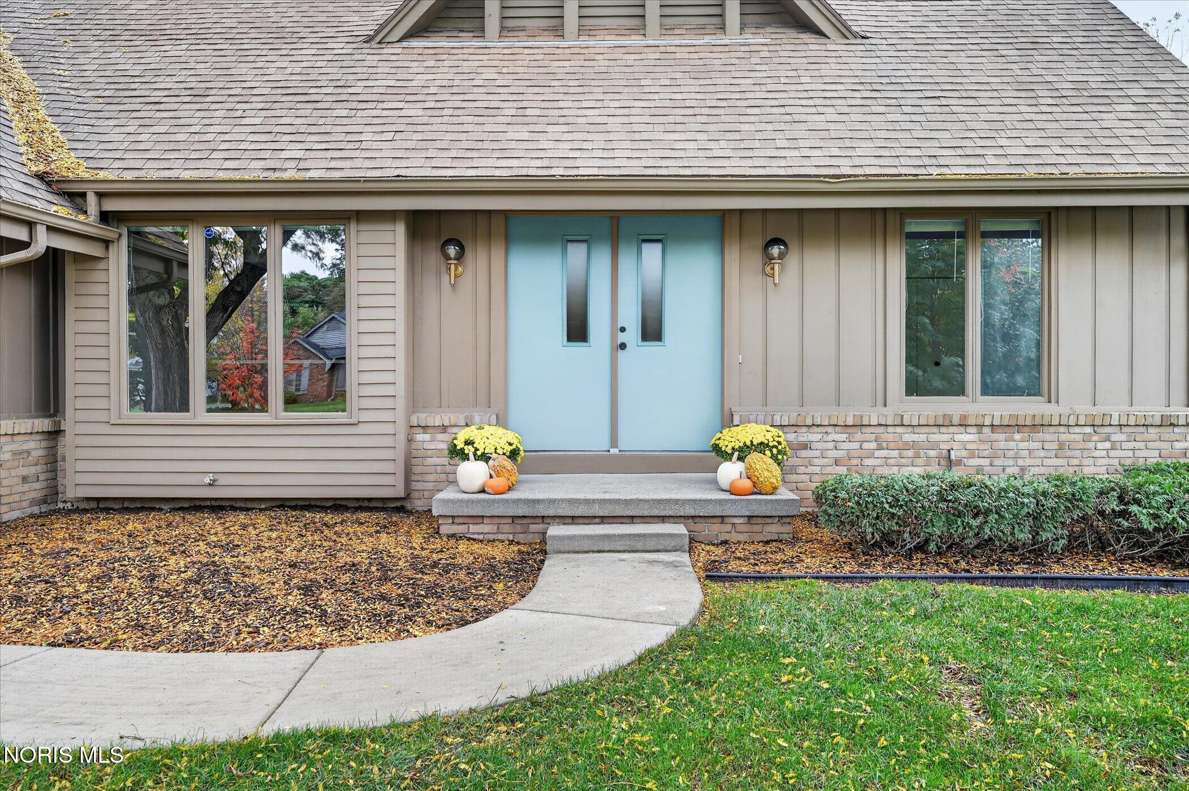
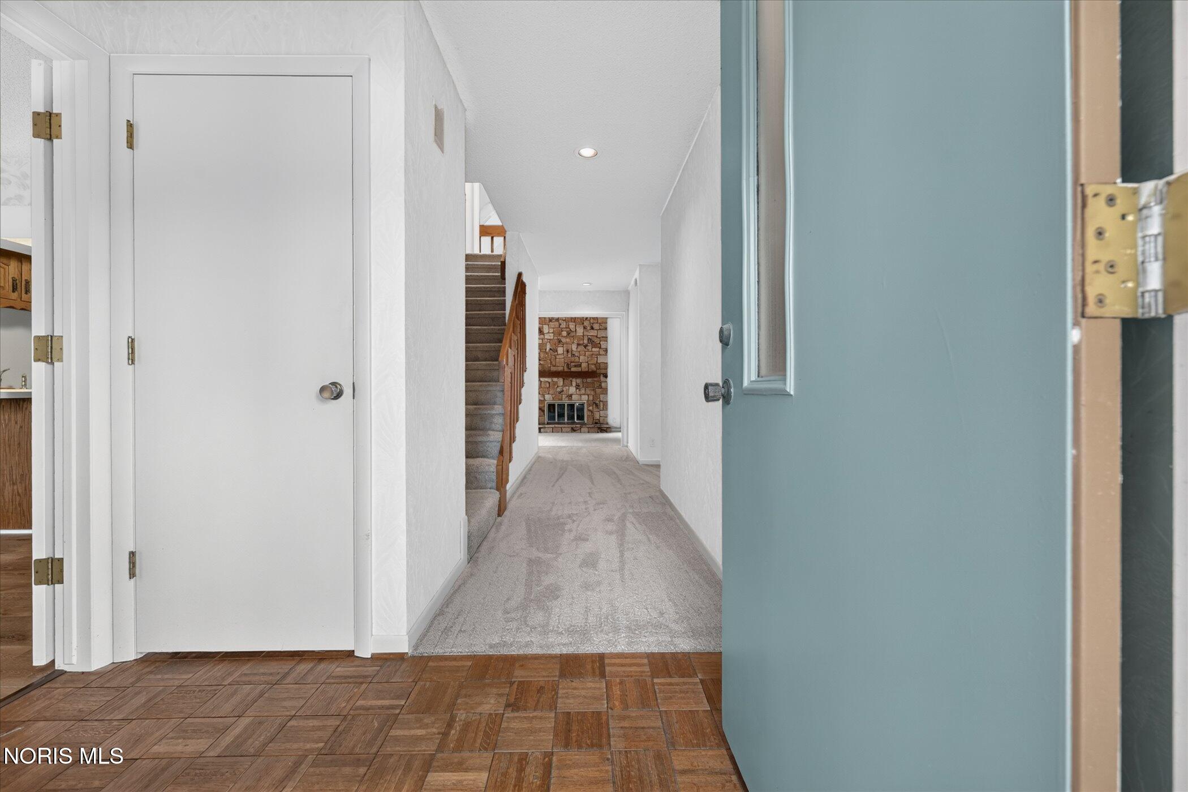
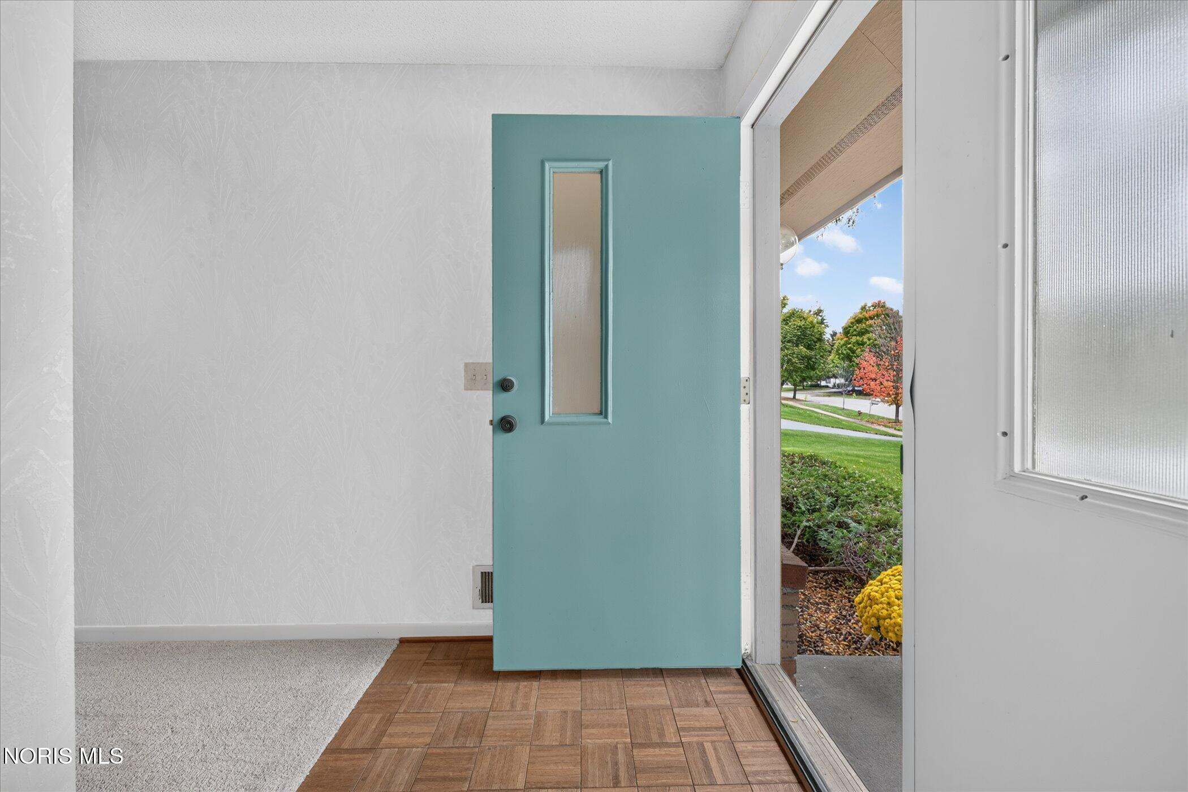
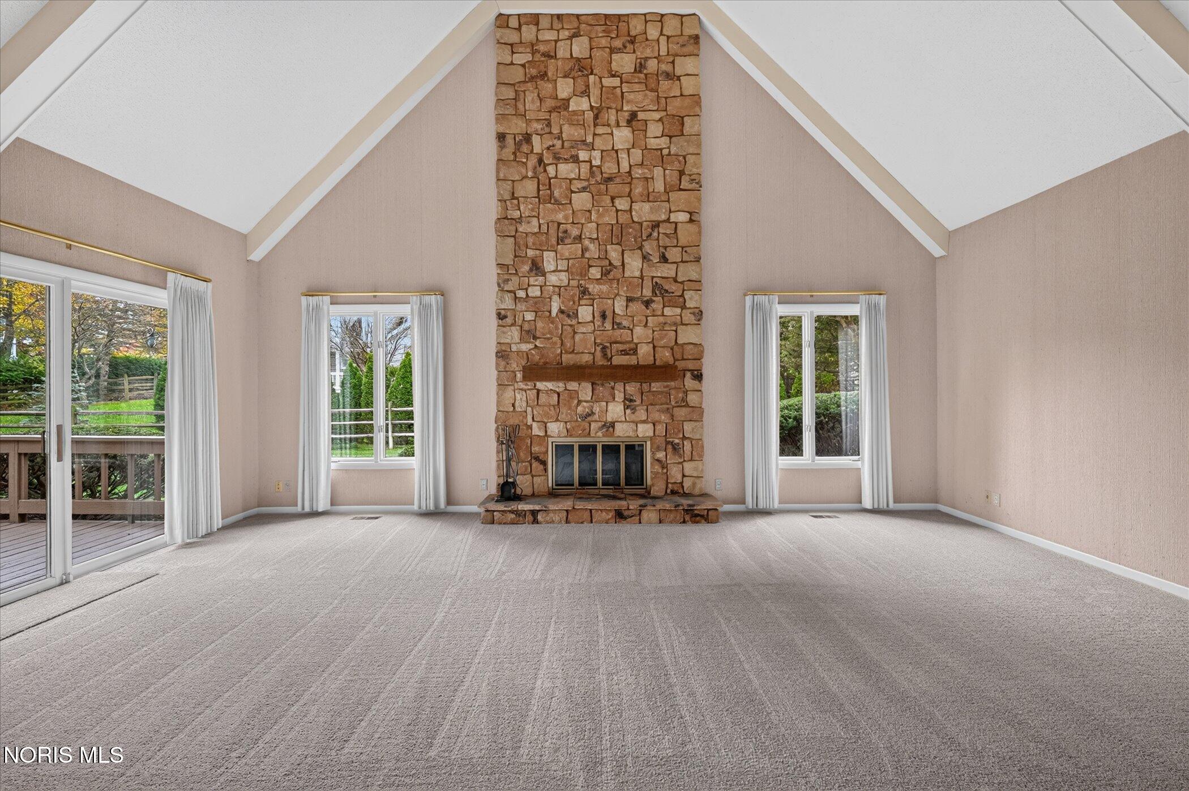
What is better than a new home for the holidays! Nestled into a quiet neighborhood and a great lot, this 1.5 story home was built and loved by one owner for 46 years. Freshly painted exterior. Brand new carpet and luxury vinyl. Penninsula kitchen with breakfast bar and dining area, appliances stay. Soaring ceiling in living room features beautiful stone fireplace and fantastic natural light through windows and slider to back deck. Main floor features two large bedrooms and a full bath. Upper level with primary bedroom, attached bath, dual closets, huge floored attic area and a small sitting area outside bedroom overlooking the living room - perfect for little office area. Basement features large L-shaped area that is finished for great added living space, a laundry/utility room and a half bath. Conveniently located near schools, parks, downtown, and expressways! Put your finishing touches on this lovely home and begin making memories!

Save
Ask
Tour
Hide
Share
Listing Snapshot
Price 
$349,900
Days On Site 
2 Days
Bedrooms 
3
Inside Area (SqFt) 
1,982 sqft
Total Baths 
3
Full Baths 
2
Partial Baths 
1
Lot Size 
0.39 Acres
Year Built 
1980
MLS® Number 
10014804
Status 
Active
Property Tax 
N/A
HOA/Condo/Coop Fees 
$8.33 monthly
Sq Ft Source 
Public Records
Friends & Family
Recent Activity
2 days agoListing first seen on site
2 days agoListing updated with changes from the MLS®
General Features
Acres 
0.39
Disclosures 
Property Disclosure
Foundation 
Other
Garage 
Yes
Garage Spaces 
2.5
Levels 
One and One Half
Number Of Stories 
2
Parking 
AsphaltDrivewayAttachedGarage
Property Sub Type 
Single Family Residence
Sewer 
Public Sewer
SqFt Below 
760
Utilities 
Electricity ConnectedNatural Gas ConnectedSewer ConnectedWater Connected
Water Source 
Public
Interior Features
Appliances 
DisposalDishwasherElectric OvenElectric RangeRefrigerator
Basement 
Bath/StubbedFinished
Cooling 
Central Air
Fireplace 
Yes
Fireplace Features 
Living Room
Fireplaces 
1
Flooring 
CarpetVinylParquet
Heating 
Forced AirNatural Gas
Interior 
Eat-in KitchenStorageVaulted Ceiling(s)
Laundry Features 
In Basement
Bedroom 2 
Dimensions - 14.0x13.0Level - MainDescription - carpet
Bedroom 3 
Dimensions - 11.0x13.0Level - MainDescription - carpet
Breakfast Room 
Dimensions - 12.0x10.0Level - MainDescription - luxury vinyl
Family Room 
Dimensions - 40.0x20.0Level - LowerDescription - L Shaped Area
Kitchen 
Dimensions - 12.0x11.0Level - MainDescription - luxury vinyl
Living Room 
Dimensions - 20.0x14.0Level - MainDescription - carpet
Primary Bedroom 1 
Dimensions - 22.0x13.0Level - UpperDescription - carepet
Save
Ask
Tour
Hide
Share
Exterior Features
Construction Details 
Wood Siding
Lot Features 
Irregular LotSprinklers In FrontSprinklers In Rear
Roof 
Shingle
Community Features
Association Fee 
$100.0
Association Fee Frequency 
Annually
School District 
Sylvania
Schools
School District
Sylvania
Elementary School
Highland
Middle School
None
High School
Northview
Listing courtesy of Jack Schroeder of Epic Homes Real Estate jack@epichomes.group


Listing information is provided by Participants of the NORIS MLS. IDX information is provided exclusively for personal, non-commercial use, and may not be used for any purpose other than to identify prospective properties consumers may be interested in purchasing. Information is deemed reliable but not guaranteed. Copyright 2026, NORIS MLS.
Last checked: 2026-10-18 02:49 PM UTC

Neighborhood & Commute
Source: Walkscore
Save
Ask
Tour
Hide
Share