Skip to content
Save
Ask
Tour
Hide
Share
$325,000
1 Day On Site

23136 W Curtice E And W Road
Curtice, OH 43412

Single Family Residence|Coming Soon
3
Beds
2
Total Baths
2
Full Baths
1,872
SqFt
$174
/SqFt
1963
Built
Subdivision:
None
County:
Ottawa
Listing courtesy of Jodi B. Harrington of Serenity Realty LLC jodibethharrington@gmail.com
Call Now: 419-537-0090
Is this the listing for you? We can help make it yours.
419-537-0090
23136 W Curtice E And W Road23136 W Curtice E And W Road23136 W Curtice E And W Road23136 W Curtice E And W Road
Save
Ask
Tour
Hide
Share

Mortgage Calculator

Monthly Payment (Est.)

Enter an interest rate to see your estimated monthly payment.
Calculator powered by Showcase IDX, a Constellation1 Company. Copyright ©2026 Information is deemed reliable but not guaranteed.

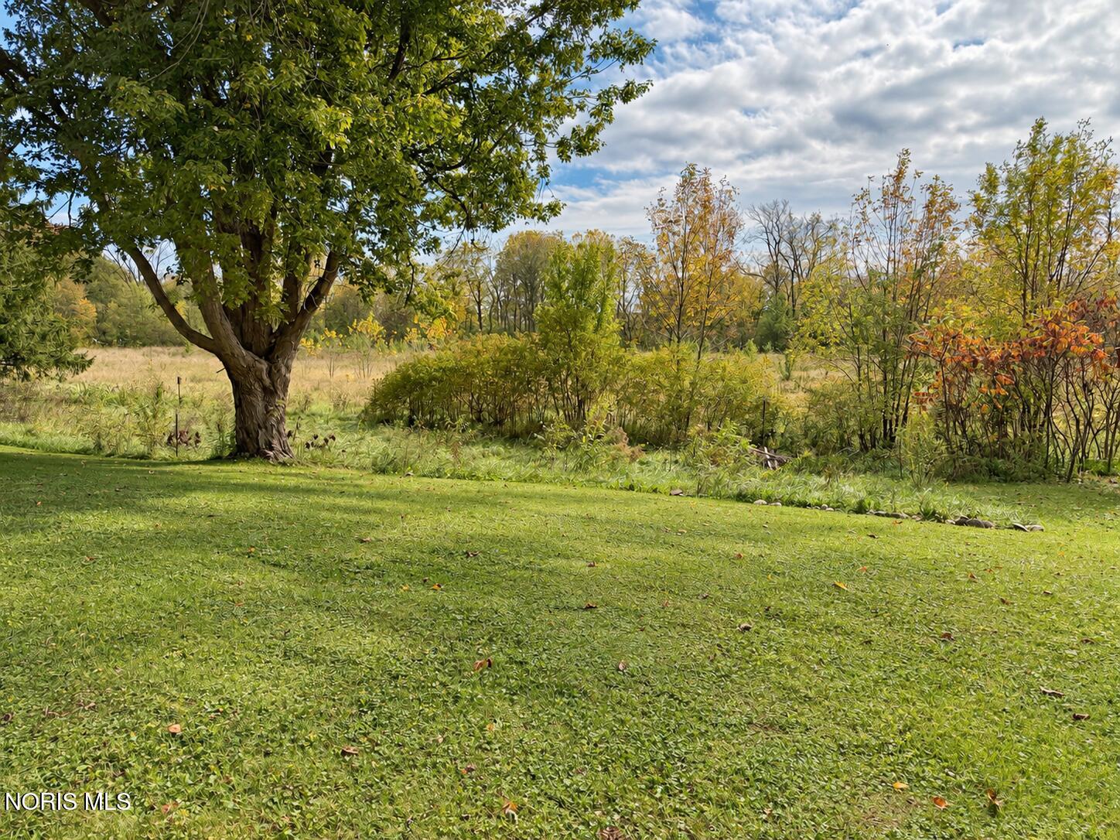
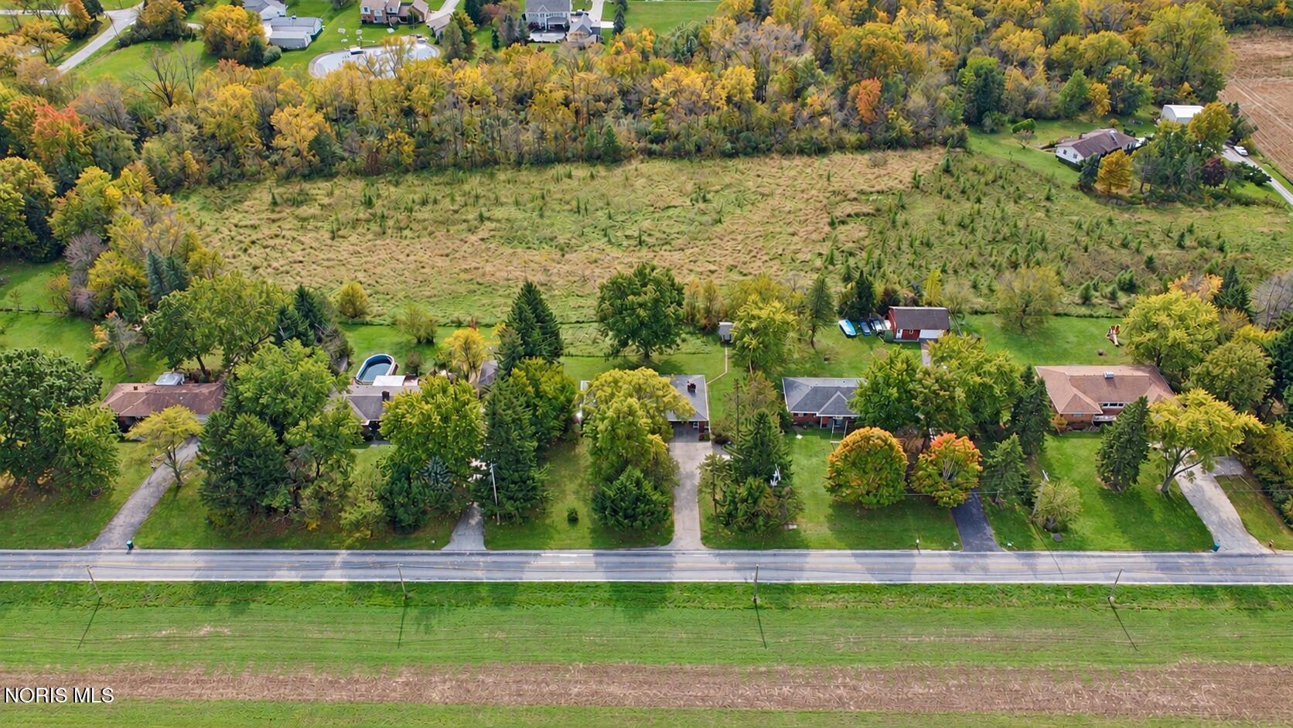
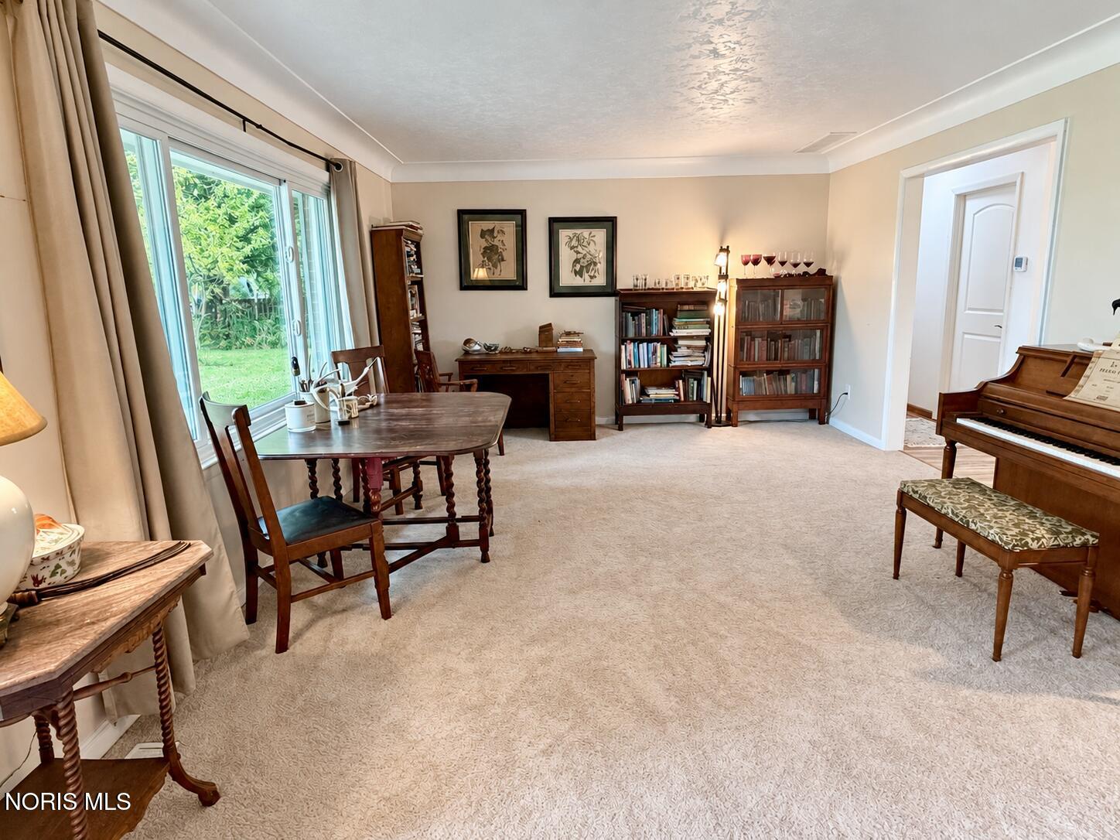
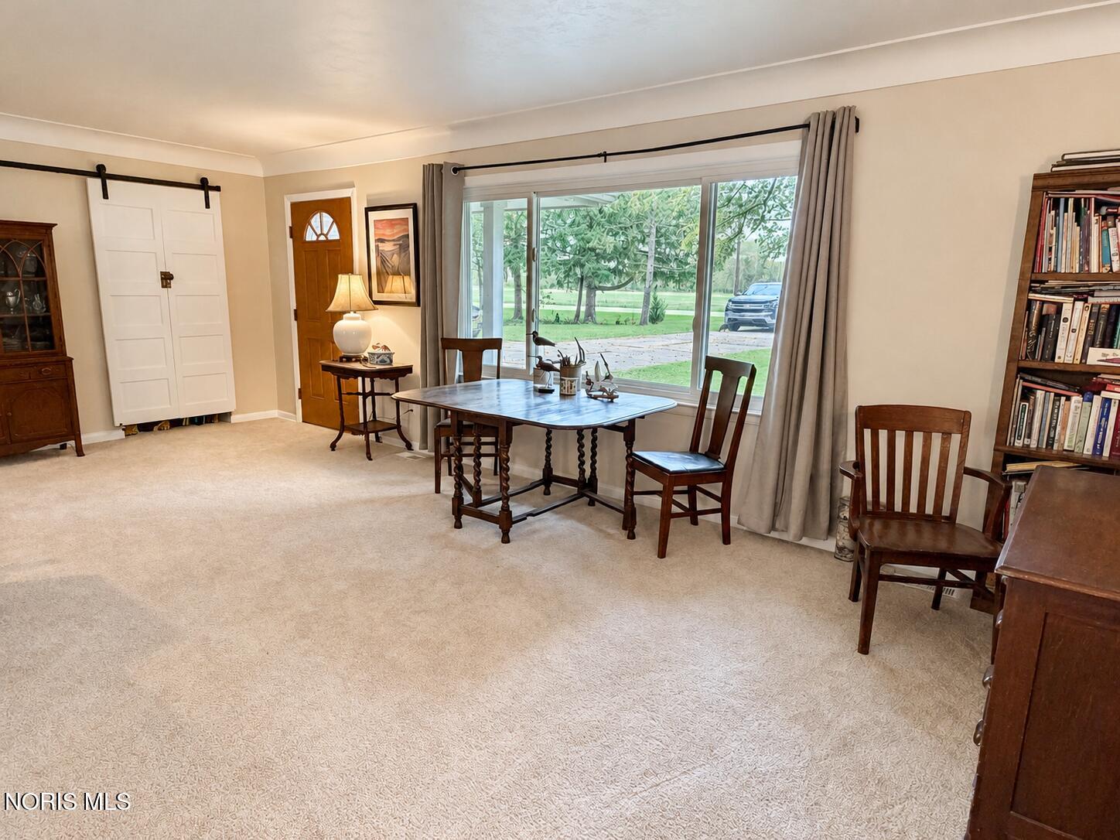
If you've been searching for a stunning brick ranch located in a nature lover's paradise, look no further! Welcome to 23136 W Curtice Road! This beautifully updated home perfectly blends modern finishes with vintage 1960's quality and character. Warm neutral paint and updated flooring throughout make it easy to move right in and feel at home. The spacious living room features coved ceilings, new carpet, and a pass-through window to the kitchen accented by live-edge wood. The gorgeous eat-in kitchen boasts quartz countertops, updated fixtures, oversized white subway tile extending to the ceiling, and a 10-foot peninsula offering plenty of barstool seating. Open to the kitchen, the spacious family room provides a welcoming place to gather, with new carpet, amazing backyard views, and a lovely corner stone fireplace. The same warm finishes and coved ceilings carry into the three generously sized bedrooms, each featuring beautifully finished hardwood floors! In the primary suite, you'll love the fully remodeled private bathroom with its floor-to-ceiling ceramic tile walk-in shower and repurposed dresser vanity topped with a white vessel sink- a charming vintage touch! The second full bath showcases even more custom tile work! Plus it has a deep soaking tub and the convenience of a laundry area with a stackable washer/dryer. When it comes to mechanicals and maintenance, just about everything in this home has been redone! Improvements include the roof in 2019; Renewal by Andersen windows, tankless hot water heater, and water softener in 2023; electrical updates, updated PEX water lines, furnace, central air in 2024; the 200 amp breaker box, new sliding glass door, and a new sewer line from the house to septic tank in 2025. As inviting as the interior is, the outdoor setting makes this home truly special! Situated on .77 acres, this property offers a beautiful tree-filled backyard with a walking path along its edge. Farm fields across the street and backyard views of open grassland and mature trees create a peaceful setting you'll love coming home to. Relax on the 19x11 wood deck and take it all in! A privacy fence installed in 2025, an attached two-car garage, and a 12x14 block shed with an overhead door complete the property. Updated, spacious, and full of character, this home is ready for you to settle in and enjoy your own slice of nature!

Save
Ask
Tour
Hide
Share
Listing Snapshot
Price 
$325,000
Days On Site 
1 Day
Bedrooms 
3
Inside Area (SqFt) 
1,872 sqft
Total Baths 
2
Full Baths 
2
Partial Baths 
N/A
Lot Size 
0.77 Acres
Year Built 
1963
MLS® Number 
10014827
Status 
Coming Soon
Property Tax 
N/A
HOA/Condo/Coop Fees 
N/A
Sq Ft Source 
Public Records
Friends & Family
Recent Activity
yesterdayListing first seen on site
yesterdayListing updated with changes from the MLS®
General Features
Acres 
0.77
Disclosures 
Property DisclosureLead Based Paint Disclosure
Garage 
Yes
Garage Spaces 
2.5
Levels 
One
Number Of Stories 
1
Parking 
AsphaltConcreteDrivewayGarage Door OpenerOff StreetStorageAttachedGarage
Property Sub Type 
Single Family Residence
Security 
Carbon Monoxide Detector(s)Smoke Detector(s)
Sewer 
Septic Tank
Style 
RanchTraditional
Utilities 
Cable ConnectedElectricity ConnectedNatural Gas Connected
Water Source 
Well
Zoning 
Residential
Interior Features
Appliances 
DishwasherExhaust FanElectric RangeMicrowaveRefrigeratorWasher/Dryer StackedWater HeaterWater Softener Owned
Basement 
Sump PumpCrawl Space
Cooling 
Central AirCeiling Fan(s)
Electric 
200+ Amp ServiceCircuit Breakers
Fireplace 
Yes
Fireplace Features 
Wood BurningFamily RoomGlass Doors
Fireplaces 
1
Flooring 
CarpetTileWoodVinyl
Heating 
Forced AirNatural Gas
Interior 
Breakfast BarEat-in KitchenOpen FloorplanStorageCeiling Fan(s)
Laundry Features 
Common AreaGas Dryer HookupMain LevelSinkWasher Hookup
Window Features 
Double Pane WindowsShuttersScreens
Bedroom 2 
Dimensions - 14.0x11.0Level - MainDescription - Sliding barn door, Hardwood flooring
Bedroom 3 
Dimensions - 13.0x10.0Level - MainDescription - Hardwood flooring
Family Room 
Dimensions - 23.0x14.0Level - MainFeatures - Ceiling Fan(s)Description - Carpet
Kitchen 
Dimensions - 19.0x15.0Level - MainDescription - 10' quartz peninsula w/ barstool seating, and sliding glass door to patio.
Living Room 
Dimensions - 23.0x13.0Level - MainDescription - Large picture window, carpet, and sliding barn door
Primary Bedroom 1 
Dimensions - 12.0x15.0Level - MainDescription - Hardwood flooring, primary bathroom w/ walk-in shower
Save
Ask
Tour
Hide
Share
Exterior Features
Construction Details 
Brick
Exterior 
Private YardStorage
Fencing 
Privacy
Lot Features 
LandscapedRolling SlopeWooded
Other Structures 
Shed(s)
Patio And Porch 
DeckFront PorchCoveredPorch
Road Frontage 
County Road
Roof 
AsphaltShingle
View 
Trees/Woods
Waterview 
Trees/Woods
Windows/Doors 
Double Pane WindowsShuttersScreens
Community Features
School District 
Genoa
Township 
Allen
Roads 
Paved
Schools
School District
Genoa
Elementary School
Genoa
Middle School
Genoa
High School
Genoa
Listing courtesy of Jodi B. Harrington of Serenity Realty LLC jodibethharrington@gmail.com


Listing information is provided by Participants of the NORIS MLS. IDX information is provided exclusively for personal, non-commercial use, and may not be used for any purpose other than to identify prospective properties consumers may be interested in purchasing. Information is deemed reliable but not guaranteed. Copyright 2026, NORIS MLS.
Last checked: 2026-10-18 08:31 AM UTC

Neighborhood & Commute
Source: Walkscore
Save
Ask
Tour
Hide
Share