Skip to content
Save
Ask
Tour
Hide
Share
$640,000
2 Days On Site

3426 Nordic Way Drive
Maumee, OH 43537

Single Family Residence|Coming Soon
4
Beds
5
Total Baths
3
Full Baths
2
Partial Baths
3,386
SqFt
$189
/SqFt
1995
Built
Subdivision:
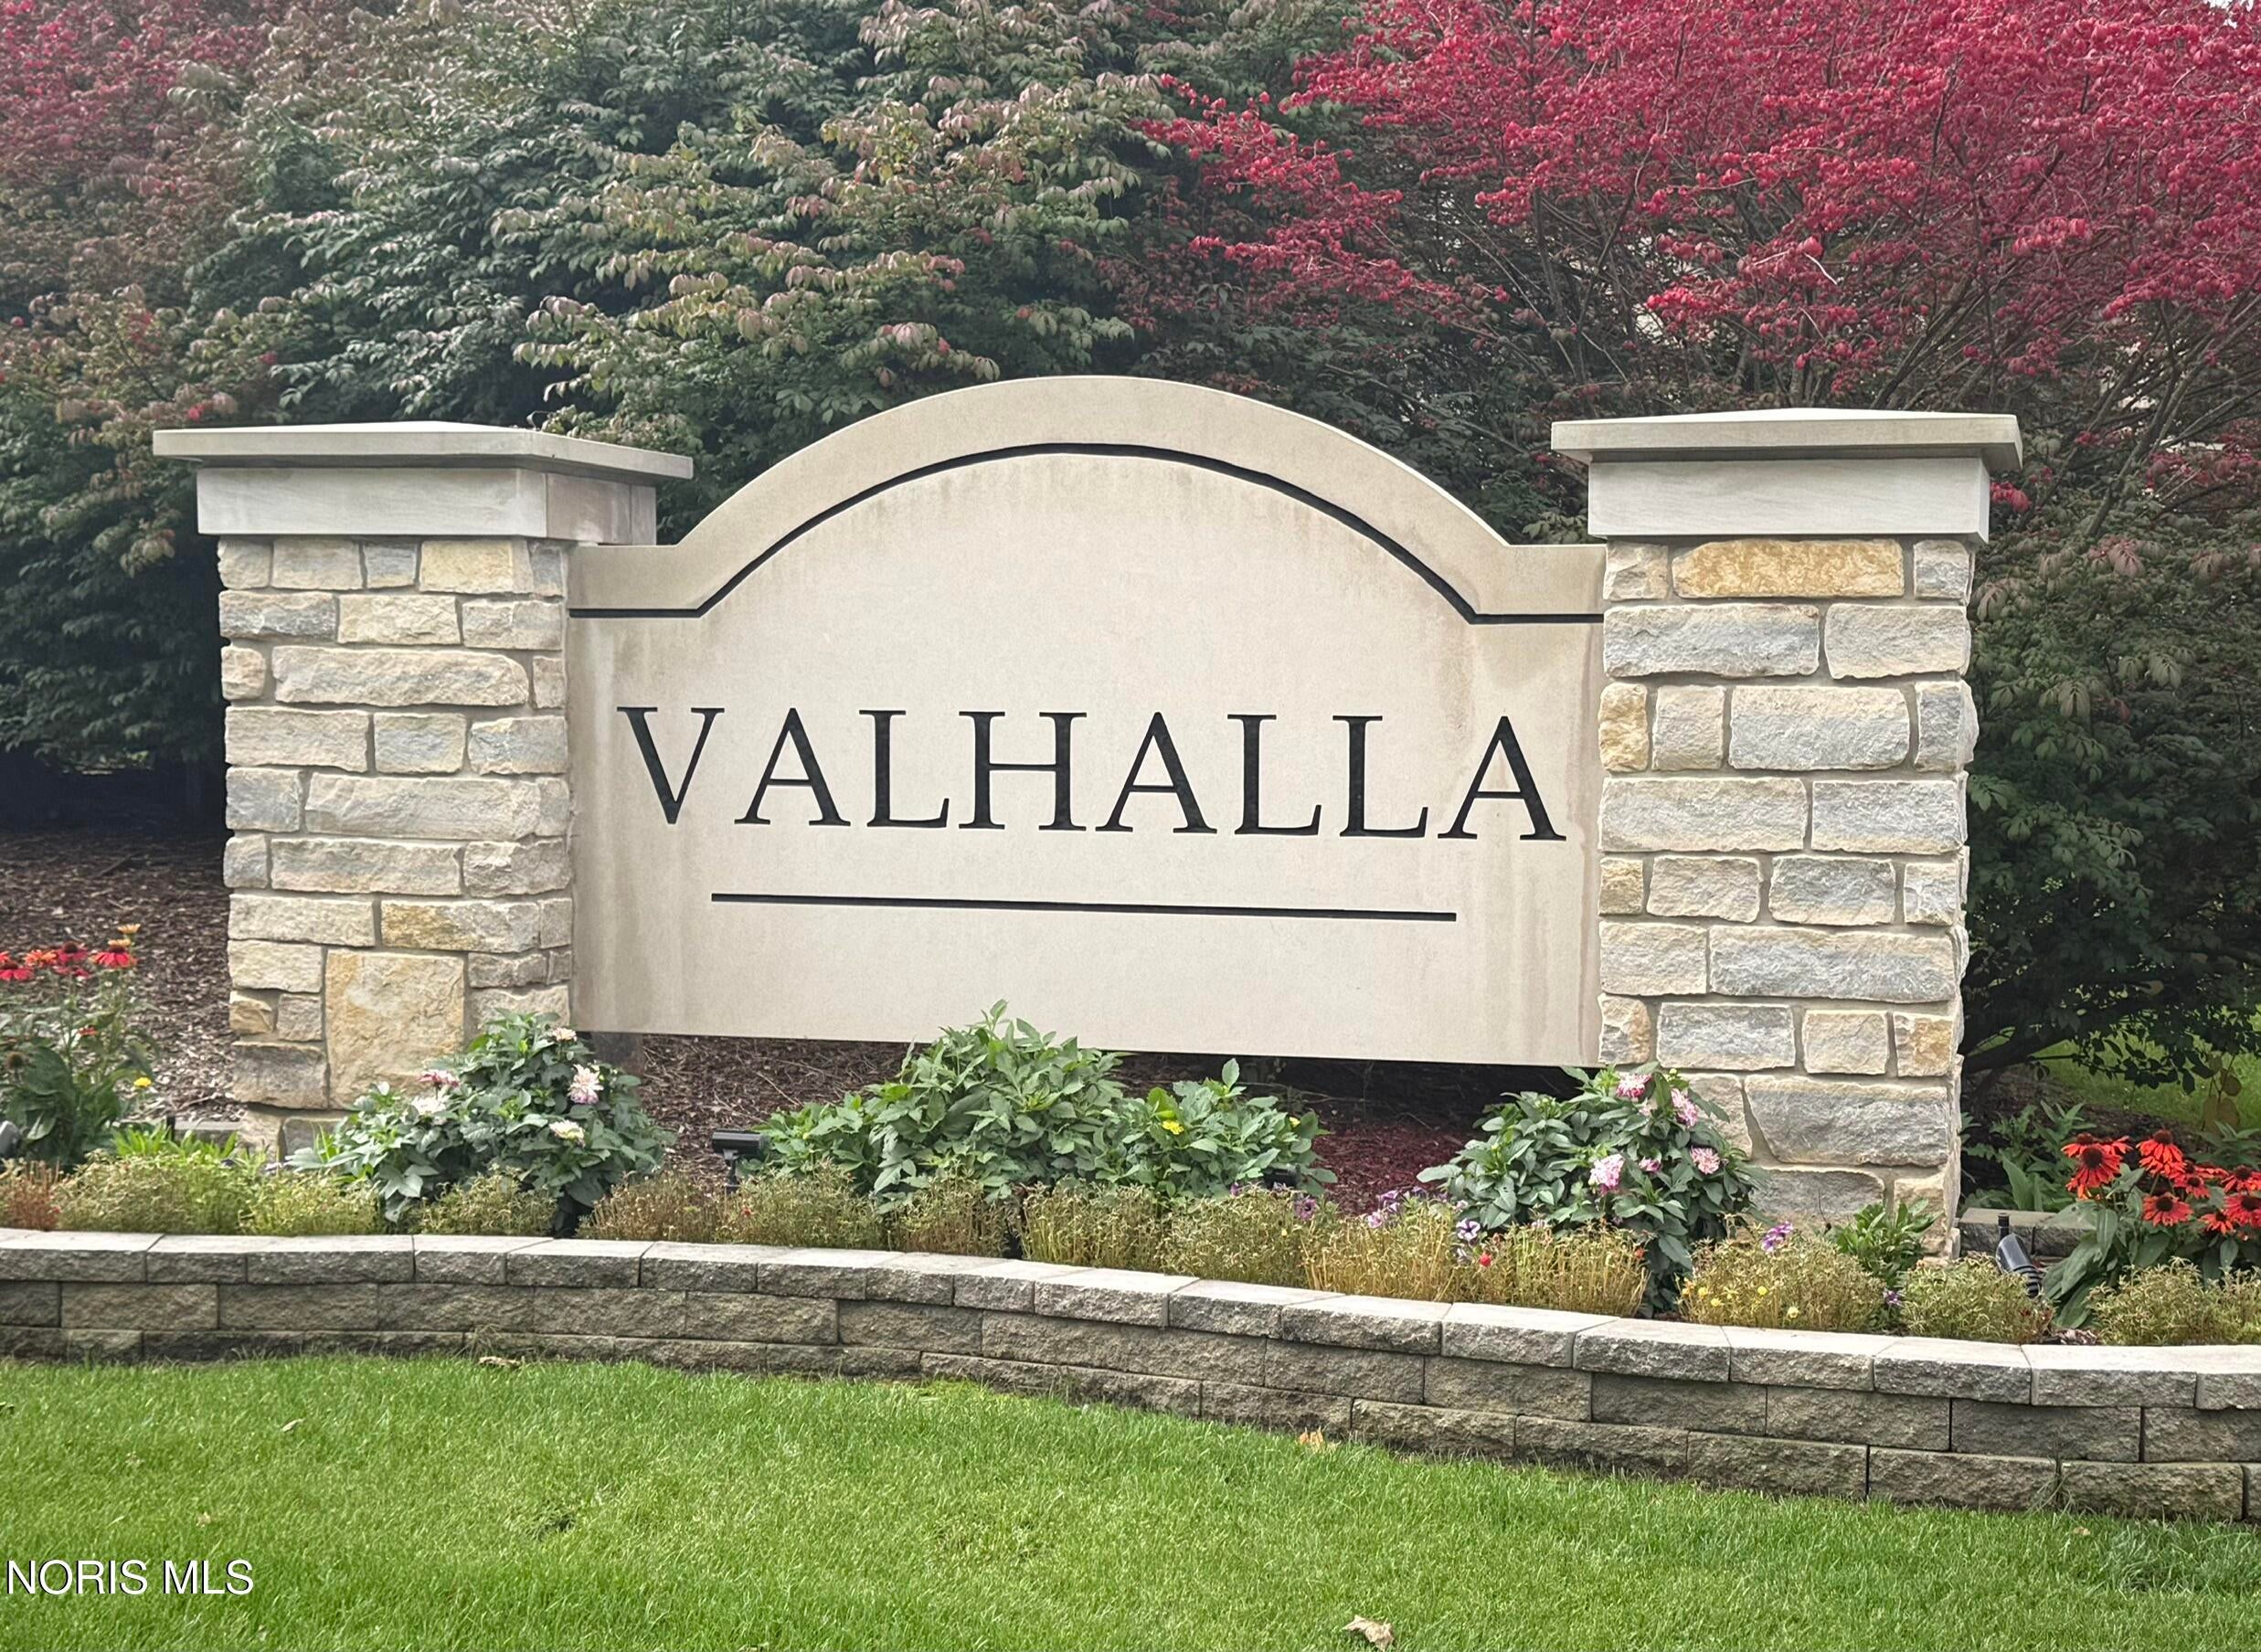
Valhalla
County:
Lucas
Listing courtesy of Jeremy Wolf of The Danberry Co jeremywolf@danberry.com
Call Now: 419-537-0090
Is this the listing for you? We can help make it yours.
419-537-0090
3426 Nordic Way Drive3426 Nordic Way Drive
Save
Ask
Tour
Hide
Share

Mortgage Calculator

Monthly Payment (Est.)

Enter an interest rate to see your estimated monthly payment.
Calculator powered by Showcase IDX, a Constellation1 Company. Copyright ©2026 Information is deemed reliable but not guaranteed.

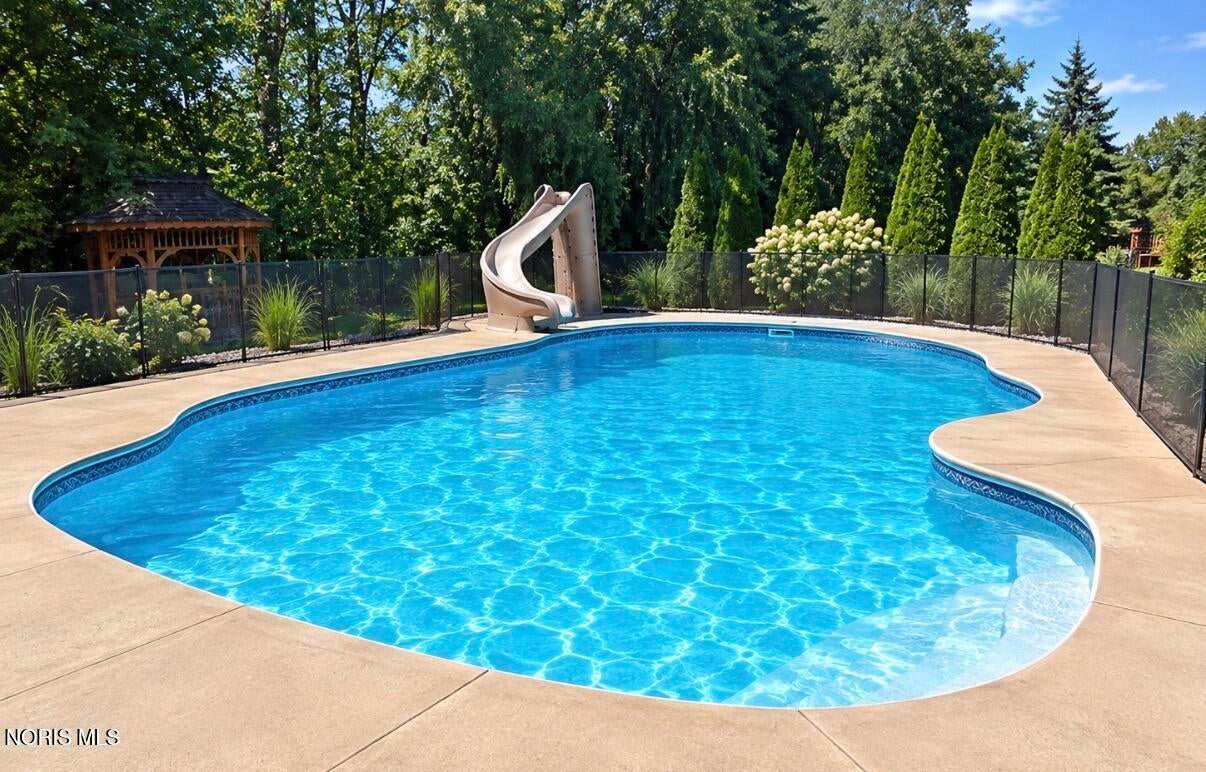
Exceptional Luxury, Incredible Space & Your Own Backyard Paradise! Welcome to 3426 Nordic Way in Maumee's desirable Valhalla subdivision, within Anthony Wayne Schools! This impressive 3,386 sq. ft. home offers 4 bedrooms, 3 full and 2 half baths, plus multiple bonus rooms providing remarkable flexibility. Beautiful brick-front curb appeal and professional landscaping welcome you into a spacious, thoughtfully designed home featuring an open floor plan, crown molding and elegant tray ceilings. The expansive kitchen offers a large island, pantry and generous eat-in area, flowing into inviting living spaces including a family room with gas fireplace, formal dining room, private office/den and sun-filled four-season room. The spacious primary suite is a retreat of its own, featuring a walk-in closet, luxurious bath with garden tub, separate shower and skylight, plus two adjoining bonus rooms ideal for a nursery, dressing room or private sitting area. Additional third-level space and a finished basement with half bath provide even more room to spread out! The outdoor living is truly spectacular! Enjoy your own private oasis featuring an in-ground pool with slide, gazebo, newly restored deck, awning and expansive backyard with split-rail fencing. The pool features a brand-new pump and has been professionally winterized. An oversized side-load garage with epoxy flooring and a whole-house generator add convenience and peace of mind. Space to entertain, room to grow and outdoor amenities to enjoy for years to come. This exceptional Valhalla home is one you won't want to miss!

Save
Ask
Tour
Hide
Share
Listing Snapshot
Price 
$640,000
Days On Site 
2 Days
Bedrooms 
4
Inside Area (SqFt) 
3,386 sqft
Total Baths 
5
Full Baths 
3
Partial Baths 
2
Lot Size 
0.4767 Acres
Year Built 
1995
MLS Number 
10014850
Status 
Coming Soon
Property Tax 
N/A
HOA/Condo/Coop Fees 
$12.5 monthly
Sq Ft Source 
Public Records
Friends & Family
Recent Activity
3 days agoListing first seen on site
3 days agoListing updated with changes from the MLS
General Features
Acres 
0.4767
Disclosures 
Property Disclosure
Foundation 
Block
Garage 
Yes
Garage Spaces 
2.5
Number Of Stories 
2
Parking 
AsphaltDrivewayAttachedGarage
Parking Spaces 
6
Property Sub Type 
Single Family Residence
Security 
Smoke Detector(s)
Sewer 
Public Sewer
SqFt Below 
1076
Style 
Traditional
Utilities 
Electricity ConnectedNatural Gas ConnectedSewer ConnectedWater Connected
Water Source 
Public
Interior Features
Appliances 
DryerDouble OvenDishwasherElectric RangeRefrigeratorWasherWater Heater
Basement 
Bath/StubbedPartially FinishedSump Pump
Cooling 
Central AirCeiling Fan(s)
Electric 
Circuit Breakers
Fireplace 
Yes
Fireplace Features 
GasFamily Room
Fireplaces 
1
Flooring 
WoodVinyl
Heating 
Forced Air
Interior 
Eat-in KitchenOpen FloorplanPantrySmart ThermostatCeiling Fan(s)Crown MoldingVaulted Ceiling(s)
Laundry Features 
Electric Dryer HookupMain Level
Spa 
Yes
Window Features 
Double Pane Windows
Bedroom 2 
Dimensions - 15.0x12.0Level - Upper
Bedroom 3 
Dimensions - 13.0x11.0Level - UpperFeatures - Ceiling Fan(s)
Bedroom 4 
Dimensions - 12.0x11.0Level - UpperFeatures - Ceiling Fan(s)
Bonus Room 
Dimensions - 14.0x12.0Level - UpperDescription - Carpet
Den 
Dimensions - 12.0x9.0Level - MainFeatures - Crown Molding
Dining Room 
Dimensions - 16.0x12.0Level - MainFeatures - Crown Molding
Family Room 
Dimensions - 20.0x15.0Level - Main
Kitchen 
Dimensions - 21.0x15.0Level - MainFeatures - Kitchen Island
Living Room 
Dimensions - 15.0x12.0Level - Main
Primary Bedroom 1 
Dimensions - 18.0x16.0Level - UpperFeatures - Ceiling Fan(s)
Sun Room 
Dimensions - 14.0x11.0Level - MainFeatures - Ceiling Fan(s)
Save
Ask
Tour
Hide
Share
Exterior Features
Construction Details 
BrickOther
Exterior 
Awning(s)
Fencing 
Split Rail
Lot Features 
Landscaped
Other Structures 
Gazebo
Patio And Porch 
DeckPatio
Pool Features 
FencedHeatedIn Ground
Private Pool 
Yes
Road Frontage 
City Street
Roof 
Shingle
Spa 
Yes
Windows/Doors 
Double Pane Windows
Community Features
Association Fee 
$150.0
Association Fee Frequency 
Annually
School District 
Anthony Wayne
Roads 
Asphalt
Schools
School District
Anthony Wayne
Elementary School
Monclova
Middle School
Fallen Timbers
High School
Anthony Wayne
Listing courtesy of Jeremy Wolf of The Danberry Co jeremywolf@danberry.com


Listing information is provided by Participants of the NORIS MLS. IDX information is provided exclusively for personal, non-commercial use, and may not be used for any purpose other than to identify prospective properties consumers may be interested in purchasing. Information is deemed reliable but not guaranteed. Copyright 2026, NORIS MLS.
Last checked: 2026-10-19 03:18 PM UTC

Neighborhood & Commute
Source: Walkscore
Save
Ask
Tour
Hide
Share