Skip to content
Save
Ask
Tour
Hide
Share
$519,000
New Listing

25547 W River Road
Perrysburg, OH 43551

Single Family Residence|Coming Soon
3
Beds
3
Total Baths
2
Full Baths
1
Partial Bath
2,748
SqFt
$189
/SqFt
1900
Built
Subdivision:
None
County:
Wood
Listing courtesy of Jeffrey Studer of The Danberry Co jstuder@danberry.com
Call Now: 419-537-0090
Is this the listing for you? We can help make it yours.
419-537-0090
25547 W River Road25547 W River Road25547 W River Road25547 W River Road
Save
Ask
Tour
Hide
Share

Mortgage Calculator

Monthly Payment (Est.)

Enter an interest rate to see your estimated monthly payment.
Calculator powered by Showcase IDX, a Constellation1 Company. Copyright ©2026 Information is deemed reliable but not guaranteed.

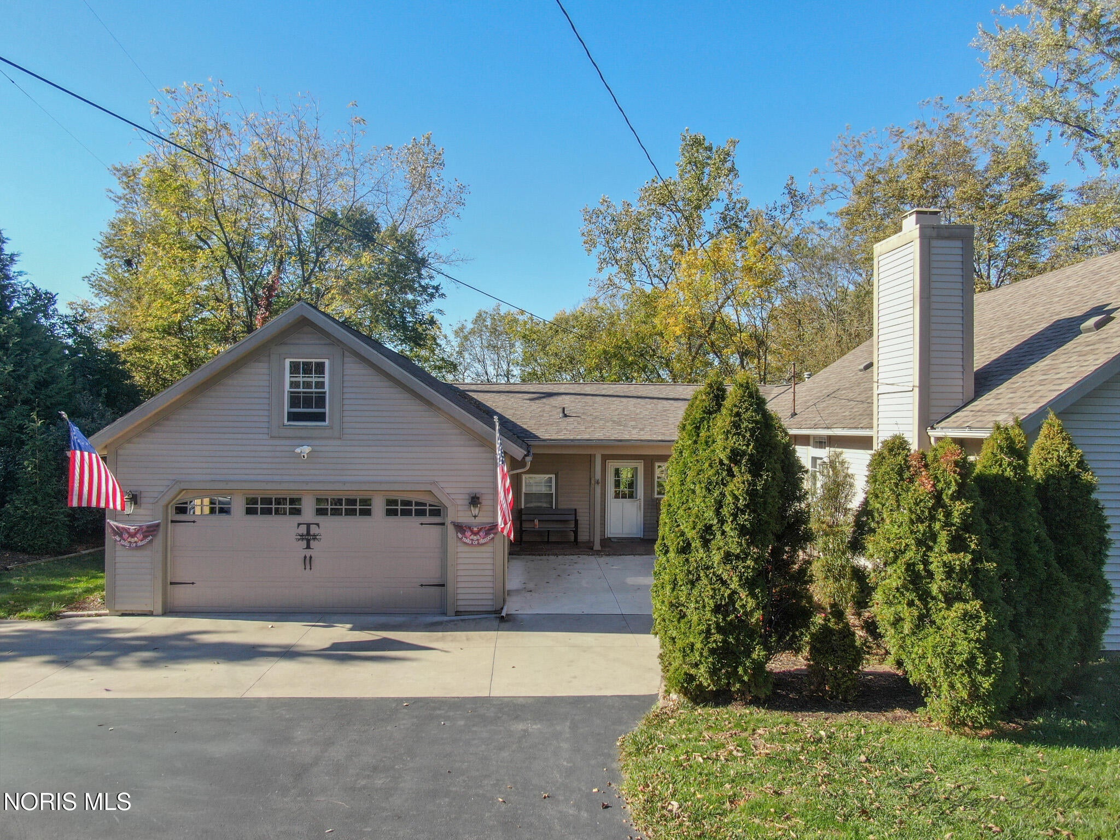
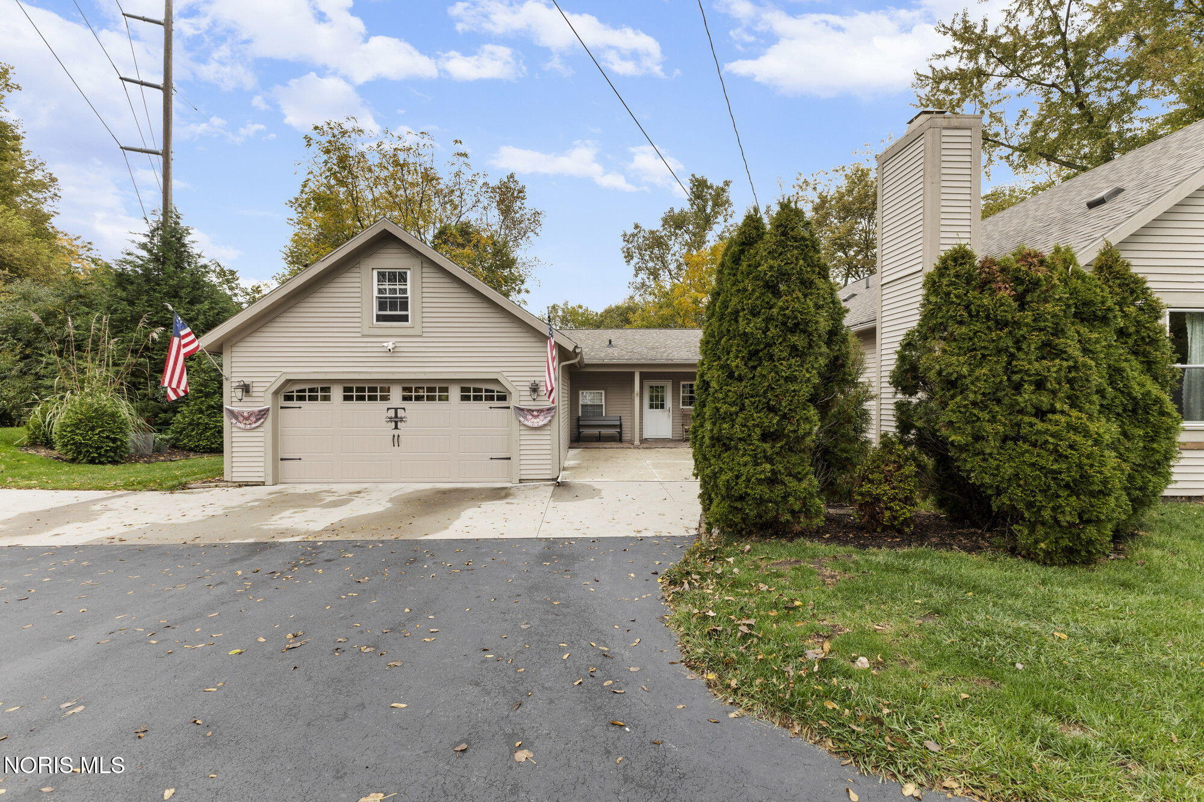
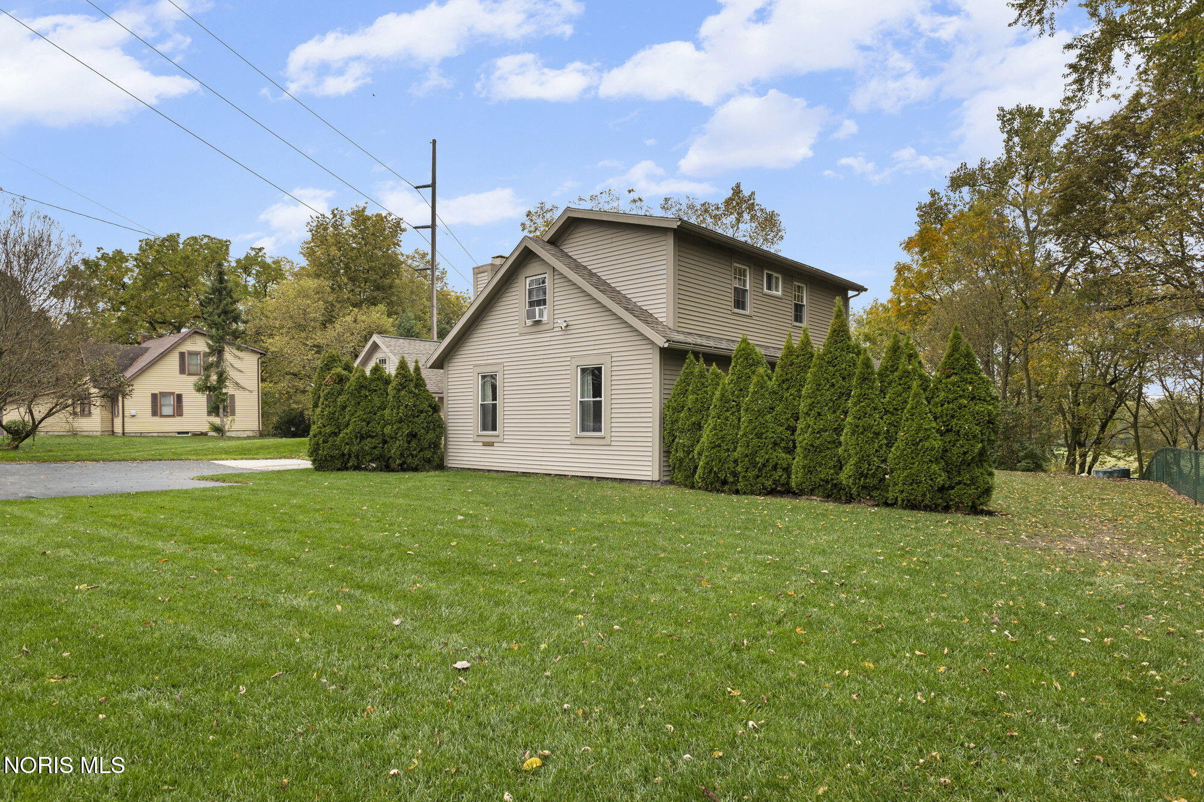
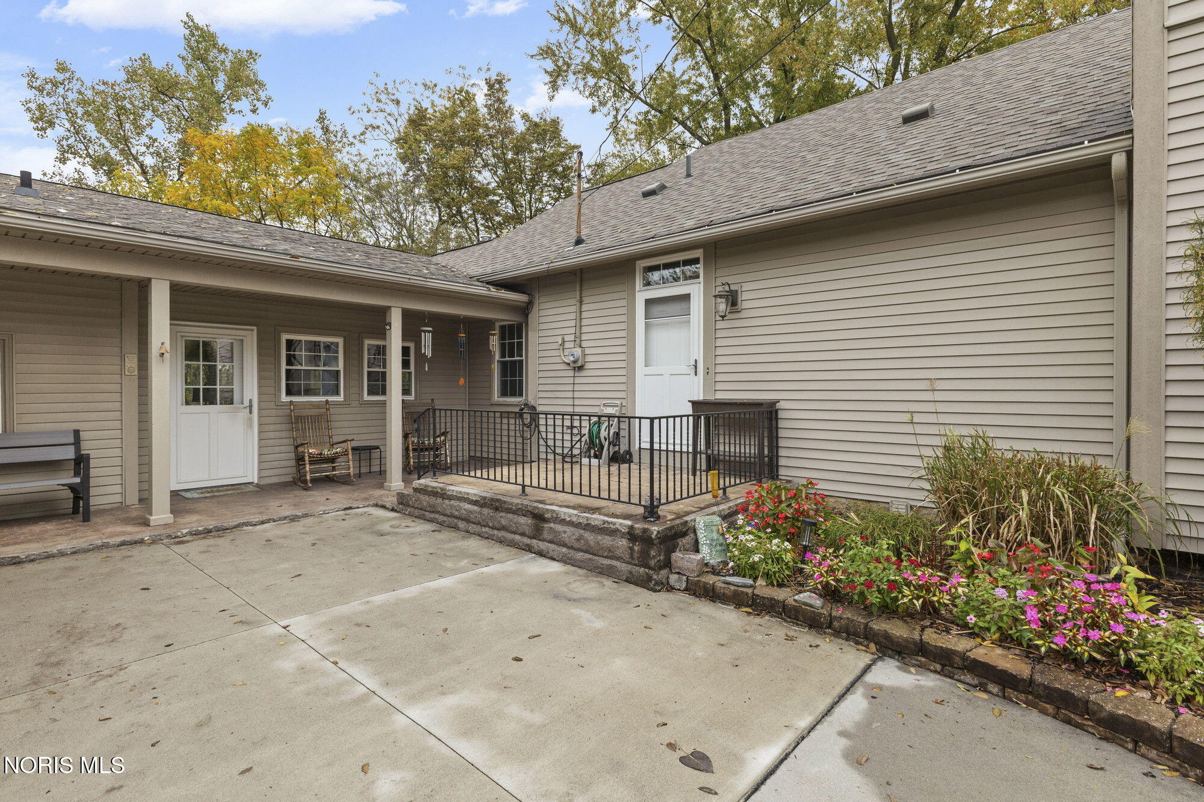
Welcome to 25547 W River Rd — a peaceful retreat set high on a hill overlooking the Maumee River. This home offers stunning, sweeping river views in the winter and a beautifully wooded backdrop in the summer, creating a setting that feels private, serene, and connected to nature year round. A stamped concrete patio wraps the front, side, and back of the home, giving you multiple places to sit, relax, and take in the scenery. Inside, the kitchen is loaded with cabinet and counter space, featuring granite counters and hardwood floors—perfect for cooking, gathering, and everyday living. The vaulted family room showcases a large picture window framing the wooded and river views, while the living room offers custom built ins and a charming custom mantel over the fireplace. Three comfortable bedrooms; two upper and a spacious primary that is en-suite complete the main level. Major updates include a brand new boiler, tankless hot water (2018), roof (2018), and new window air units (2025)—providing peace of mind and efficient comfort. If you've been searching for a river home, this is your chance. A rare combination of views, privacy, and thoughtful updates in a beautiful natural setting.

Save
Ask
Tour
Hide
Share
Listing Snapshot
Price 
$519,000
Days On Site 
0 Days
Bedrooms 
3
Inside Area (SqFt) 
2,748 sqft
Total Baths 
3
Full Baths 
2
Partial Baths 
1
Lot Size 
1.03 Acres
Year Built 
1900
MLS Number 
10014901
Status 
Coming Soon
Property Tax 
N/A
HOA/Condo/Coop Fees 
N/A
Sq Ft Source 
Public Records
Friends & Family
Recent Activity
20 hours agoListing first seen on site
20 hours agoListing updated with changes from the MLS
General Features
Acres 
1.03
Disclosures 
Property DisclosureLead Based Paint Disclosure
Garage 
Yes
Garage Spaces 
2.5
Levels 
One and One Half
Number Of Stories 
1
Parking 
ConcreteDrivewayGarage Door OpenerOff StreetOtherPavedStorageAttachedGarage
Parking Spaces 
2.5
Property Sub Type 
Single Family Residence
Security 
Security Lights
Sewer 
Public Sewer
Style 
Traditional
Utilities 
Cable AvailableCable ConnectedElectricity ConnectedNatural Gas ConnectedSewer ConnectedWater ConnectedSewer Available
Water Source 
Public
Interior Features
Basement 
Crawl Space
Cooling 
Window Unit(s)
Electric 
200+ Amp Service
Fireplace 
Yes
Fireplace Features 
Wood Burning
Fireplaces 
1
Flooring 
CarpetHardwoodLaminate
Heating 
Forced AirNatural Gas
Interior 
Double VanityEntrance FoyerEat-in KitchenPantryWalk-In Closet(s)Ceiling Fan(s)Vaulted Ceiling(s)
Laundry Features 
Gas Dryer HookupMain LevelWasher Hookup
Window Features 
Double Pane WindowsScreens
Bedroom 2 
Dimensions - 17.0x15.0Level - UpperDescription - Carpet floor
Bedroom 3 
Dimensions - 16.0x12.0Level - UpperDescription - Carpet floor
Dining Room 
Dimensions - 21.0x7.0Level - MainDescription - Hardwood floor
Entrance Foyer 
Dimensions - 9.0x8.0Level - MainDescription - Hardwood floor
Family Room 
Dimensions - 20.0x13.0Level - MainFeatures - Vaulted Ceiling(s)Description - Laminate, Laminate Floor, Picture Window
Kitchen 
Dimensions - 14.0x12.0Level - MainFeatures - Kitchen IslandDescription - Hardwood floors, Dine-in, granite counters
Laundry 
Dimensions - 10.0x5.0Level - MainDescription - Tile Floor
Living Room 
Dimensions - 23.0x17.0Level - MainDescription - Hardwood Floor
Office 
Dimensions - 12.0x10.0Level - MainDescription - Luxury Vinyl floor,
Primary Bedroom 1 
Dimensions - 18.0x18.0Level - MainDescription - Carpet floor, walk-in closet,
Save
Ask
Tour
Hide
Share
Exterior Features
Construction Details 
Vinyl Siding
Exterior 
LightingPrivate YardPrivate Entrance
Fencing 
Chain Link
Frontage 
River
Lot Features 
Rolling SlopeWooded
Patio And Porch 
Front PorchSide PorchPatioPorch
Road Frontage 
State Road
Roof 
Shingle
View 
Trees/Woods
Waterfront 
Yes
Waterfront Features 
River Front
Waterview 
Trees/Woods
Windows/Doors 
Double Pane WindowsScreens
Community Features
School District 
Perrysburg
Township 
Perrysburg
Roads 
Asphalt
Schools
School District
Perrysburg
Elementary School
Fort Meigs
Middle School
None
High School
Perrysburg
Listing courtesy of Jeffrey Studer of The Danberry Co jstuder@danberry.com


Listing information is provided by Participants of the NORIS MLS. IDX information is provided exclusively for personal, non-commercial use, and may not be used for any purpose other than to identify prospective properties consumers may be interested in purchasing. Information is deemed reliable but not guaranteed. Copyright 2026, NORIS MLS.
Last checked: 2026-10-20 08:13 AM UTC

Neighborhood & Commute
Source: Walkscore
Save
Ask
Tour
Hide
Share