Skip to content
Save
Ask
Tour
Hide
Share
$599,900
New Listing

15376 Five Point Road
Perrysburg, OH 43551

Single Family Residence|Coming Soon
3
Beds
3
Total Baths
2
Full Baths
1
Partial Bath
1,958
SqFt
$306
/SqFt
1981
Built
Subdivision:
None
County:
Wood
Listing courtesy of Betsy Kelsey of RE/MAX Preferred Associates mekelsey55@gmail.com
Call Now: 419-537-0090
Is this the listing for you? We can help make it yours.
419-537-0090
15376 Five Point Road15376 Five Point Road15376 Five Point Road15376 Five Point Road
Save
Ask
Tour
Hide
Share

Mortgage Calculator

Monthly Payment (Est.)

Enter an interest rate to see your estimated monthly payment.
Calculator powered by Showcase IDX, a Constellation1 Company. Copyright ©2026 Information is deemed reliable but not guaranteed.

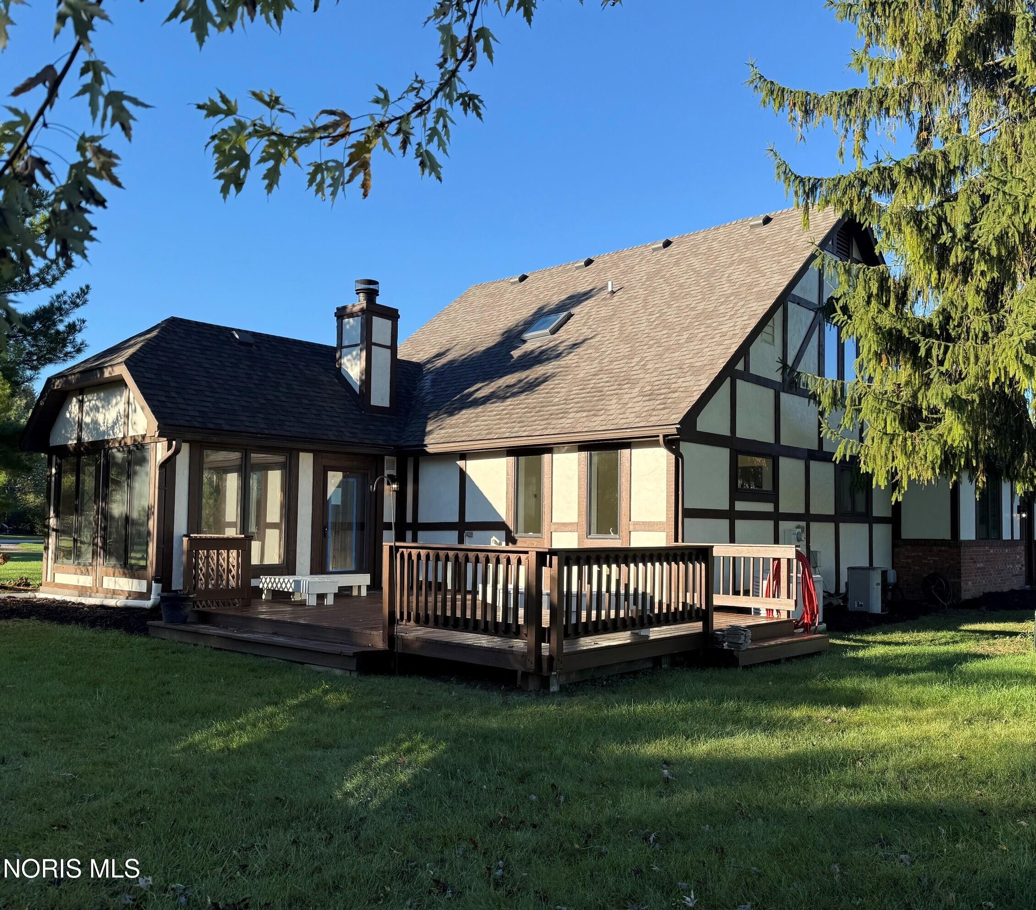
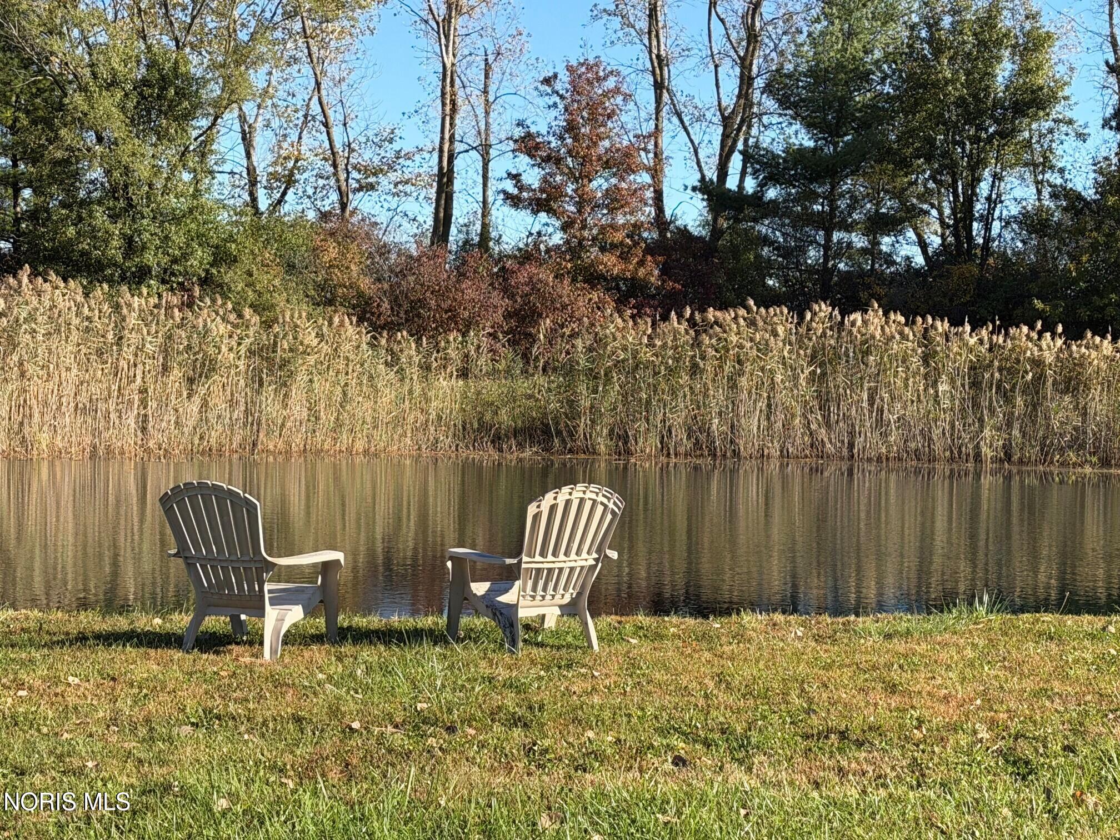
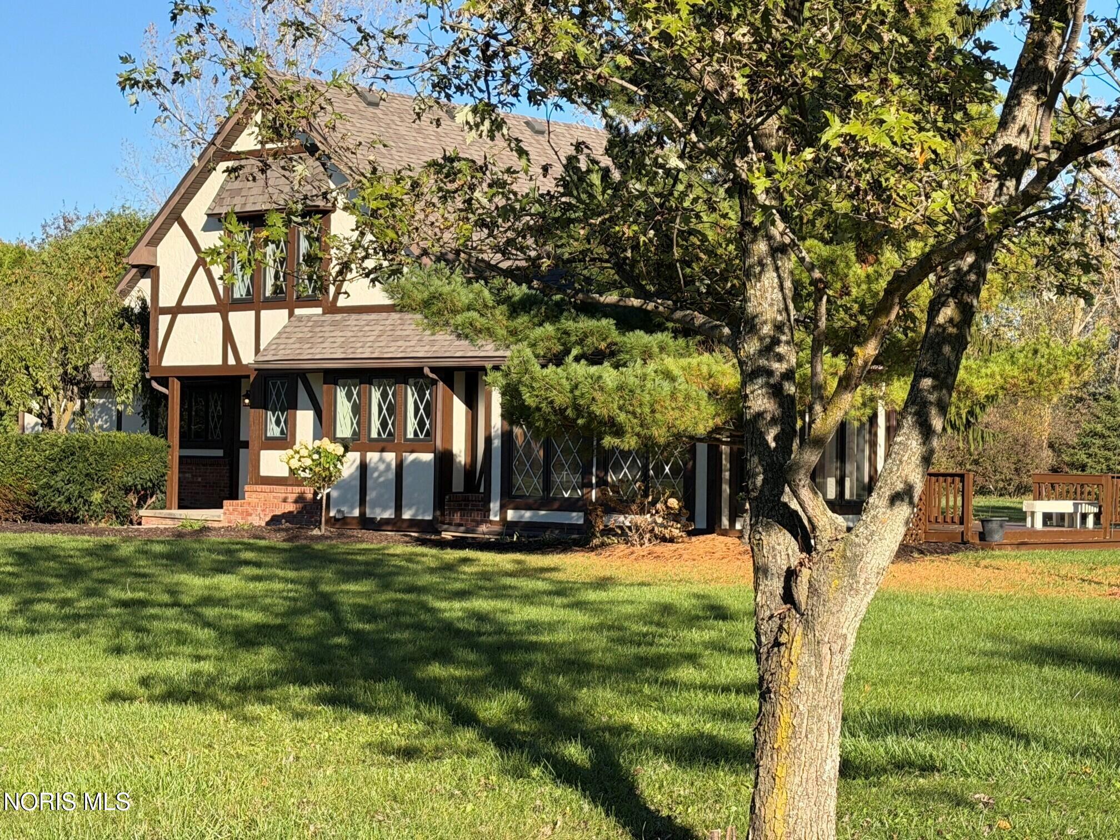
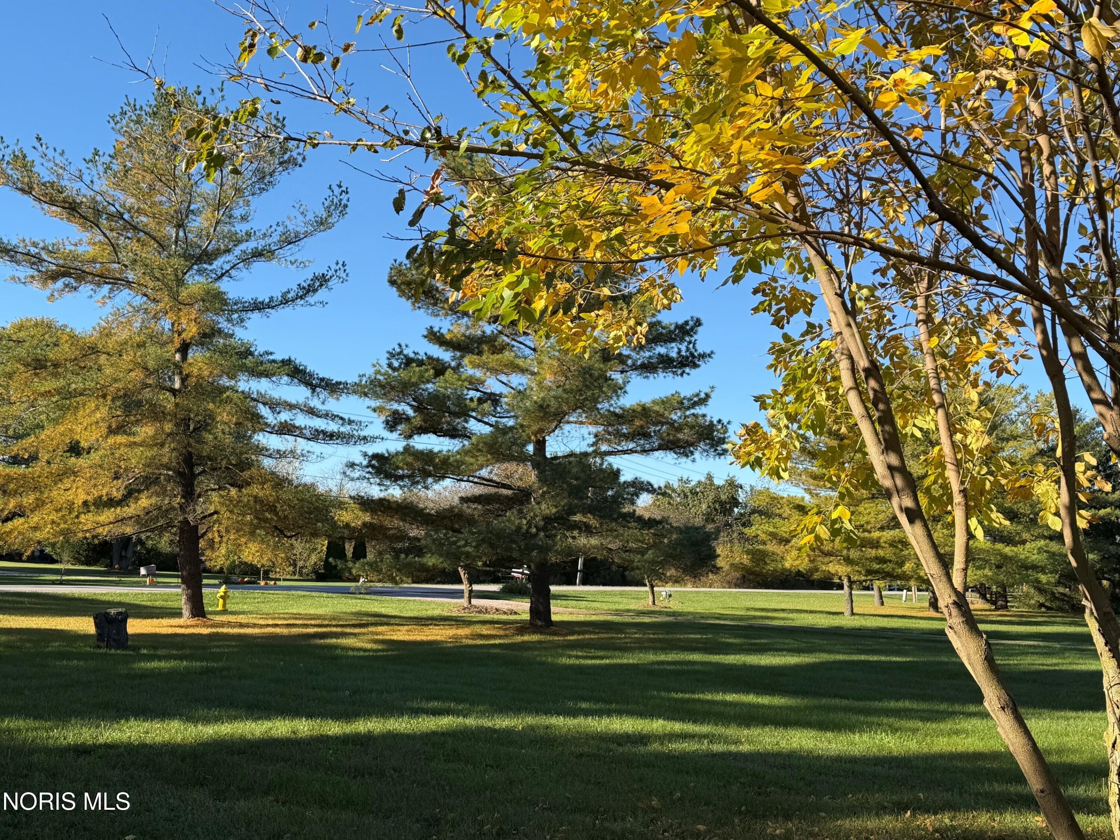
Classic 1980s half-timber Tudor style meets complete 2026 custom upgrade! Situated on 5 tranquil flat acres complete with private deep pond, this property offers an unmatched countryside retreat conveniently located in Middleton Township/Anthony Wayne School District Step inside to a bright, inviting floor plan. Featuring gorgeous new wide-plank white oak engineered hardwoods & custom tile flooring, custom lighting, smooth ceilings, walls, fresh paint, brand new powder room and much more. Stunning new fireplace surround, huge window seat add charm to the living/dining areas. Extended living space in a three-season wood paneled porch w access to a huge outdoor deck. The kitchen features new counters & backsplash, new hardware, lighting and newer appliances. Opens to a comfortable family room w/ new slider and access to the 2-car garage. Upstairs the thoughtfully re-designed primary suite boasts a sunlit bathroom w/skylight, West Elm vanity, roll-in glass-surround shower & reimagined integrated closet space. Secondary bedroom includes a bonus room w full width closet- and flex space perfect for home study/ seating. No detail has been spared in mechanics and infrastructure: mostly brand new Anderson windows, new furnace 2023, complete tear-off roof 2021, Generac generator 2026, cleaned and inspected septic system, and freshly graded gravel driveway. The exterior Tudor features have been refurbished, sealed and painted with Sherwin Williams "Rain Fresh" paint, completing this sensational transformation.

Save
Ask
Tour
Hide
Share
Listing Snapshot
Price 
$599,900
Days On Site 
0 Days
Bedrooms 
3
Inside Area (SqFt) 
1,958 sqft
Total Baths 
3
Full Baths 
2
Partial Baths 
1
Lot Size 
5 Acres
Year Built 
1981
MLS Number 
10014907
Status 
Coming Soon
Property Tax 
N/A
HOA/Condo/Coop Fees 
N/A
Sq Ft Source 
Public Records
Friends & Family
Recent Activity
19 hours agoListing first seen on site
19 hours agoListing updated with changes from the MLS
General Features
Acres 
5
Disclosures 
Property DisclosureLead Based Paint Disclosure
Foundation 
Block
Garage 
Yes
Garage Spaces 
2
Levels 
Two
Number Of Stories 
2
Parking 
Circular DrivewayGarage Door OpenerGravelKitchen LevelPrivateAttachedGarage
Property Sub Type 
Single Family Residence
Sewer 
Septic Tank
SqFt Below 
1
Style 
Tudor
Utilities 
Electricity ConnectedNatural Gas ConnectedWater Connected
Water Source 
PublicWell
Interior Features
Appliances 
DryerDishwasherGas RangeRefrigeratorWasherWater Heater
Basement 
BlockUnfinishedSump Pump
Cooling 
Central AirCeiling Fan(s)
Electric 
200+ Amp Service
Fireplace 
Yes
Fireplace Features 
Wood BurningLiving Room
Fireplaces 
1
Flooring 
TileHardwood
Heating 
CentralForced Air
Interior 
Double VanityEntrance FoyerCeiling Fan(s)
Laundry Features 
In Basement
Window Features 
Insulated WindowsSkylight(s)
Bedroom 2 
Dimensions - 12.0x12.0Level - UpperFeatures - Ceiling Fan(s)Description - Carpet, Bonus Room
Bedroom 3 
Dimensions - 12.0x11.0Level - UpperFeatures - Ceiling Fan(s)Description - Carpet
Bonus Room 
Dimensions - 12.0x8.0Level - UpperDescription - Carpet, Closet, Flex Space
Dining Room 
Dimensions - 13.0x11.0Level - MainDescription - Engineered Wood
Entrance Foyer 
Dimensions - 11.0x7.0Level - MainDescription - Tile flooring
Family Room 
Dimensions - 16.0x11.0Level - MainFeatures - Ceiling Fan(s)Description - Engineered Wood, Slider
Kitchen 
Dimensions - 11.0x11.0Level - MainDescription - Engineered Wood
Living Room 
Dimensions - 18.0x13.0Level - MainDescription - Engineered Wood, Window Seat
Other 
Dimensions - 12.0x12.0Level - MainFeatures - Ceiling Fan(s)Description - Porch, Tile Floor, Wood Panel
Primary Bedroom 1 
Dimensions - 12.0x11.0Level - UpperFeatures - Ceiling Fan(s)Description - Carpet, Walk-In
Save
Ask
Tour
Hide
Share
Exterior Features
Construction Details 
Brick
Exterior 
Private Yard
Lot Features 
Secluded
Other Structures 
Shed(s)
Patio And Porch 
DeckFront PorchPorch
Road Frontage 
County Road
Roof 
Shingle
Waterfront 
Yes
Waterfront Features 
Pond
Windows/Doors 
Insulated WindowsSkylight(s)
Community Features
Accessibility Features 
Accessible Full Bath
School District 
Anthony Wayne
Roads 
Asphalt
Schools
School District
Anthony Wayne
Elementary School
Waterville
Middle School
Fallen Timbers
High School
Anthony Wayne
Listing courtesy of Betsy Kelsey of RE/MAX Preferred Associates mekelsey55@gmail.com


Listing information is provided by Participants of the NORIS MLS. IDX information is provided exclusively for personal, non-commercial use, and may not be used for any purpose other than to identify prospective properties consumers may be interested in purchasing. Information is deemed reliable but not guaranteed. Copyright 2026, NORIS MLS.
Last checked: 2026-10-20 08:19 AM UTC

Neighborhood & Commute
Source: Walkscore
Save
Ask
Tour
Hide
Share