
Save
Ask
Tour
Hide
$289,900
19 Days On Site
4700 Whitehouse Spencer RoadMonclova, OH 43542
Single Family Residence|Coming Soon
3
Beds
2
Total Baths
2
Full Baths
1,540
SqFt
$188
/SqFt
1974
Built
Subdivision:
None
County:
Lucas
Listing courtesy of Jennifer Rayoum of Key Realty LTD toledometrohomes@gmail.com
Call Now: 419-537-0090
Is this the listing for you? We can help make it yours.
419-537-0090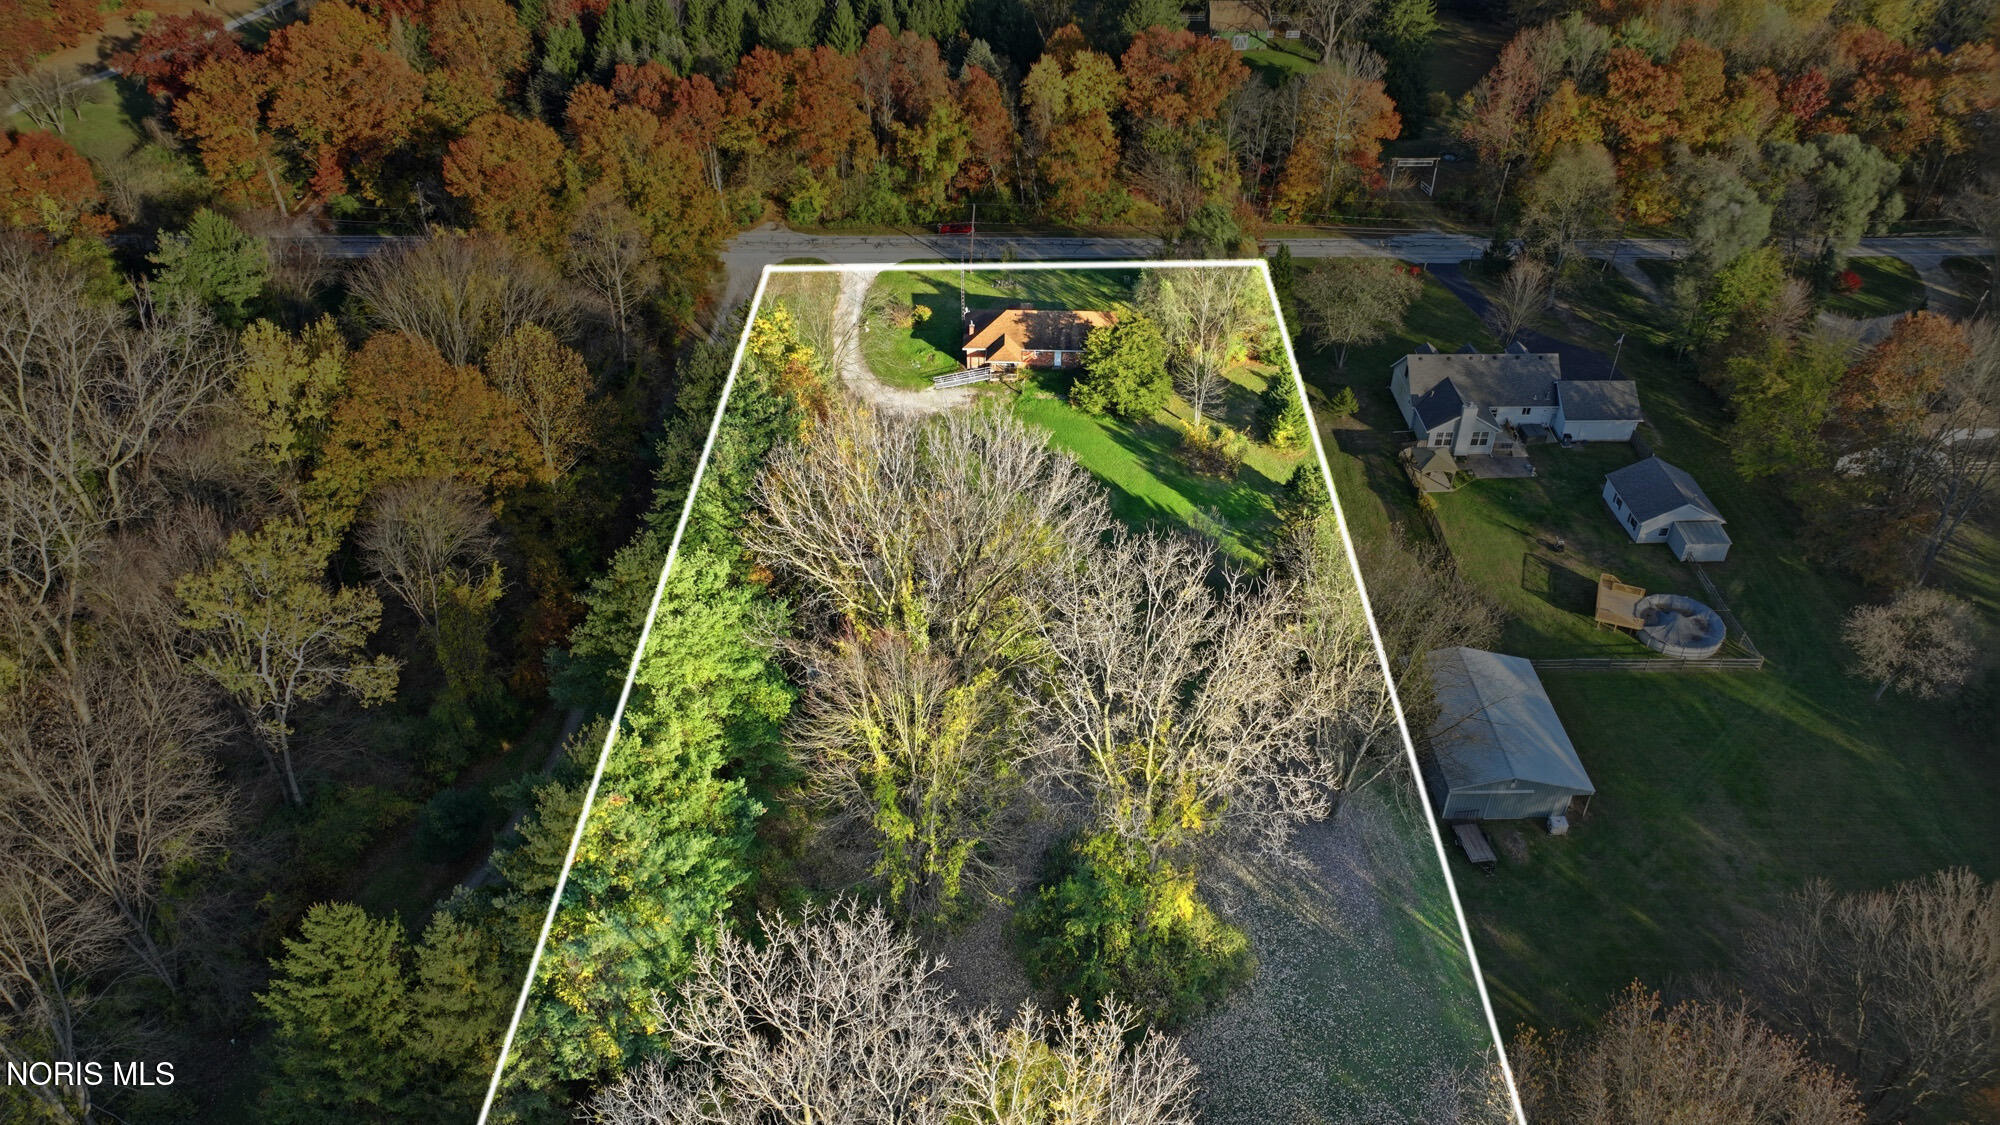
Save
Ask
Tour
Hide
Mortgage Calculator
Monthly Payment (Est.)
Enter an interest rate to see your estimated monthly payment.Calculator powered by Showcase IDX, a Constellation1 Company. Copyright ©2026 Information is deemed reliable but not guaranteed.
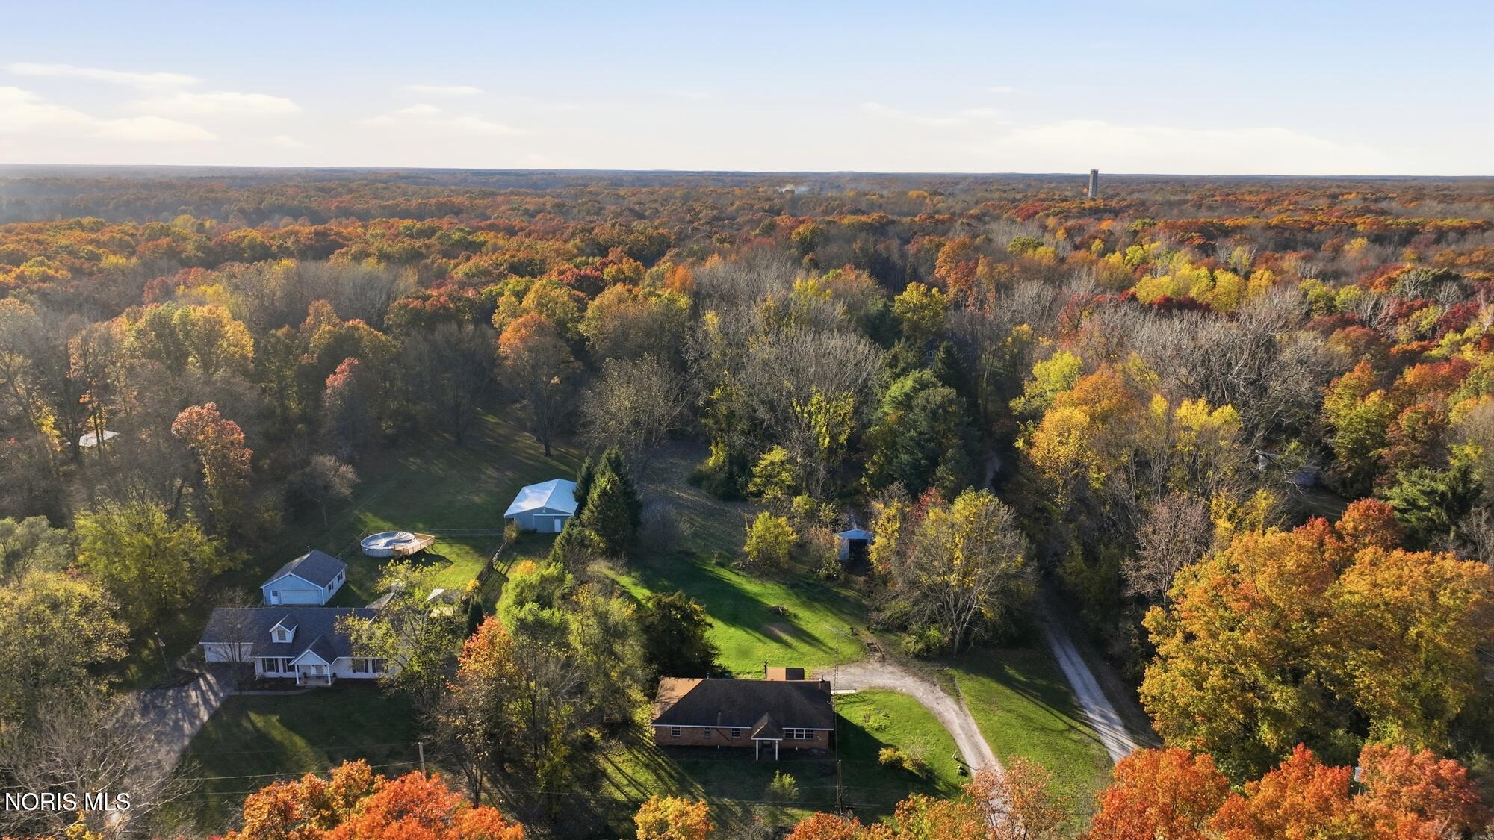
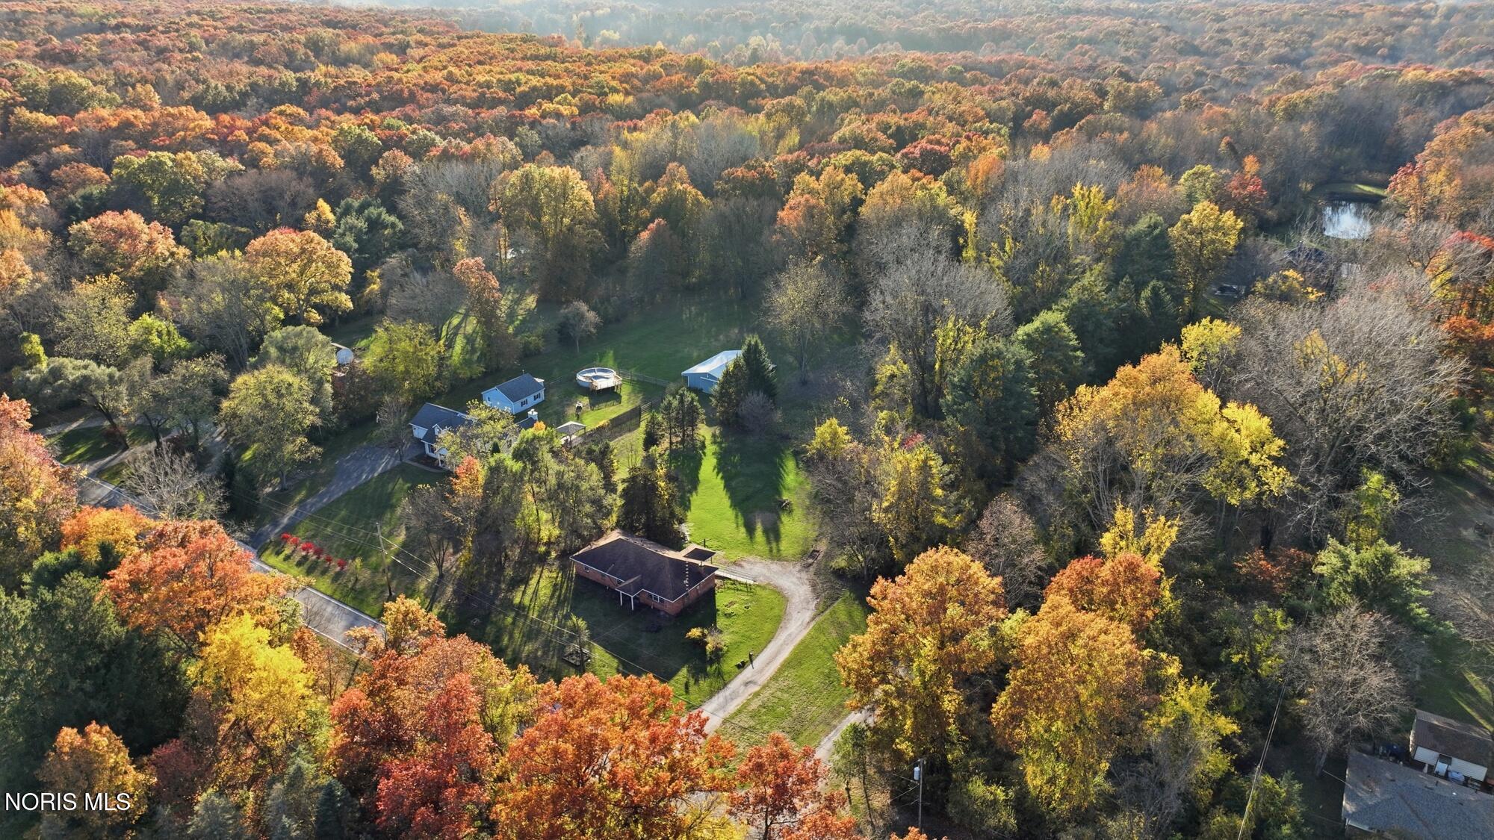
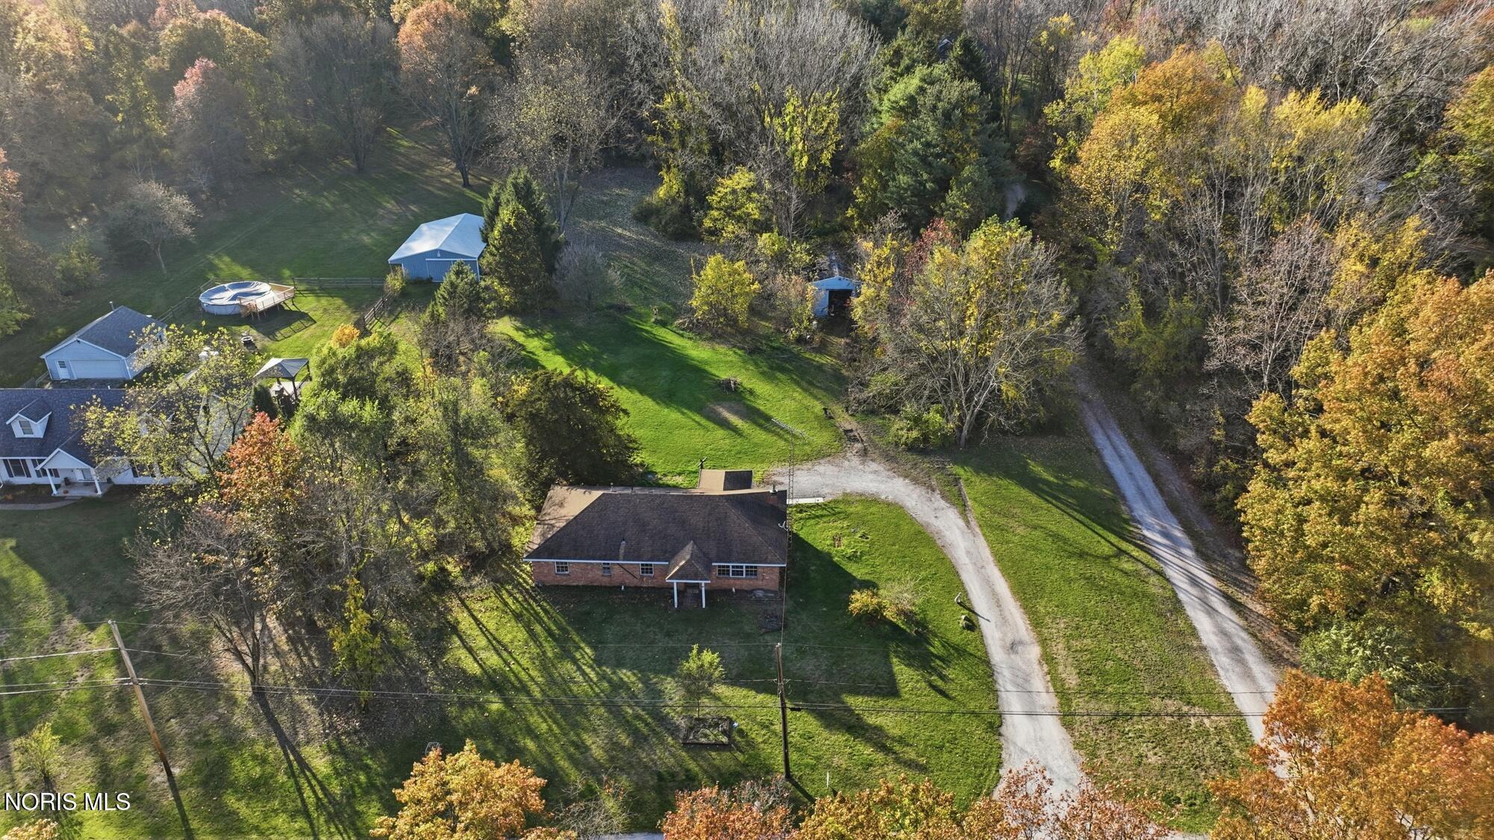
Amazing opportunity to own 10 acres in Monclova! Move right into this full brick ranch style home. Excellent layout with nicely sized rooms. Updates include roof 2018, some newer windows, brand new flooring throughout, carpet & luxury waterproof vinyl tile in kitchen, both bathrooms, & laundry room. Freshly painted, trim, ceilings, & walls. Family room/kitchen combo with cozy wood burning fireplace. City water is available at the street. Septic tank cleaned SEPT/2026. New Riser added. Large barn on property has good bones and ready for you to bring it back to its former glory! Acreage is gorgeous with mature trees in the heart of the Oak Openings region! Keys at closing, schedule your tour!
Save
Ask
Tour
Hide
Listing Snapshot
Price
$289,900
Days On Site
19 Days
Bedrooms
3
Inside Area (SqFt)
1,540 sqft
Total Baths
2
Full Baths
2
Partial Baths
N/A
Lot Size
10 Acres
Year Built
1974
MLS Number
10014930
Status
Coming Soon
Property Tax
N/A
HOA/Condo/Coop Fees
N/A
Sq Ft Source
Assessor
Friends & Family
Recent Activity
| 3 weeks ago | Listing first seen on site | |
| 3 weeks ago | Listing updated with changes from the MLS |
General Features
Acres
10
Disclosures
Lead Based Paint Disclosure
Foundation
Raised
Levels
One
Number Of Stories
1
Parking
DrivewayGravelOff Street
Parking Spaces
4
Property Sub Type
Single Family Residence
Sewer
Septic Tank
Style
Ranch
Utilities
Electricity ConnectedNatural Gas ConnectedWater Available
Water Source
Well
Interior Features
Appliances
DryerGas RangeRefrigeratorWasher
Basement
Crawl Space
Fireplace
Yes
Fireplace Features
Wood BurningFamily Room
Fireplaces
1
Flooring
CarpetVinyl
Heating
ElectricZoned
Interior
Eat-in KitchenCeiling Fan(s)
Laundry Features
Main Level
Bedroom 2
Dimensions - 12.0x12.0Level - MainFeatures - Ceiling Fan(s)
Bedroom 3
Dimensions - 10.0x10.0Level - MainFeatures - Ceiling Fan(s)
Family Room
Dimensions - 20.0x14.0Level - MainFeatures - Ceiling Fan(s)
Kitchen
Dimensions - 13.0x10.0Level - Main
Laundry
Dimensions - 5.0x3.0Level - Main
Living Room
Dimensions - 20.0x14.0Level - MainFeatures - Ceiling Fan(s)
Primary Bedroom 1
Dimensions - 13.0x13.0Level - MainFeatures - Ceiling Fan(s)
Save
Ask
Tour
Hide
Exterior Features
Construction Details
Brick
Lot Features
Wooded
Other Structures
Barn(s)
Patio And Porch
Deck
Roof
Shingle
View
Trees/Woods
Waterfront Features
Pond
Waterview
Trees/Woods
Community Features
Accessibility Features
Accessible EntranceAccessible Approach with Ramp
School District
Anthony Wayne
Township
Swanton
Schools
School District
Anthony Wayne
Elementary School
Whitehouse
Middle School
Fallen Timbers
High School
Anthony Wayne
Listing courtesy of Jennifer Rayoum of Key Realty LTD toledometrohomes@gmail.com

Listing information is provided by Participants of the NORIS MLS. IDX information is provided exclusively for personal, non-commercial use, and may not be used for any purpose other than to identify prospective properties consumers may be interested in purchasing. Information is deemed reliable but not guaranteed. Copyright 2026, NORIS MLS.
Last checked: 2026-11-08 07:48 AM UTC
Listing information is provided by Participants of the NORIS MLS. IDX information is provided exclusively for personal, non-commercial use, and may not be used for any purpose other than to identify prospective properties consumers may be interested in purchasing. Information is deemed reliable but not guaranteed. Copyright 2026, NORIS MLS.
Last checked: 2026-11-08 07:48 AM UTC
Neighborhood & Commute
Source: Walkscore
Save
Ask
Tour
Hide
Did you know? You can invite friends and family to your search. They can join your search, rate and discuss listings with you.