
8520 Cedar Point RoadOregon, OH 43616
Mortgage Calculator
Monthly Payment (Est.)
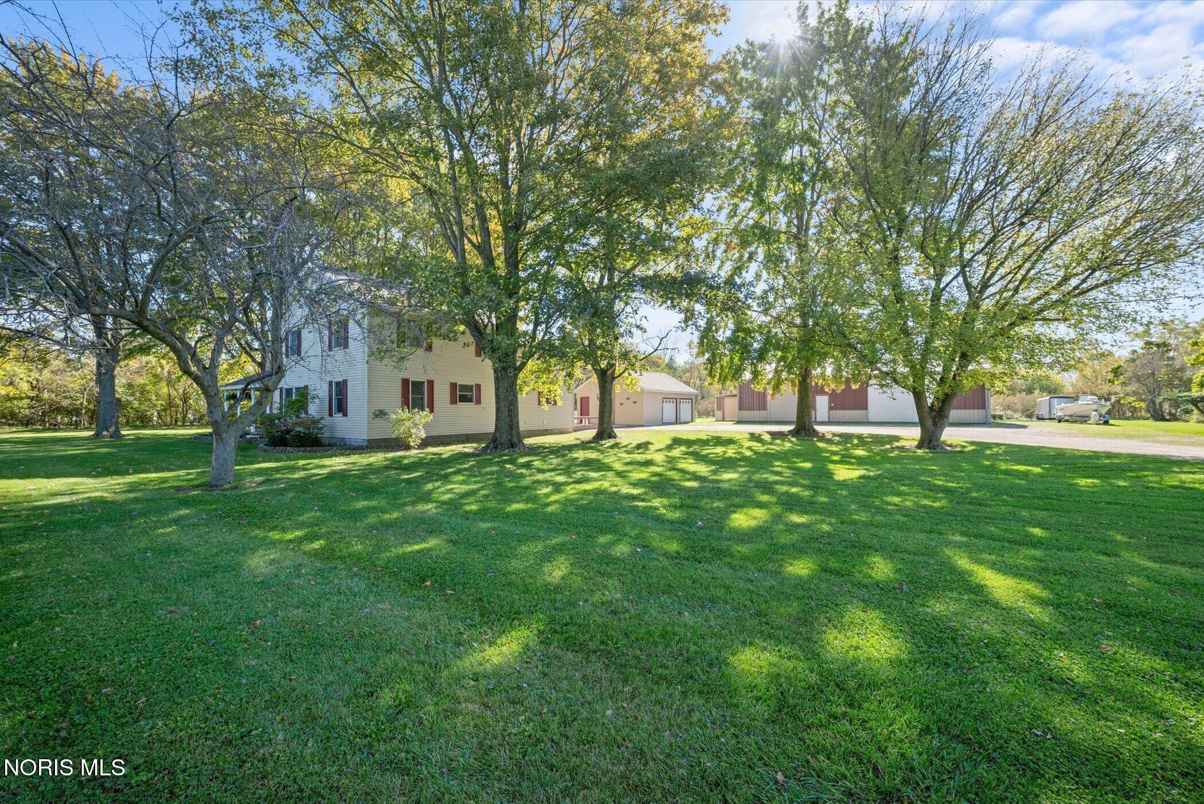
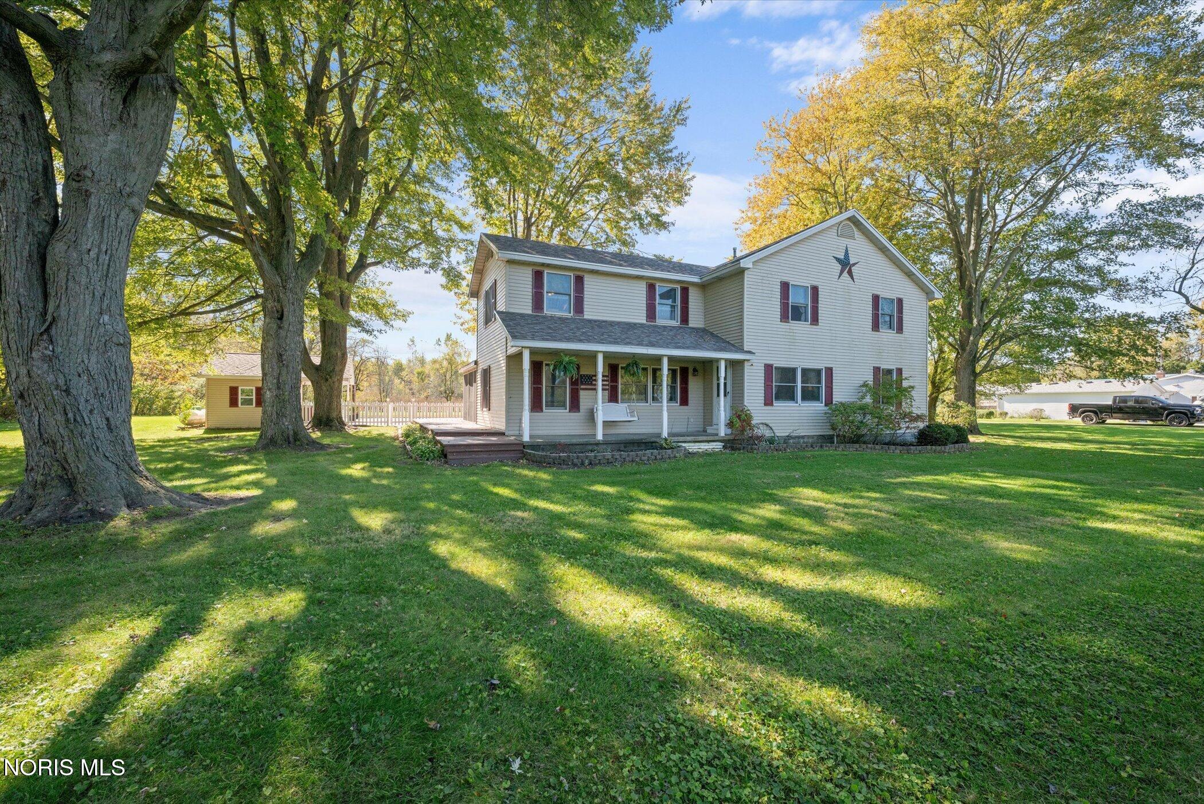
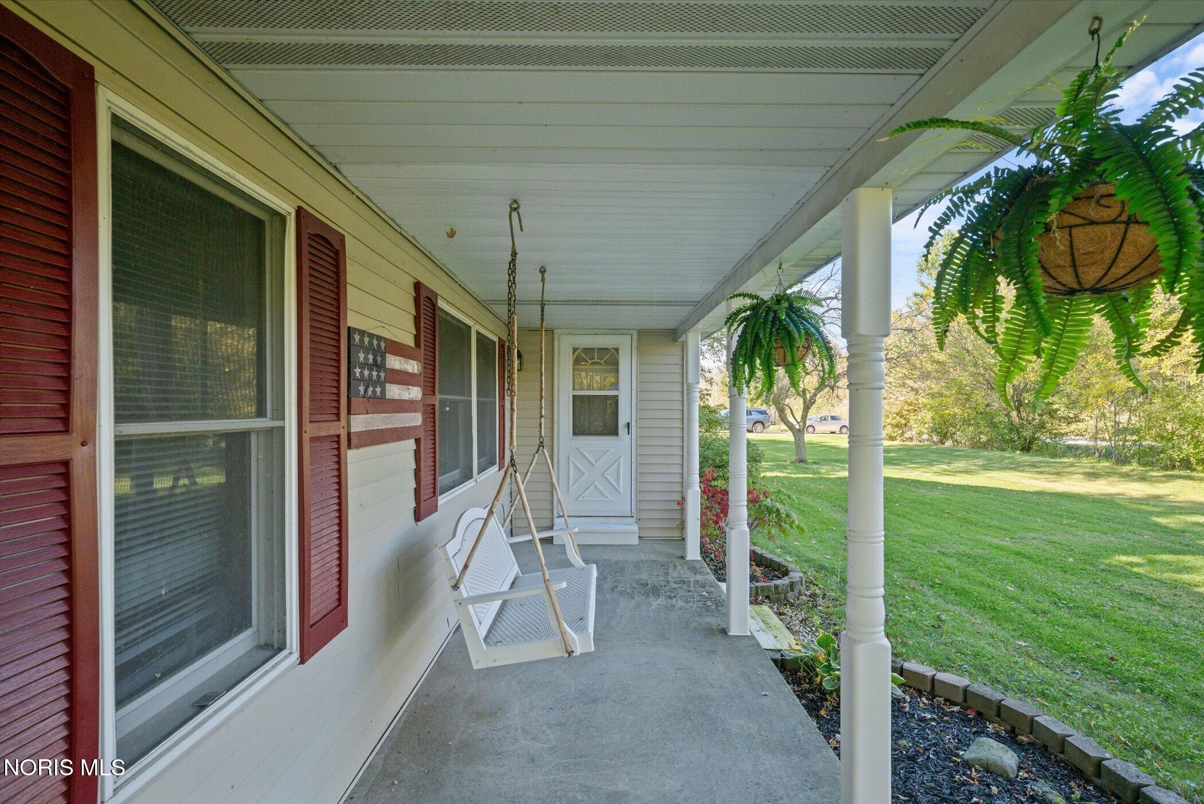
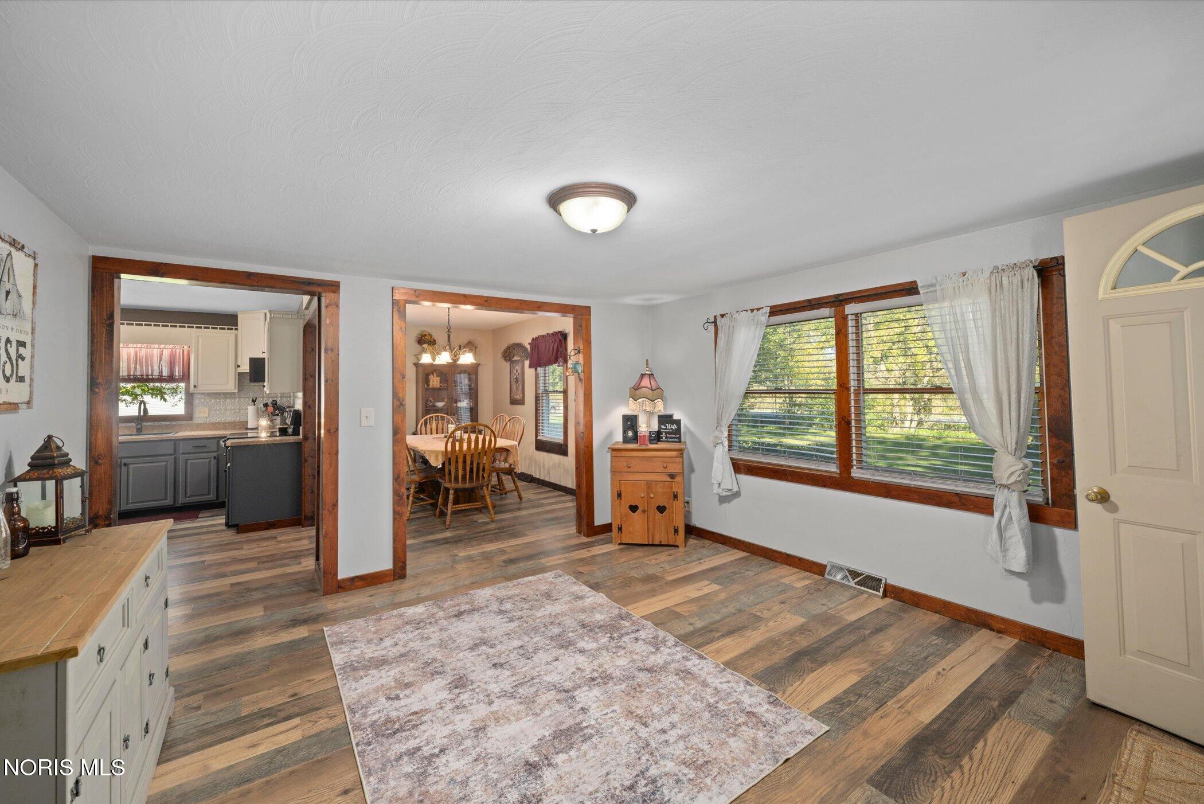
Enter an interest rate to see your estimated monthly payment.THE FARMHOUSE DREAM COME TRUE! 10 ACRES OF COUNTRY PARADISE, POOL, POLE BARN & MORE! 4 Bedrooms | 2 Full Baths |10 Acres | Inground Saltwater Pool | 57' x 57' Insulated Pole Barn Everything you could ever want in a farmhouse and more! Welcome to this incredible country property where modern updates, timeless farmhouse charm, outdoor recreation, and endless possibilities come together on 10 beautiful acres. Remodeled throughout, this exceptional property offers the perfect blend of comfortable living, entertaining space, hobby farming, storage, and your very own private hunting retreat! Step inside and fall in love with the stunning eat-in kitchen, open living room, formal dining room, and inviting family room featuring a wood burner. New engineered laminate hardwood flooring, gorgeous new steps and stair treads, and Anderson double-hung windows add style and character throughout. With three separate living spaces, there is room for everyone to spread out, gather, and relax. The second-floor bonus living area with beautiful crown molding offers even more flexibility, while a bonus room off one of the bedrooms provides additional space for a hobby room, dressing room, or private retreat. The fourth bedroom is currently being used as an office. A convenient first-floor laundry room adds everyday practicality. Enjoy peaceful mornings and beautiful country views from the wraparound front porch, or unwind in the large screened-in porch. The back patio and deck provide even more room to entertain and enjoy the outdoors. YOUR OWN PRIVATE BACKYARD OASIS! The fabulous inground saltwater pool is ready for summer fun, featuring party lights for evening gatherings and a shallow lounging and splash area that transitions from approximately 2 feet to 6 feet deep. The pool house includes its own bathroom, making pool days and outdoor entertaining even more convenient! A DREAM SETUP FOR HOBBYISTS, MECHANICS & OUTDOOR ENTHUSIASTS! The impressive 57' x 57', reskinned, insulated pole barn features a mechanics lift, a two-car garage area, and additional storage space. The separate two-car garage offers a kitchen and second-floor storage, providing even more room for projects, equipment, entertaining, or extra storage. Special amenities include a woodshed, chicken coop, and goat pen. TEN ACRES OF FREEDOM AND OUTDOOR ADVENTURE! Explore your own trails, enjoy the natural surroundings, and take advantage of deer blinds and opportunities to hunt deer and turkey right on your own property. Whether you dream of a hobby farm, a country homestead, a place for outdoor recreation, or simply having room to breathe, this property delivers an incredible lifestyle. Recent improvements include a new roof, newer furnaces (two!), new air conditioning, and extensive remodeling completed. Properties offering this much space, versatility, recreation, and farmhouse charm are truly special. From the inviting porches and beautifully updated interior to the saltwater pool, impressive pole barn, and private acreage, this is more than a home—it's a lifestyle! Come experience everything this one-of-a-kind farmhouse has to offer. Your country dream awaits!
| a week ago | Status changed to Active | |
| a week ago | Listing updated with changes from the MLS | |
| 3 weeks ago | Listing first seen on site |

Listing information is provided by Participants of the NORIS MLS. IDX information is provided exclusively for personal, non-commercial use, and may not be used for any purpose other than to identify prospective properties consumers may be interested in purchasing. Information is deemed reliable but not guaranteed. Copyright 2026, NORIS MLS.
Last checked: 2026-11-08 05:31 AM UTC
Did you know? You can invite friends and family to your search. They can join your search, rate and discuss listings with you.