Skip to content
Save
Ask
Tour
Hide
Share
$275,000
18 Days On Site

5502 N Citation Road
Ottawa Hills, OH 43615

For Sale|Condominium|Active
2
Beds
2
Total Baths
2
Full Baths
1,748
SqFt
$157
/SqFt
1982
Built
Subdivision:
Hasty Hill Farms
County:
Lucas
Listing courtesy of Victoria D. Valle of The Danberry Co. victoria@luxionhomes.com
Call Now: 419-537-0090
Is this the listing for you? We can help make it yours.
419-537-0090
5502 N Citation Road5502 N Citation Road5502 N Citation Road5502 N Citation Road
Save
Ask
Tour
Hide
Share

Mortgage Calculator

Monthly Payment (Est.)

Enter an interest rate to see your estimated monthly payment.
Calculator powered by Showcase IDX, a Constellation1 Company. Copyright ©2026 Information is deemed reliable but not guaranteed.

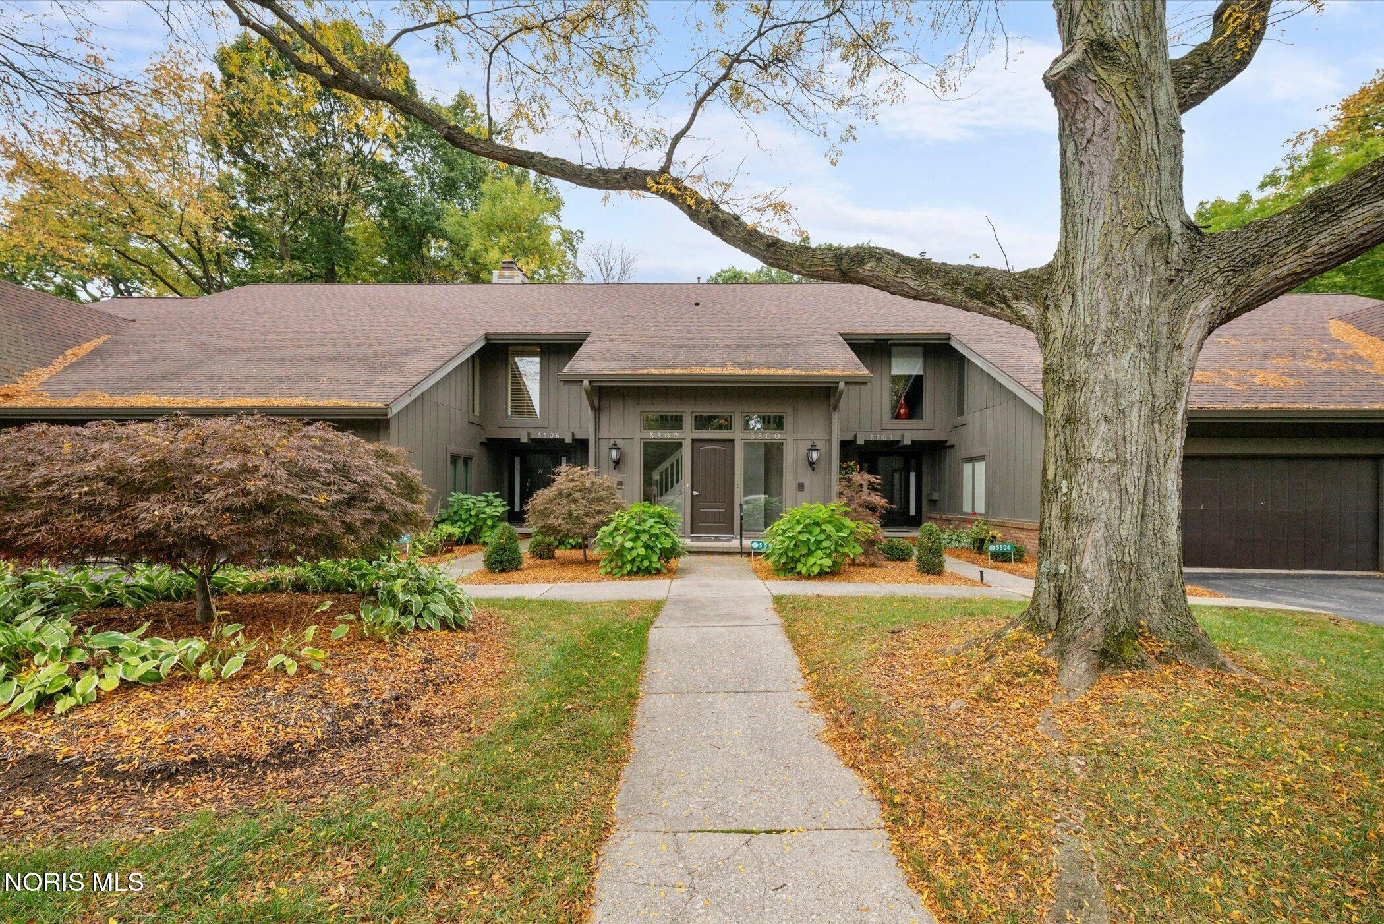
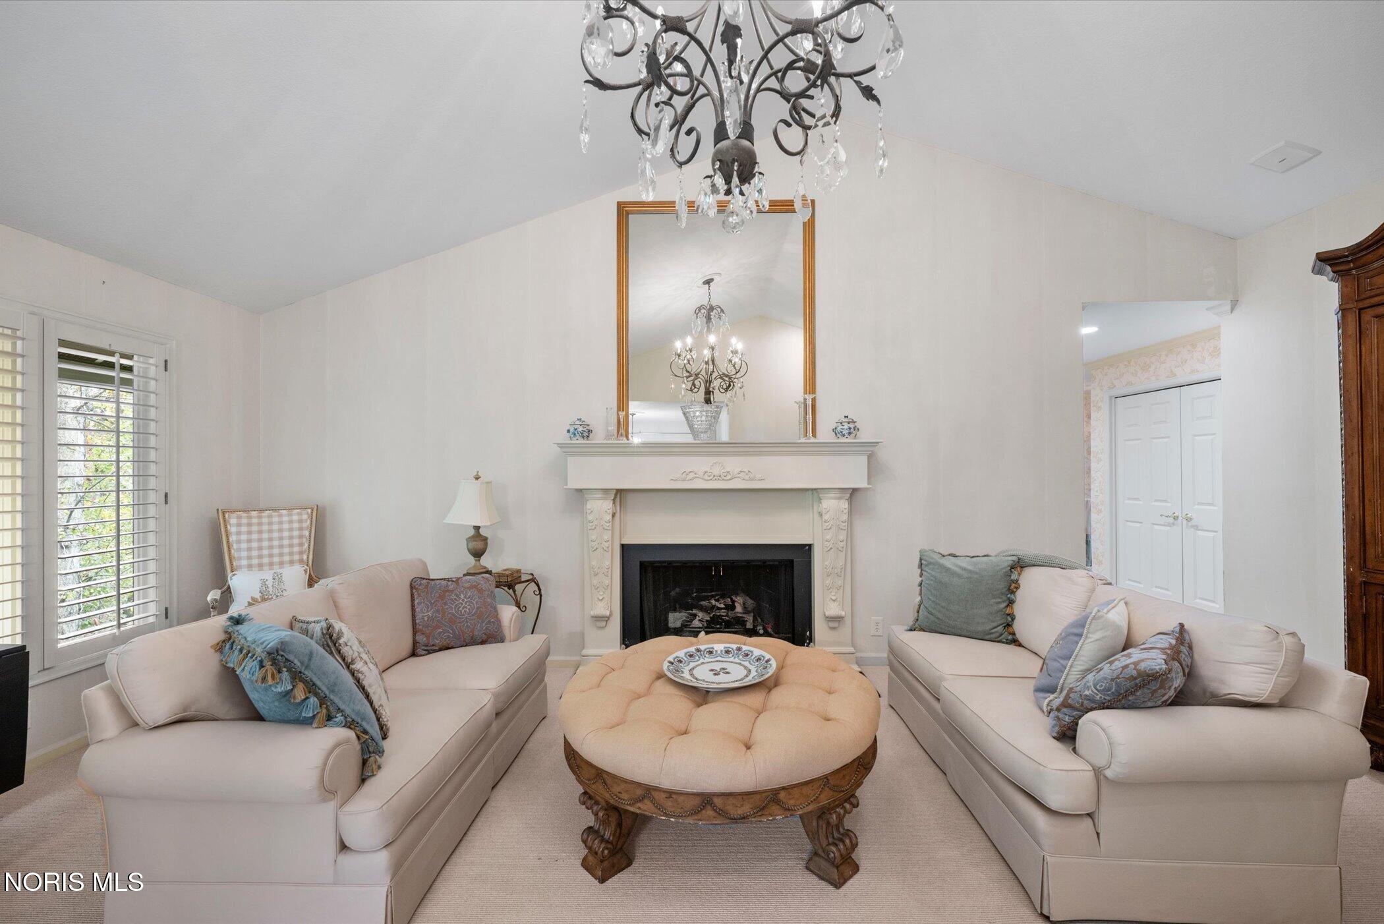
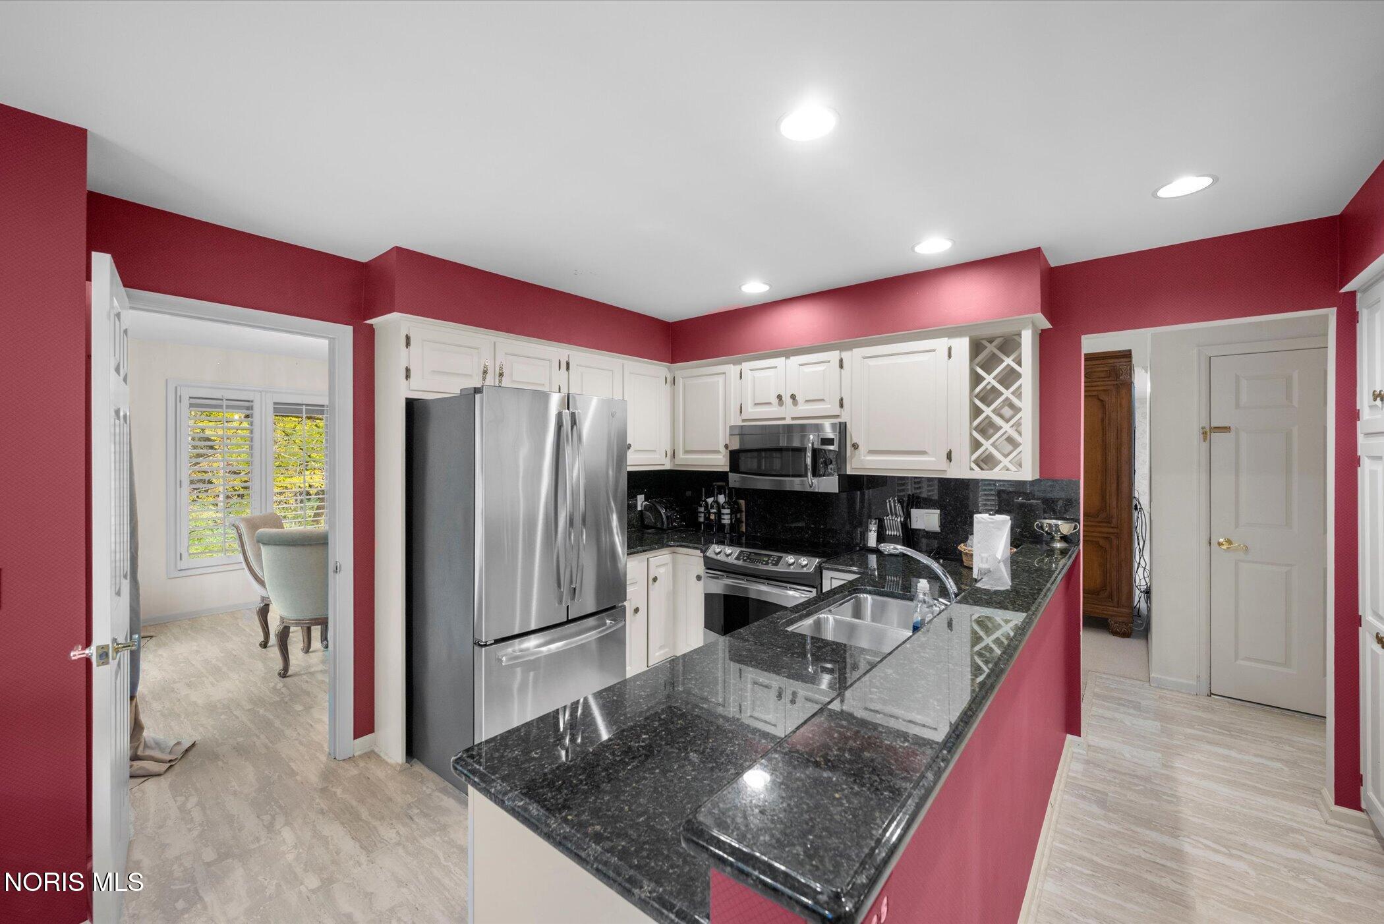
Fall in love with this inviting Ottawa Hills condo, where timeless charm meets everyday comfort! The open-concept floor plan welcomes you with vaulted ceilings, elegant plantation shutters, and a stunning statement chandelier that creates a warm, sophisticated ambiance in the family room. Cozy up by the fireplace and enjoy the built-in speaker sound system, perfect for relaxing evenings or entertaining family and friends. Step outside onto the private deck overlooking the woods, where the peaceful, tree-filled setting makes you feel as though you're nestled in your very own treehouse—a truly special place to unwind and enjoy nature. The well-appointed kitchen features granite countertops and a spacious pantry with convenient pull-out shelving, blending style with functionality. The lovely primary suite offers a walk-in closet with cedar lining and a beautifully appointed bath featuring an elevated sink vanity and a striking black-and-white tiled shower. A second bedroom, two full baths, and a den with newer carpeting provide flexibility for guests, hobbies, or working from home. The full basement offers abundant potential for storage, recreation, or additional living space. A spacious 2.5-car attached garage adds exceptional convenience. Enjoy the ease of condo living with water, sewer, and gas included in the quarterly condo fee. A wonderful opportunity to embrace comfort, character, and a peaceful, nature-inspired lifestyle in desirable Ottawa Hills!

Save
Ask
Tour
Hide
Share
Listing Snapshot
Price 
$275,000
Days On Site 
18 Days
Bedrooms 
2
Inside Area (SqFt) 
1,748 sqft
Total Baths 
2
Full Baths 
2
Partial Baths 
N/A
Lot Size 
N/A
Year Built 
1982
MLS Number 
10014958
Status 
Active
Property Tax 
N/A
HOA/Condo/Coop Fees 
$350.67 monthly
Sq Ft Source 
N/A
Friends & Family
Recent Activity
2 weeks agoStatus changed to Active
2 weeks agoListing updated with changes from the MLS
3 weeks agoListing first seen on site
General Features
Disclosures 
Property Disclosure
Foundation 
Combination
Garage 
Yes
Garage Spaces 
2.5
Levels 
One
Number Of Stories 
1
Parking 
DrivewayOn StreetAttachedGarage
Parking Spaces 
5
Property Sub Type 
Condominium
Style 
Traditional
Utilities 
Electricity ConnectedNatural Gas ConnectedSewer ConnectedWater ConnectedSewer Available
Water Source 
Public
Interior Features
Appliances 
DisposalDishwasherElectric OvenMicrowaveWater Heater
Basement 
Full
Cooling 
Central Air
Electric 
200+ Amp Service
Fireplace 
Yes
Fireplace Features 
Family Room
Fireplaces 
1
Flooring 
CarpetTileVinyl
Heating 
Forced Air
Interior 
Breakfast BarEntrance FoyerEat-in KitchenOpen FloorplanWalk-In Closet(s)Cathedral Ceiling(s)Crown MoldingVaulted Ceiling(s)
Laundry Features 
Main Level
Bedroom 2 
Dimensions - 13.0x12.0Level - Main
Breakfast Room 
Dimensions - 10.0x9.0Level - Main
Den 
Dimensions - 14.0x10.0Level - Main
Dining Room 
Dimensions - 11.0x11.0Level - Main
Exercise Room 
Dimensions - 9.0x7.0Level - Main
Family Room 
Dimensions - 25.0x15.0Level - Main
Kitchen 
Dimensions - 14.0x10.0Level - Main
Primary Bedroom 1 
Dimensions - 16.0x12.0Level - MainFeatures - Crown Molding
Save
Ask
Tour
Hide
Share
Exterior Features
Construction Details 
OtherWood Siding
Exterior 
Private Entrance
Lot Features 
Rolling Slope
Patio And Porch 
Deck
Roof 
Asphalt
Community Features
Association Fee 
$1052.0
Association Fee Frequency 
Quarterly
School District 
Ottawa Hills
Schools
School District
Ottawa Hills
Elementary School
Ottawa Hills
Middle School
None
High School
Ottawa Hills
Listing courtesy of Victoria D. Valle of The Danberry Co. victoria@luxionhomes.com


Listing information is provided by Participants of the NORIS MLS. IDX information is provided exclusively for personal, non-commercial use, and may not be used for any purpose other than to identify prospective properties consumers may be interested in purchasing. Information is deemed reliable but not guaranteed. Copyright 2026, NORIS MLS.
Last checked: 2026-11-07 11:46 PM UTC

Neighborhood & Commute
Source: Walkscore
Save
Ask
Tour
Hide
Share