Skip to content
Save
Ask
Tour
Hide
Share
$299,900
19 Days On Site

14329 Georgetown Drive
Bowling Green, OH 43402

For Sale|Single Family Residence|Active
3
Beds
2
Total Baths
2
Full Baths
1,730
SqFt
$173
/SqFt
1973
Built
Subdivision:
Country Manor Estate
County:
Wood
Listing courtesy of Karla Petersen of Howard Hanna karlapetersen@howardhanna.com
Call Now: 419-537-0090
Is this the listing for you? We can help make it yours.
419-537-0090
Upcoming Open Houses
Sun, Nov 8, 1:00 PM - 3:00 PM
14329 Georgetown Drive14329 Georgetown Drive14329 Georgetown Drive14329 Georgetown Drive
Save
Ask
Tour
Hide
Share

Mortgage Calculator

Monthly Payment (Est.)

Enter an interest rate to see your estimated monthly payment.
Calculator powered by Showcase IDX, a Constellation1 Company. Copyright ©2026 Information is deemed reliable but not guaranteed.

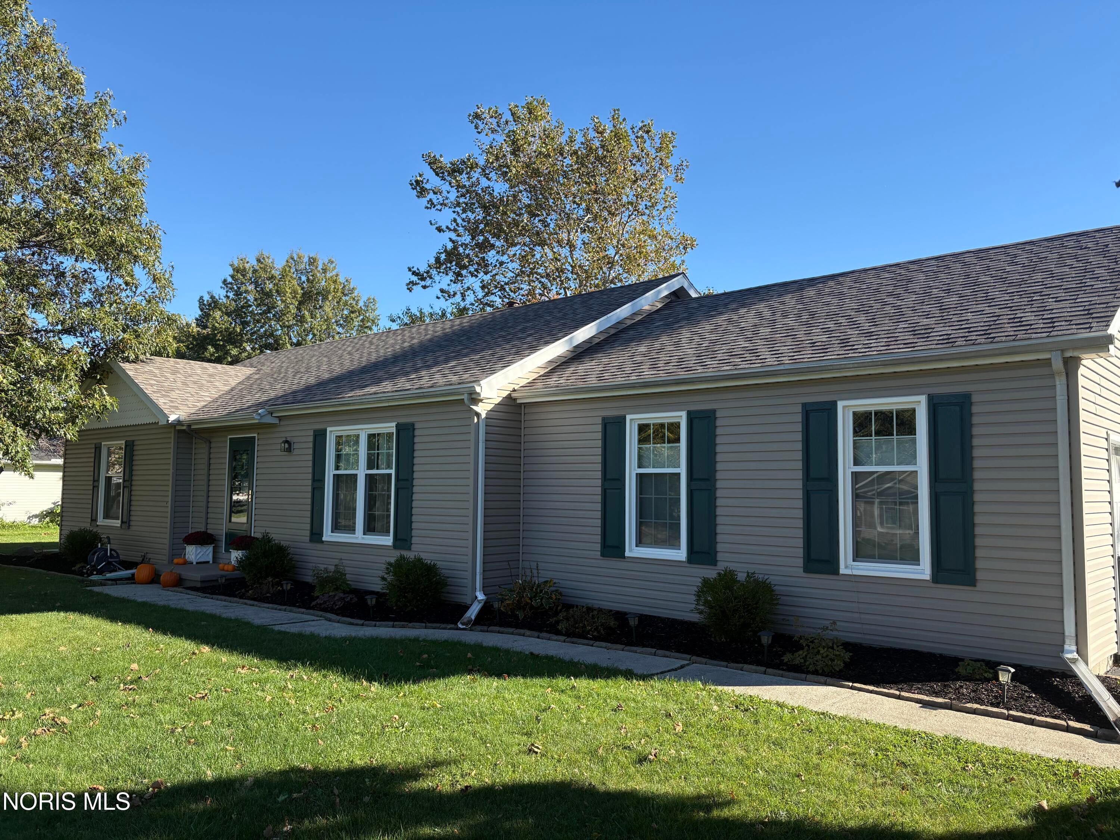
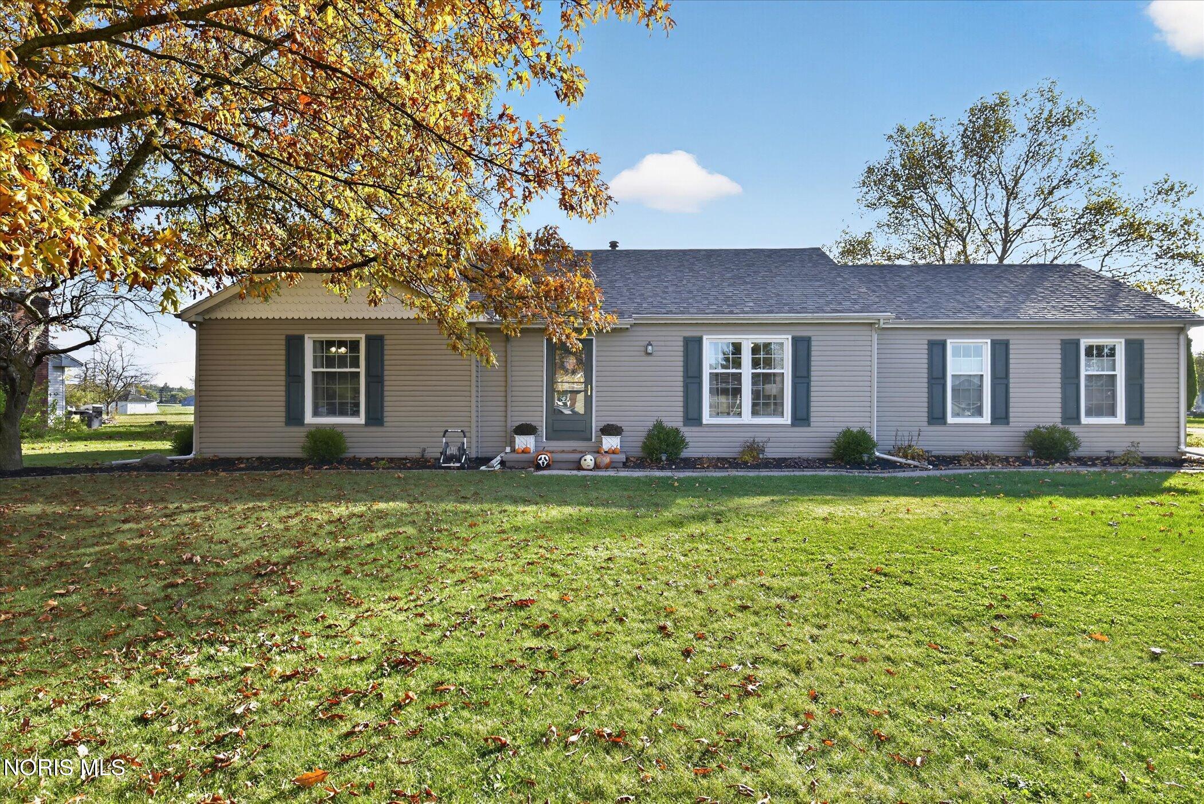
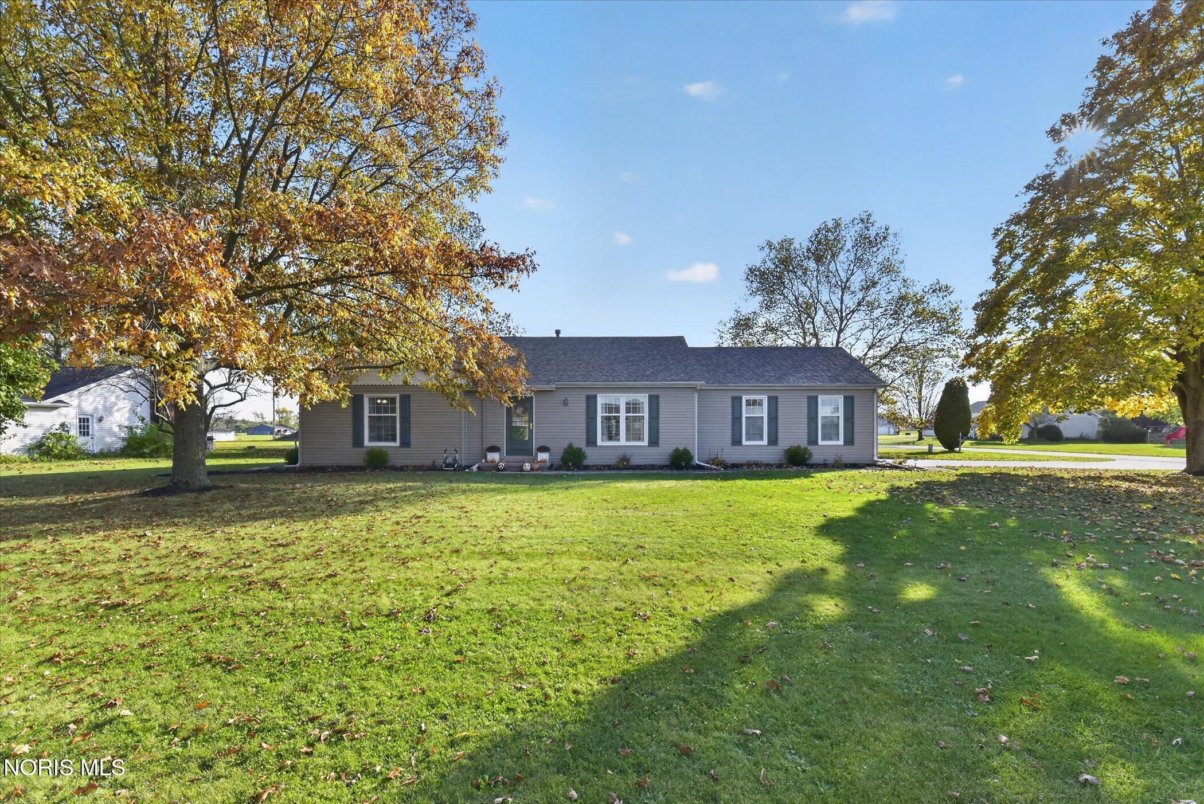
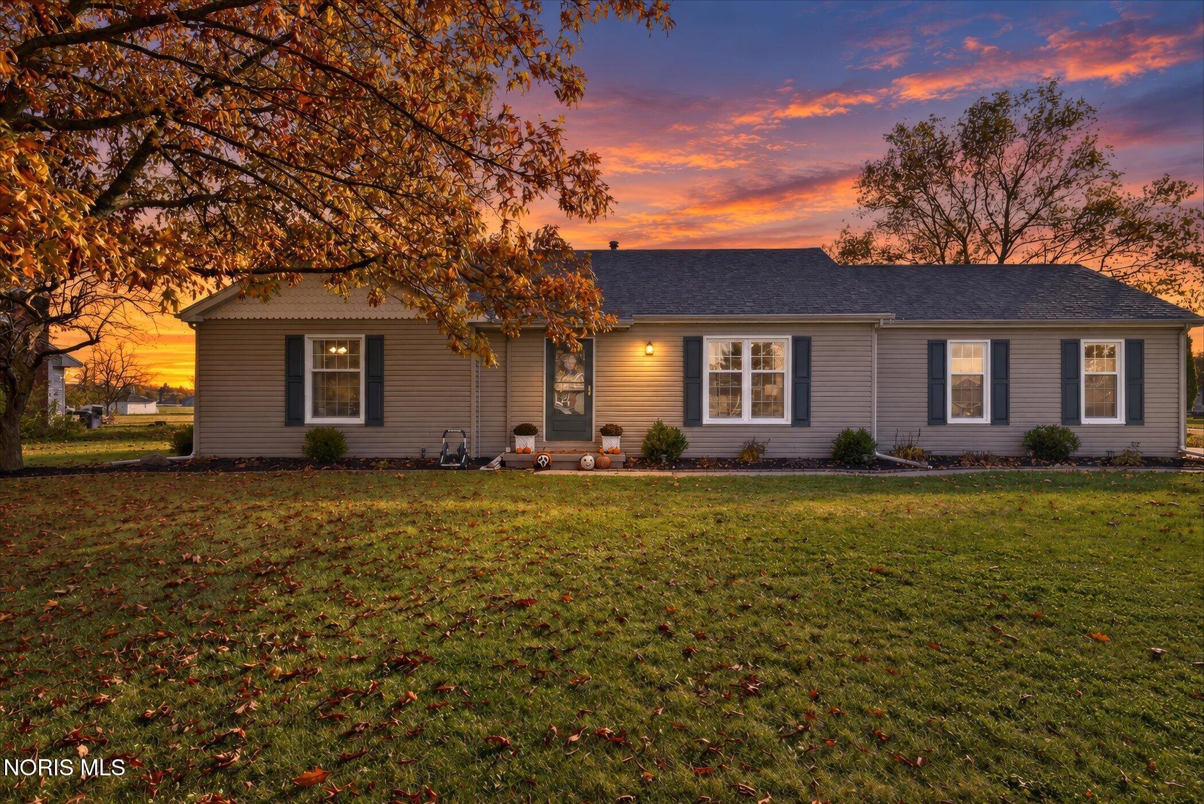
Enjoy the best of both worlds in this 3 BR 2 BA home, offering a peaceful country feel just minutes from Bowling Green! With numerous updates and improvements, fresh paint throughout, and plenty of living space, this home is move in ready!, Spacious layout features both a large family room with wood burning fireplace and separate living room to relax or gather with family and friends. Step through the sliding glass door from the family room onto the large outdoor wood deck also great for entertaining. Outside, enjoy all-new landscaping featuring edging stones and pavers, plants, and fresh mulch. New roof 2026, new AC and thermostat 2024, new steel chimney cap in 2021. The guest bathroom remodeled with luxury vinyl plank flooring, new vanity, toilet, shower, and lighting. The primary bathroom updates include luxury vinyl plank flooring, new toilet, lighted mirror, and lighting. Recessed lighting added to the dining room in 2020. Invisible dog fence. 10' x 16' storage shed with a stone pad and ramp, added in 2021. See additional sheet for all the upgrades.

Save
Ask
Tour
Hide
Share
Listing Snapshot
Price 
$299,900
Days On Site 
19 Days
Bedrooms 
3
Inside Area (SqFt) 
1,730 sqft
Total Baths 
2
Full Baths 
2
Partial Baths 
N/A
Lot Size 
0.31 Acres
Year Built 
1973
MLS Number 
10014970
Status 
Active
Property Tax 
N/A
HOA/Condo/Coop Fees 
N/A
Sq Ft Source 
Public Records
Friends & Family
Recent Activity
yesterdayStatus changed to Active
yesterdayListing updated with changes from the MLS
3 weeks agoListing first seen on site
General Features
Acres 
0.31
Disclosures 
Property DisclosureLead Based Paint Disclosure
Foundation 
Block
Garage 
Yes
Garage Spaces 
2
Levels 
One
Number Of Stories 
1
Parking 
DrivewayGarage Door OpenerOff StreetAttachedGarage
Parking Spaces 
4
Property Sub Type 
Single Family Residence
Security 
Smoke Detector(s)
Sewer 
Public Sewer
Style 
Traditional
Utilities 
Electricity ConnectedNatural Gas ConnectedSewer ConnectedWater Connected
Water Source 
Public
Interior Features
Appliances 
DryerDisposalDishwasherElectric OvenElectric RangeRefrigeratorWasherWater Heater
Basement 
Crawl Space
Cooling 
Central AirCeiling Fan(s)
Electric 
100 Amp Service
Fireplace 
Yes
Fireplace Features 
Wood BurningFamily Room
Fireplaces 
1
Flooring 
CarpetTile
Heating 
CentralForced AirNatural Gas
Interior 
Entrance FoyerCeiling Fan(s)
Laundry Features 
Gas Dryer HookupMain LevelWasher Hookup
Window Features 
Double Pane WindowsScreens
Bedroom 2 
Dimensions - 10.0x10.0Level - MainFeatures - Ceiling Fan(s)Description - carpet
Bedroom 3 
Dimensions - 13.0x10.0Level - MainFeatures - Ceiling Fan(s)Description - carpet
Dining Room 
Dimensions - 13.0x12.0Level - MainDescription - carpet, recessed lighting
Family Room 
Dimensions - 21.0x14.0Level - MainDescription - carpet
Kitchen 
Dimensions - 10.0x10.0Level - MainDescription - vinyl plank
Living Room 
Dimensions - 19.0x15.0Level - MainDescription - carpet
Primary Bedroom 1 
Dimensions - 15.0x10.0Level - MainFeatures - Ceiling Fan(s)Description - carpet
Save
Ask
Tour
Hide
Share
Exterior Features
Construction Details 
Vinyl Siding
Exterior 
Storage
Lot Features 
Corner LotLandscapedLevel
Other Structures 
Shed(s)
Patio And Porch 
Deck
Road Frontage 
City Street
Roof 
Shingle
Windows/Doors 
Double Pane WindowsScreens
Community Features
School District 
Bowling Green
Roads 
Asphalt
Schools
School District
Bowling Green
Elementary School
Conneaut
Middle School
Bowling Green
High School
Bowling Green
Listing courtesy of Karla Petersen of Howard Hanna karlapetersen@howardhanna.com


Listing information is provided by Participants of the NORIS MLS. IDX information is provided exclusively for personal, non-commercial use, and may not be used for any purpose other than to identify prospective properties consumers may be interested in purchasing. Information is deemed reliable but not guaranteed. Copyright 2026, NORIS MLS.
Last checked: 2026-11-07 07:06 PM UTC

Neighborhood & Commute
Source: Walkscore
Save
Ask
Tour
Hide
Share