Skip to content
Save
Ask
Tour
Hide
Share
$229,900
18 Days On Site

538 Crystal Lake Drive
Holland, OH 43528

For Sale|Condominium|Active Under Contract
2
Beds
2
Total Baths
2
Full Baths
1,474
SqFt
$156
/SqFt
2003
Built
Subdivision:
Crystal Creek
County:
Lucas
Listing courtesy of Jody L. Zink of EXP Realty, LLC jody@jodyzink.com
Call Now: 419-537-0090
Is this the listing for you? We can help make it yours.
419-537-0090
538 Crystal Lake Drive538 Crystal Lake Drive538 Crystal Lake Drive538 Crystal Lake Drive
Save
Ask
Tour
Hide
Share

Mortgage Calculator

Monthly Payment (Est.)

Enter an interest rate to see your estimated monthly payment.
Calculator powered by Showcase IDX, a Constellation1 Company. Copyright ©2026 Information is deemed reliable but not guaranteed.

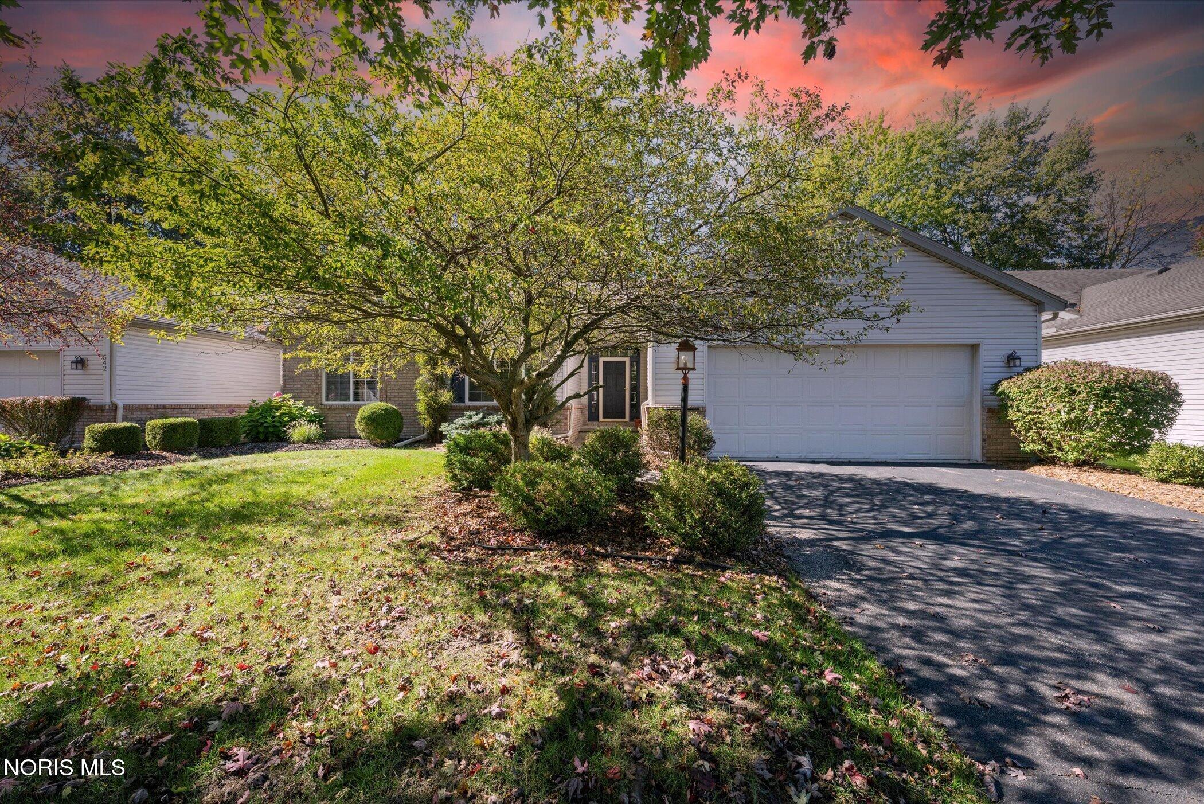
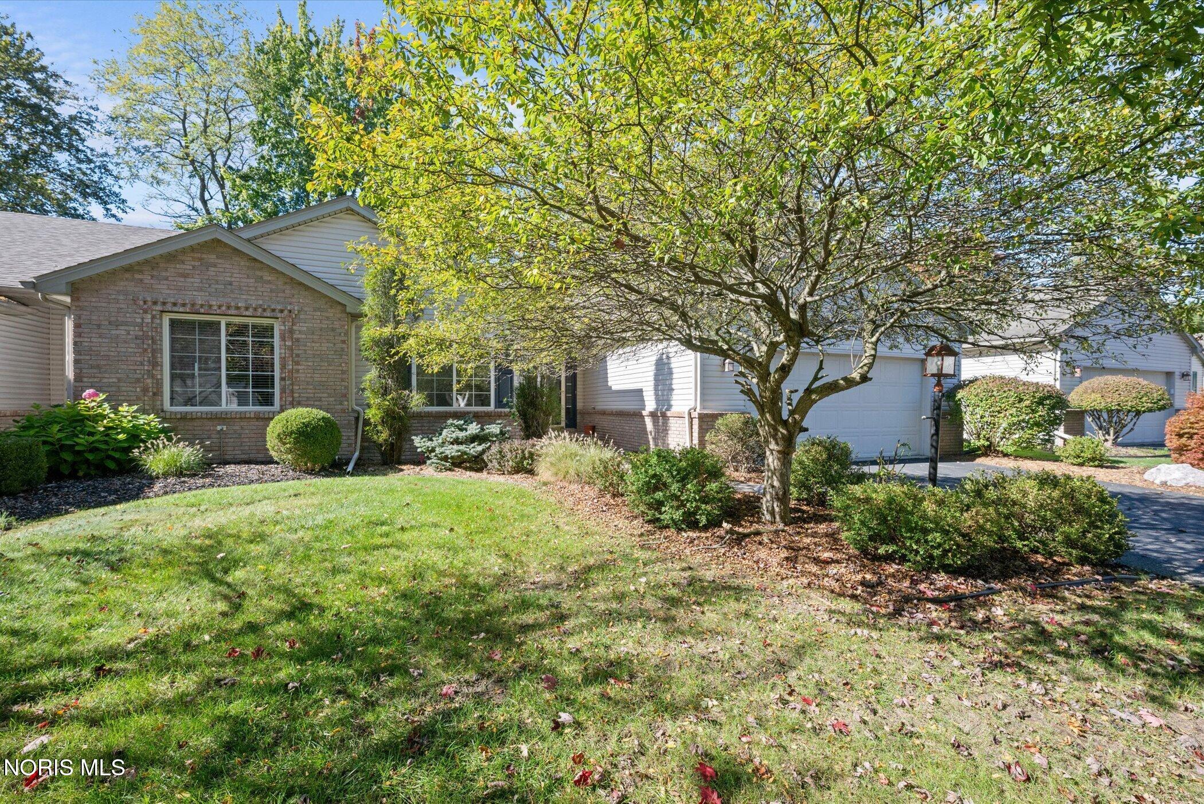
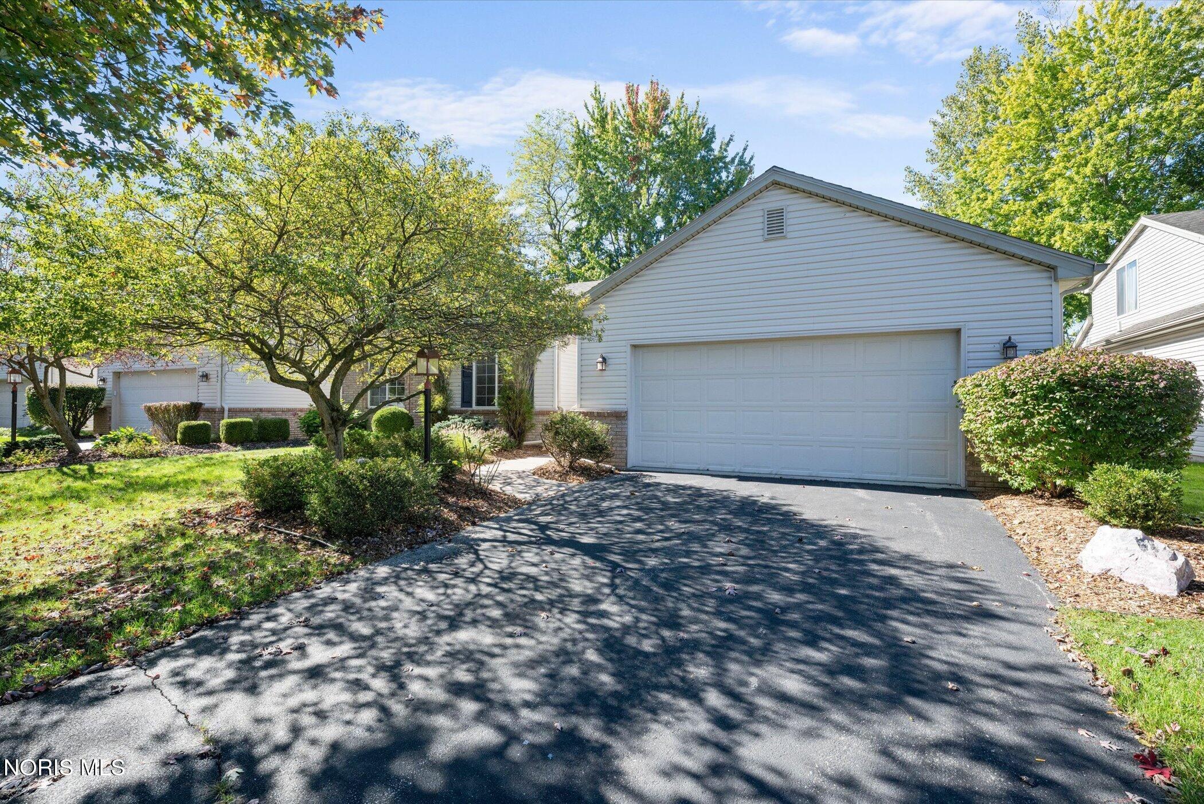
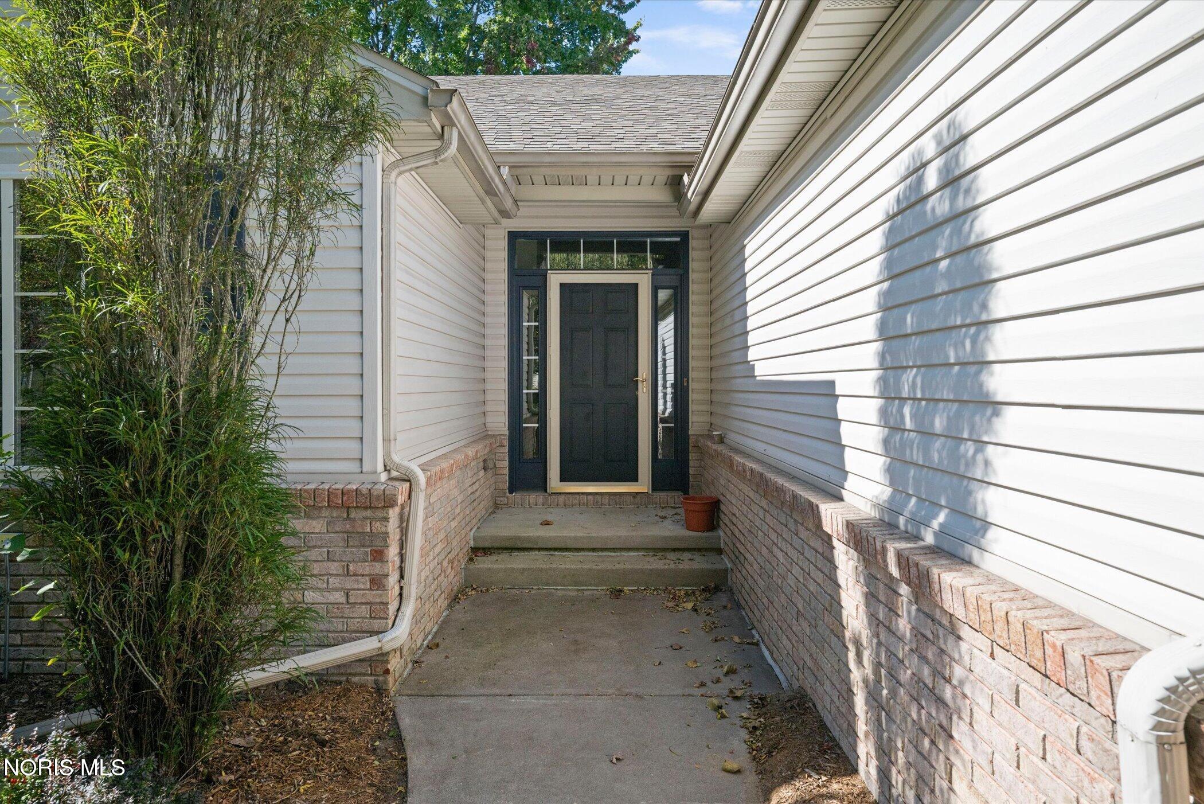
Fresh paint and new carpeting throughout set the tone for this inviting 2-bedroom, 2-full-bath condo. A vaulted foyer welcomes you home, leading to a living room with a cozy fireplace. Sliding doors in the eating area open to the back concrete patio, while the kitchen includes a brand-new dishwasher. The full basement is a standout feature, offering the potential to nearly double your finished living space. Create a recreation area, home office, or hobby space that fits your lifestyle. The attached 2-car garage adds convenience with pull-down attic access for extra storage. Maintenance is taken care of, too. The HOA covers lawn and sprinkler maintenance plus snow removal, so you can spend more time enjoying your home. Professionally staged and ready to show, this condo is ready for its next owner.

Save
Ask
Tour
Hide
Share
Listing Snapshot
Price 
$229,900
Days On Site 
18 Days
Bedrooms 
2
Inside Area (SqFt) 
1,474 sqft
Total Baths 
2
Full Baths 
2
Partial Baths 
N/A
Lot Size 
N/A
Year Built 
2003
MLS Number 
10014972
Status 
Active Under Contract
Property Tax 
N/A
HOA/Condo/Coop Fees 
$132 monthly
Sq Ft Source 
Public Records
Friends & Family
Recent Activity
2 weeks agoStatus changed to Active Under Contract
2 weeks agoListing updated with changes from the MLS
3 weeks agoListing first seen on site
General Features
Disclosures 
Property Disclosure
Foundation 
Pillar/Post/Pier
Garage 
Yes
Garage Spaces 
2
Levels 
One
Number Of Stories 
1
Parking 
AsphaltDrivewayKitchen LevelAttachedGarage
Parking Spaces 
4
Property Sub Type 
Condominium
Style 
Traditional
Utilities 
Cable AvailableElectricity AvailableElectricity ConnectedNatural Gas AvailableNatural Gas ConnectedWater AvailableWater ConnectedSewer Available
Water Source 
Public
Interior Features
Appliances 
DishwasherMicrowaveRefrigeratorWater Heater
Basement 
ConcreteFullUnfinished
Cooling 
Central AirCeiling Fan(s)
Fireplace 
Yes
Fireplace Features 
GasInsertLiving Room
Fireplaces 
1
Flooring 
CarpetConcreteHardwood
Heating 
CentralForced Air
Interior 
Entrance FoyerPantryStorageWalk-In Closet(s)Cathedral Ceiling(s)
Laundry Features 
Electric Dryer HookupMain LevelSinkWasher Hookup
Spa 
Yes
Window Features 
Double Pane WindowsWindow Treatments
Bedroom 2 
Dimensions - 13.0x11.0Level - MainDescription - Carpet
Bonus Room 
Dimensions - 45.0x39.0Level - LowerDescription - Concrete floor; plumbed for an additional bath
Dining Room 
Dimensions - 12.0x10.0Level - MainFeatures - Ceiling Fan(s)Description - Wood flooring
Entrance Foyer 
Dimensions - 12.0x9.0Level - MainFeatures - Vaulted Ceiling(s)Description - Wood flooring
Family Room 
Dimensions - 12.0x11.0Level - MainDescription - Wood flooring
Kitchen 
Dimensions - 12.0x11.0Level - MainDescription - Wood flooring; breakfast bar; lazy Susan
Laundry 
Dimensions - 11.0x8.0Level - MainDescription - Vinyl flooring
Living Room 
Dimensions - 19.0x14.0Level - MainFeatures - Vaulted Ceiling(s)Description - Carpet
Primary Bedroom 1 
Dimensions - 21.0x12.0Level - MainDescription - Carpet
Save
Ask
Tour
Hide
Share
Exterior Features
Construction Details 
BrickVinyl Siding
Exterior 
Private Entrance
Lot Features 
LevelSprinklers In FrontSprinklers In Rear
Patio And Porch 
Patio
Road Frontage 
City Street
Roof 
Asphalt
Spa 
Yes
Windows/Doors 
Double Pane WindowsWindow Treatments
Community Features
Association Fee 
$132.0
Association Fee Frequency 
Monthly
School District 
Springfield
Township 
Springfield
Roads 
Asphalt
Schools
School District
Springfield
Elementary School
Crissey
Middle School
Springfield
High School
Springfield
Listing courtesy of Jody L. Zink of EXP Realty, LLC jody@jodyzink.com


Listing information is provided by Participants of the NORIS MLS. IDX information is provided exclusively for personal, non-commercial use, and may not be used for any purpose other than to identify prospective properties consumers may be interested in purchasing. Information is deemed reliable but not guaranteed. Copyright 2026, NORIS MLS.
Last checked: 2026-11-07 11:41 PM UTC

Neighborhood & Commute
Source: Walkscore
Save
Ask
Tour
Hide
Share