Skip to content
Save
Ask
Tour
Hide
Share
$470,000
16 Days On Site

5711 Maple Creek Boulevard
Sylvania, OH 43560

For Sale|Single Family Residence|Active Under Contract
5
Beds
5
Total Baths
3
Full Baths
2
Partial Baths
2,649
SqFt
$177
/SqFt
2004
Built
Subdivision:
Maple Creek
County:
Lucas
Listing courtesy of Eddie J Campos of RE/MAX Preferred Associates eddie@eddieshometeam.com
Call Now: 419-537-0090
Is this the listing for you? We can help make it yours.
419-537-0090
5711 Maple Creek Boulevard5711 Maple Creek Boulevard5711 Maple Creek Boulevard5711 Maple Creek Boulevard
Save
Ask
Tour
Hide
Share

Mortgage Calculator

Monthly Payment (Est.)

Enter an interest rate to see your estimated monthly payment.
Calculator powered by Showcase IDX, a Constellation1 Company. Copyright ©2026 Information is deemed reliable but not guaranteed.

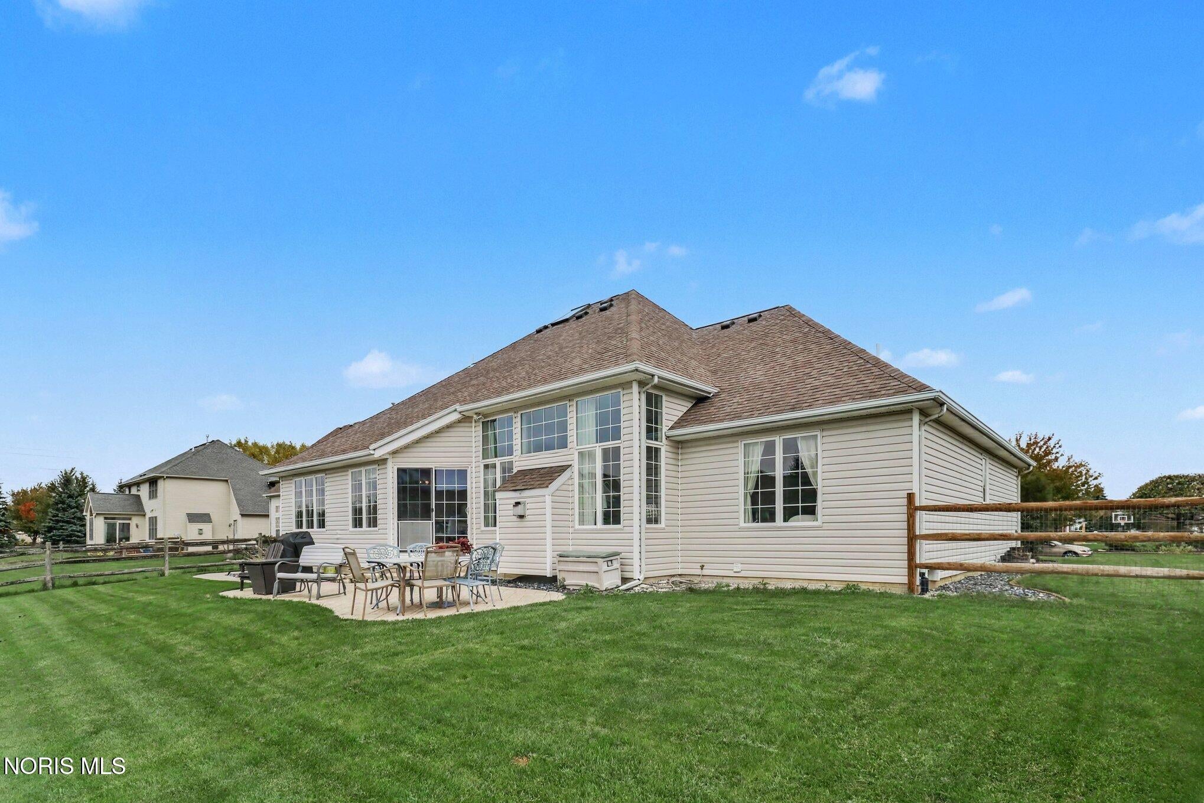
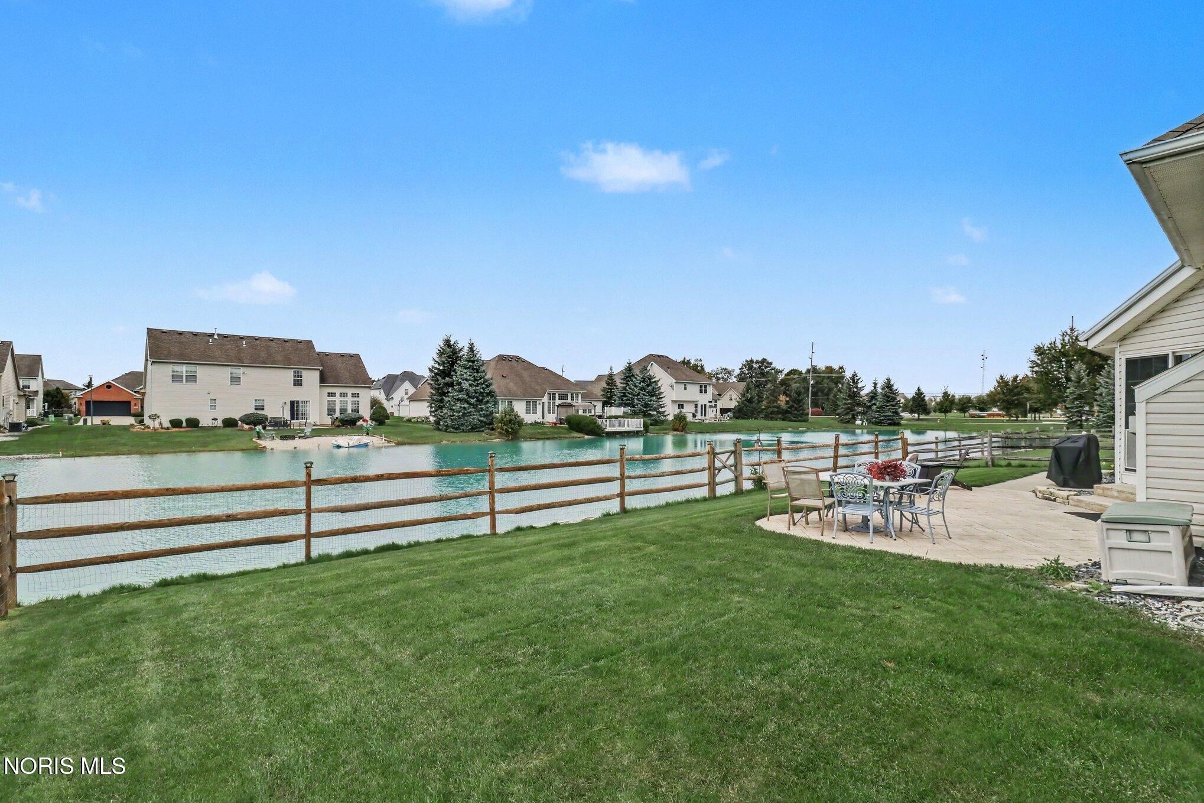
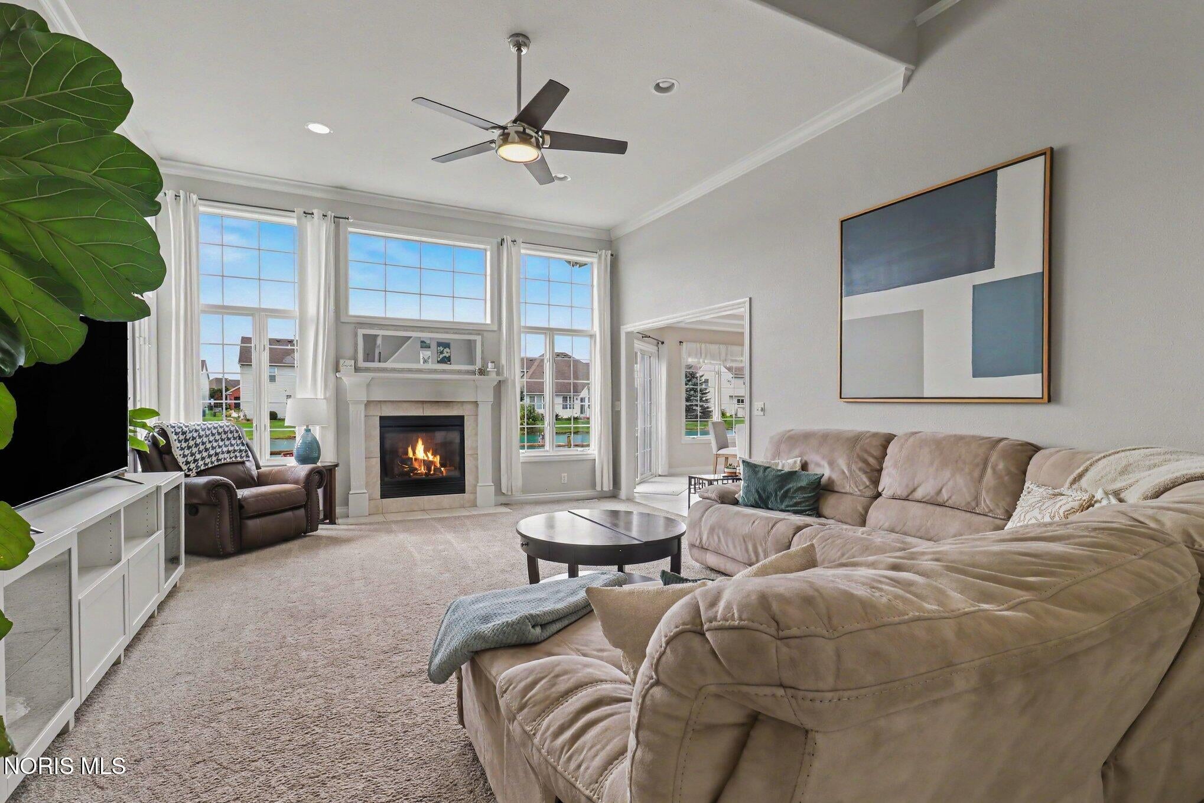
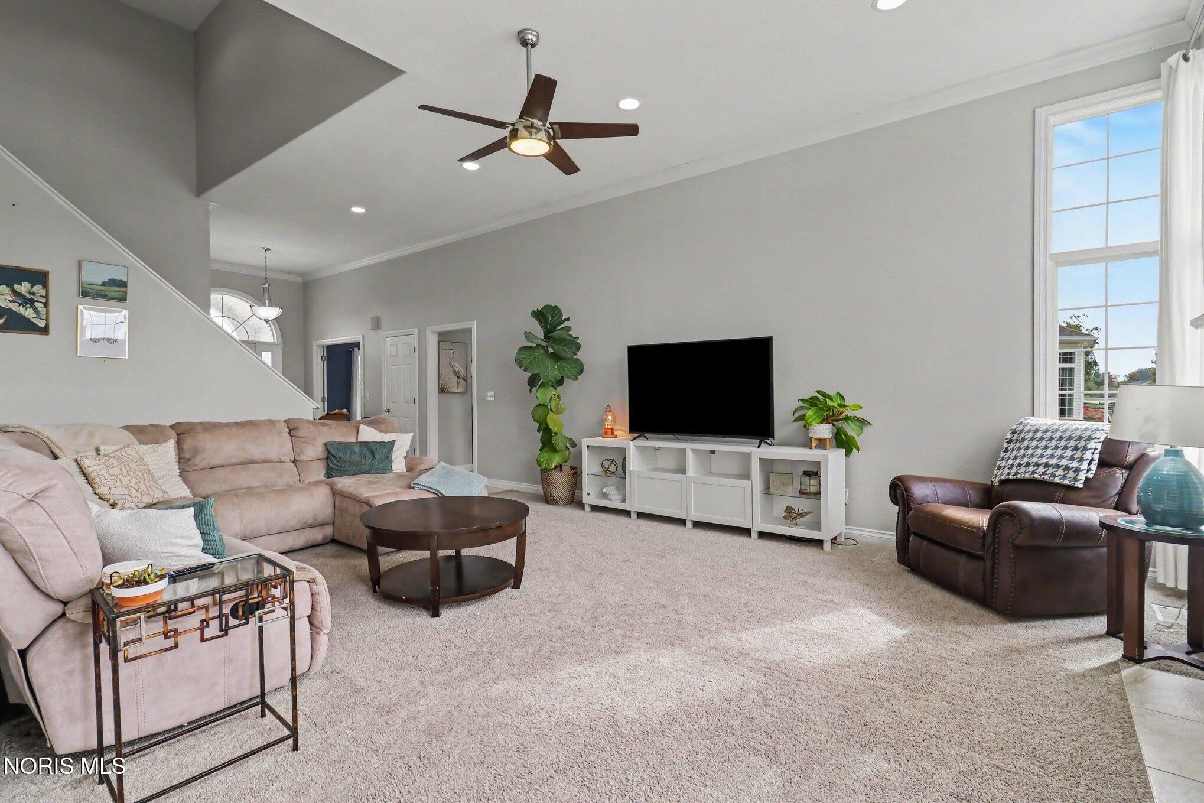
Welcome to easy, elegant living in Sylvania's Maple Creek subdivision! Built in 2004, this stunning residence offers 2,600+ sq. ft. of versatile living space, delivering the ultimate setup for effortless main-floor living or downsizing without compromising on architectural elegance, space, or scenery. Step out back to an expansive, fully fenced backyard featuring a concrete patio that directly overlooks and provides access to the tranquil neighborhood pond. Designed for seamless everyday comfort, the main level features an executive carpeted office with tray ceilings, a guest powder room, and a dedicated laundry room equipped with a 2020 washer and dryer set alongside a stainless steel utility sink. The open-concept living room stuns with a cozy gas fireplace and an expansive floor-to-ceiling window wall that floods the interior with natural light and captures picturesque water views. Flowing effortlessly from the living area, the spacious eat-in kitchen boasts 2025 appliances, tray ceilings, and peaceful pond scenery. The main level hosts two bedrooms, both highlighted by tray ceilings, including a private primary retreat complete with a walk-in closet and an en suite bath with a double vanity and separate shower. Upstairs, the upper loft has been transformed into a secluded third bedroom suite through elegant French doors, offering tray ceilings, a walk-in closet, and a private full bath. The sprawling 780 sqft of finished basement (an additional 570 sqft of storage) is an entertainer's dream and multi-generational haven, featuring a fully carpeted recreation space, a half bath, two additional bedrooms below grade, and a complete second kitchen with a wall-mounted TV that stays. Complete with major mechanical peace of mind—a 2021 water heater along with a furnace and central A/C new in 2023. The home is listed below appraised value. A copy of the appraisal will be provided with a accepted offer.

Save
Ask
Tour
Hide
Share
Listing Snapshot
Price 
$470,000
Days On Site 
16 Days
Bedrooms 
5
Inside Area (SqFt) 
2,649 sqft
Total Baths 
5
Full Baths 
3
Partial Baths 
2
Lot Size 
0.34 Acres
Year Built 
2004
MLS Number 
10015072
Status 
Active Under Contract
Property Tax 
N/A
HOA/Condo/Coop Fees 
$31.25 monthly
Sq Ft Source 
Public Records
Friends & Family
Recent Activity
2 weeks agoStatus changed to Active Under Contract
2 weeks agoListing updated with changes from the MLS
2 weeks agoListing first seen on site
General Features
Acres 
0.34
Disclosures 
Property Disclosure
Garage 
Yes
Garage Spaces 
2.5
Home Warranty 
Yes
Levels 
One and One Half
Number Of Stories 
1
Parking 
ConcreteDrivewayOff StreetOn StreetAttachedGarage
Property Sub Type 
Single Family Residence
Sewer 
Public Sewer
SqFt Below 
780
Style 
Traditional
Utilities 
Cable AvailableElectricity ConnectedNatural Gas ConnectedWater Connected
Water Source 
Public
Interior Features
Appliances 
DryerDisposalDishwasherElectric OvenElectric RangeMicrowaveOtherRefrigeratorWasherWater Heater
Basement 
FinishedFullUnfinished
Cooling 
Central AirCeiling Fan(s)
Electric 
Circuit Breakers
Fireplace 
Yes
Fireplace Features 
GasGlass DoorsLiving Room
Fireplaces 
1
Flooring 
CarpetTileVinyl
Heating 
Forced AirNatural Gas
Interior 
Double VanityEntrance FoyerEat-in KitchenStorageWalk-In Closet(s)Ceiling Fan(s)Tray Ceiling(s)
Laundry Features 
Main LevelSink
Bedroom 2 
Dimensions - 13.0x11.0Level - MainFeatures - Ceiling Fan(s), Tray Ceiling(s)Description - Carpet
Bedroom 3 
Dimensions - 12.0x13.0Level - UpperFeatures - Ceiling Fan(s)Description - Carpet, Private Full Bath, Walk-In Closet
Dining Room 
Dimensions - 13.0x11.0Level - MainFeatures - Tray Ceiling(s)Description - Tile
Kitchen 
Dimensions - 23.0x13.0Level - MainFeatures - Tray Ceiling(s)Description - Eat In, Tile, Patio Access
Living Room 
Dimensions - 19.0x15.0Level - MainFeatures - Ceiling Fan(s)Description - Carpet
Loft 
Dimensions - 13.0x13.0Level - UpperDescription - Carpet
Office 
Dimensions - 13.0x13.0Level - MainFeatures - Tray Ceiling(s)Description - Carpet
Primary Bedroom 1 
Dimensions - 20.0x13.0Level - MainFeatures - Ceiling Fan(s), Tray Ceiling(s)Description - Carpet, Primary Bath (double vanity) and Walk In Closet
Save
Ask
Tour
Hide
Share
Exterior Features
Construction Details 
BrickVinyl Siding
Fencing 
Split Rail
Patio And Porch 
Patio
Road Frontage 
City Street
Roof 
Shingle
Waterfront 
Yes
Waterfront Features 
Pond
Community Features
Accessibility Features 
Accessible Full Bath
Association Fee 
$375.0
Association Fee Frequency 
Annually
School District 
Sylvania
Township 
Sylvania
Roads 
Asphalt
Schools
School District
Sylvania
Elementary School
Highland
Middle School
None
High School
Northview
Listing courtesy of Eddie J Campos of RE/MAX Preferred Associates eddie@eddieshometeam.com


Listing information is provided by Participants of the NORIS MLS. IDX information is provided exclusively for personal, non-commercial use, and may not be used for any purpose other than to identify prospective properties consumers may be interested in purchasing. Information is deemed reliable but not guaranteed. Copyright 2026, NORIS MLS.
Last checked: 2026-11-08 01:09 AM UTC

Neighborhood & Commute
Source: Walkscore
Save
Ask
Tour
Hide
Share