Skip to content
Save
Ask
Tour
Hide
Share
$180,000
12 Days On Site

7520 Cedar Point Road
Oregon, OH 43616

For Sale|Single Family Residence|Active Under Contract
2
Beds
1
Total Bath
1
Full Bath
1,199
SqFt
$150
/SqFt
1912
Built
Subdivision:
None
County:
Lucas
Listing courtesy of Brenda Kilburn of The Danberry Co brendakilburn@danberry.com
Call Now: 419-537-0090
Is this the listing for you? We can help make it yours.
419-537-0090
7520 Cedar Point Road7520 Cedar Point Road7520 Cedar Point Road7520 Cedar Point Road
Save
Ask
Tour
Hide
Share

Mortgage Calculator

Monthly Payment (Est.)

Enter an interest rate to see your estimated monthly payment.
Calculator powered by Showcase IDX, a Constellation1 Company. Copyright ©2026 Information is deemed reliable but not guaranteed.

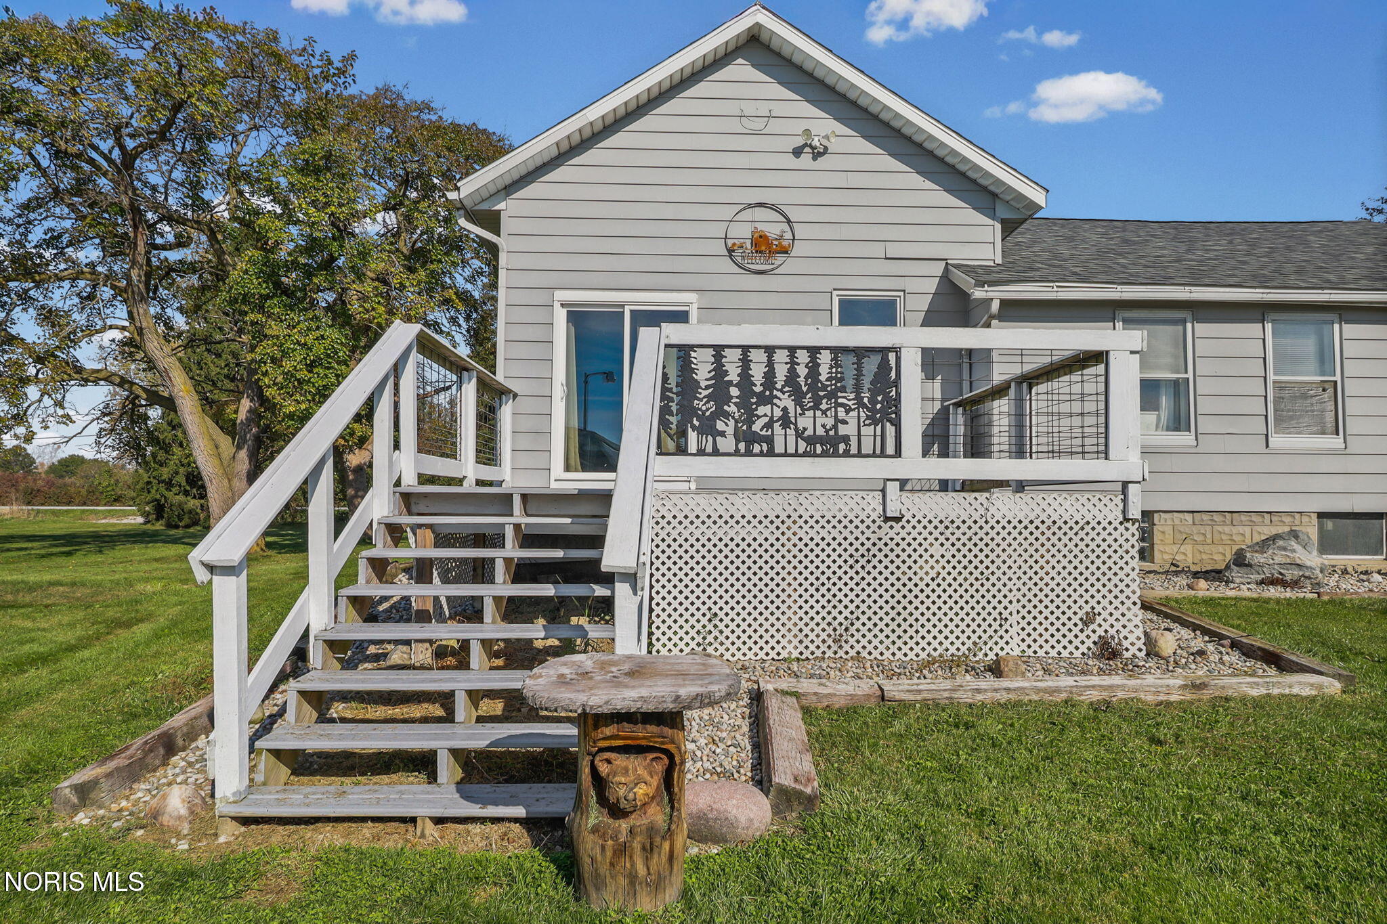
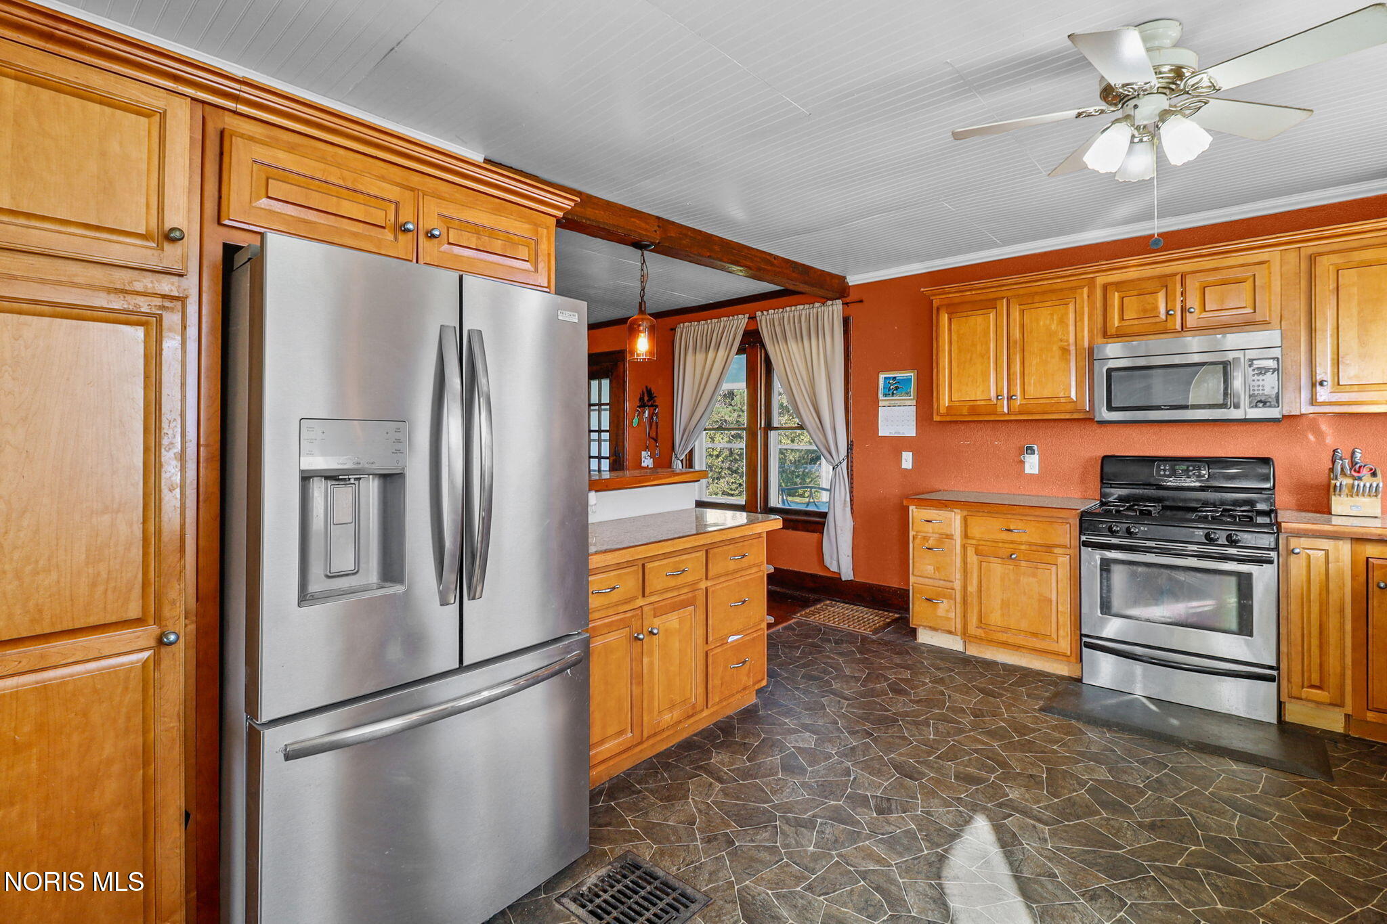
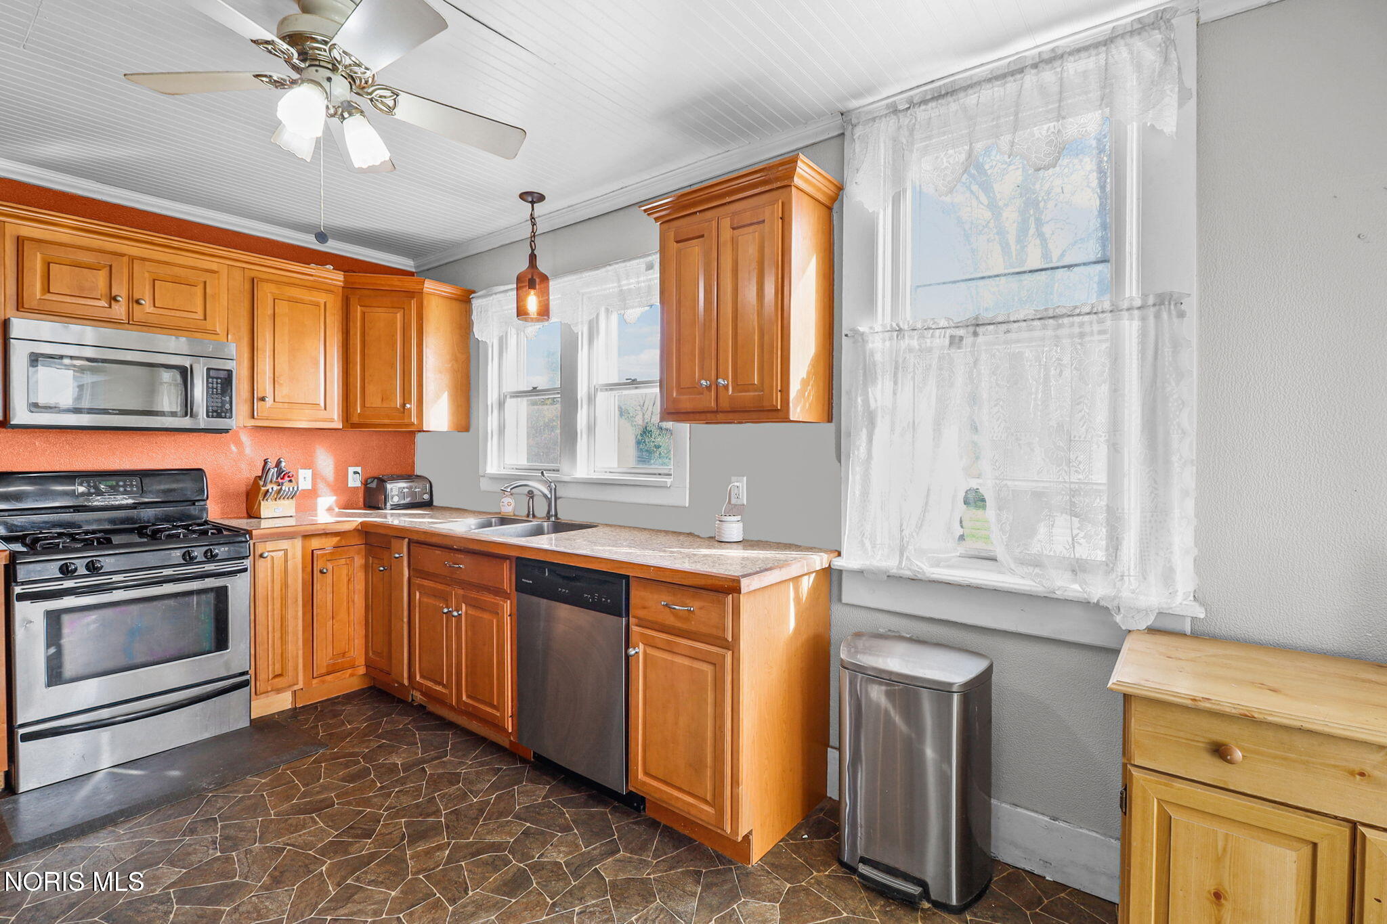
Looking to enjoy the peaceful feel of the country while still having city water and natural gas? This charming 2-bedroom bungalow sits on 2 acres across from Maumee Bay State Park and is full of potential! Offering approximately 1,200 square feet, this home features original hardwood flooring, a wood-burning fireplace, a formal dining room, an open-concept layout, and a cozy breakfast room. The primary bedroom offers a sliding door leading to the deck overlooking the large back and side yards. Enjoy your morning coffee or unwind in the enclosed front porch while taking in the beautiful surroundings of Maumee Bay State Park. The property also includes a spacious 672-square-foot garage, and a large backyard and farmers field currently planted with soybeans, which will be harvested before the new owner receives the keys. Enjoy convenient access to walking and biking trails, Lake Erie, public events, naturalist programs, and abundant wildlife right across the road! Bring your vision, add your personal touches, and make this home your own. Appliances stay, and the seller is providing a home warranty for added peace of mind. Don't miss this opportunity to enjoy country living with nature right at your doorstep! Schedule your private showing today!

Save
Ask
Tour
Hide
Share
Listing Snapshot
Price 
$180,000
Days On Site 
12 Days
Bedrooms 
2
Inside Area (SqFt) 
1,199 sqft
Total Baths 
1
Full Baths 
1
Partial Baths 
N/A
Lot Size 
2 Acres
Year Built 
1912
MLS Number 
10015237
Status 
Active Under Contract
Property Tax 
N/A
HOA/Condo/Coop Fees 
N/A
Sq Ft Source 
Assessor
Friends & Family
Recent Activity
a week agoStatus changed to Active Under Contract
a week agoListing updated with changes from the MLS
2 weeks agoListing first seen on site
General Features
Acres 
2
Disclosures 
Property DisclosureLead Based Paint Disclosure
Foundation 
Block
Garage 
Yes
Garage Spaces 
3
Home Warranty 
Yes
Levels 
One
Number Of Stories 
1
Parking 
DrivewayGravelDetachedGarage
Property Sub Type 
Single Family Residence
Security 
Smoke Detector(s)
Sewer 
Septic Tank
Style 
Bungalow
Utilities 
Electricity ConnectedNatural Gas ConnectedSewer Not AvailableWater Connected
Water Source 
Public
Zoning 
Agricultural / Rural
Interior Features
Appliances 
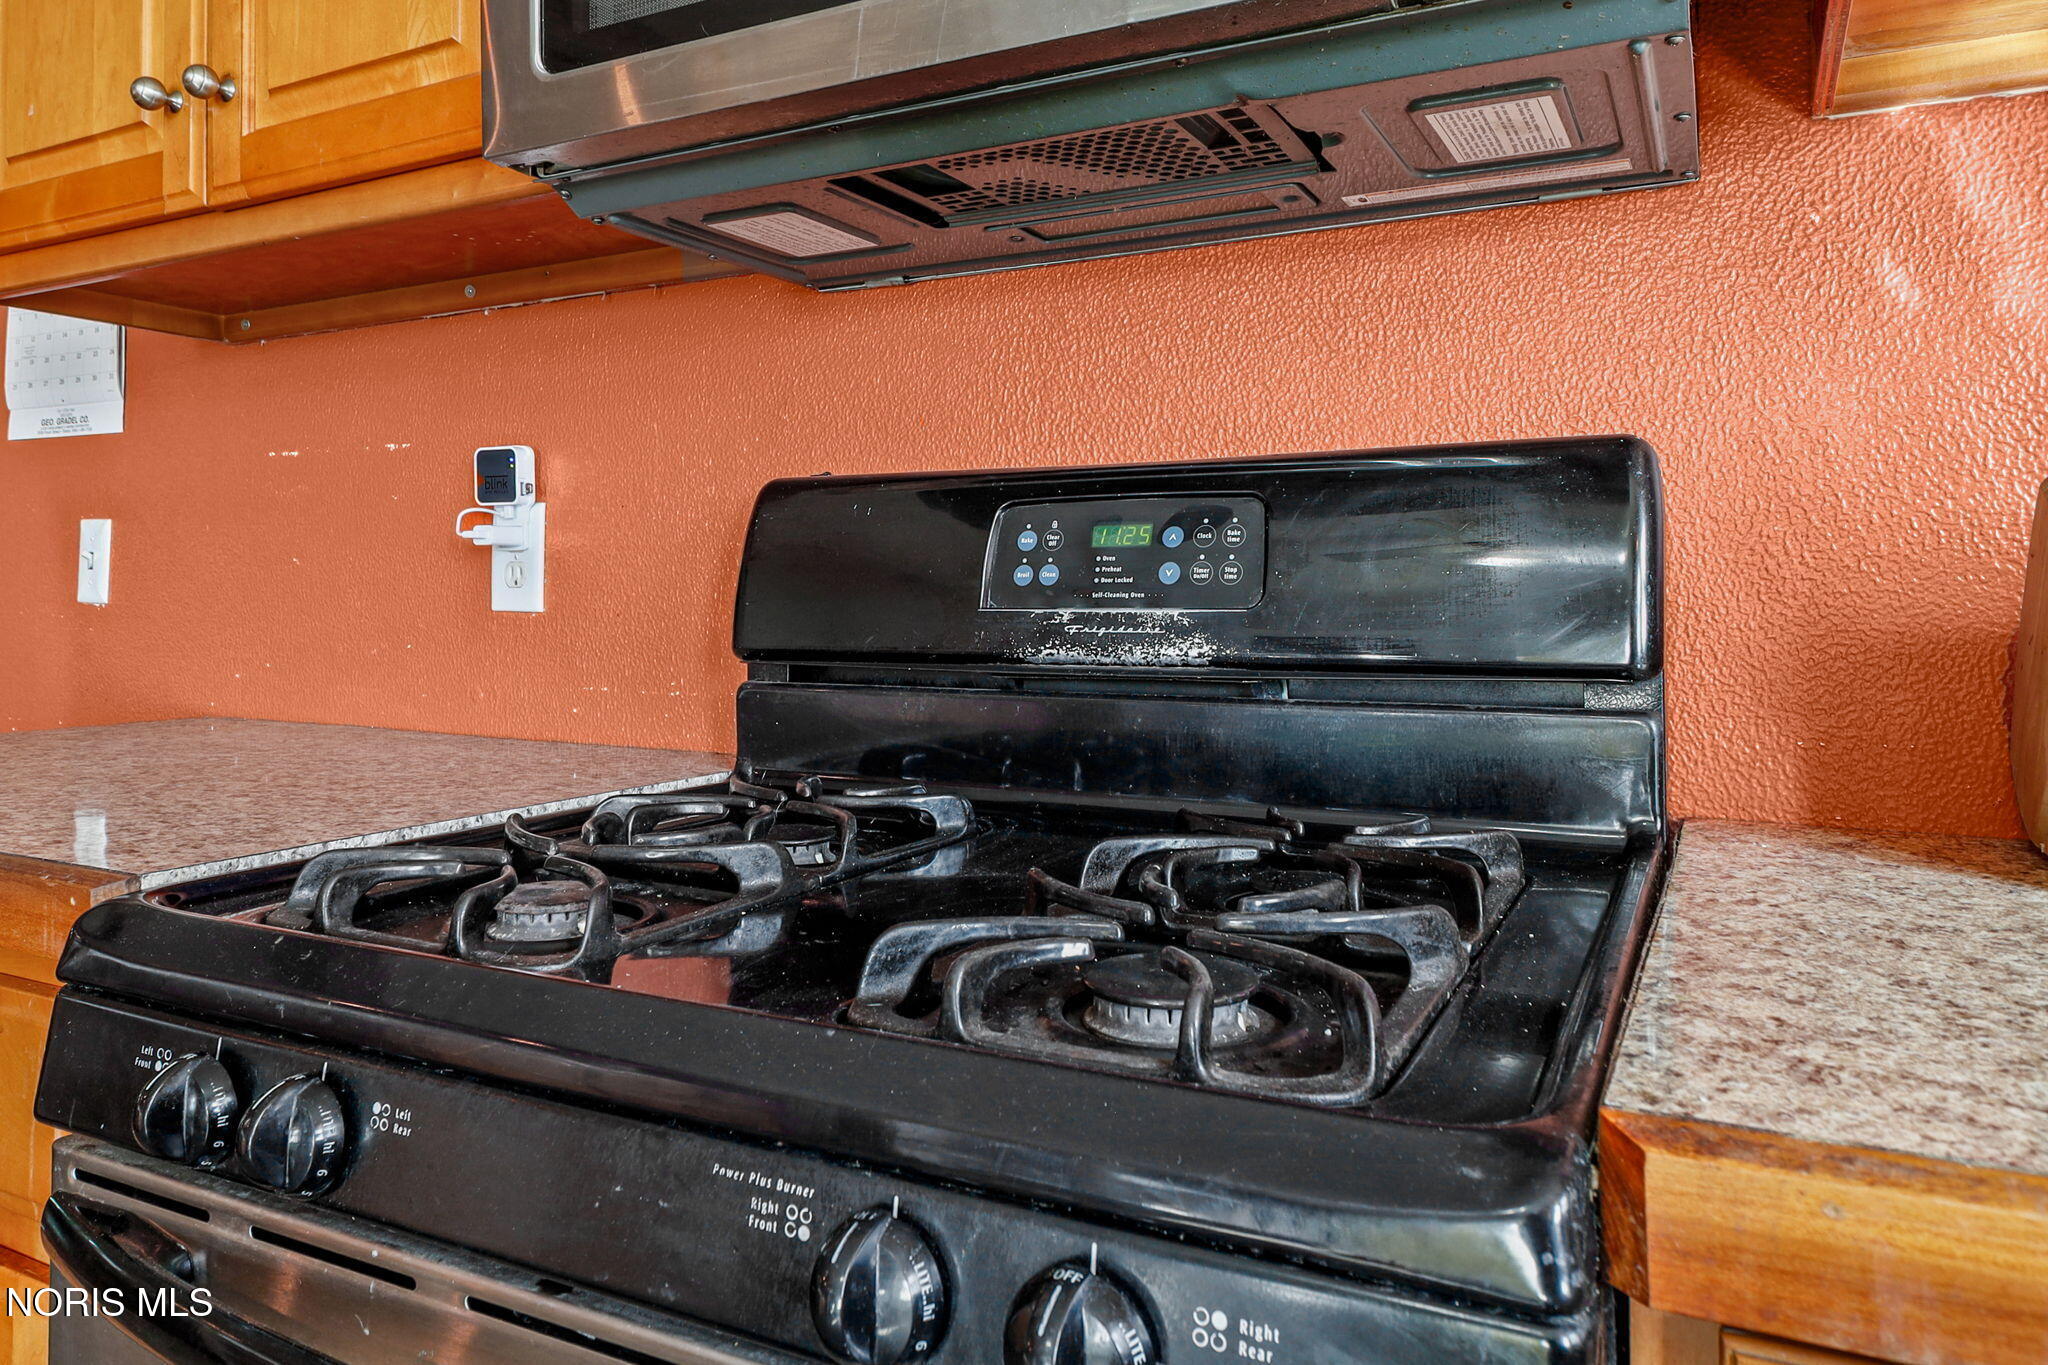
DryerDishwasherFree-Standing FreezerGas RangeMicrowaveRefrigeratorWasherWater Heater
Basement 
BlockInterior EntrySump PumpUnfinished
Cooling 
Ceiling Fan(s)Window Unit(s)
Electric 
200+ Amp Service
Fireplace 
Yes
Fireplace Features 
Wood BurningLiving Room
Fireplaces 
1
Flooring 
VinylWood
Heating 
Forced AirNatural Gas
Interior 
Eat-in KitchenOpen FloorplanCeiling Fan(s)
Laundry Features 
Electric Dryer HookupIn Basement
Spa 
Yes
Bedroom 2 
Dimensions - 12.0x8.0Level - MainDescription - Hardwood Floors
Breakfast Room 
Dimensions - 6.0x6.0Level - MainDescription - Vinyl Flooring
Dining Room 
Dimensions - 15.0x13.0Level - MainDescription - Hardwood Floors
Kitchen 
Dimensions - 15.0x12.0Level - MainFeatures - Ceiling Fan(s)Description - Eat in , Vinyl floor
Living Room 
Dimensions - 17.0x13.0Level - MainFeatures - Ceiling Fan(s)Description - Hardwood floors
Primary Bedroom 1 
Dimensions - 14.0x12.0Level - MainFeatures - Ceiling Fan(s)Description - Hardwood Floors
Save
Ask
Tour
Hide
Share
Exterior Features
Construction Details 
Aluminum Siding
Exterior 
KennelPrivate Yard
Lot Features 
Level
Patio And Porch 
DeckFront PorchEnclosedPorch
Road Frontage 
County Road
Roof 
Shingle
Spa 
Yes
Windows/Doors 
Sliding Doors
Community Features
School District 
Oregon
Township 
Jerusalem
Roads 
Asphalt
Schools
School District
Oregon
Elementary School
Jerusalem
Middle School
None
High School
Clay
Listing courtesy of Brenda Kilburn of The Danberry Co brendakilburn@danberry.com


Listing information is provided by Participants of the NORIS MLS. IDX information is provided exclusively for personal, non-commercial use, and may not be used for any purpose other than to identify prospective properties consumers may be interested in purchasing. Information is deemed reliable but not guaranteed. Copyright 2026, NORIS MLS.
Last checked: 2026-11-08 07:17 AM UTC

Neighborhood & Commute
Source: Walkscore
Save
Ask
Tour
Hide
Share