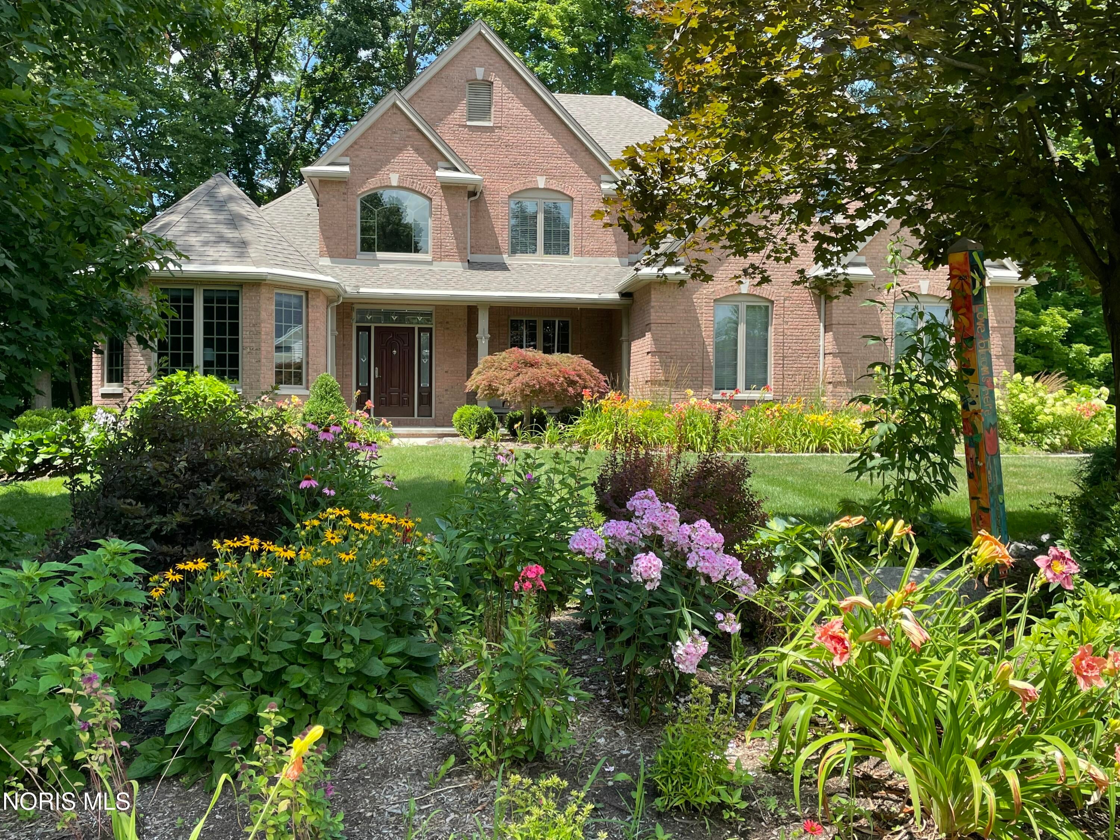
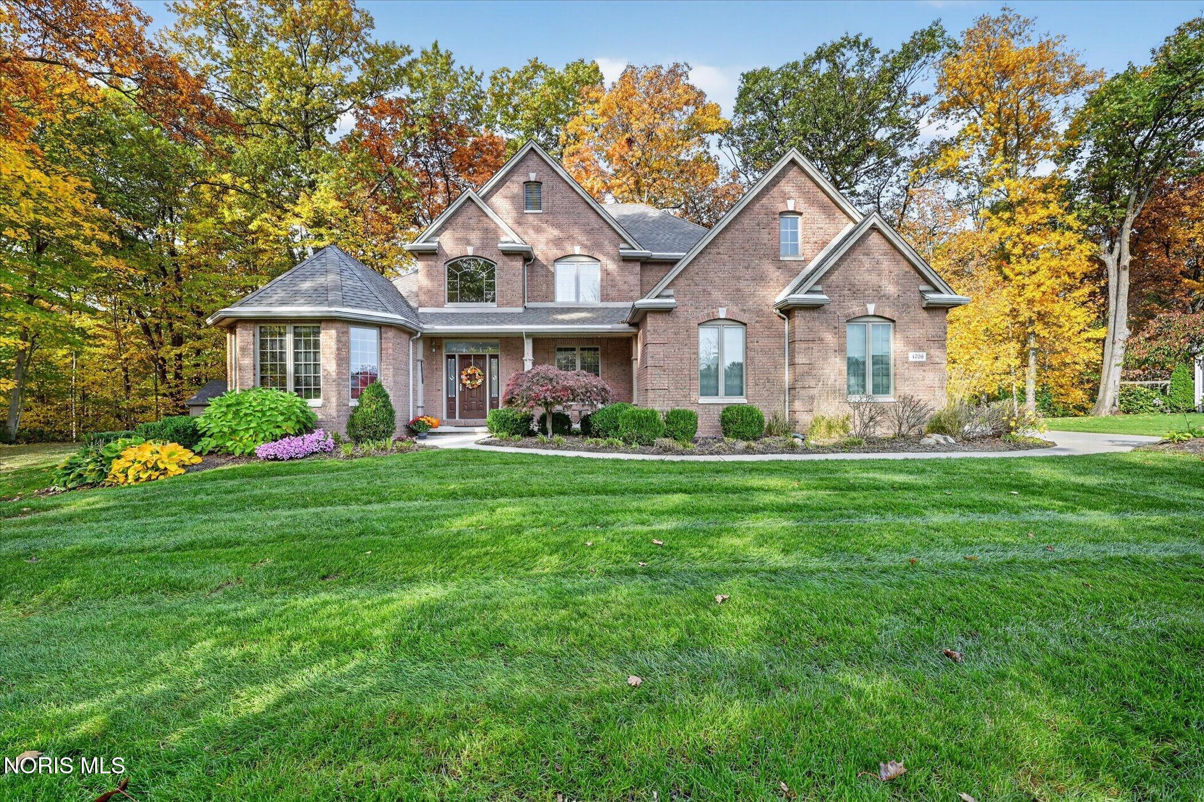
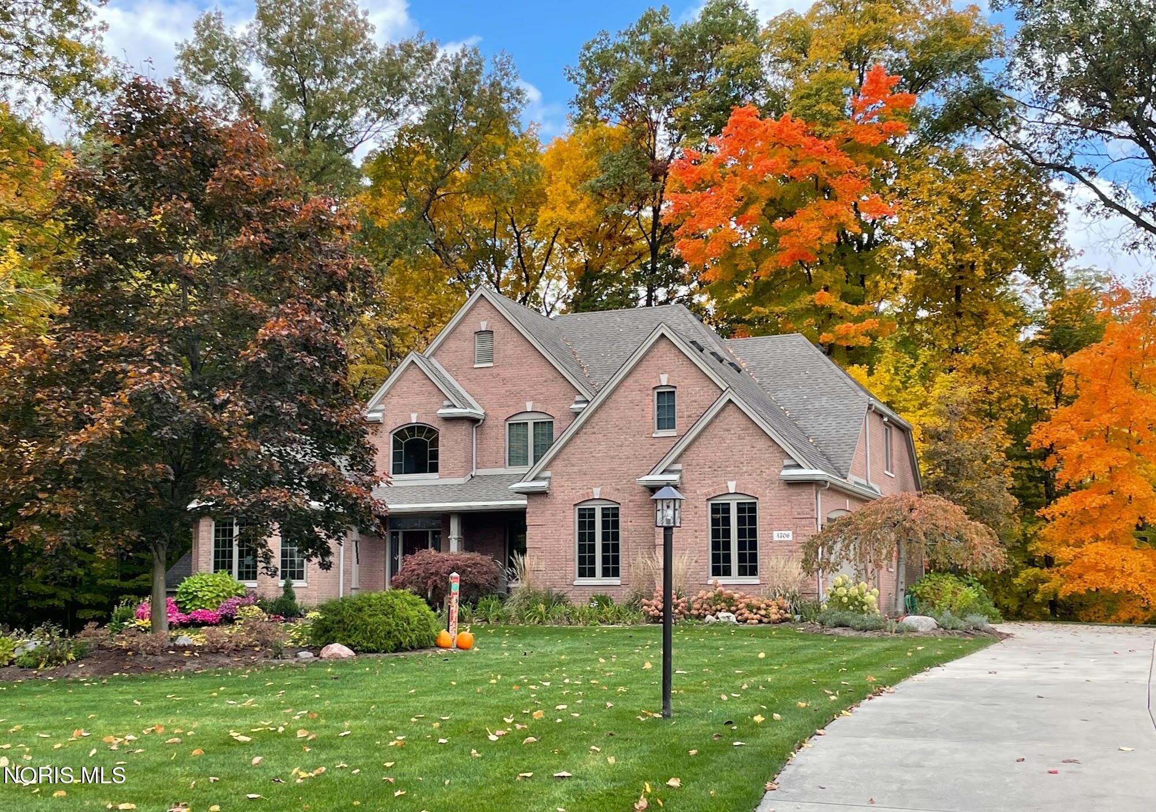
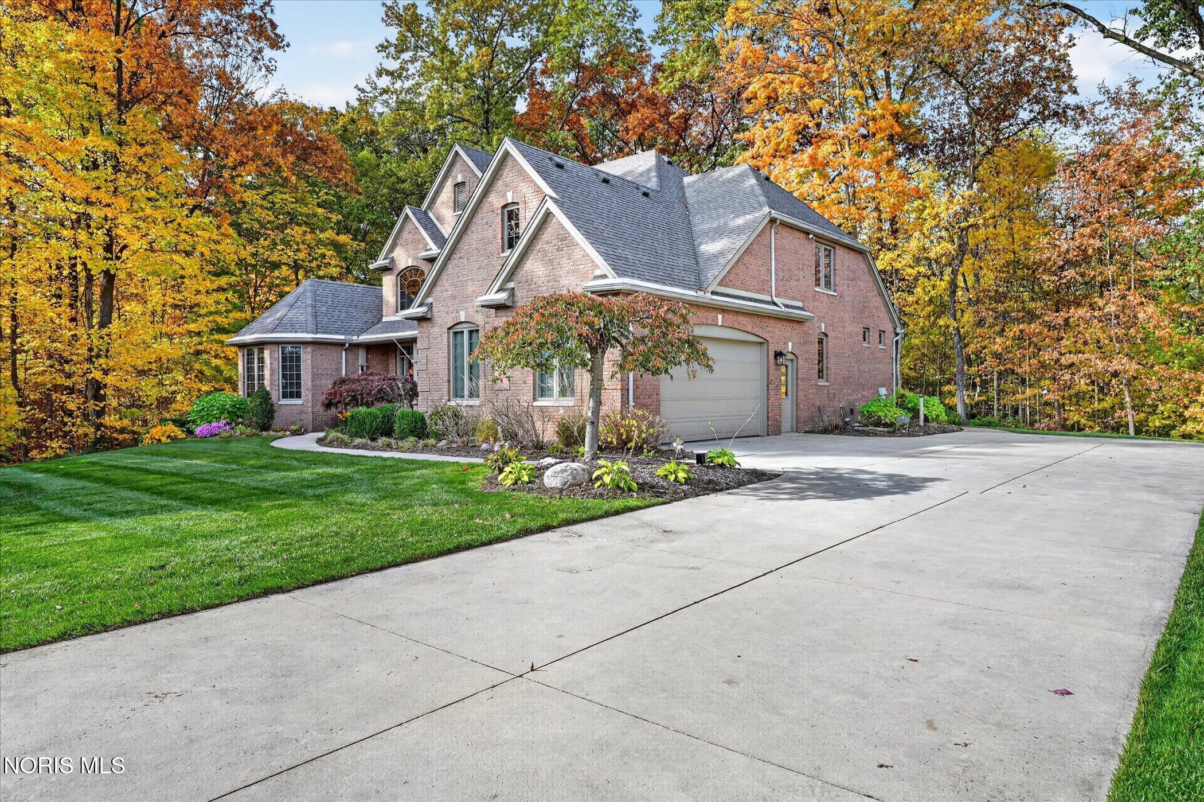
Set on a breathtaking 1.45-acre wooded ravine lot in Monclova Township, this custom-built, all-brick home offers a rare blend of elegance, comfort, and natural beauty. The spectacular, tree-lined backyard is a private sanctuary in every season, and a birdwatcher's paradise. Expansive windows fill the home with light and bring the beauty of the outdoors inside, creating a peaceful connection to nature. The inviting first floor features a soaring two-story great room with a gas fireplace, formal dining room with crown molding and elegant French doors, and a spacious primary suite with dual vanities, a spa tub, and a large tiled shower. A dedicated home office features a vaulted ceiling and bay windows. The beautiful kitchen offers granite countertops, abundant cherry cabinetry, a large pantry, beverage station, and an eat-in area overlooking the ravine. A convenient half bath and laundry room with countertops complete the main level. Upstairs are three additional bedrooms, a full bath, and a WALK-IN attic for extra storage. The finished lower level offers additional living and entertainment spaces, a half bath, and more storage. Enjoy outdoor living on the concrete patio, complete with a gas fire pit and a grill connected to the natural gas line. An oversized garage (with a 220 volt outlet for EV charger), large storage shed, concrete driveway, professional landscaping, and front exterior uplighting add to the appeal. Lovingly maintained and move-in ready, this home features new interior paint and carpet (2021), A/C (2022), Furnace (2024), and water heater (2025). This tranquil wooded retreat is just steps away from the Wabash Cannonball Trail. Welcome home!
Listing Snapshot
Inside Area (SqFt)
3,096 sqft
HOA/Condo/Coop Fees
$16.67 monthly
Sq Ft Source
Public Records
Recent Activity
| 6 days ago | | Listing updated with changes from the MLS |
| 6 days ago | | Status changed to Pending |
| a week ago | | Listing first seen on site |
General Features
Disclosures
Property Disclosure
Parking
Additional ParkingConcreteDrivewayGarage Door OpenerOversizedAttachedGarage
Property Sub Type
Single Family Residence
Security
Carbon Monoxide Detector(s)Smoke Detector(s)
Utilities
Cable AvailableElectricity ConnectedNatural Gas ConnectedSewer ConnectedWater ConnectedSewer Available
Interior Features
Appliances
Bar FridgeDisposalDishwasherGas RangeIce MakerMicrowaveRefrigeratorWater HeaterWater Purifier
Basement
FinishedPartialSump Pump
Cooling
Central AirCeiling Fan(s)
Electric
200+ Amp ServiceCircuit Breakers
Fireplace Features
GasInsertLiving Room
Flooring
CarpetCeramic Tile
Heating
CentralForced AirNatural Gas
Interior
Breakfast BarDouble VanityEntrance FoyerEat-in KitchenPantrySmart ThermostatSound SystemStorageWet BarWalk-In Closet(s)Ceiling Fan(s)Crown MoldingTray Ceiling(s)Vaulted Ceiling(s)
Laundry Features
Electric Dryer HookupGas Dryer HookupMain LevelSinkWasher HookupInside
Window Features
Bay Window(s)Skylight(s)Window TreatmentsScreens
Bedroom 2
Dimensions - 13.0x12.0Level - UpperFeatures - Ceiling Fan(s)
Bedroom 3
Dimensions - 14.0x12.0Level - UpperFeatures - Ceiling Fan(s)
Bedroom 4
Dimensions - 27.0x12.0Level - UpperFeatures - Ceiling Fan(s)Description - Wood Paneling
Den
Dimensions - 17.0x12.0Level - MainFeatures - Ceiling Fan(s), Tray Ceiling(s)
Dining Room
Dimensions - 14.0x12.0Level - MainFeatures - Crown MoldingDescription - French Door
Kitchen
Dimensions - 20.0x18.0Level - MainDescription - Breakfast Bar/Eat-in Kitchen
Living Room
Dimensions - 20.0x19.0Level - MainFeatures - Vaulted Ceiling(s)Description - FP-converted to gas
Other
Dimensions - 40.0x25.0Level - LowerDescription - Recreation Room / 2 carpet & 1 tile areas
Primary Bedroom 1
Dimensions - 18.0x14.0Level - MainFeatures - Ceiling Fan(s), Tray Ceiling(s)
Exterior Features
Construction Details
Brick
Exterior
Fire PitLightingOutdoor Grill
Lot Features
Irregular LotLandscapedSprinklers In FrontSprinklers In RearWooded
Patio And Porch
Front PorchPatioPorch
Road Frontage
City Street
Waterfront Features
Creek
Windows/Doors
Bay Window(s)Skylight(s)Window TreatmentsScreens
Community Features
Accessibility Features
Accessible Full Bath
Association Amenities
Park
Association Fee Frequency
Annually
Community Features
Street LightsSidewalks
School District
Anthony Wayne
Schools
School DistrictAnthony Wayne
Elementary SchoolMonclova
Middle SchoolFallen Timbers
Listing courtesy of Kira Kline of RE/MAX Preferred Associates kiratherealestatelady@gmail.com

Listing information is provided by Participants of the NORIS MLS. IDX information is provided exclusively for personal, non-commercial use, and may not be used for any purpose other than to identify prospective properties consumers may be interested in purchasing. Information is deemed reliable but not guaranteed. Copyright 2026, NORIS MLS.
Last checked: 2026-11-08 10:09 PM UTC
Source: Walkscore

Did you know? You can invite friends and family to your search. They can join your search, rate and discuss listings with you.