
Save
Ask
Tour
Hide
$229,900
8 Days On Site
1352 Turnbury LanePerrysburg, OH 43551
For Sale|Condominium|Active
3
Beds
3
Total Baths
2
Full Baths
1
Partial Bath
1,499
SqFt
$153
/SqFt
1999
Built
Subdivision:
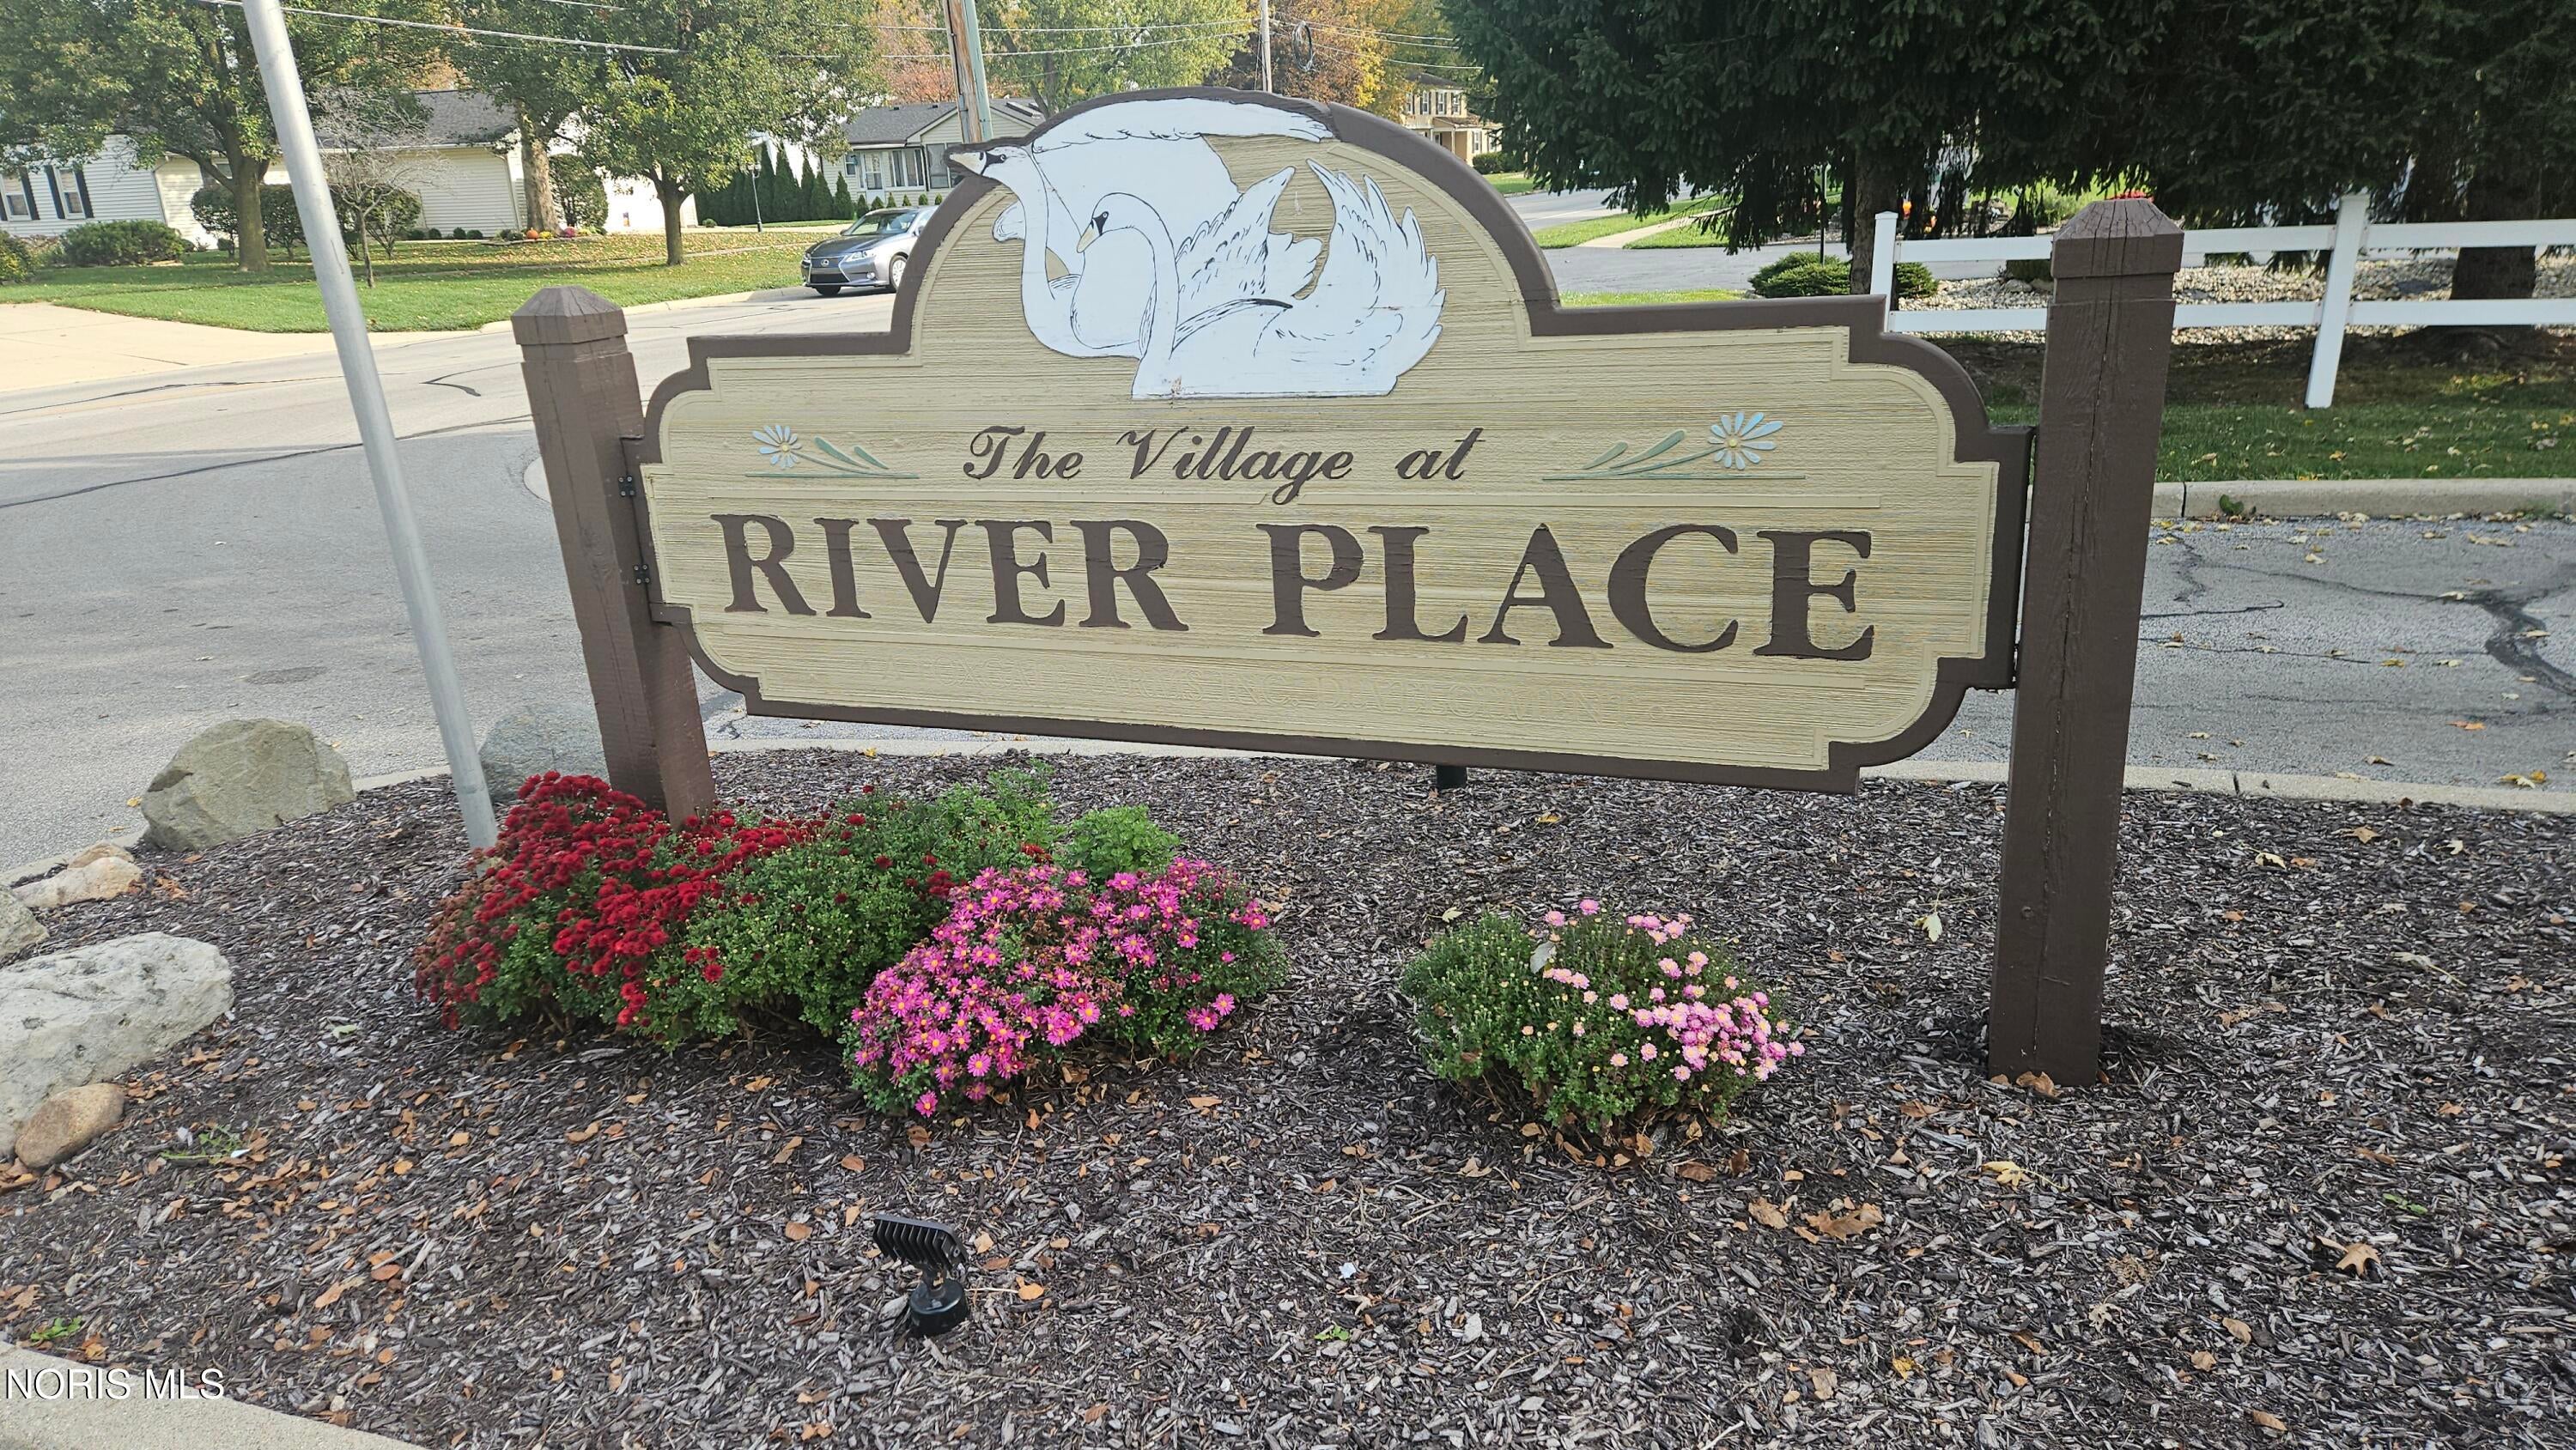
Village at River Place
County:
Wood
Listing courtesy of Charles D. Bell of RE/MAX Preferred Associates chuckbell@remax.net
Call Now: 419-537-0090
Is this the listing for you? We can help make it yours.
419-537-0090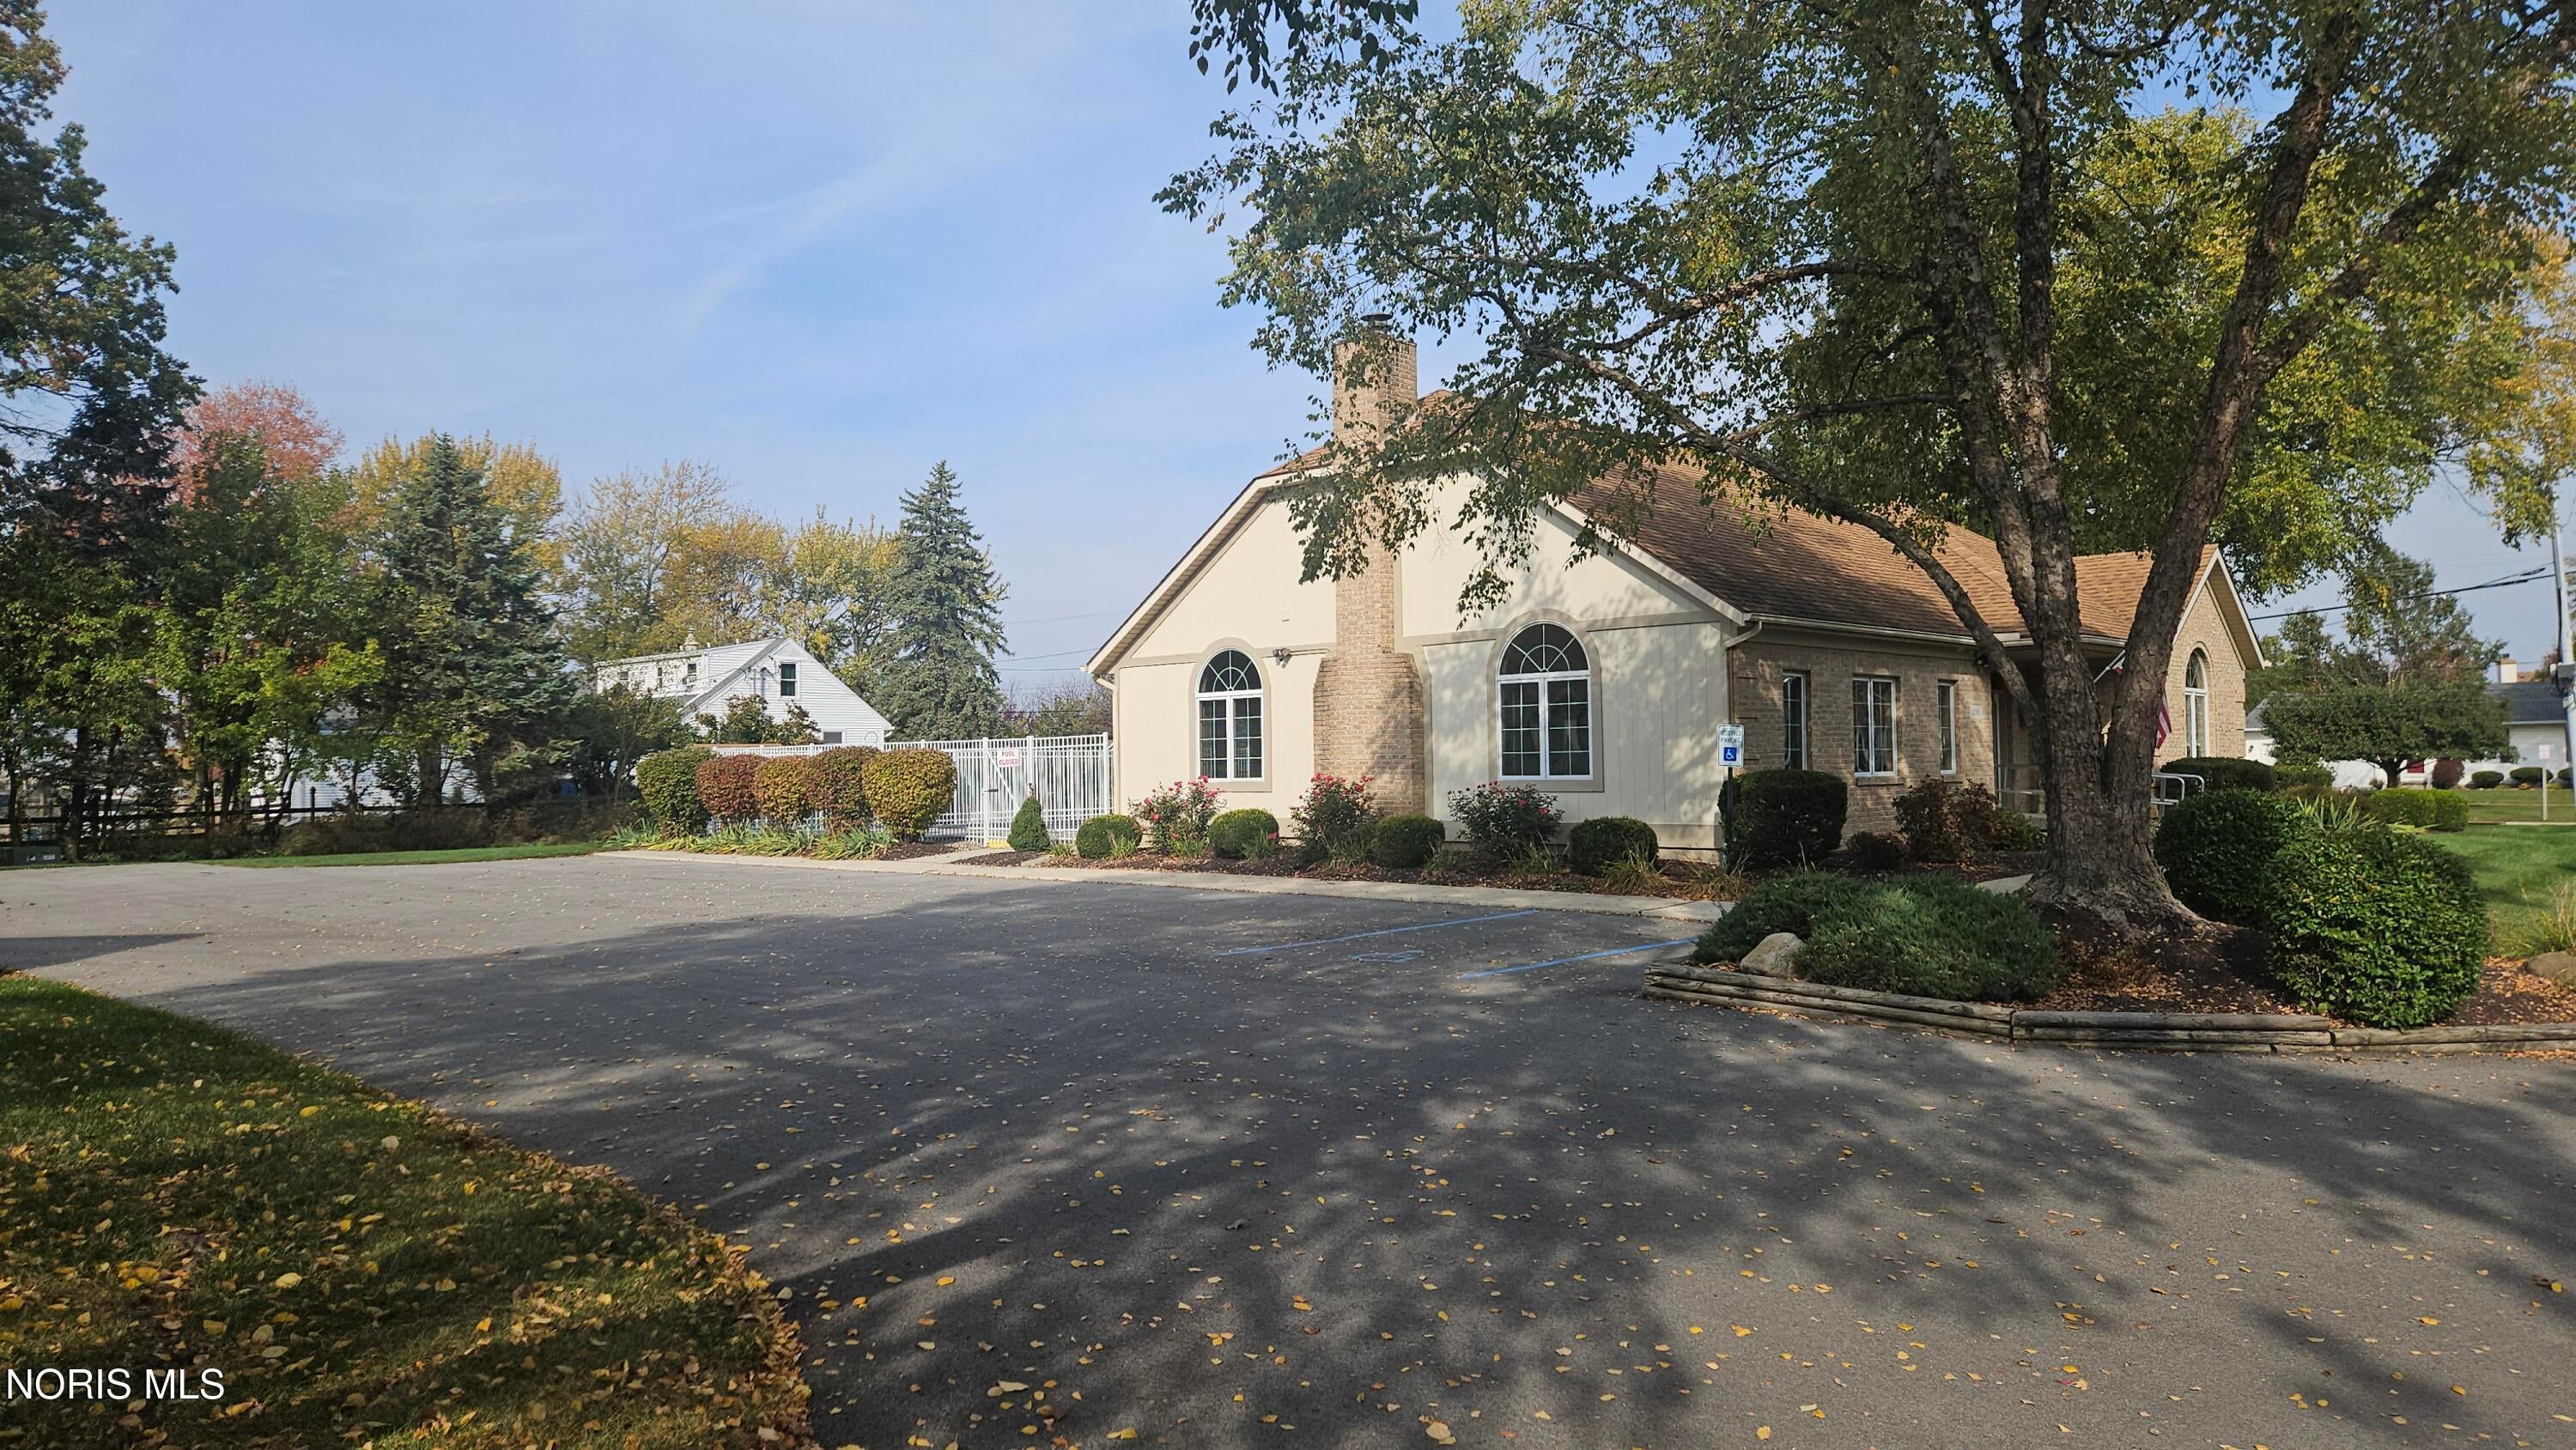
Save
Ask
Tour
Hide
Mortgage Calculator
Monthly Payment (Est.)
Enter an interest rate to see your estimated monthly payment.Calculator powered by Showcase IDX, a Constellation1 Company. Copyright ©2026 Information is deemed reliable but not guaranteed.
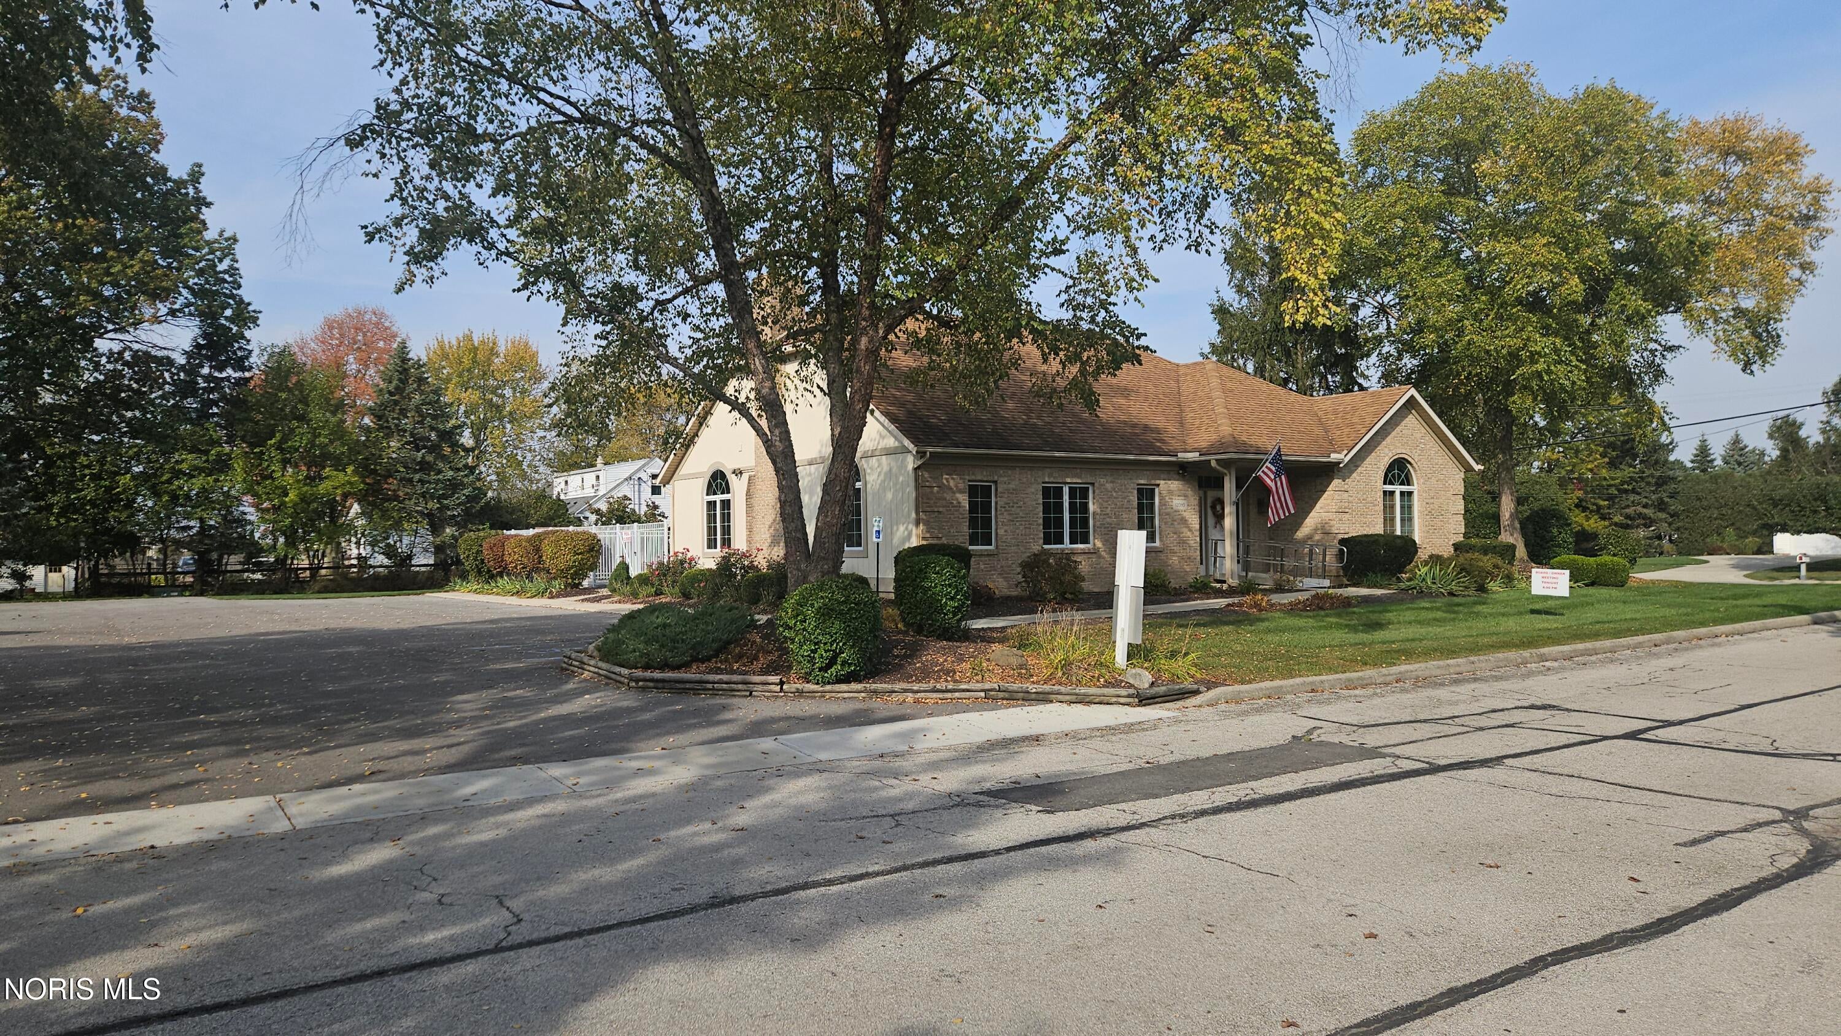
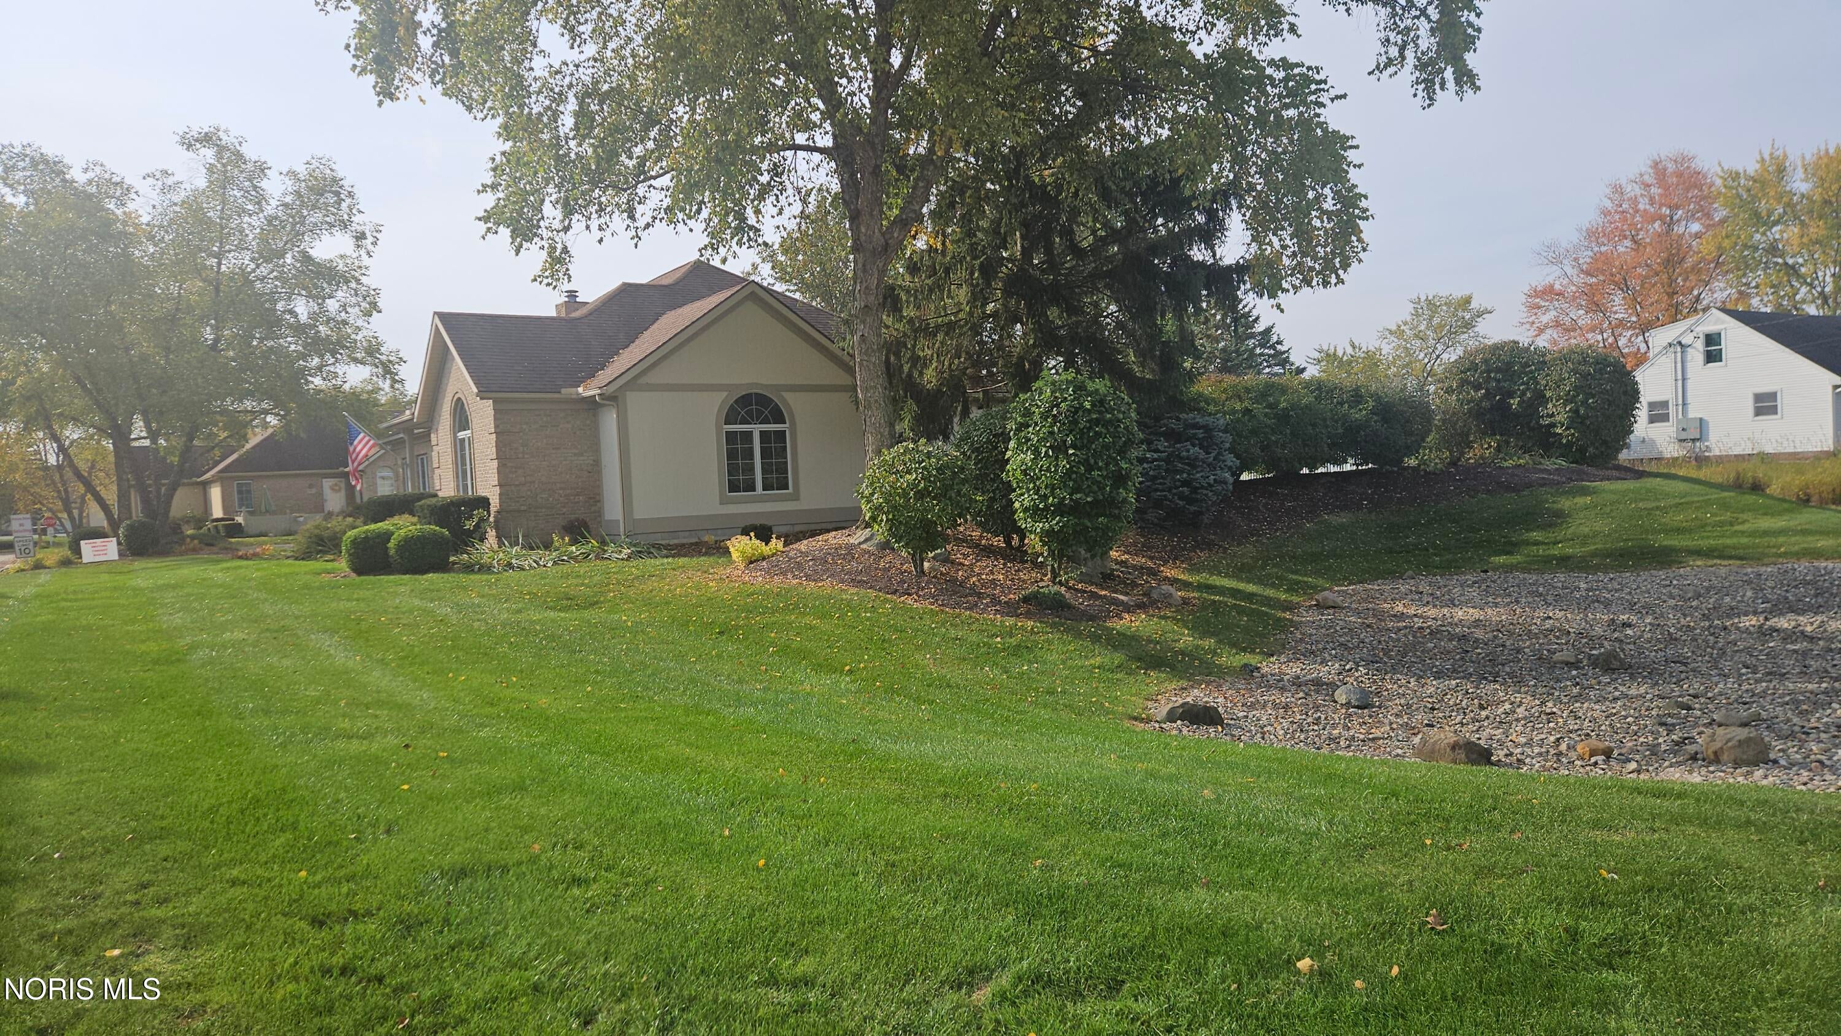
3 bedrooms , 2 car attached garage are the stand out ammenities in this great condo ! Large upper level serves as a private retreat with a bedroom, full bathroom, walk in closet, and loft, making it an ideal secondary primary suite or flexible living space for guests or extended stays! . Residents also enjoy access to the community clubhouse and fitness center,INGROUND POOL , with shopping, (COSTCO!) restaurants, parks, and expressway access just minutes away. A well cared for LANDSCAPE by association convenience of condo living in a desirable Perrysburg location.
Save
Ask
Tour
Hide
Listing Snapshot
Price
$229,900
Days On Site
8 Days
Bedrooms
3
Inside Area (SqFt)
1,499 sqft
Total Baths
3
Full Baths
2
Partial Baths
1
Lot Size
N/A
Year Built
1999
MLS Number
10015404
Status
Active
Property Tax
N/A
HOA/Condo/Coop Fees
$374 monthly
Sq Ft Source
Assessor
Friends & Family
Recent Activity
| yesterday | Status changed to Active | |
| yesterday | Listing updated with changes from the MLS | |
| a week ago | Listing first seen on site |
General Features
Disclosures
Property DisclosureLead Based Paint Disclosure
Garage
Yes
Garage Spaces
2
Levels
Two
Number Of Stories
2
Parking
Additional ParkingGarage Door OpenerHeated GarageKitchen LevelAttachedGarage
Parking Spaces
4
Pets
Call
Property Sub Type
Condominium
Security
Firewall(s)Smoke Detector(s)
Sewer
Public Sewer
Style
Other
Utilities
Cable AvailableNatural Gas ConnectedSewer ConnectedWater Connected
Water Source
Public
Zoning
res
Interior Features
Appliances
DishwasherElectric OvenRefrigerator
Basement
Sump PumpCrawl Space
Cooling
Central AirCeiling Fan(s)
Electric
150 Amp Service
Fireplace
Yes
Fireplace Features
CirculatingGlass DoorsGas Log
Fireplaces
1
Flooring
CarpetLaminate
Heating
Forced AirNatural Gas
Interior
Eat-in KitchenOpen FloorplanWalk-In Closet(s)Ceiling Fan(s)Vaulted Ceiling(s)
Laundry Features
See Remarks
Window Features
Double Pane WindowsInsulated WindowsScreens
Bedroom 3
Dimensions - 14.0x24.0Level - UpperFeatures - Vaulted Ceiling(s)Description - upper
Great Room
Dimensions - 12.0x16.0Level - MainFeatures - Ceiling Fan(s)
Kitchen
Dimensions - 9.0x15.0Level - MainDescription - galley
Primary Bedroom 1
Dimensions - 13.0x14.0Level - Main
Primary Bedroom 2
Dimensions - 12.0x15.0Level - Main
Save
Ask
Tour
Hide
Exterior Features
Construction Details
Batts InsulationStone
Exterior
Lighting
Fencing
Partial
Lot Features
Cul-De-SacLandscapedLevelSprinklers In FrontSprinklers In RearZero Lot Line
Other Structures
Pool House
Patio And Porch
Patio
Pool Features
FencedIn Ground
Private Pool
Yes
Road Frontage
City Street
Roof
Asphalt
Windows/Doors
Double Pane WindowsInsulated WindowsScreens
Community Features
Association Amenities
ClubhouseFitness CenterMeeting RoomRecreation RoomPool
Additional Association Fee
$374.0
Additional Association Fee Frequency
Monthly
Community Features
CurbsStreet Lights
School District
Perrysburg
Roads
Asphalt
Schools
School District
Perrysburg
Elementary School
Frank
Middle School
None
High School
Perrysburg
Listing courtesy of Charles D. Bell of RE/MAX Preferred Associates chuckbell@remax.net

Listing information is provided by Participants of the NORIS MLS. IDX information is provided exclusively for personal, non-commercial use, and may not be used for any purpose other than to identify prospective properties consumers may be interested in purchasing. Information is deemed reliable but not guaranteed. Copyright 2026, NORIS MLS.
Last checked: 2026-11-08 12:29 PM UTC
Listing information is provided by Participants of the NORIS MLS. IDX information is provided exclusively for personal, non-commercial use, and may not be used for any purpose other than to identify prospective properties consumers may be interested in purchasing. Information is deemed reliable but not guaranteed. Copyright 2026, NORIS MLS.
Last checked: 2026-11-08 12:29 PM UTC
Neighborhood & Commute
Source: Walkscore
Save
Ask
Tour
Hide
Did you know? You can invite friends and family to your search. They can join your search, rate and discuss listings with you.