Skip to content
Save
Ask
Tour
Hide
Share
$432,999
8 Days On Site

8918 Cedar Bend Road
Sylvania, OH 43560

Single Family Residence|Coming Soon
4
Beds
4
Total Baths
2
Full Baths
2
Partial Baths
3,072
SqFt
$141
/SqFt
2002
Built
Subdivision:
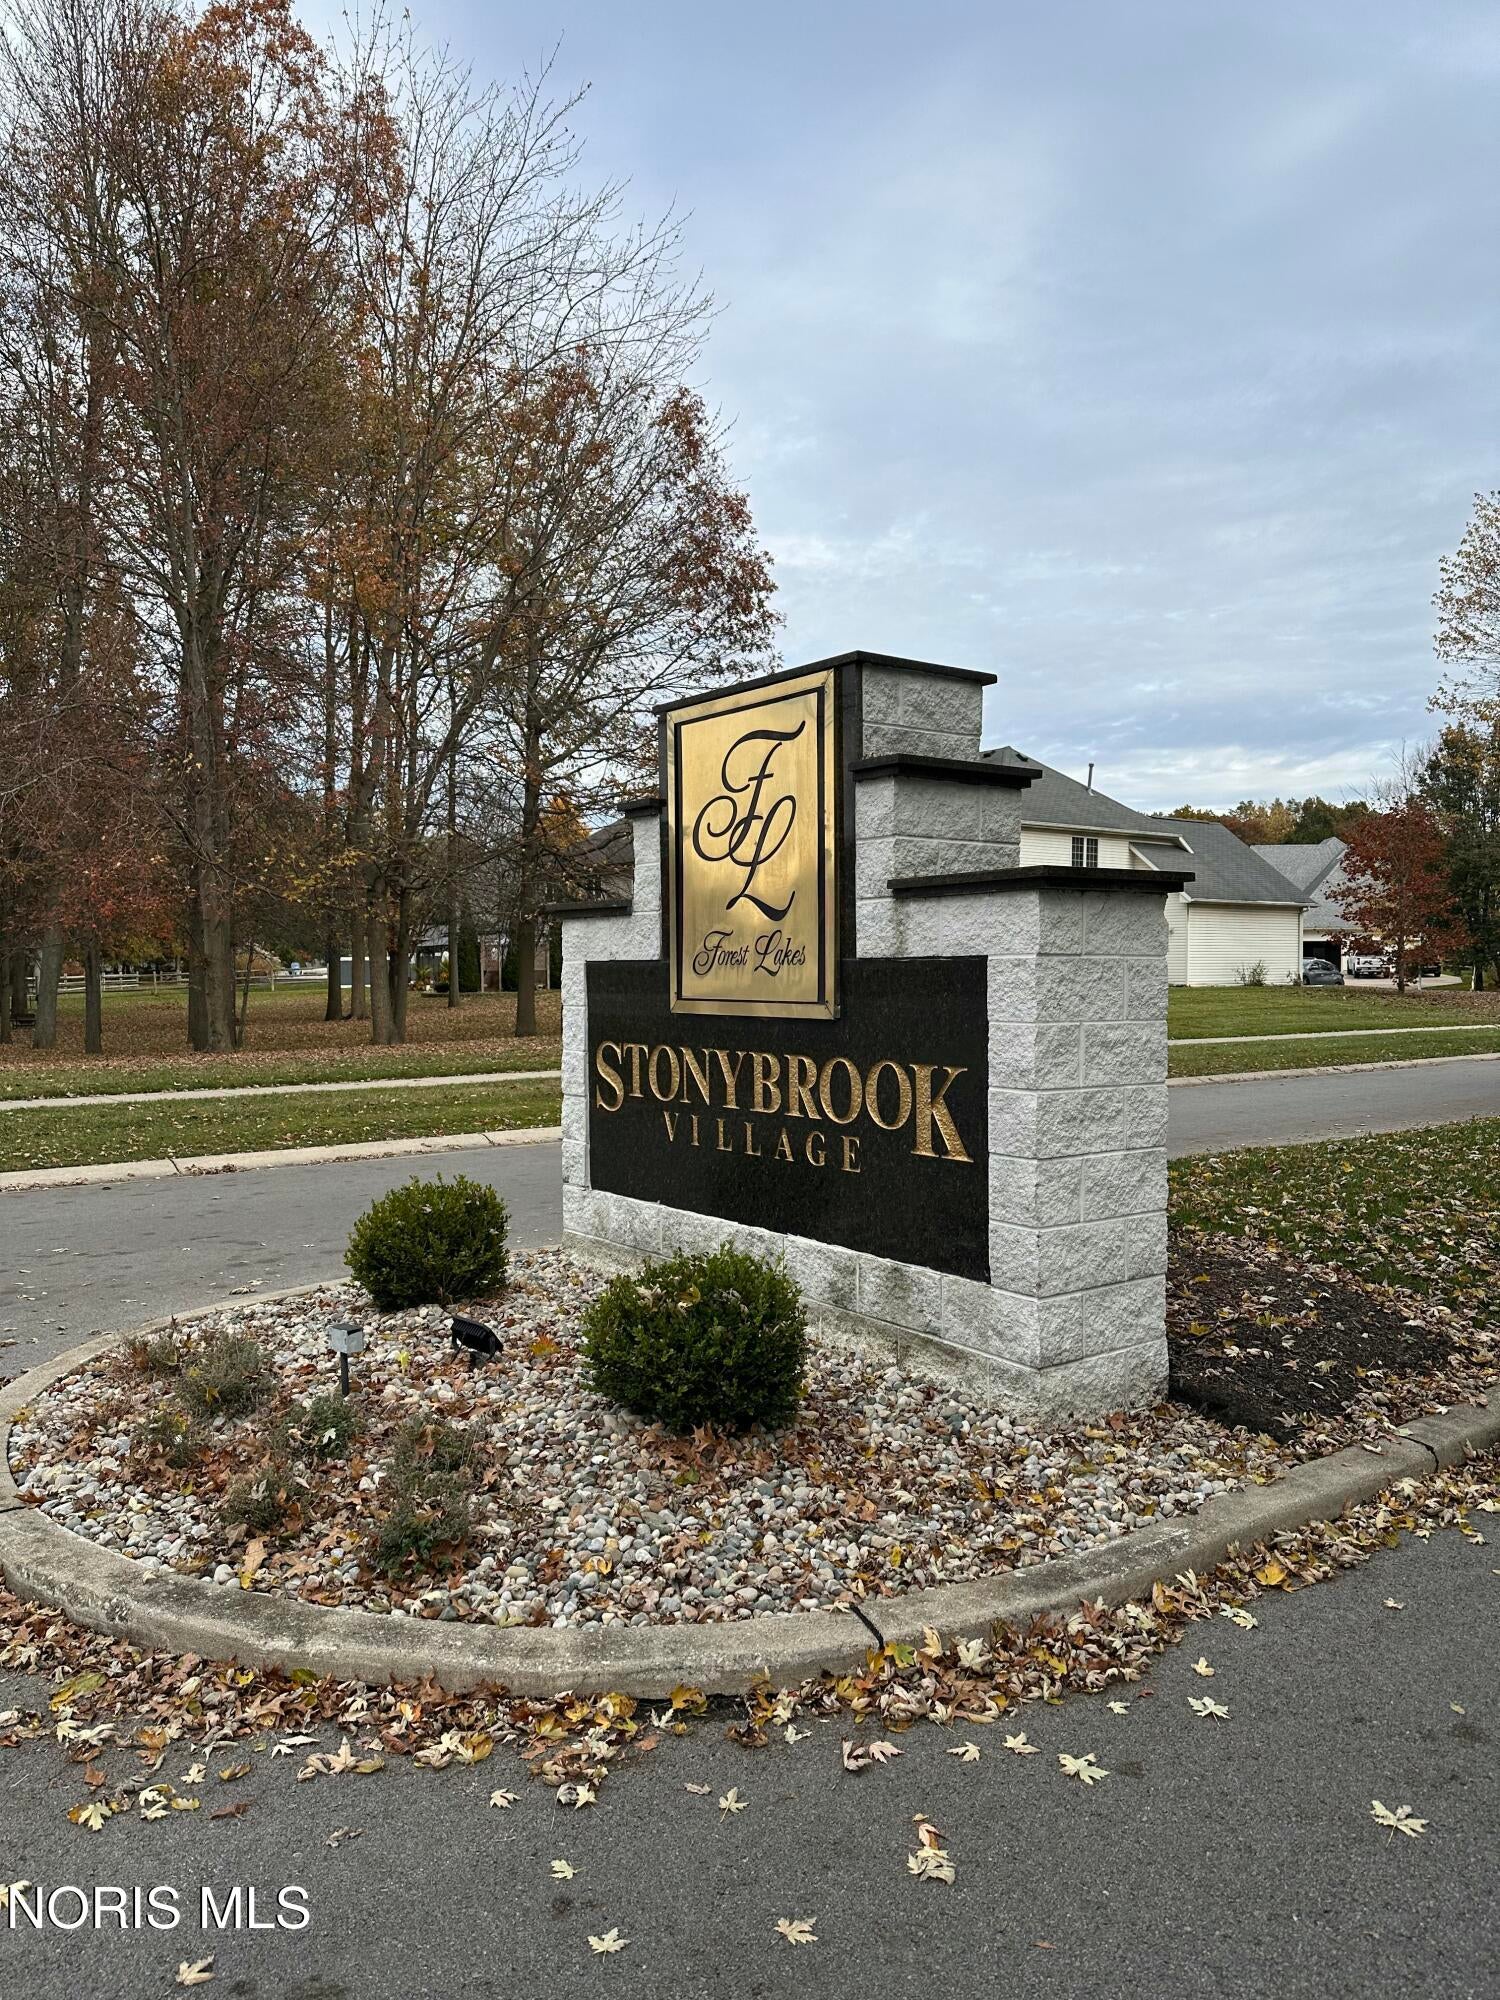
Stonybrook Village
County:
Lucas
Listing courtesy of Dustin Hall of Key Realty LTD dwhall1983@gmail.com
Call Now: 419-537-0090
Is this the listing for you? We can help make it yours.
419-537-0090
8918 Cedar Bend Road8918 Cedar Bend Road8918 Cedar Bend Road
Save
Ask
Tour
Hide
Share

Mortgage Calculator

Monthly Payment (Est.)

Enter an interest rate to see your estimated monthly payment.
Calculator powered by Showcase IDX, a Constellation1 Company. Copyright ©2026 Information is deemed reliable but not guaranteed.

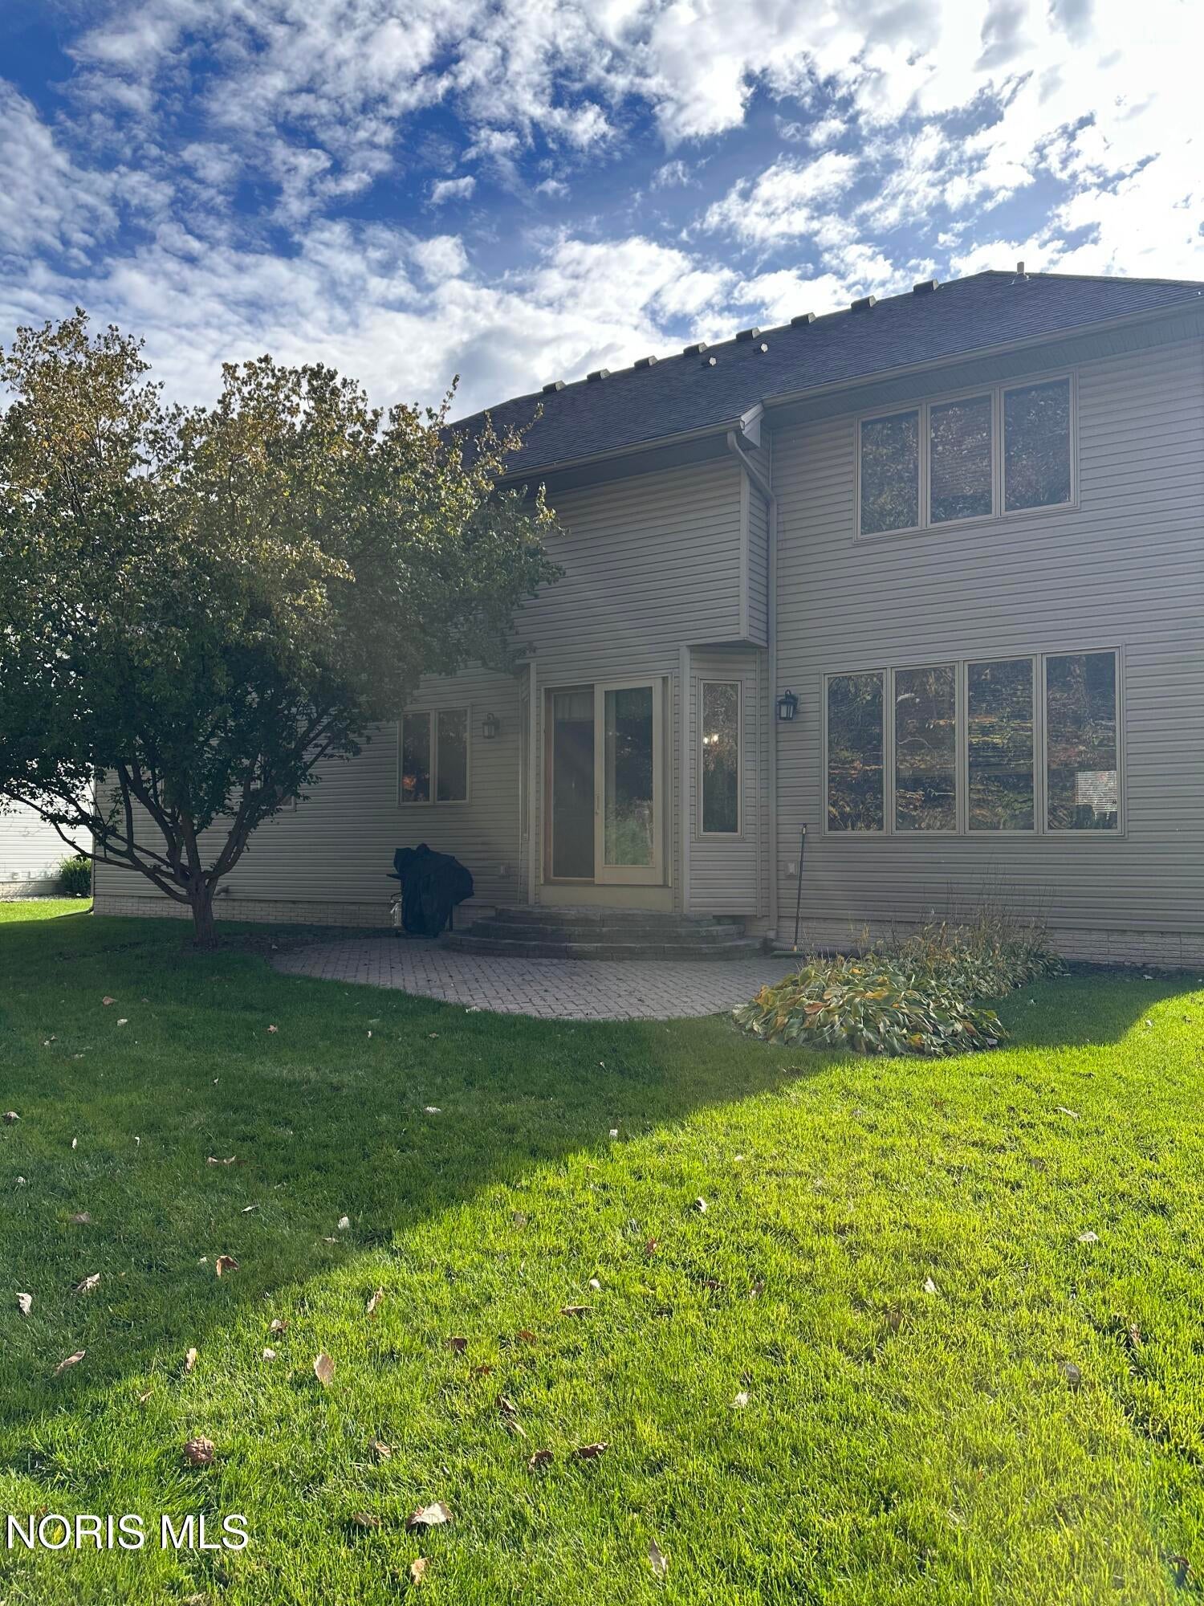
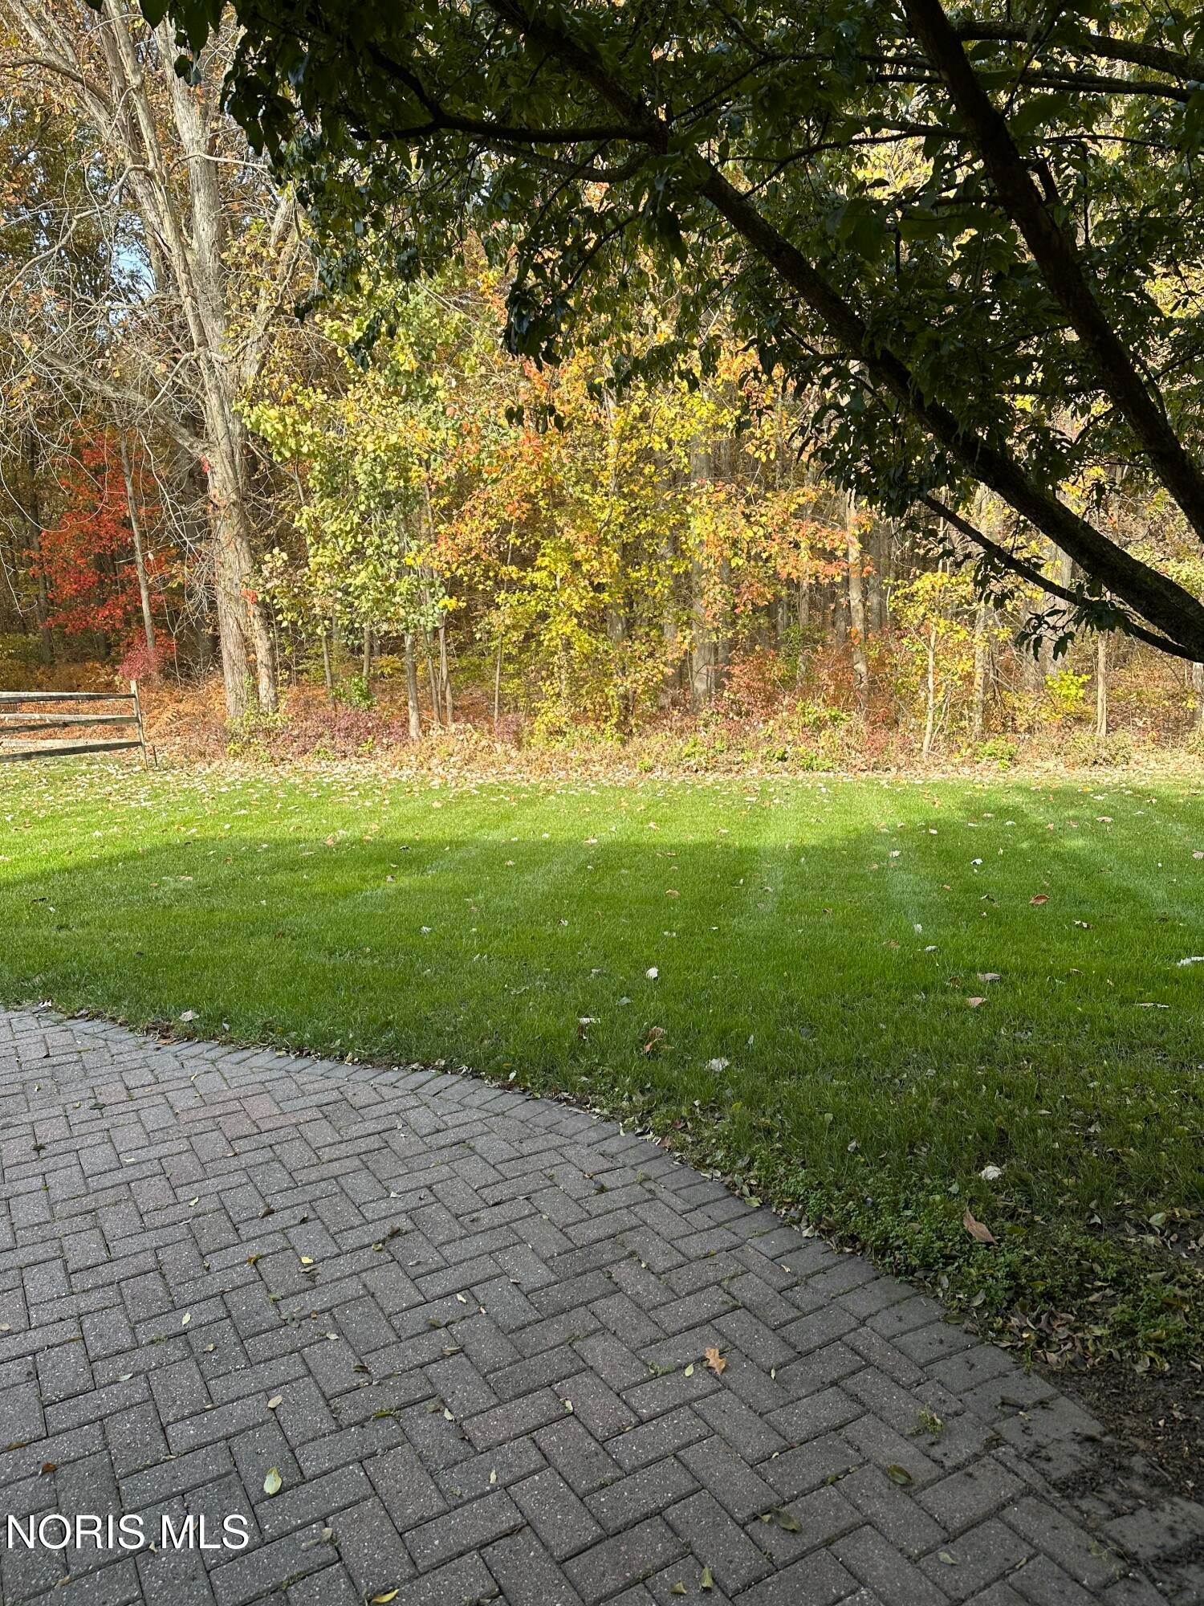
Welcome to this Beautiful home located in the desirable Stonybrook Village subdivision in Sylvania, Ohio! Offering an abundance of space and comfortable living, this home features generously sized rooms throughout, creating the perfect setting for both everyday living and entertaining. The inviting living room features a cozy gas fireplace flanked by built-in shelving, adding warmth, character, and functionality to the space. The spacious primary suite offers a relaxing retreat, complete with a large en suite bathroom designed for comfort and convenience. The finished basement provides even more versatile living space and includes a kitchen, making it ideal for entertaining, hosting guests, creating a recreation area, or accommodating a variety of lifestyle needs. Step outside to enjoy the peaceful backyard, which backs up to a beautiful wooded area, providing a scenic view and a sense of privacy that's hard to find. Whether enjoying your morning coffee, hosting friends and family, or simply unwinding at the end of the day, this backyard offers a wonderful connection to nature. With approximately 3,000 square feet of living space, a finished basement with kitchen, generously sized rooms, and a picturesque wooded setting, this home offers an exceptional opportunity to enjoy comfortable living in the sought-after Sylvania community. Don't miss your chance to make this wonderful Stonybrook Village home your own!

Save
Ask
Tour
Hide
Share
Listing Snapshot
Price 
$432,999
Days On Site 
8 Days
Bedrooms 
4
Inside Area (SqFt) 
3,072 sqft
Total Baths 
4
Full Baths 
2
Partial Baths 
2
Lot Size 
0.22 Acres
Year Built 
2002
MLS Number 
10015446
Status 
Coming Soon
Property Tax 
N/A
HOA/Condo/Coop Fees 
$29.17 monthly
Sq Ft Source 
N/A
Friends & Family
Recent Activity
a week agoStatus changed to Coming Soon
a week agoListing updated with changes from the MLS
a week agoListing first seen on site
General Features
Acres 
0.22
Disclosures 
Property Disclosure
Foundation 
Block
Garage 
Yes
Garage Spaces 
2
Levels 
Two
Number Of Stories 
2
Parking 
DrivewayGarage Door OpenerAttachedGarage
Property Sub Type 
Single Family Residence
Sewer 
Public Sewer
SqFt Below 
700
Style 
Traditional
Utilities 
Cable AvailableElectricity AvailableElectricity ConnectedSewer ConnectedWater Connected
Water Source 
Public
Interior Features
Appliances 
Bar FridgeDryerDishwasherElectric OvenHumidifierMicrowaveRefrigeratorWasherWine Refrigerator
Basement 
Block
Cooling 
Central AirCeiling Fan(s)
Fireplace 
Yes
Fireplace Features 
GasGas Log
Fireplaces 
1
Flooring 
CarpetTileVinyl
Heating 
Forced Air
Interior 
Eat-in Kitchen
Laundry Features 
Main Level
Bedroom 2 
Dimensions - 15.5x13.5Level - UpperFeatures - Ceiling Fan(s)
Bedroom 3 
Dimensions - 12.0x11.0Level - UpperFeatures - Ceiling Fan(s)
Bedroom 4 
Dimensions - 12.0x11.0Level - UpperFeatures - Ceiling Fan(s)
Den 
Dimensions - 13.0x12.0Level - Main
Dining Room 
Dimensions - 12.0x11.0Level - Main
Kitchen 
Dimensions - 22.0x11.0Level - Main
Living Room 
Dimensions - 19.5x13.5Level - MainFeatures - Ceiling Fan(s)
Primary Bedroom 1 
Dimensions - 19.5x13.5Level - UpperFeatures - Ceiling Fan(s)
Save
Ask
Tour
Hide
Share
Exterior Features
Construction Details 
Aluminum SidingBrickWood Siding
Lot Features 
LevelSprinklers In FrontSprinklers In Rear
Roof 
Shingle
Community Features
Association Fee 
$350.0
Association Fee Frequency 
Annually
School District 
Sylvania
Schools
School District
Sylvania
Elementary School
Central Trail
Middle School
None
High School
Southview
Listing courtesy of Dustin Hall of Key Realty LTD dwhall1983@gmail.com


Listing information is provided by Participants of the NORIS MLS. IDX information is provided exclusively for personal, non-commercial use, and may not be used for any purpose other than to identify prospective properties consumers may be interested in purchasing. Information is deemed reliable but not guaranteed. Copyright 2026, NORIS MLS.
Last checked: 2026-11-08 09:43 AM UTC

Neighborhood & Commute
Source: Walkscore
Save
Ask
Tour
Hide
Share