Skip to content
Save
Ask
Tour
Hide
Share
$174,900
26 Days On Site

820 Burr Road
Wauseon, OH 43567

For Sale|Single Family Residence|Active
3
Beds
1
Total Bath
1
Full Bath
1,400
SqFt
$125
/SqFt
1960
Built
Subdivision:
None
County:
Fulton
Listing courtesy of Adam Richard Geuy of Blacktree Realty LLC adam.geuy@gmail.com
Call Now: 419-537-0090
Is this the listing for you? We can help make it yours.
419-537-0090
820 Burr Road820 Burr Road820 Burr Road820 Burr Road
Save
Ask
Tour
Hide
Share

Mortgage Calculator

Monthly Payment (Est.)

Enter an interest rate to see your estimated monthly payment.
Calculator powered by Showcase IDX, a Constellation1 Company. Copyright ©2026 Information is deemed reliable but not guaranteed.

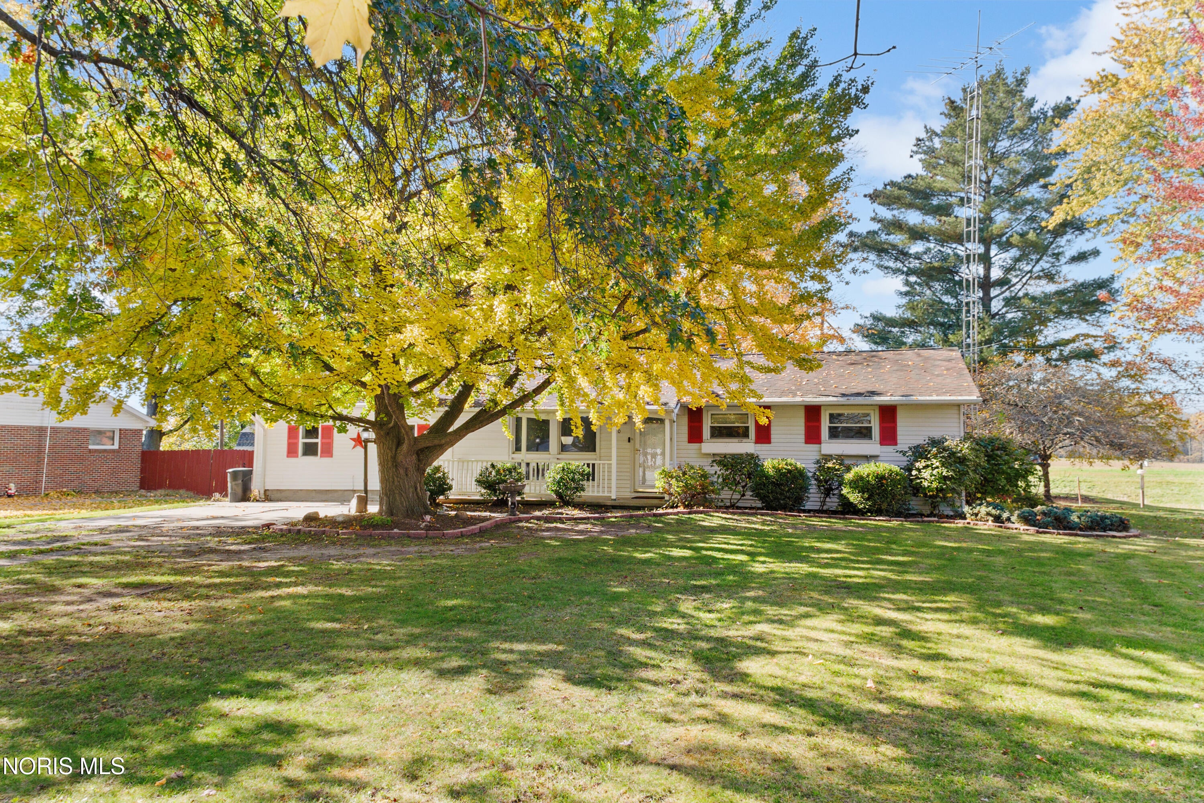
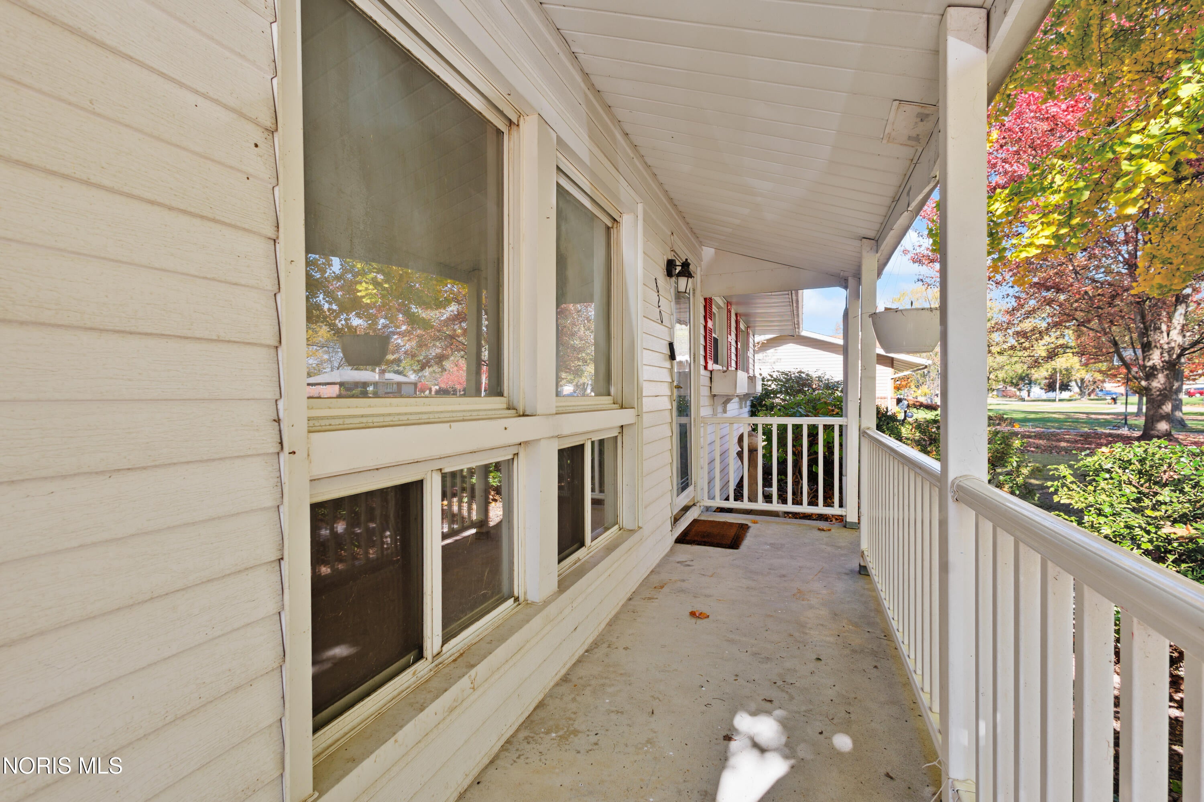
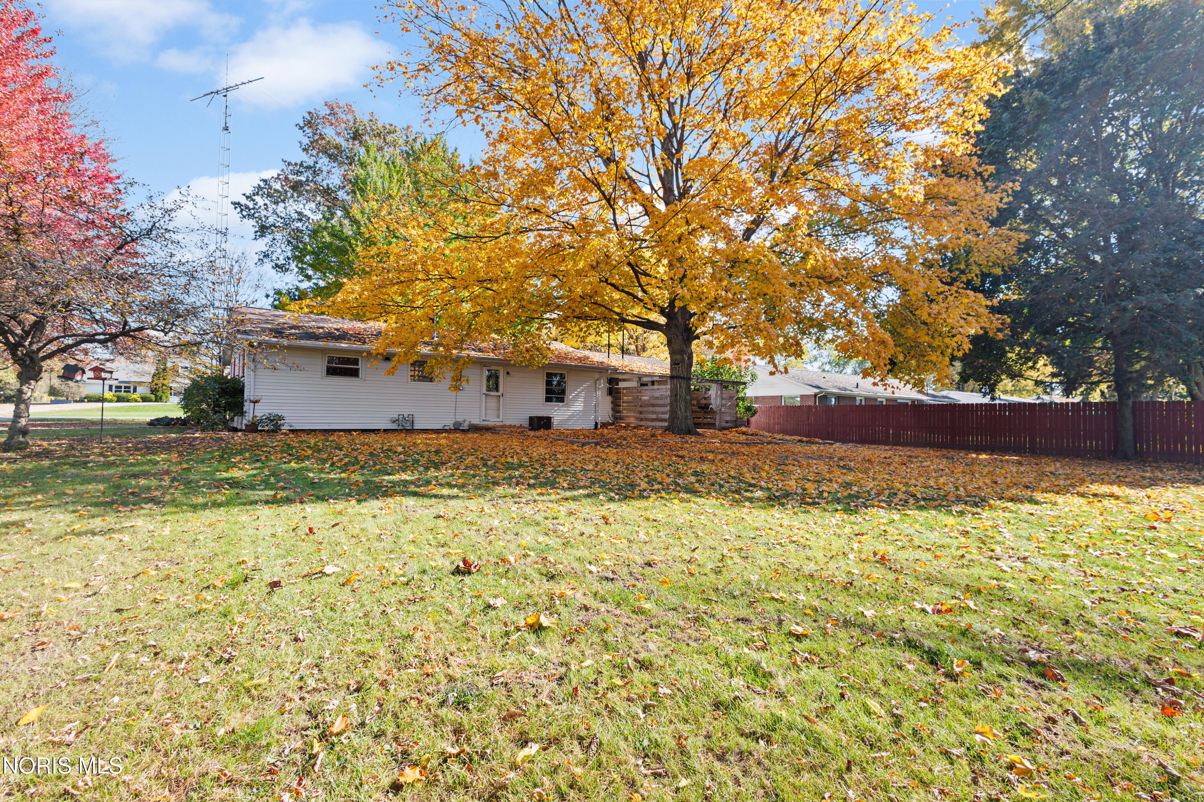
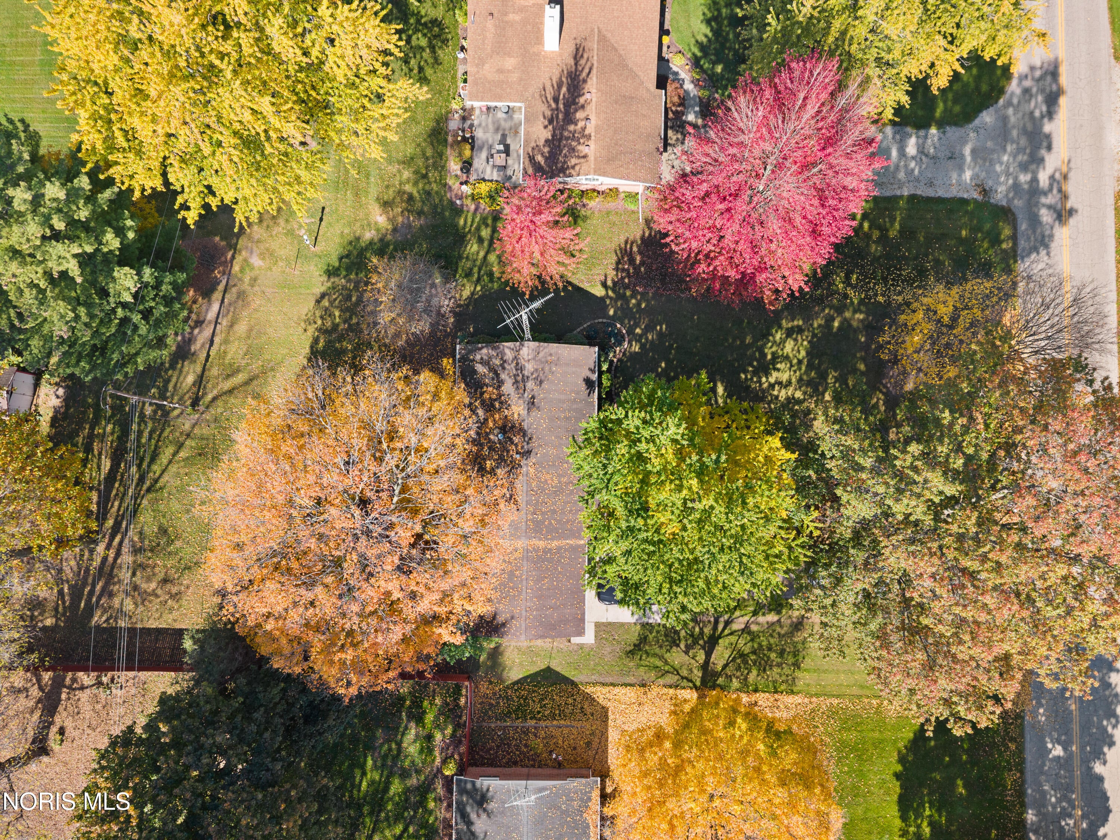
This is a perfect, easily maintained home for any buyer at any stage of life and homeownership. Whether this is your first house or your last house or anything in between, this one is worth a tour. Just under a half acre with mature shade trees across the front and back, landscaping all the way around the home, and a private patio right off the family room. Out back, the yard opens onto a large private farm field, with a tree line and a drainage ditch forming a natural barrier for privacy and a country feel. The kitchen has updated appliances. Hardwood floors run through the main part of the house, with luxury vinyl plank in the renovated family room. Did I mention the yard? Because, whoa. Priced with room for the sweat-equity play. This home has served its current owners well just as it is, and the asking price reflects the updates a buyer can make on their own timeline.

Save
Ask
Tour
Hide
Share
Listing Snapshot
Price 
$174,900
Days On Site 
26 Days
Bedrooms 
3
Inside Area (SqFt) 
1,400 sqft
Total Baths 
1
Full Baths 
1
Partial Baths 
N/A
Lot Size 
0.47 Acres
Year Built 
1960
MLS Number 
10015452
Status 
Active
Property Tax 
N/A
HOA/Condo/Coop Fees 
N/A
Sq Ft Source 
Public Records
Friends & Family
Recent Activity
3 days agoStatus changed to Active
3 days agoListing updated with changes from the MLS
4 weeks agoListing first seen on site
General Features
Acres 
0.47
Disclosures 
Property DisclosureLead Based Paint Disclosure
Levels 
One
Number Of Stories 
1
Parking 
Driveway
Property Sub Type 
Single Family Residence
Sewer 
Public Sewer
Style 
Ranch
Utilities 
Cable AvailableElectricity AvailableSewer AvailableWater Available
Water Source 
Public
Interior Features
Appliances 
DryerDishwasherElectric OvenElectric RangeMicrowaveRefrigeratorWasher
Basement 
Crawl Space
Cooling 
Central Air
Fireplace 
Yes
Fireplace Features 
Electric
Fireplaces 
1
Flooring 
HardwoodTileVinyl
Heating 
Forced Air
Interior 
Other
Laundry Features 
Main Level
Bedroom 2 
Dimensions - 11.83x10.17
Bedroom 3 
Dimensions - 7.92x10.17
Dining Room 
Dimensions - 11.42x9.75
Family Room 
Dimensions - 19.5x19.07
Kitchen 
Dimensions - 9.42x9.75
Living Room 
Dimensions - 18.92x13.83
Primary Bedroom 1 
Dimensions - 12.92x9.75
Save
Ask
Tour
Hide
Share
Exterior Features
Construction Details 
Vinyl Siding
Patio And Porch 
Patio
Roof 
Shingle
Community Features
School District 
Wauseon
Schools
School District
Wauseon
Elementary School
Wauseon
Middle School
Wauseon
High School
Wauseon
Listing courtesy of Adam Richard Geuy of Blacktree Realty LLC adam.geuy@gmail.com


Listing information is provided by Participants of the NORIS MLS. IDX information is provided exclusively for personal, non-commercial use, and may not be used for any purpose other than to identify prospective properties consumers may be interested in purchasing. Information is deemed reliable but not guaranteed. Copyright 2026, NORIS MLS.
Last checked: 2026-11-09 02:10 AM UTC

Neighborhood & Commute
Source: Walkscore
Save
Ask
Tour
Hide
Share