
16519 Chamberlain RoadBowling Green, OH 43402
Mortgage Calculator
Monthly Payment (Est.)
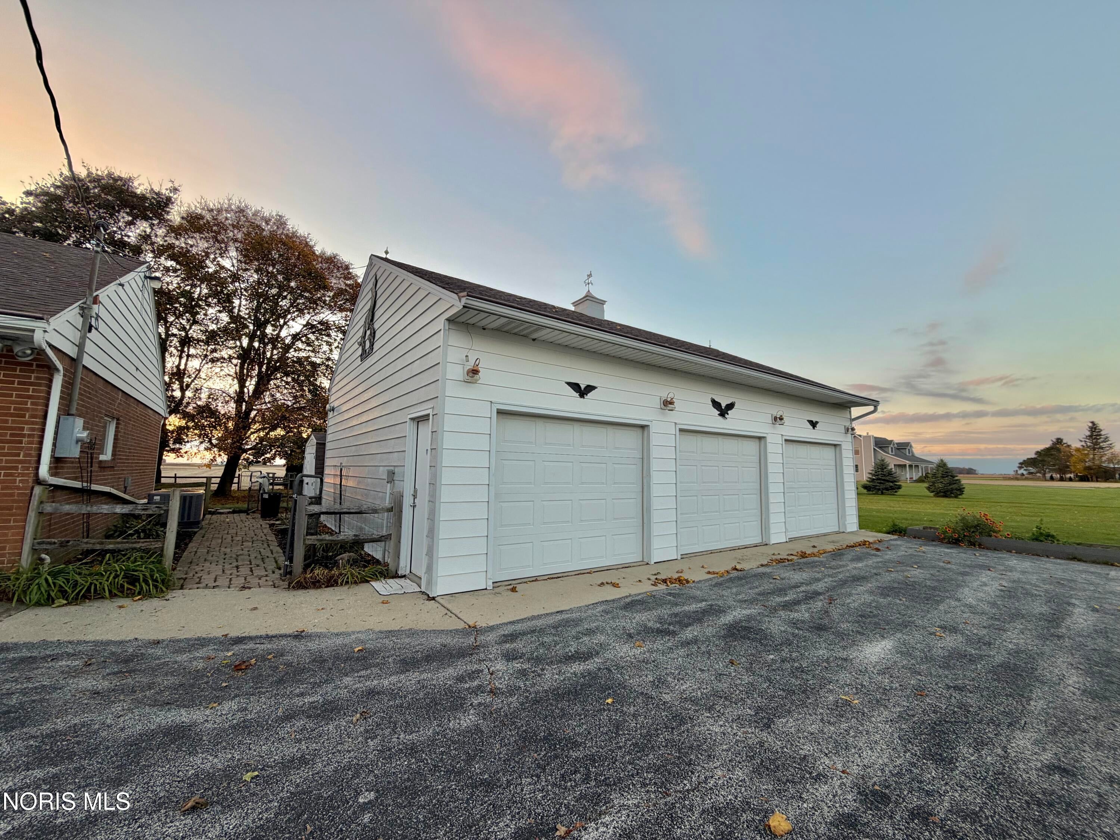
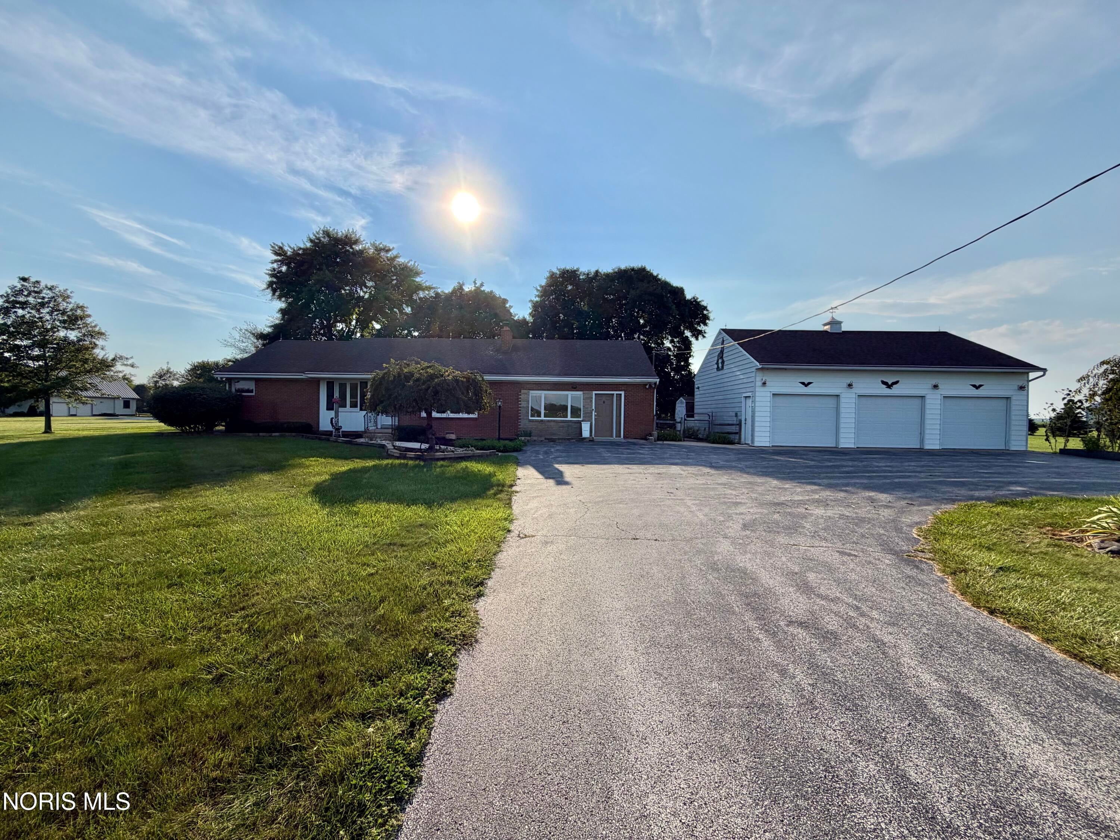
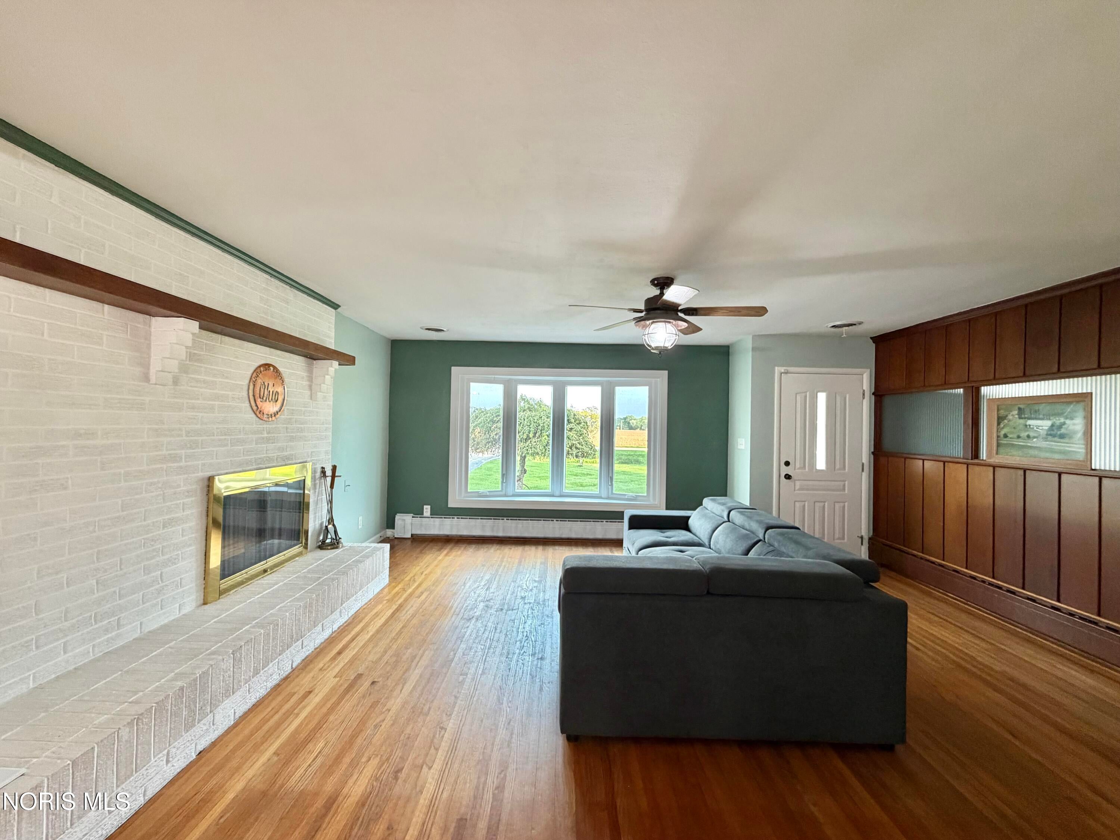
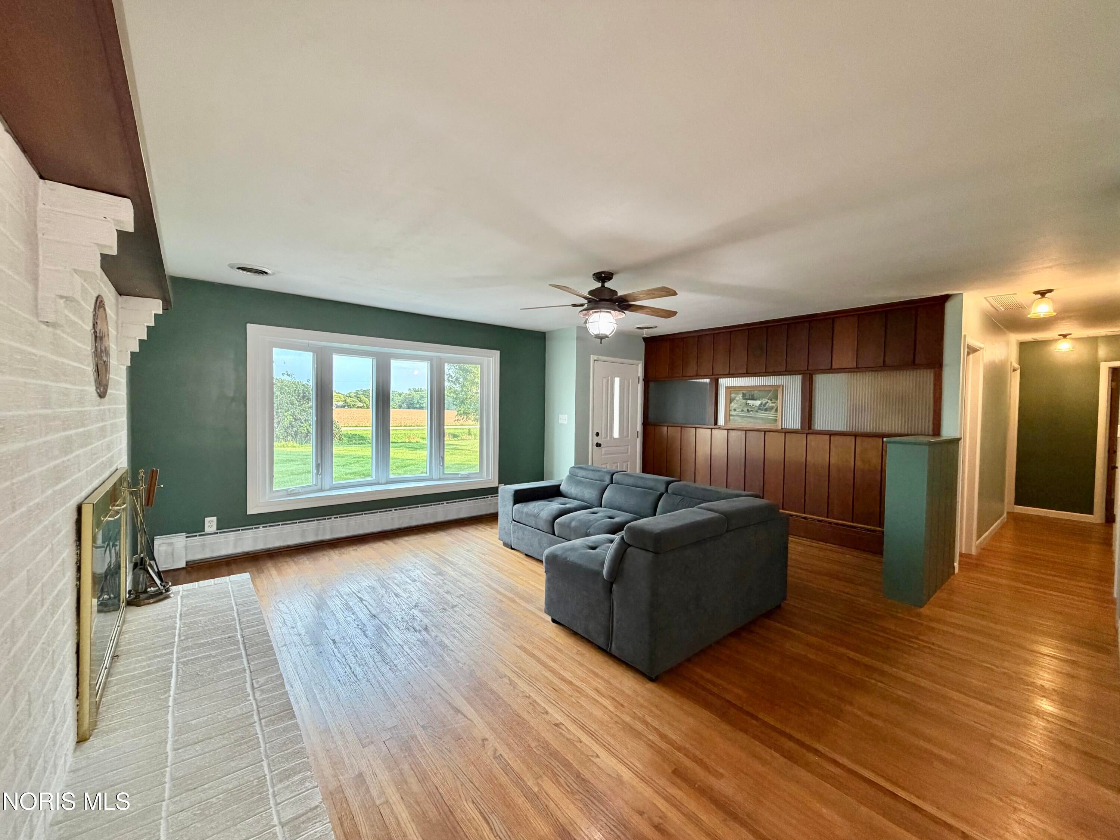
Enter an interest rate to see your estimated monthly payment.Welcome home to peaceful country living! Situated on a beautiful 1-acre property in Webster Township and the desirable Eastwood School District, this 3-bedroom home offers the perfect combination of country charm, functional living space, and convenience. With just over 1,800 square feet, the home features both a spacious family room and a separate living room, two fireplaces, ample storage throughout, and a dedicated laundry room with built-in storage cabinets. A convenient mudroom just off the back door provides the perfect place to kick off your shoes and keep everyday life organized. Step outside and enjoy a backyard designed for relaxing & entertaining. Fenced-in yard features mature shade trees, a brand-new 40x16 deck (2025), garden shed and a hot tub gazebo/shed, creating a wonderful outdoor retreat. Enjoy beautiful sunrises and sunsets with active farm fields stretching along both the front and back of the property. The detached three-door garage offers plenty of room for vehicles, hobbies, and projects, complete with electricity, heat, and a workbench. There is also ample additional parking for guests. Numerous updates & Home Warranty provide added peace of mind, including a new septic tank (2020), central A/C system (2022), radon mitigation system (2024), hot water tank (2026), refreshed kitchen cabinets, fresh paint throughout, and new flooring in the family room (2026). Professionally landscaped and cleaned up in 2026, this property is ready for its next chapter. Enjoy the quiet of country living while remaining just 10 minutes from downtown Bowling Green, 15-20 minutes from Perrysburg, and approximately 30 minutes from Toledo or Findlay. A peaceful property with room to spread out, spaces to gather, and a setting that makes coming home something special! Some properties are best experienced in person, and this is one of them. From the peaceful surroundings and beautiful country views to the welcoming feel of the home and backyard, you truly have to see it to appreciate everything it has to offer. Take the drive, walk the property, and picture yourself calling it home. You may just find it's everything you've been looking for!
| yesterday | Status changed to Active | |
| yesterday | Listing updated with changes from the MLS | |
| 6 days ago | Listing first seen on site |

Listing information is provided by Participants of the NORIS MLS. IDX information is provided exclusively for personal, non-commercial use, and may not be used for any purpose other than to identify prospective properties consumers may be interested in purchasing. Information is deemed reliable but not guaranteed. Copyright 2026, NORIS MLS.
Last checked: 2026-11-08 05:52 AM UTC
Did you know? You can invite friends and family to your search. They can join your search, rate and discuss listings with you.