
Save
Ask
Tour
Hide
$99,000
7 Days On Site
1285 N Shoop Avenue 70Wauseon, OH 43567
For Sale|Mobile Home|Active
4
Beds
2
Total Baths
2
Full Baths
1,493
SqFt
$66
/SqFt
2025
Built
Subdivision:
None
County:
Fulton
Listing courtesy of Candee Babcock of Howard Hanna candeebabcock@howardhanna.com
Call Now: 419-537-0090
Is this the listing for you? We can help make it yours.
419-537-0090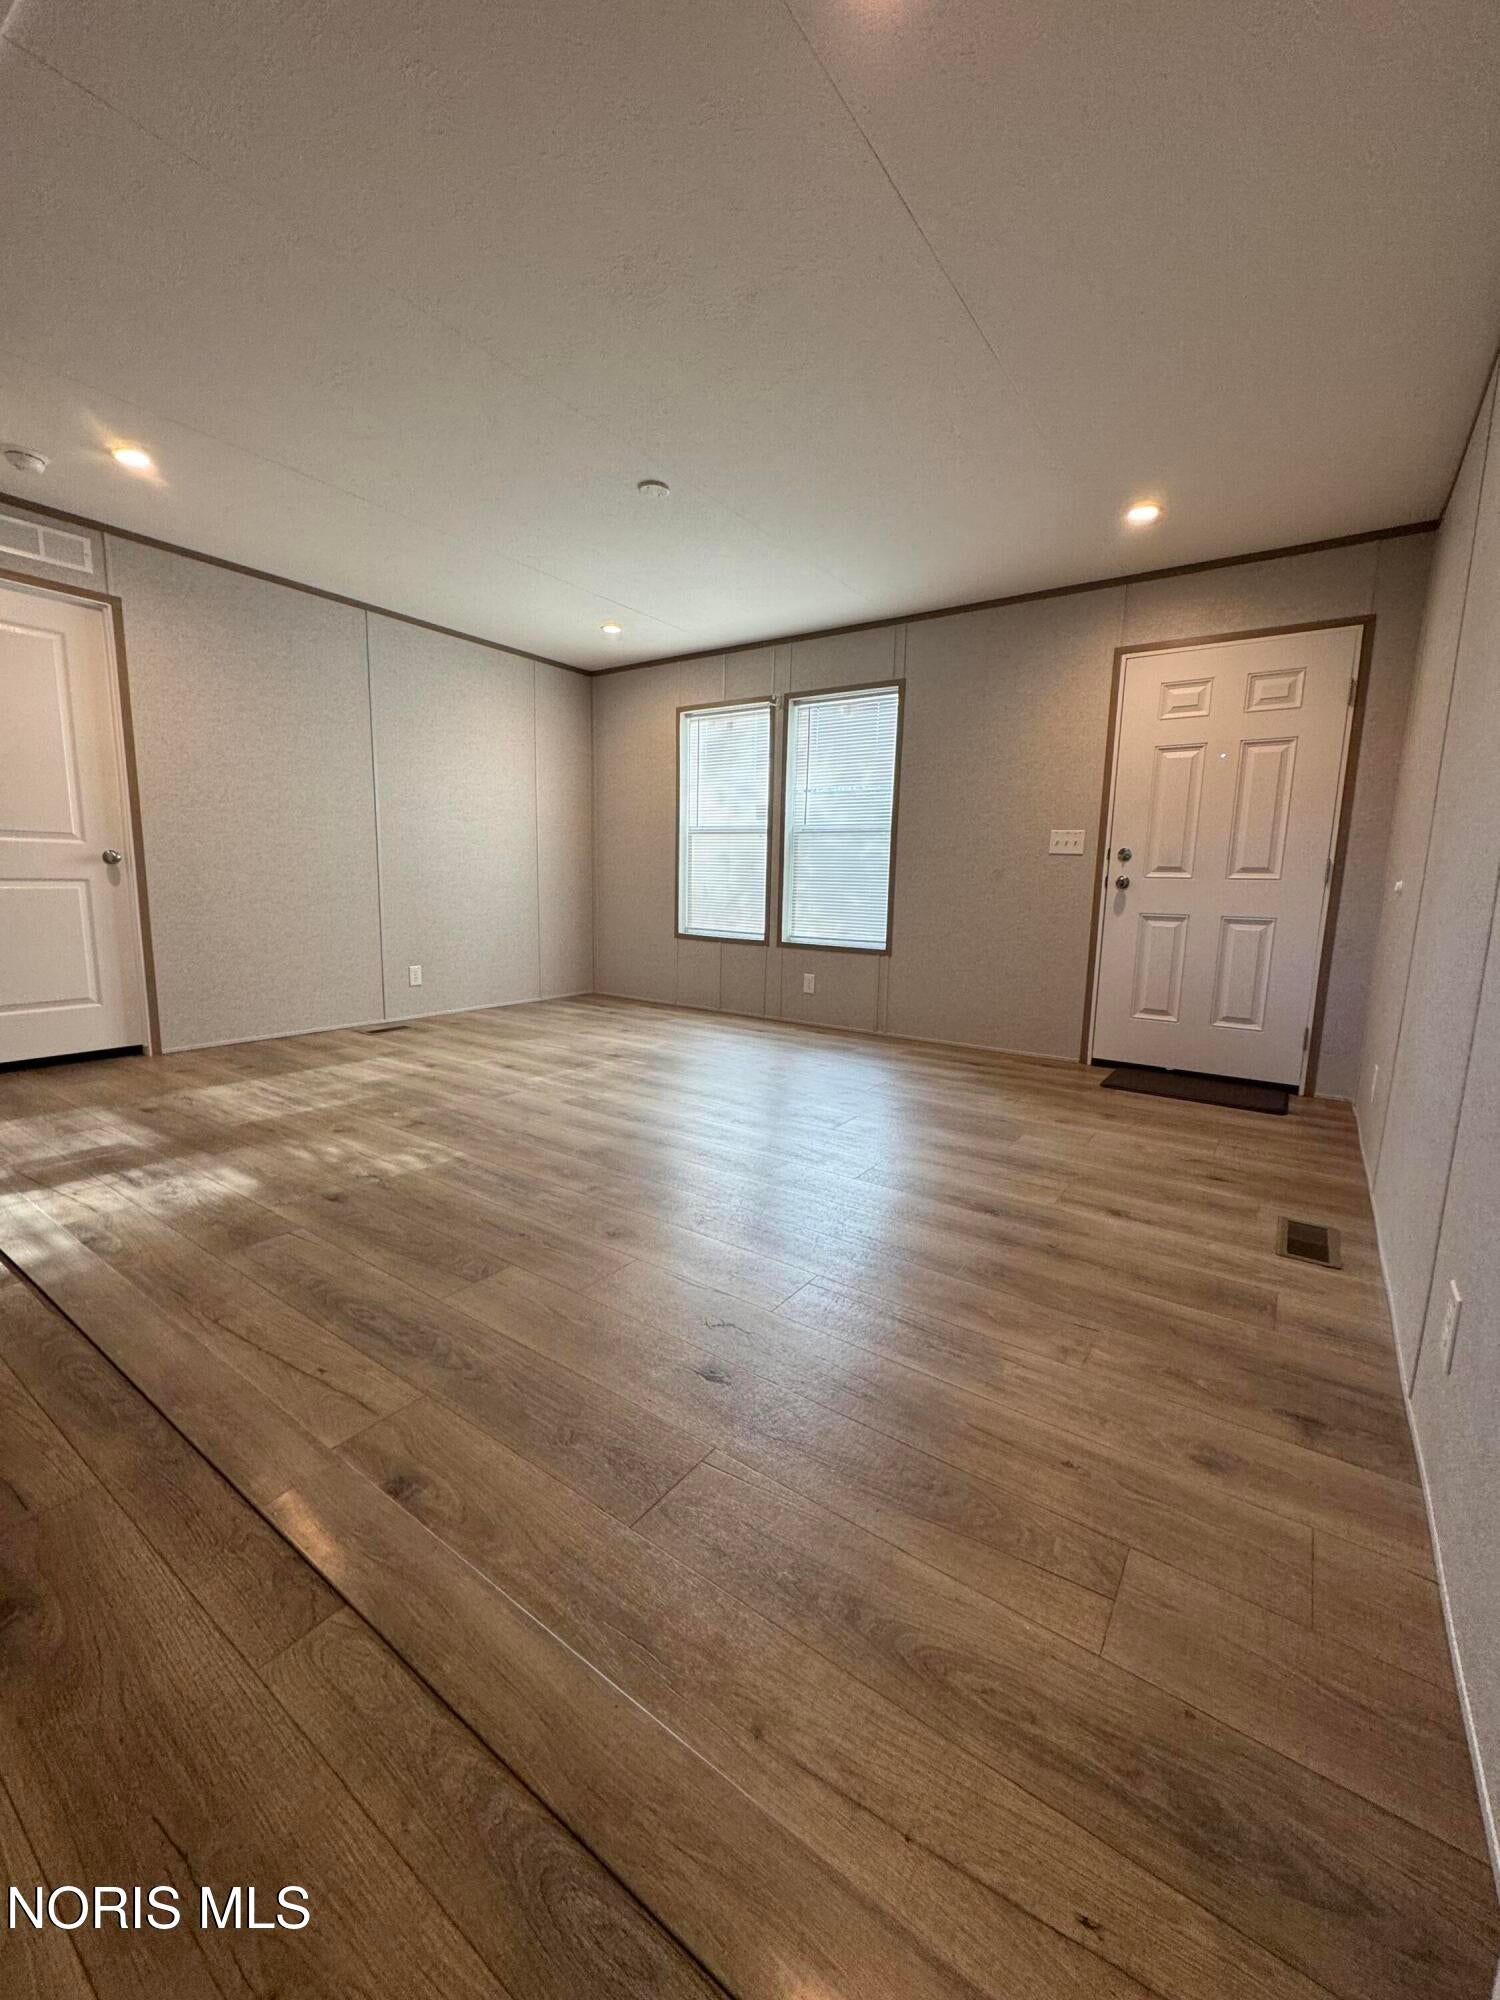
Save
Ask
Tour
Hide
Mortgage Calculator
Monthly Payment (Est.)
Enter an interest rate to see your estimated monthly payment.Calculator powered by Showcase IDX, a Constellation1 Company. Copyright ©2026 Information is deemed reliable but not guaranteed.
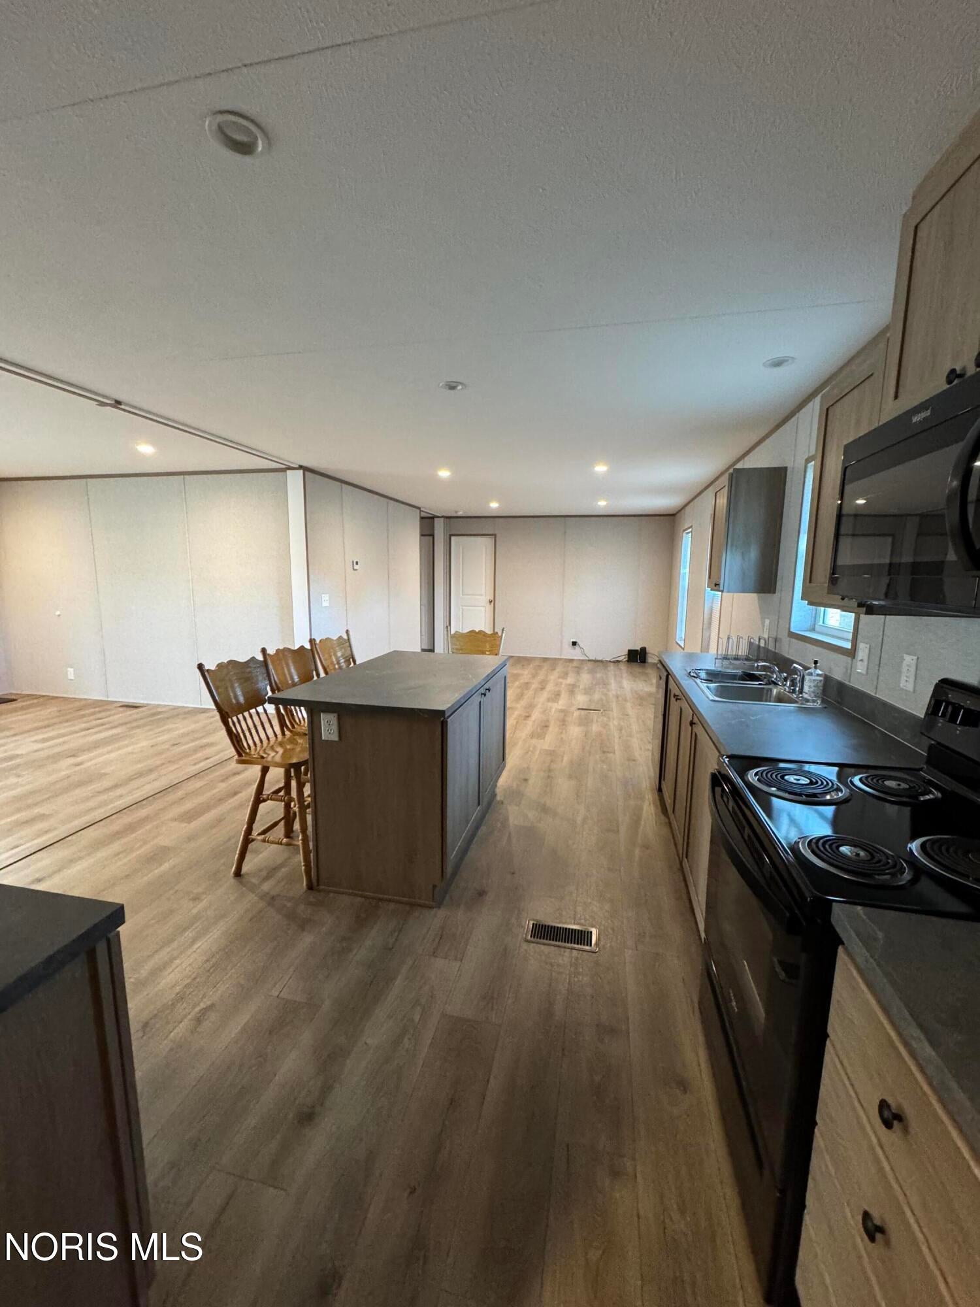
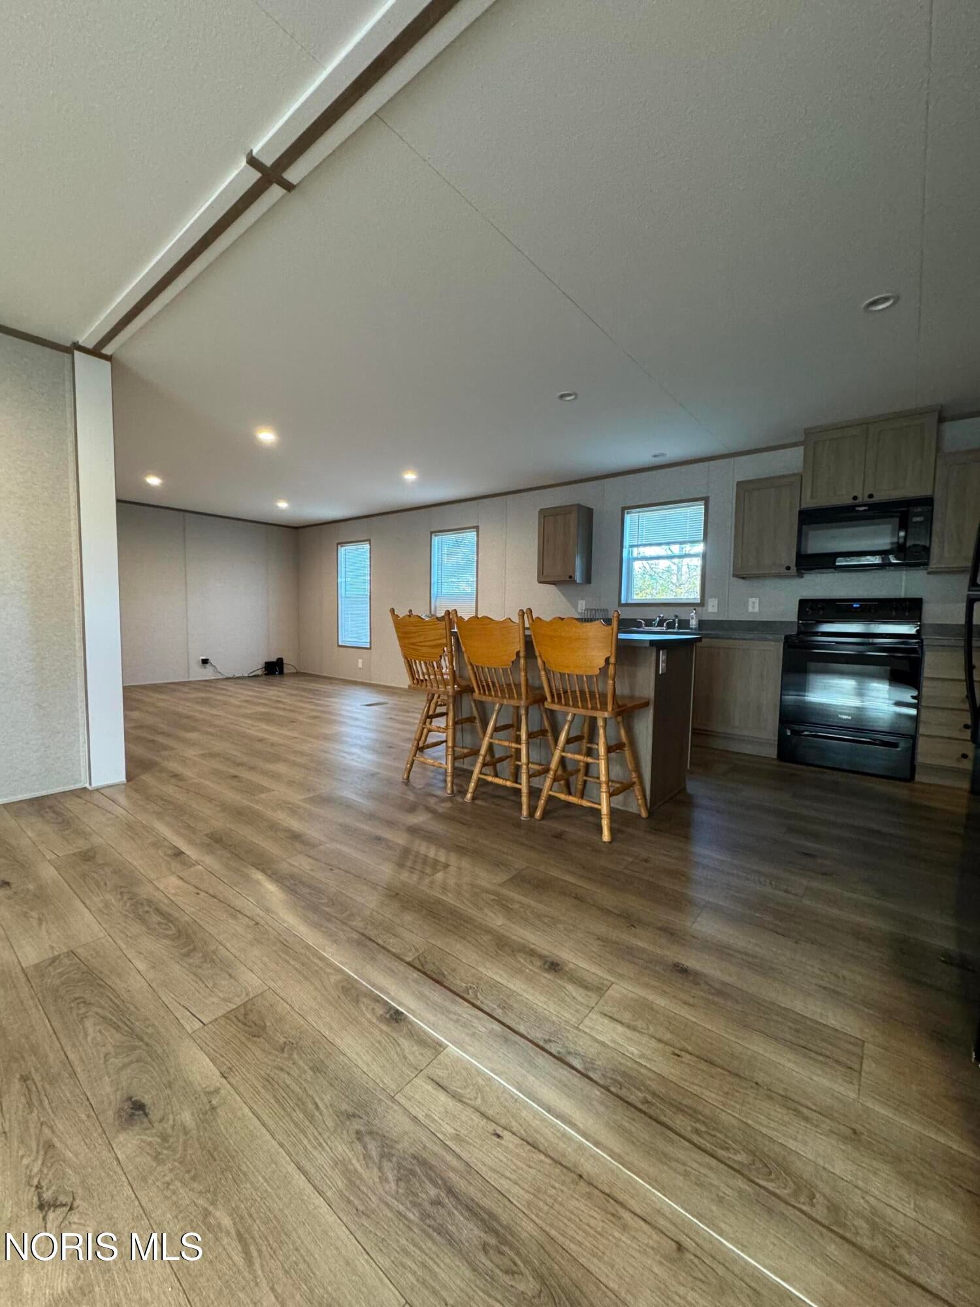
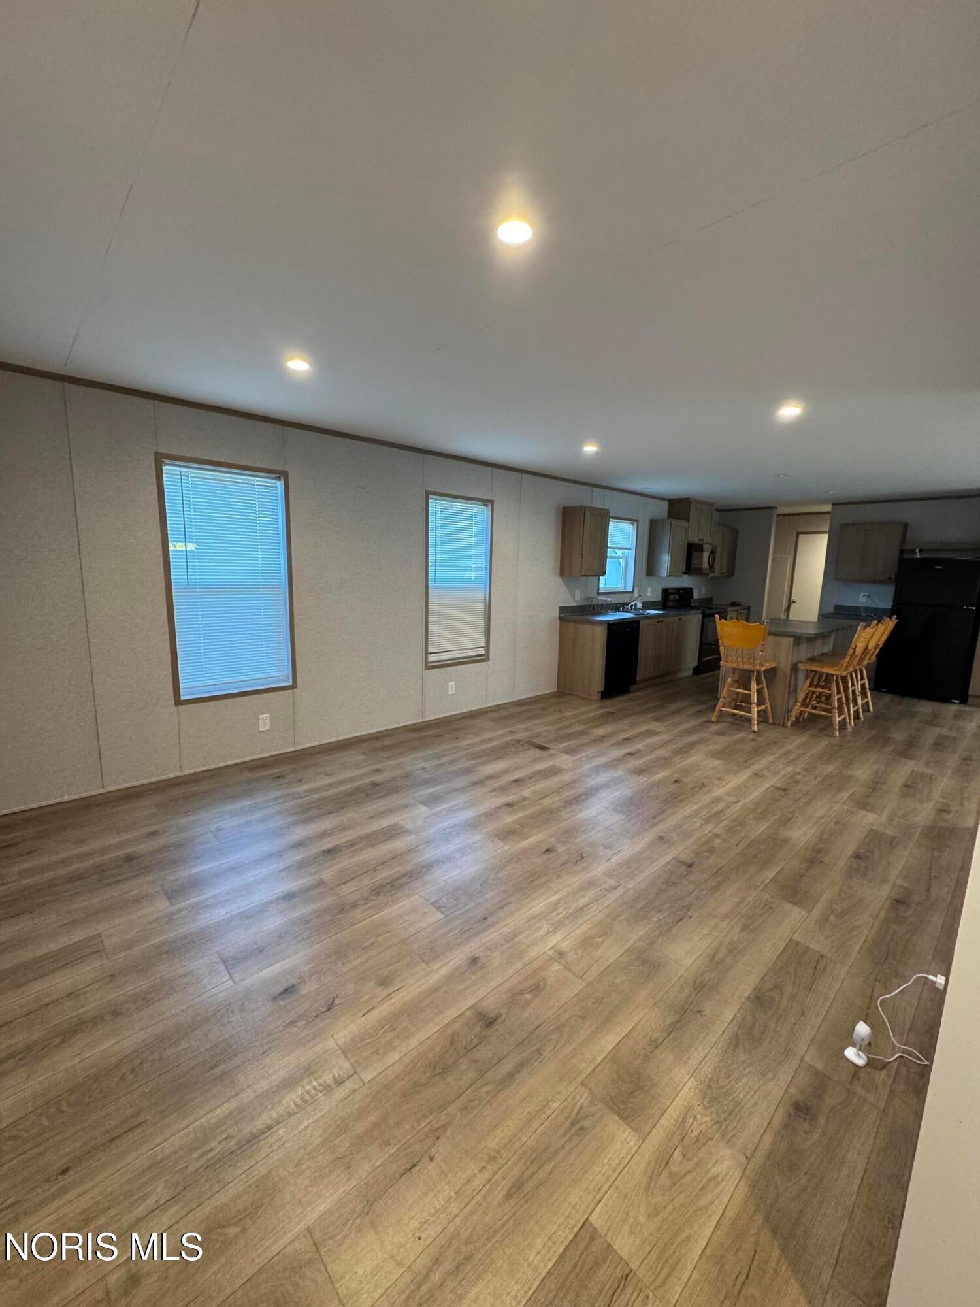
Wait...4 bed, 2 full bath, a 2025 home, and it's only $99,000?! Yes, you read that right! Welcome to this gorgeous, Champion manufactured home sitting in the Timber Creek Park in Wauseon, Ohio. Spacious rooms with an open floor plan. All appliances stay including washer & dryer.Transferable warranties for added peace of mind. Brand new storage shed. Come check it out! Park approval and specialized manufactured home financing required.
Save
Ask
Tour
Hide
Listing Snapshot
Price
$99,000
Days On Site
7 Days
Bedrooms
4
Inside Area (SqFt)
1,493 sqft
Total Baths
2
Full Baths
2
Partial Baths
N/A
Lot Size
N/A
Year Built
2025
MLS Number
10015510
Status
Active
Property Tax
N/A
HOA/Condo/Coop Fees
$320 monthly
Sq Ft Source
Other
Friends & Family
Recent Activity
| 2 days ago | Listing updated with changes from the MLS | |
| 2 days ago | Status changed to Active | |
| a week ago | Listing first seen on site |
General Features
Disclosures
None
Foundation
Slab
Levels
One
Number Of Stories
1
Parking
ConcreteDrivewayOff Street
Parking Spaces
3
Property Sub Type
Mobile Home
Security
Smoke Detector(s)Closed Circuit Camera(s)
Sewer
Public Sewer
Utilities
Electricity ConnectedSewer ConnectedWater Connected
Water Source
Private
Interior Features
Appliances
DryerDisposalDishwasherElectric OvenMicrowaveRefrigeratorWasherWater Heater
Cooling
Central Air
Electric
200+ Amp Service
Flooring
Vinyl
Heating
Forced Air
Interior
Double VanityEat-in KitchenOpen FloorplanWalk-In Closet(s)
Laundry Features
Main Level
Bedroom 2
Dimensions - 8.0x10.0Level - Main
Bedroom 3
Dimensions - 8.0x10.0Level - Main
Bedroom 4
Dimensions - 8.0x10.0Level - Main
Den
Dimensions - 10.0x13.0Level - Main
Kitchen
Dimensions - 7.0x13.0Level - Main
Living Room
Dimensions - 16.0x13.0Level - Main
Primary Bedroom 1
Dimensions - 15.0x13.0Level - Main
Utility Room
Dimensions - 6.0x9.0Level - Main
Save
Ask
Tour
Hide
Exterior Features
Construction Details
Vinyl Siding
Exterior
Storage
Roof
Shingle
Community Features
Association Amenities
Playground
Association Fee
$320.0
Association Fee Frequency
Monthly
School District
Wauseon
Township
Clinton
Schools
School District
Wauseon
Elementary School
Wauseon
Middle School
None
High School
Wauseon
Listing courtesy of Candee Babcock of Howard Hanna candeebabcock@howardhanna.com

Listing information is provided by Participants of the NORIS MLS. IDX information is provided exclusively for personal, non-commercial use, and may not be used for any purpose other than to identify prospective properties consumers may be interested in purchasing. Information is deemed reliable but not guaranteed. Copyright 2026, NORIS MLS.
Last checked: 2026-11-09 02:16 AM UTC
Listing information is provided by Participants of the NORIS MLS. IDX information is provided exclusively for personal, non-commercial use, and may not be used for any purpose other than to identify prospective properties consumers may be interested in purchasing. Information is deemed reliable but not guaranteed. Copyright 2026, NORIS MLS.
Last checked: 2026-11-09 02:16 AM UTC
Neighborhood & Commute
Source: Walkscore
Save
Ask
Tour
Hide
Did you know? You can invite friends and family to your search. They can join your search, rate and discuss listings with you.