
Save
Ask
Tour
Hide
$124,900
5 Days On Site
136 N Brunell StreetWauseon, OH 43567
Single Family Residence|Coming Soon
3
Beds
1
Total Bath
1
Full Bath
1,564
SqFt
$80
/SqFt
1900
Built
Subdivision:
None
County:
Fulton
Listing courtesy of Lori L. Burkholder of Oak Valley. Ltd. lburkholderhomes@gmail.com
Call Now: 419-537-0090
Is this the listing for you? We can help make it yours.
419-537-0090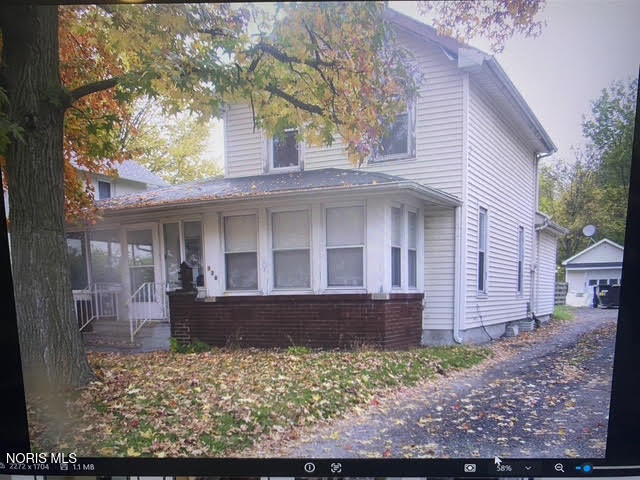
Save
Ask
Tour
Hide
Mortgage Calculator
Monthly Payment (Est.)
Enter an interest rate to see your estimated monthly payment.Calculator powered by Showcase IDX, a Constellation1 Company. Copyright ©2026 Information is deemed reliable but not guaranteed.
2-story home needing cosmetic updates. Solid home. Great location and neighborhood. Beautiful enclosed front porch. Must see to appreciate the amenities.
Save
Ask
Tour
Hide
Listing Snapshot
Price
$124,900
Days On Site
5 Days
Bedrooms
3
Inside Area (SqFt)
1,564 sqft
Total Baths
1
Full Baths
1
Partial Baths
N/A
Lot Size
0.17 Acres
Year Built
1900
MLS Number
10015525
Status
Coming Soon
Property Tax
N/A
HOA/Condo/Coop Fees
N/A
Sq Ft Source
Public Records
Friends & Family
Recent Activity
| 5 days ago | Listing first seen on site | |
| 5 days ago | Listing updated with changes from the MLS |
General Features
Acres
0.17
Disclosures
Property DisclosureLead Based Paint Disclosure
Foundation
Other
Garage
Yes
Garage Spaces
1.5
Levels
Two
Number Of Stories
2
Parking
DrivewayGravelShared DrivewayDetachedGarage
Property Sub Type
Single Family Residence
Sewer
Public Sewer
Style
Traditional
Utilities
Cable AvailableElectricity ConnectedNatural Gas ConnectedSewer ConnectedWater Connected
Water Source
Public
Interior Features
Appliances
RefrigeratorWater Heater
Basement
ConcreteCrawl Space
Cooling
Central Air
Electric
200+ Amp Service
Flooring
HardwoodLinoleum
Heating
Forced Air
Interior
Ceiling Fan(s)
Laundry Features
Main Level
Bedroom 2
Dimensions - 13.0x11.0Level - UpperDescription - Wood Floor, Double Closet
Bedroom 3
Dimensions - 15.0x9.5Level - UpperDescription - Wood Floor
Dining Room
Dimensions - 13.0x12.0Level - MainFeatures - Ceiling Fan(s)Description - Wood Floor
Family Room
Dimensions - 16.0x12.0Level - MainFeatures - Ceiling Fan(s)
Kitchen
Dimensions - 16.0x13.0Level - MainFeatures - Ceiling Fan(s)Description - Vinyl Tiles
Living Room
Dimensions - 15.0x17.0Level - Main
Primary Bedroom 1
Dimensions - 15.0x11.0Level - MainDescription - Wood Floor
Save
Ask
Tour
Hide
Exterior Features
Construction Details
BrickVinyl Siding
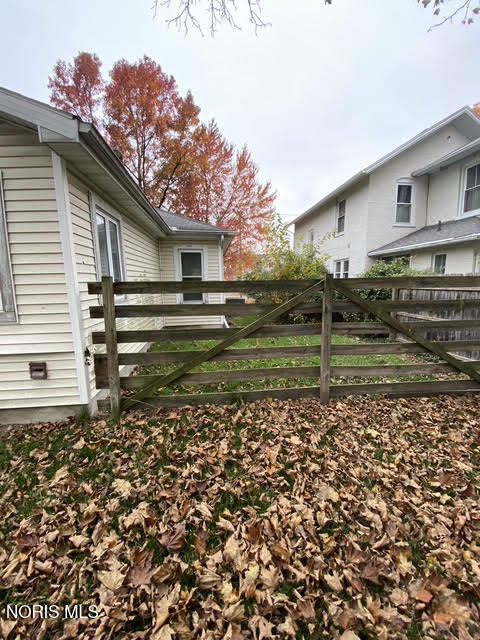
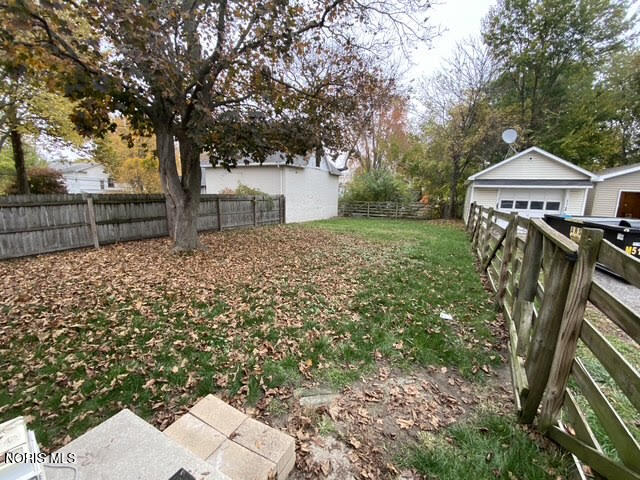
Fencing
Wood
Lot Features
Level
Patio And Porch
EnclosedPorch
Road Frontage
City Street
Roof
Shingle
Community Features
School District
Wauseon
Roads
Asphalt
Schools
School District
Wauseon
Elementary School
Wauseon
Middle School
Wauseon
High School
Wauseon
Listing courtesy of Lori L. Burkholder of Oak Valley. Ltd. lburkholderhomes@gmail.com

Listing information is provided by Participants of the NORIS MLS. IDX information is provided exclusively for personal, non-commercial use, and may not be used for any purpose other than to identify prospective properties consumers may be interested in purchasing. Information is deemed reliable but not guaranteed. Copyright 2026, NORIS MLS.
Last checked: 2026-11-09 01:16 AM UTC
Listing information is provided by Participants of the NORIS MLS. IDX information is provided exclusively for personal, non-commercial use, and may not be used for any purpose other than to identify prospective properties consumers may be interested in purchasing. Information is deemed reliable but not guaranteed. Copyright 2026, NORIS MLS.
Last checked: 2026-11-09 01:16 AM UTC
Neighborhood & Commute
Source: Walkscore
Save
Ask
Tour
Hide
Did you know? You can invite friends and family to your search. They can join your search, rate and discuss listings with you.