
Save
Ask
Tour
Hide
$289,900
4 Days On Site
2004 Stonehedge Drive DriveFindlay, OH 45840
For Sale|Condominium|Active
3
Beds
2
Total Baths
2
Full Baths
1,789
SqFt
$162
/SqFt
1994
Built
Subdivision:
None
County:
Hancock
Listing courtesy of Cheryl Sterling of The Property Collective csterlingrealtor@aol.com
Call Now: 419-537-0090
Is this the listing for you? We can help make it yours.
419-537-0090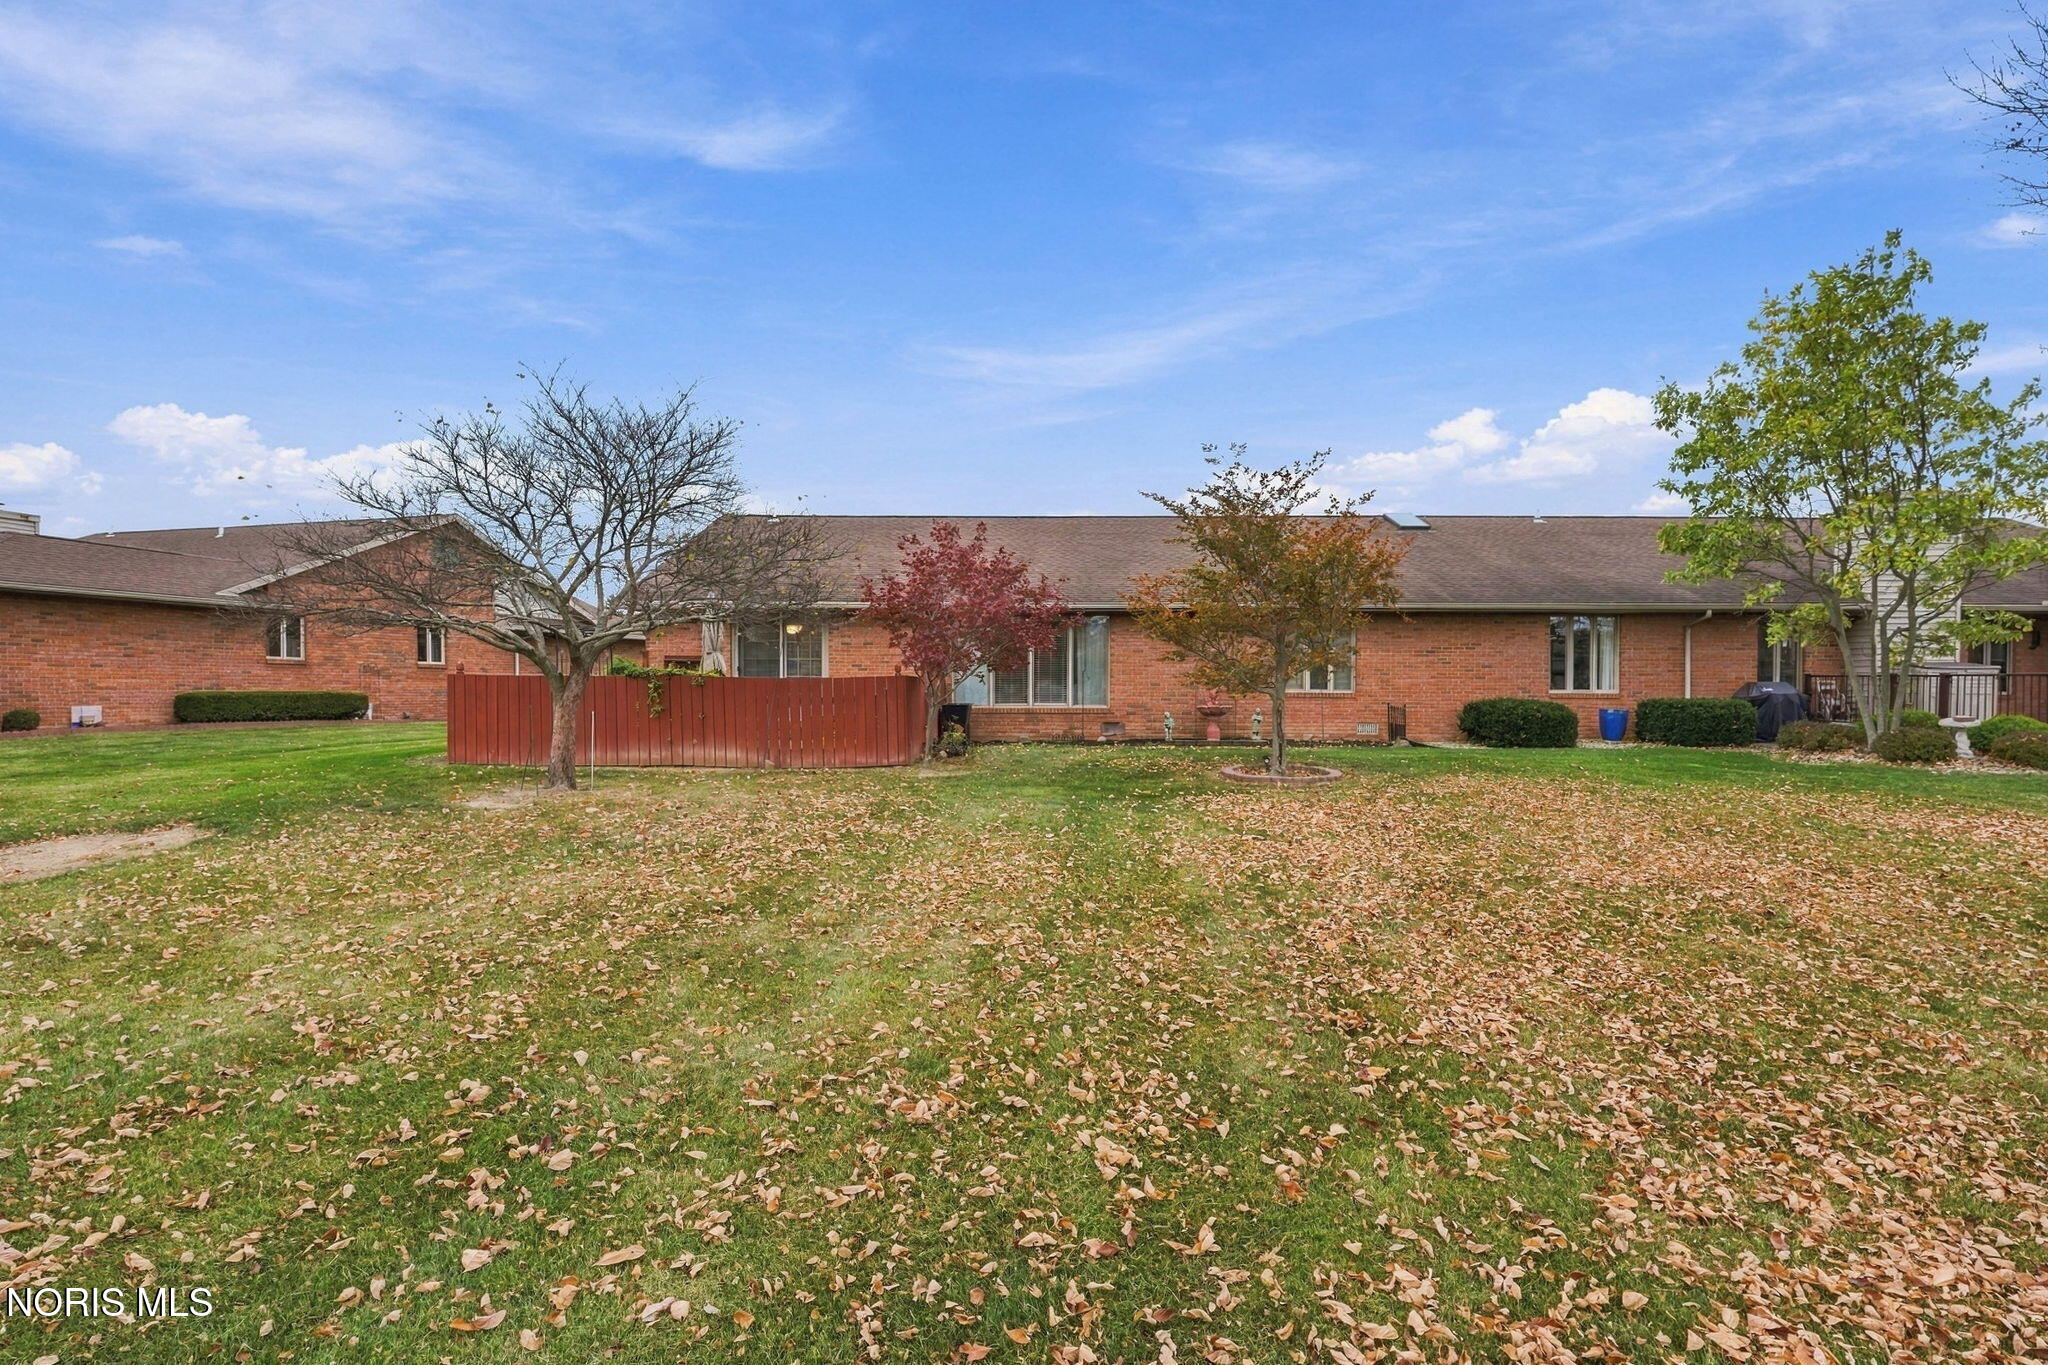
Save
Ask
Tour
Hide
Mortgage Calculator
Monthly Payment (Est.)
Enter an interest rate to see your estimated monthly payment.Calculator powered by Showcase IDX, a Constellation1 Company. Copyright ©2026 Information is deemed reliable but not guaranteed.
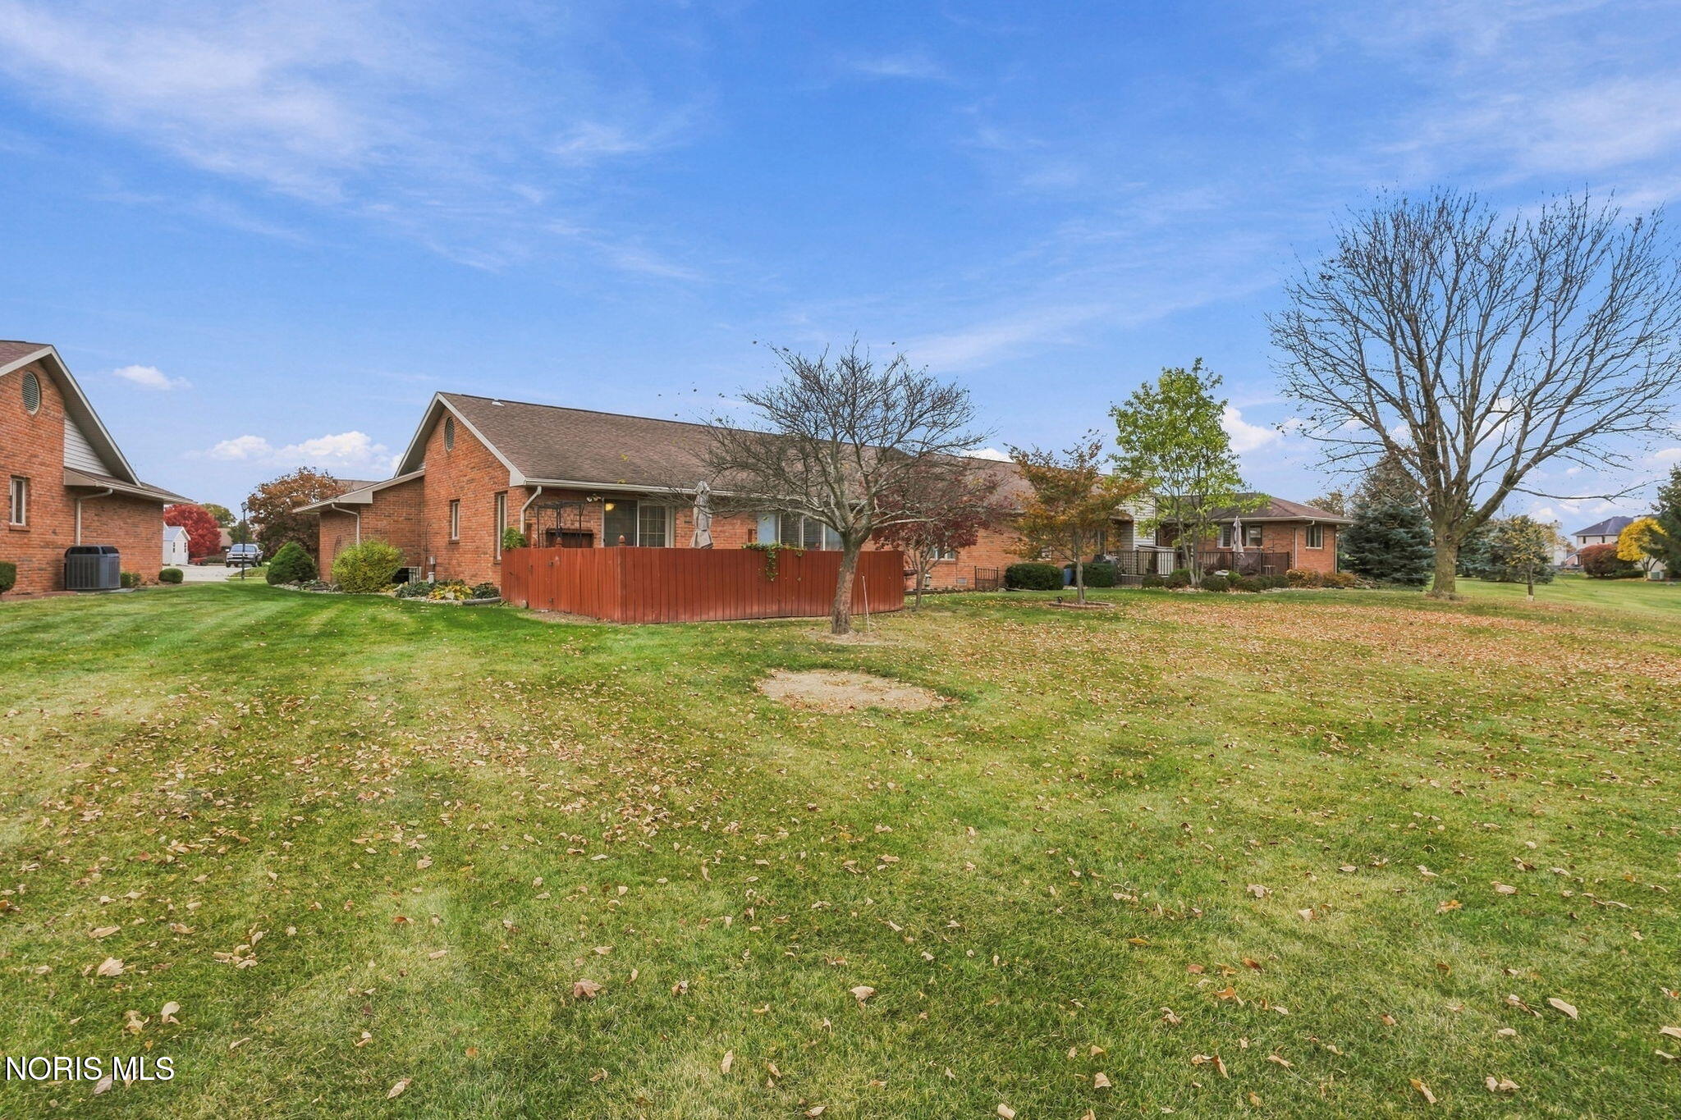
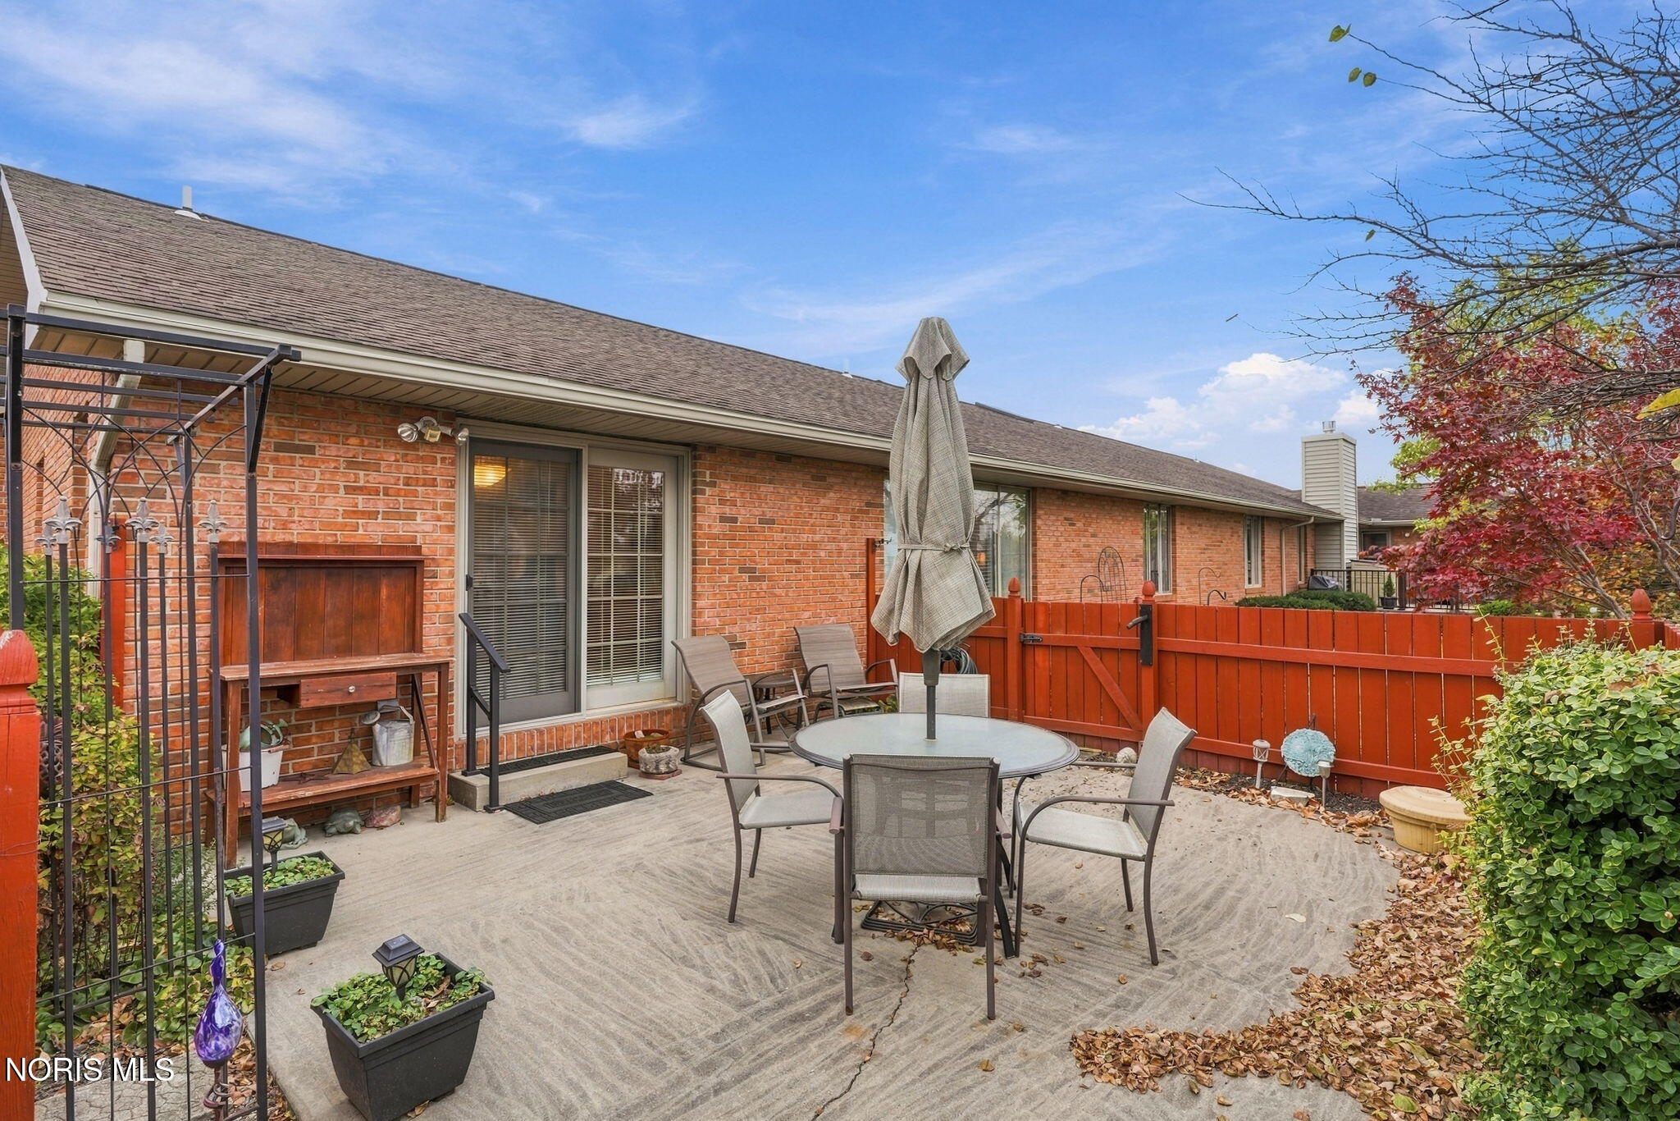
Findlay's East side. Lovely condo that has been well maintained. Across the street from single family homes. Tastefully decorated and ready to move into. This condo offers a primary suite plus 2 other bedrooms which share a full bath. Cozy dining room leads out to the fenced in rear patio ideal for morning coffee. Electric fireplace can stay if desired.
Save
Ask
Tour
Hide
Listing Snapshot
Price
$289,900
Days On Site
4 Days
Bedrooms
3
Inside Area (SqFt)
1,789 sqft
Total Baths
2
Full Baths
2
Partial Baths
N/A
Lot Size
N/A
Year Built
1994
MLS Number
10015542
Status
Active
Property Tax
N/A
HOA/Condo/Coop Fees
$130 monthly
Sq Ft Source
Public Records
Friends & Family
Recent Activity
| 4 days ago | Listing first seen on site | |
| 4 days ago | Listing updated with changes from the MLS |
General Features
Disclosures
Property Disclosure
Garage
Yes
Garage Spaces
2
Levels
One
Number Of Stories
1
Parking
AsphaltDrivewayGarage Door OpenerAttachedGarage
Property Sub Type
Condominium
Sewer
Public Sewer
Style
Ranch
Utilities
Electricity ConnectedNatural Gas ConnectedSewer ConnectedWater Connected
Water Source
Public
Interior Features
Appliances
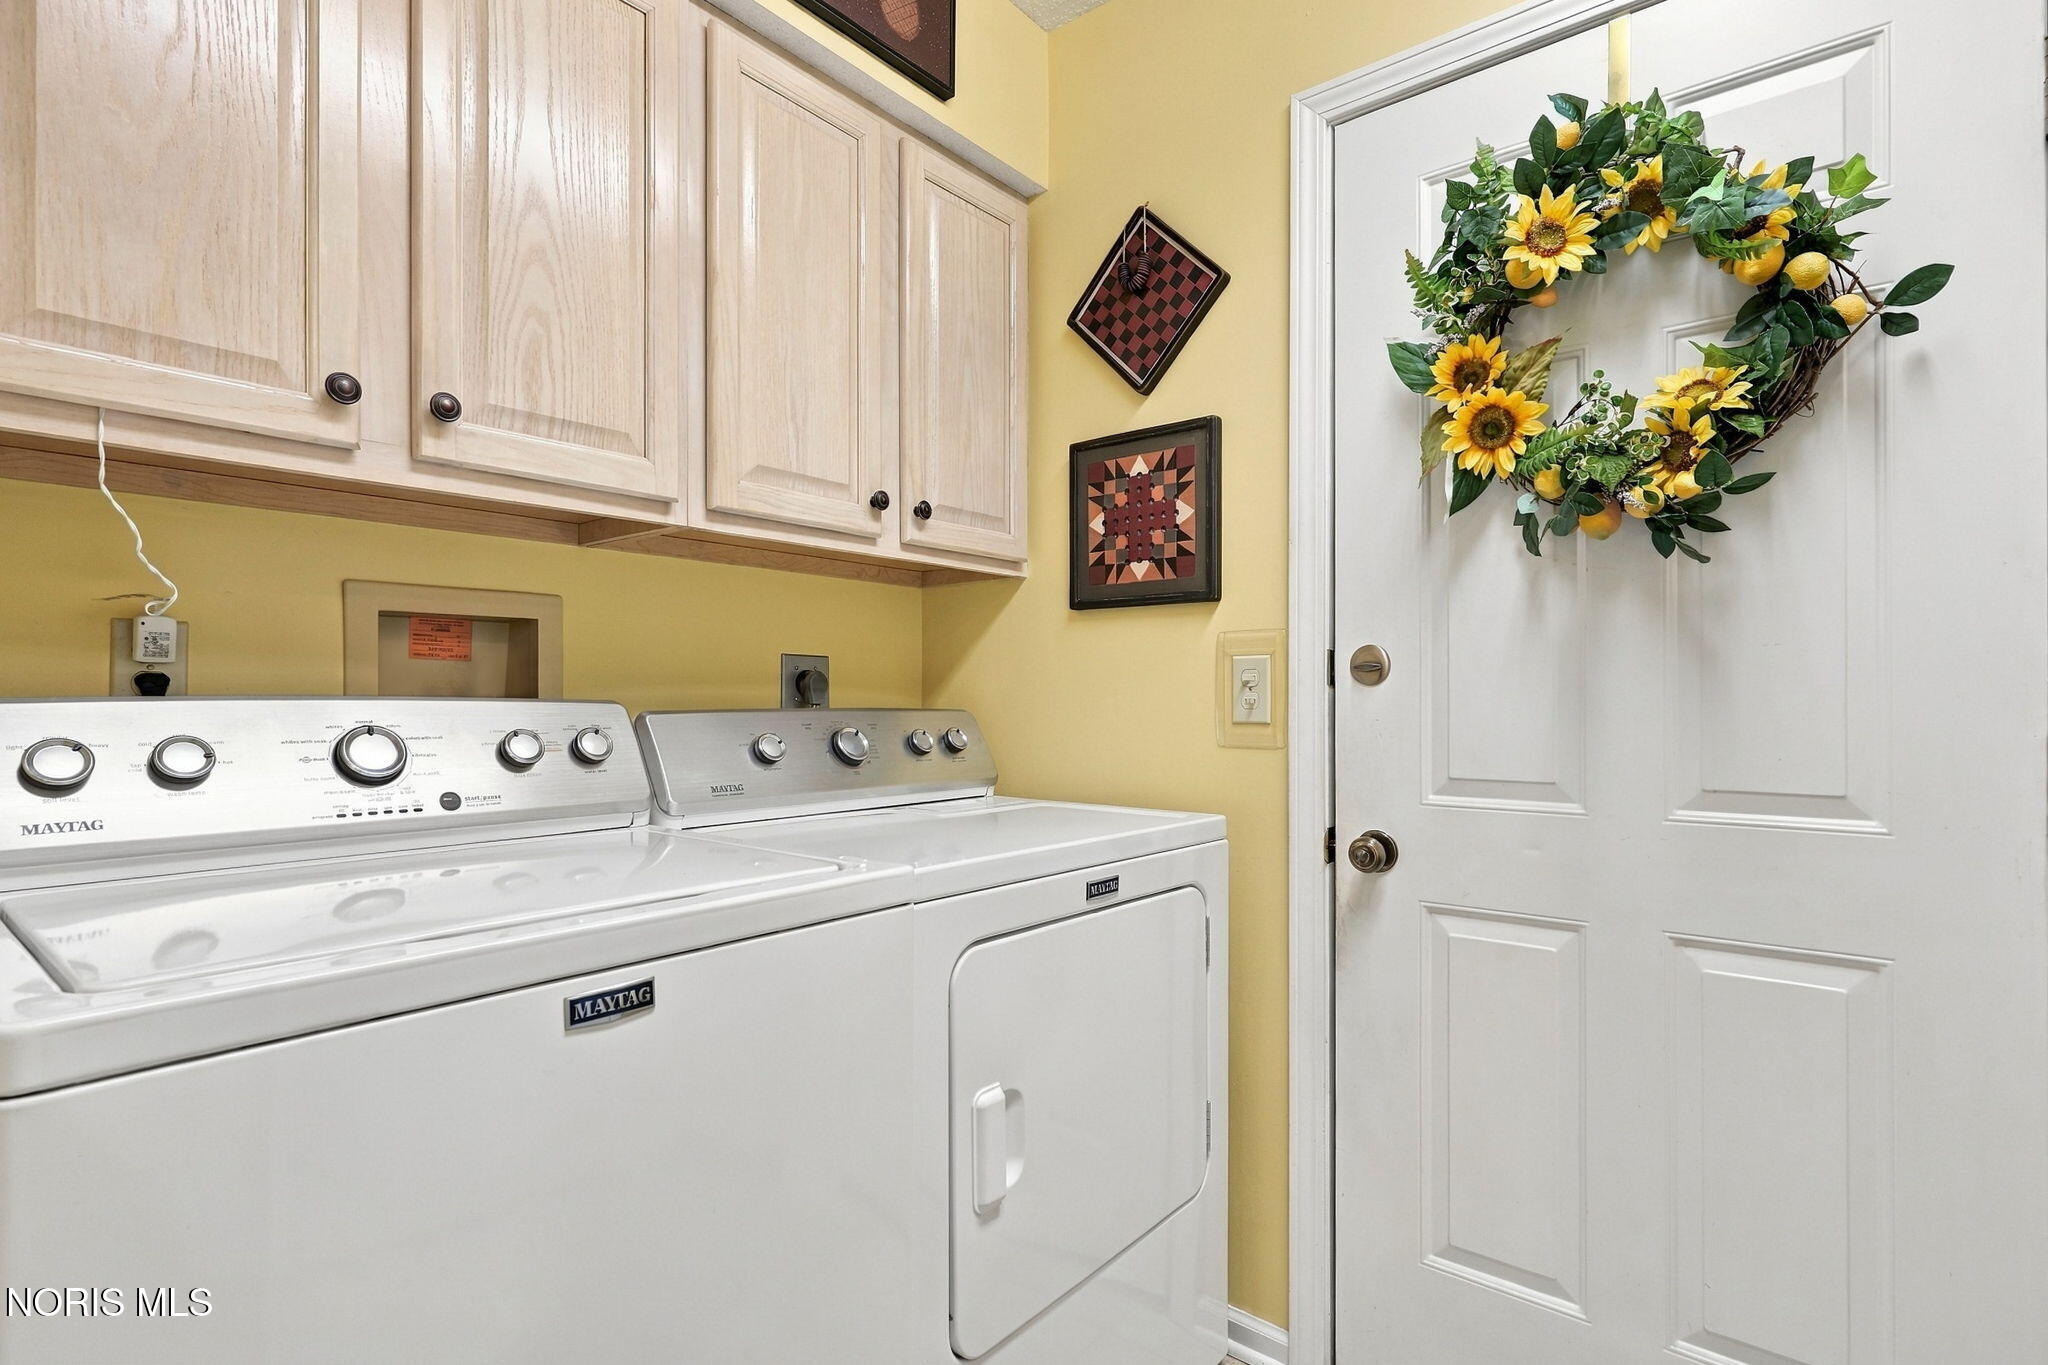
DryerDisposalDishwasherElectric RangeIce MakerMicrowaveRefrigeratorWater Heater
Basement
Crawl Space
Cooling
Central AirCeiling Fan(s)
Electric
100 Amp Service
Flooring
CarpetCeramic TileVinylWood
Heating
Forced AirNatural Gas
Interior
Entrance Foyer
Laundry Features
Main LevelIn Unit
Bedroom 2
Dimensions - 12.0x13.0Level - Main
Bedroom 3
Dimensions - 11.0x13.0Level - Main
Dining Room
Dimensions - 15.0x10.0Level - Main
Kitchen
Dimensions - 15.0x12.0Level - Main
Living Room
Dimensions - 15.0x19.0Level - Main
Primary Bedroom 1
Dimensions - 16.0x16.0Level - Main
Save
Ask
Tour
Hide
Exterior Features
Construction Details
Brick
Lot Features
Landscaped
Patio And Porch
Front PorchPatioPorch
Road Frontage
City Street
Roof
AsphaltShingle
Community Features
Association Fee
$130.0
Association Fee Frequency
Monthly
Community Features
Curbs
School District
Van Buren
Roads
Asphalt
Schools
School District
Van Buren
Elementary School
Van Buren
Middle School
Van Buren
High School
Van Buren
Listing courtesy of Cheryl Sterling of The Property Collective csterlingrealtor@aol.com

Listing information is provided by Participants of the NORIS MLS. IDX information is provided exclusively for personal, non-commercial use, and may not be used for any purpose other than to identify prospective properties consumers may be interested in purchasing. Information is deemed reliable but not guaranteed. Copyright 2026, NORIS MLS.
Last checked: 2026-11-08 02:31 AM UTC
Listing information is provided by Participants of the NORIS MLS. IDX information is provided exclusively for personal, non-commercial use, and may not be used for any purpose other than to identify prospective properties consumers may be interested in purchasing. Information is deemed reliable but not guaranteed. Copyright 2026, NORIS MLS.
Last checked: 2026-11-08 02:31 AM UTC
Neighborhood & Commute
Source: Walkscore
Save
Ask
Tour
Hide
Did you know? You can invite friends and family to your search. They can join your search, rate and discuss listings with you.