Skip to content
Save
Ask
Tour
Hide
Share
$629,900
4 Days On Site

14178 Eckel Junction Road
Perrysburg, OH 43551

For Sale|Single Family Residence|Active
5
Beds
4
Total Baths
3
Full Baths
1
Partial Bath
2,879
SqFt
$219
/SqFt
2005
Built
Subdivision:
Riverford
County:
Wood
Listing courtesy of Jill M. Perry of Howard Hanna PerryFisherTeam@howardhanna.com
Call Now: 419-537-0090
Is this the listing for you? We can help make it yours.
419-537-0090
Upcoming Open Houses
Sun, Nov 8, 12:30 PM - 2:00 PM
14178 Eckel Junction Road14178 Eckel Junction Road14178 Eckel Junction Road14178 Eckel Junction Road
Save
Ask
Tour
Hide
Share

Mortgage Calculator

Monthly Payment (Est.)

Enter an interest rate to see your estimated monthly payment.
Calculator powered by Showcase IDX, a Constellation1 Company. Copyright ©2026 Information is deemed reliable but not guaranteed.

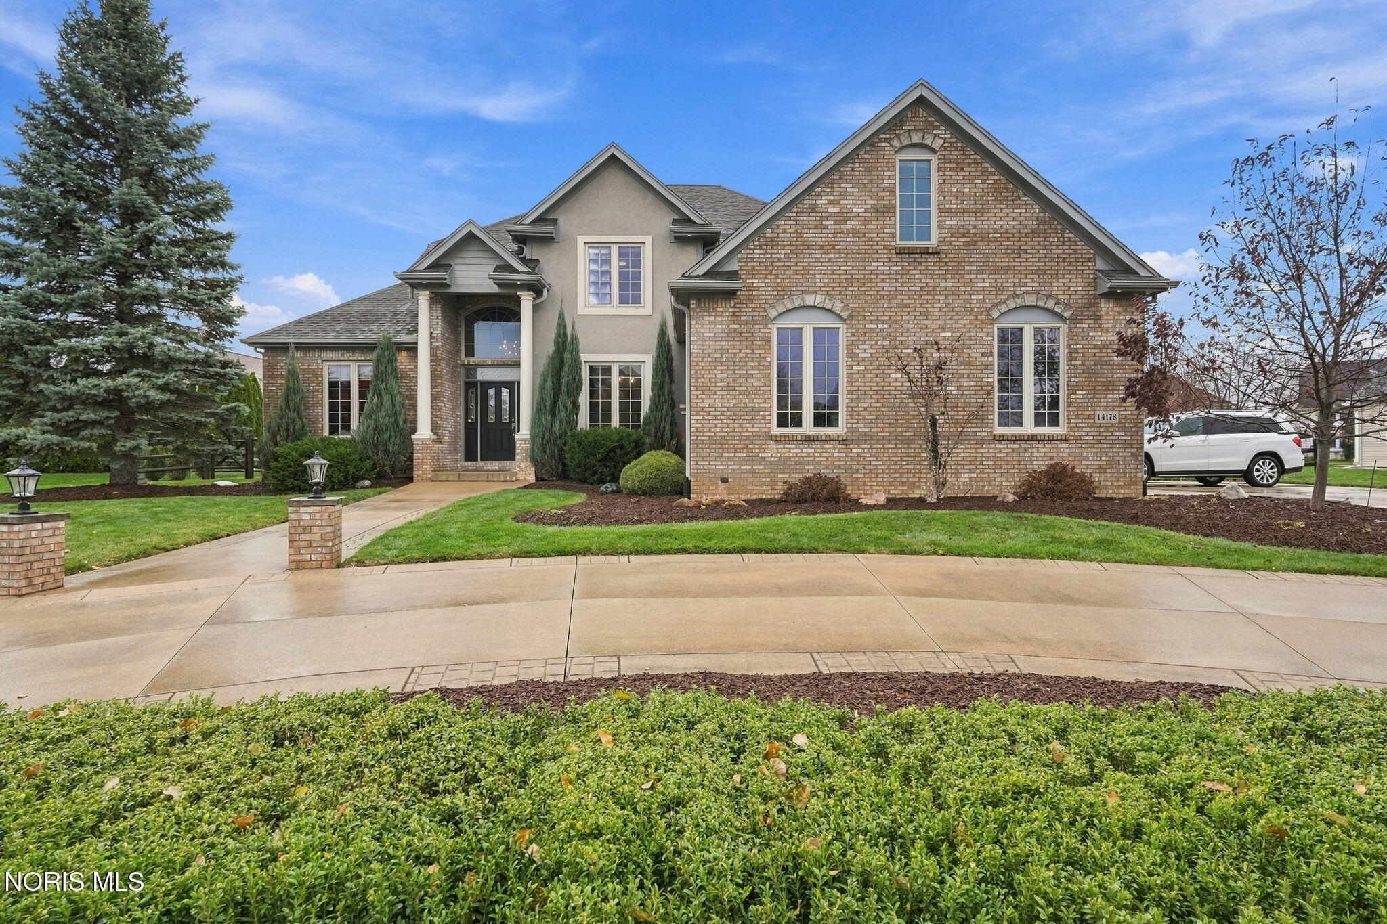
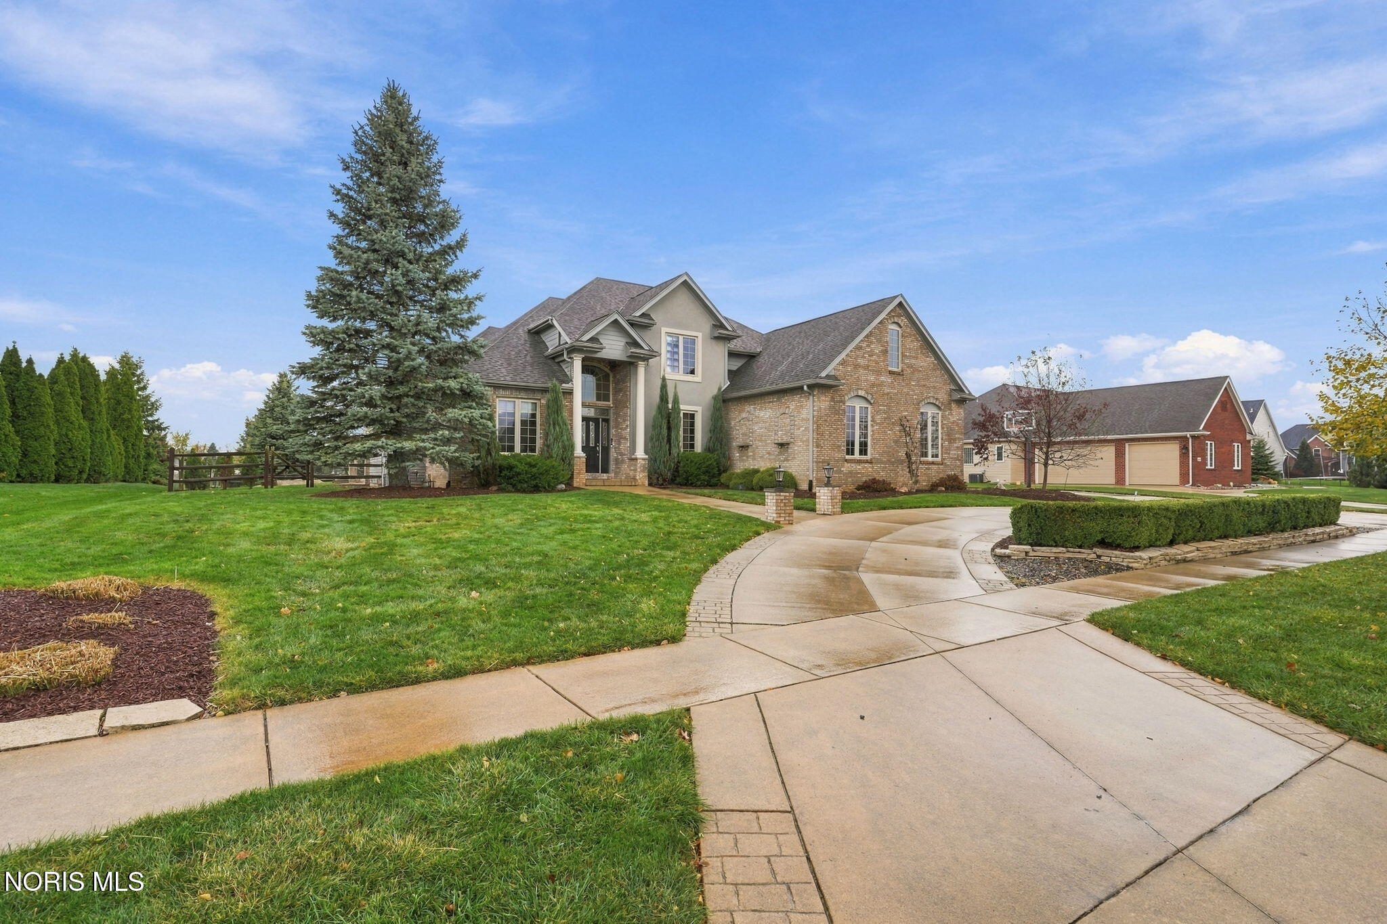
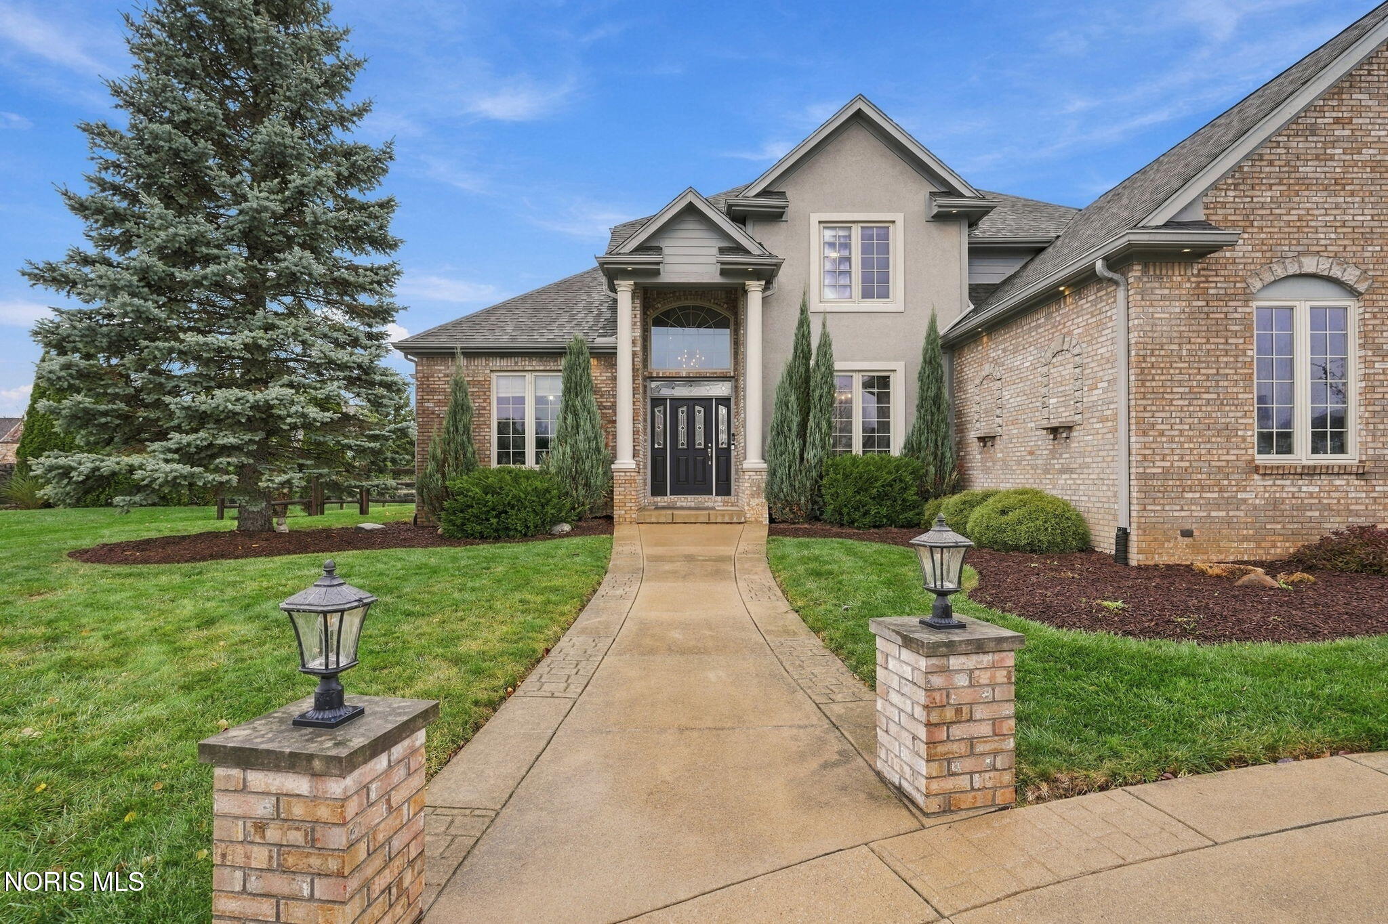
From the cement circular drive to the back yard oasis with salt water pool and hot tub: THIS HOME HAS IT ALL! Grand Foyer opens to the dining room with laminate floor, and first floor office with French door. The stunning great room features cathedral ceiling, floor to ceiling windows, Gas fireplace and laminate floors. The kitchen has everything including quality cabinets, pantry, granite countertops, snack bar and sunny breakfast room/ sunroom with vaulted ceiling and multiple windows overlooking the backyard. The First floor primary bedroom is a dream with trey ceiling and beautifully updated bathroom featuring a gorgeous oversized tiled shower. Upstairs are 3 bedrooms with plenty of closet space and an updated full bathroom. The lower level is more than a basement it is like a whole other home with over 2,000 square feet finished with large rec room area, full bathroom and 5th bedroom with daylight window. The home was quality built with many unique features and ceilings and the owner has added to its character by adding beautiful features through the years.

Save
Ask
Tour
Hide
Share
Listing Snapshot
Price 
$629,900
Days On Site 
4 Days
Bedrooms 
5
Inside Area (SqFt) 
2,879 sqft
Total Baths 
4
Full Baths 
3
Partial Baths 
1
Lot Size 
0.41 Acres
Year Built 
2005
MLS Number 
10015603
Status 
Active
Property Tax 
N/A
HOA/Condo/Coop Fees 
N/A
Sq Ft Source 
Public Records
Friends & Family
Recent Activity
2 days agoStatus changed to Active
2 days agoListing updated with changes from the MLS
4 days agoListing first seen on site
General Features
Acres 
0.41
Disclosures 
Property Disclosure
Foundation 
Pillar/Post/Pier
Garage 
Yes
Garage Spaces 
3
Levels 
Two
Number Of Stories 
2
Parking 
Circular DrivewayConcreteOtherPavedAttachedGarage
Property Sub Type 
Single Family Residence
Sewer 
Public Sewer
SqFt Below 
1250
Style 
Traditional
Utilities 
Cable AvailableElectricity AvailableElectricity ConnectedNatural Gas AvailableNatural Gas ConnectedSewer AvailableSewer ConnectedWater AvailableWater Connected
Water Source 
Public
Interior Features
Appliances 
DryerDisposalDishwasherGas OvenIce MakerMicrowaveRefrigeratorWasherWater Heater
Basement 
Finished
Cooling 
Central AirCeiling Fan(s)
Electric 
200+ Amp Service
Fireplace 
Yes
Fireplace Features 
CirculatingGasLiving Room
Fireplaces 
1
Flooring 
CarpetHardwoodTile
Heating 
Forced Air
Interior 
Ceiling Fan(s)Cathedral Ceiling(s)Tray Ceiling(s)
Laundry Features 
Main Level
Window Features 
Double Pane WindowsInsulated WindowsWindow TreatmentsScreens
Bedroom 2 
Dimensions - 24.0x11.0Level - UpperFeatures - Tray Ceiling(s)
Bedroom 3 
Dimensions - 13.0x12.0Level - UpperFeatures - Ceiling Fan(s)
Bedroom 4 
Dimensions - 13.0x11.0Level - Upper
Bedroom 5 
Dimensions - 14.0x13.0Level - LowerFeatures - Ceiling Fan(s)Description - daylight window
Den 
Dimensions - 12.0x12.0Level - Main
Dining Room 
Dimensions - 13.0x12.0Level - MainFeatures - Tray Ceiling(s)Description - Wood Floors
Entrance Foyer 
Dimensions - 13.0x7.0Level - MainDescription - 2 story foyer
Exercise Room 
Dimensions - 17.0x11.0Level - Lower
Game Room 
Dimensions - 17.0x16.0Level - Lower
Great Room 
Dimensions - 22.0x20.0Level - MainDescription - Wood Floors, cathedral ceiling, floor to ceiling windows
Kitchen 
Dimensions - 18.0x12.0Level - MainFeatures - Vaulted Ceiling(s)Description - Eat-in, snack bar
Primary Bedroom 1 
Dimensions - 15.0x14.0Level - MainFeatures - Ceiling Fan(s), Tray Ceiling(s)
Sun Room 
Dimensions - 12.0x12.0Level - Main
Save
Ask
Tour
Hide
Share
Exterior Features
Construction Details 
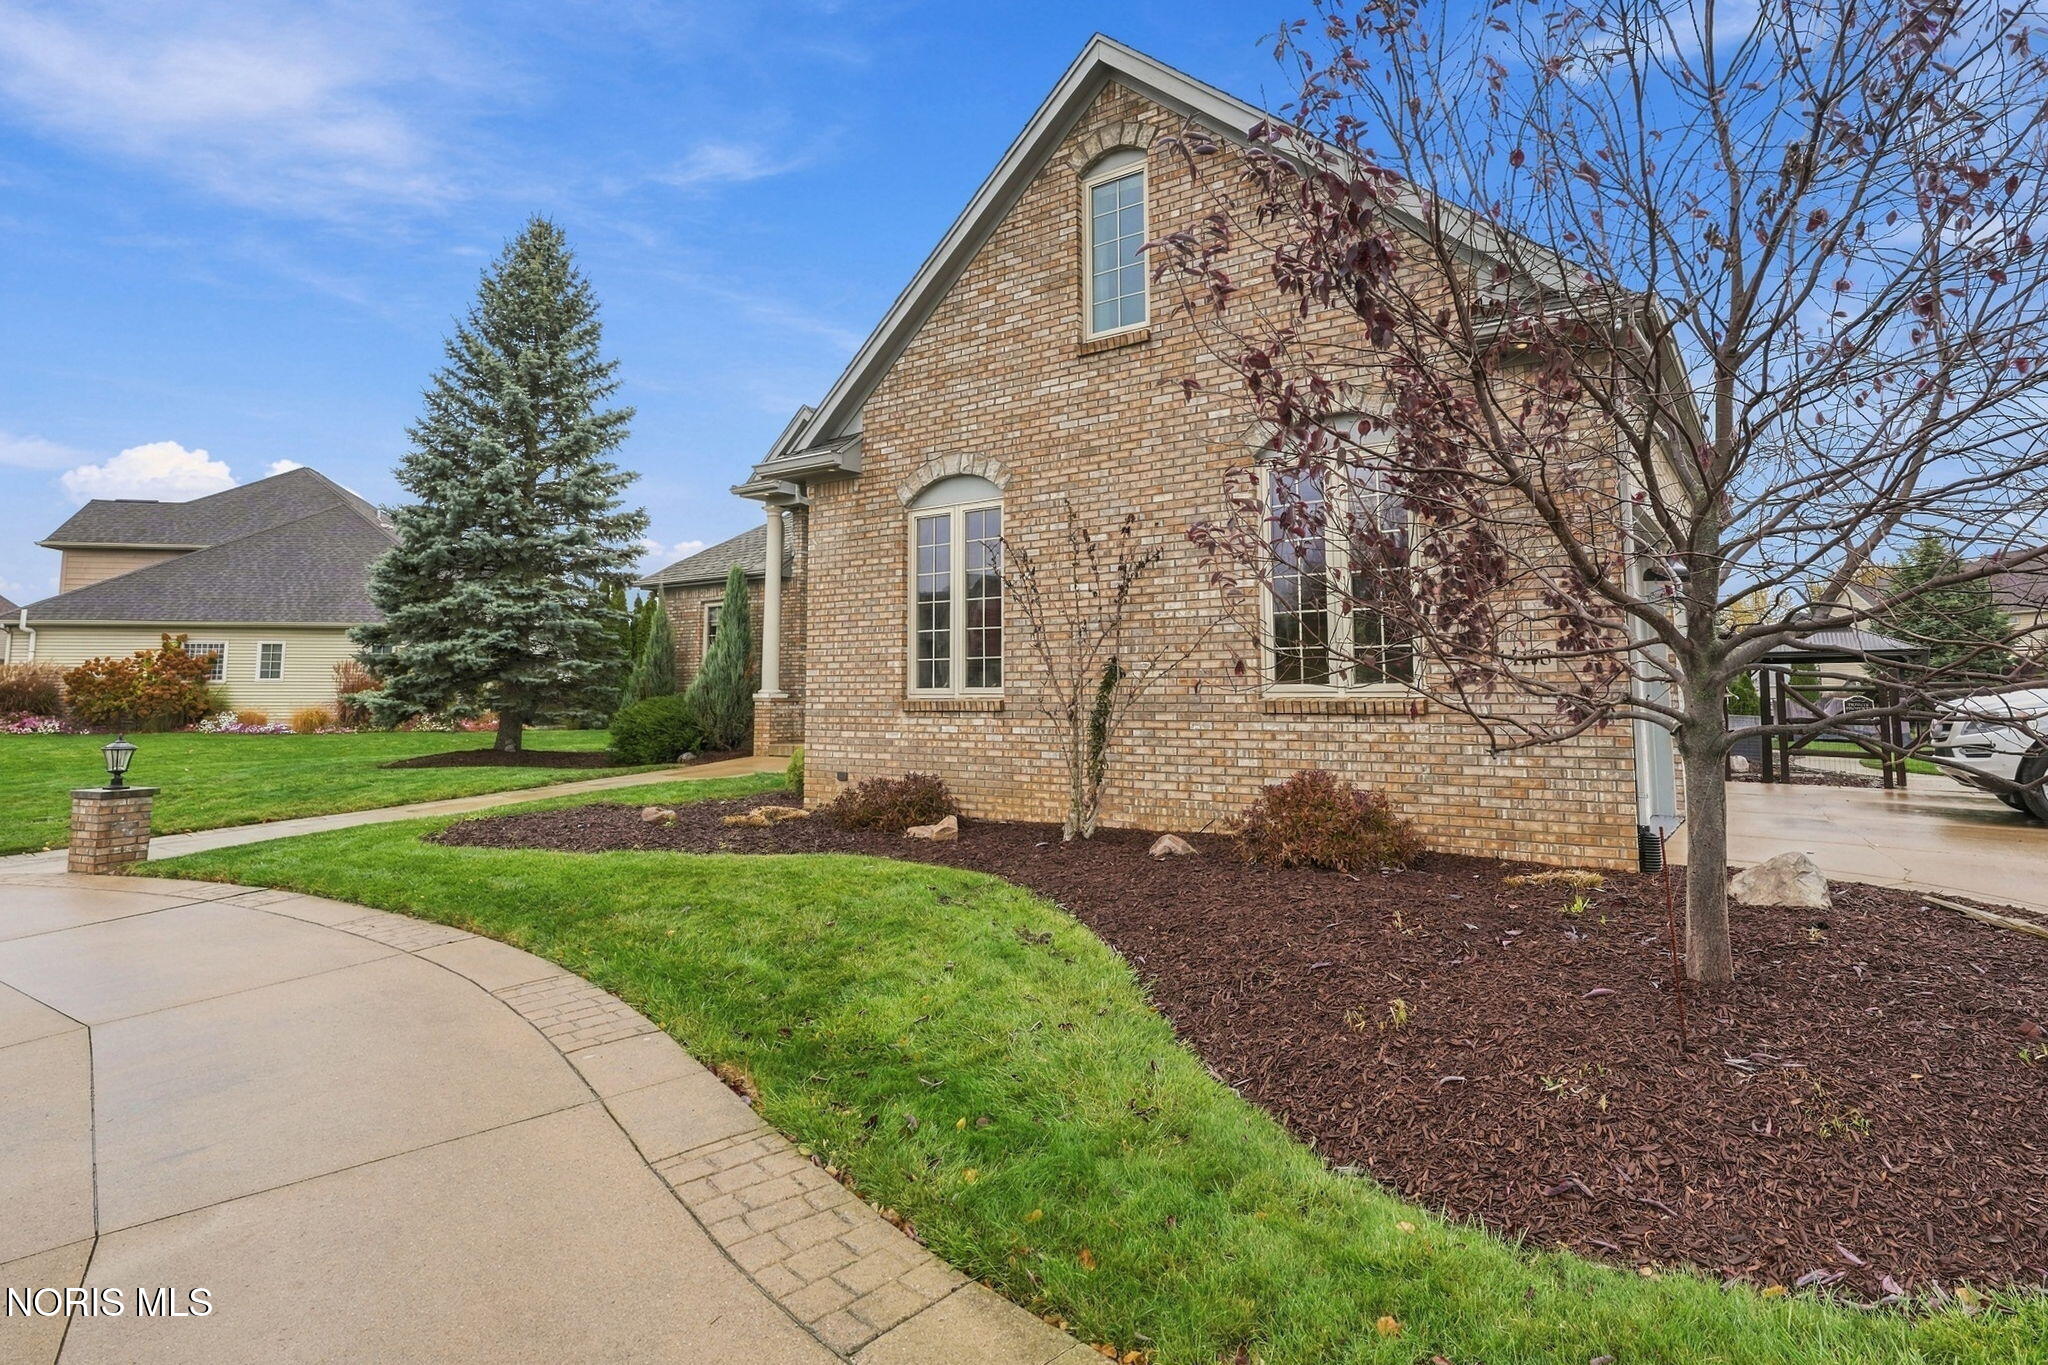
BrickStucco
Exterior 
Other
Lot Features 
Corner LotLandscaped
Patio And Porch 
Other
Road Frontage 
City Street
Roof 
AsphaltShingle
Windows/Doors 
Double Pane WindowsInsulated WindowsWindow TreatmentsScreens
Community Features
Accessibility Features 
Accessible Full Bath
Community Features 
CurbsParkPlaygroundStreet Lights
School District 
Perrysburg
Roads 
Concrete
Schools
School District
Perrysburg
Elementary School
Fort Meigs
Middle School
None
High School
Perrysburg
Listing courtesy of Jill M. Perry of Howard Hanna PerryFisherTeam@howardhanna.com


Listing information is provided by Participants of the NORIS MLS. IDX information is provided exclusively for personal, non-commercial use, and may not be used for any purpose other than to identify prospective properties consumers may be interested in purchasing. Information is deemed reliable but not guaranteed. Copyright 2026, NORIS MLS.
Last checked: 2026-11-08 11:44 AM UTC

Neighborhood & Commute
Source: Walkscore
Save
Ask
Tour
Hide
Share