Skip to content
Save
Ask
Tour
Hide
Share
$375,000
3 Days On Site

629 Valley Drive
Maumee, OH 43537

Single Family Residence|Coming Soon
4
Beds
4
Total Baths
1
Full Bath
3
Partial Baths
2,086
SqFt
$180
/SqFt
1919
Built
Subdivision:
Manitou Grounds
County:
Lucas
Listing courtesy of Shannon Roof of BHHS Koehler Realty shannonroofrealestate@gmail.com
Call Now: 419-537-0090
Is this the listing for you? We can help make it yours.
419-537-0090
629 Valley Drive629 Valley Drive629 Valley Drive629 Valley Drive
Save
Ask
Tour
Hide
Share

Mortgage Calculator

Monthly Payment (Est.)

Enter an interest rate to see your estimated monthly payment.
Calculator powered by Showcase IDX, a Constellation1 Company. Copyright ©2026 Information is deemed reliable but not guaranteed.

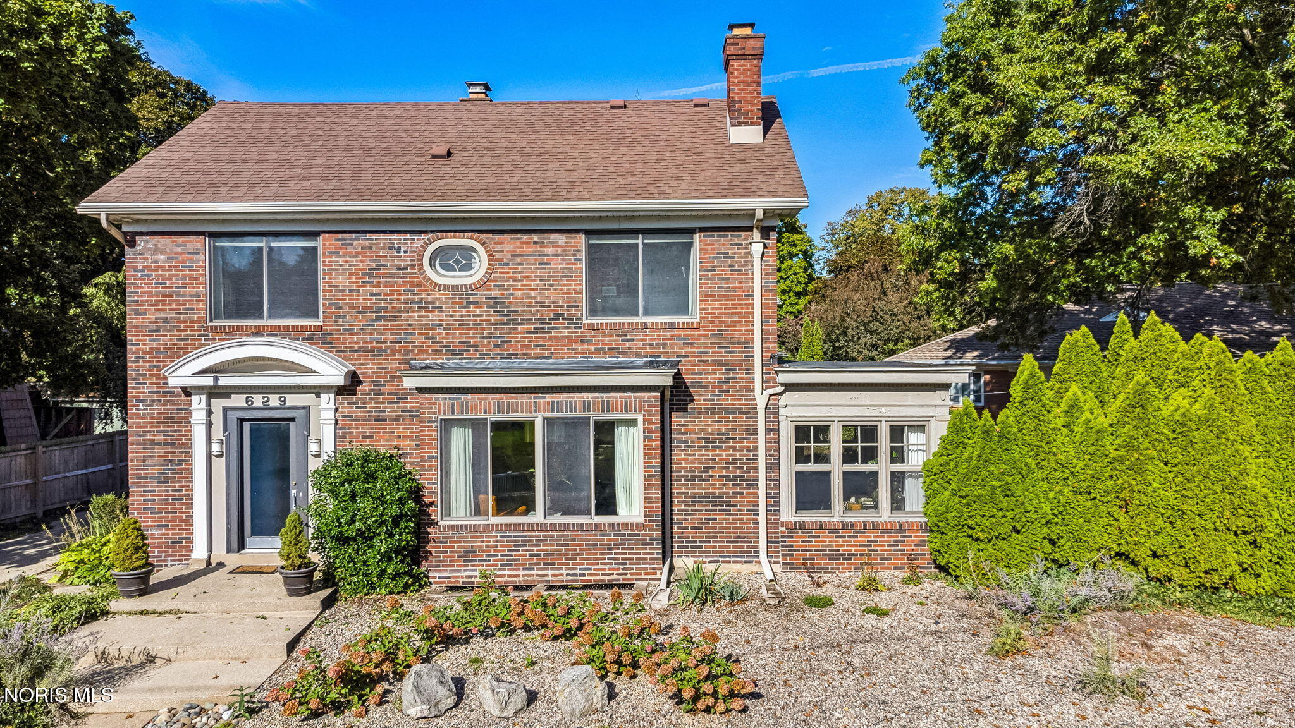
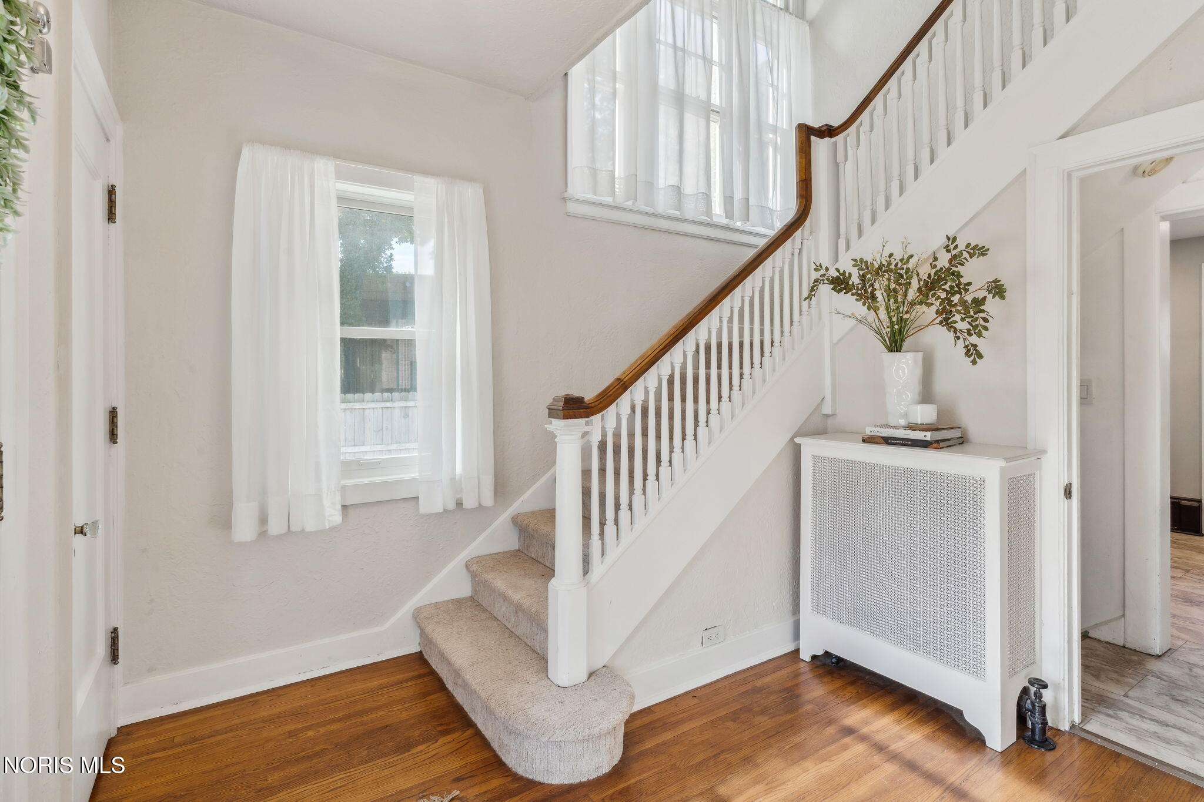
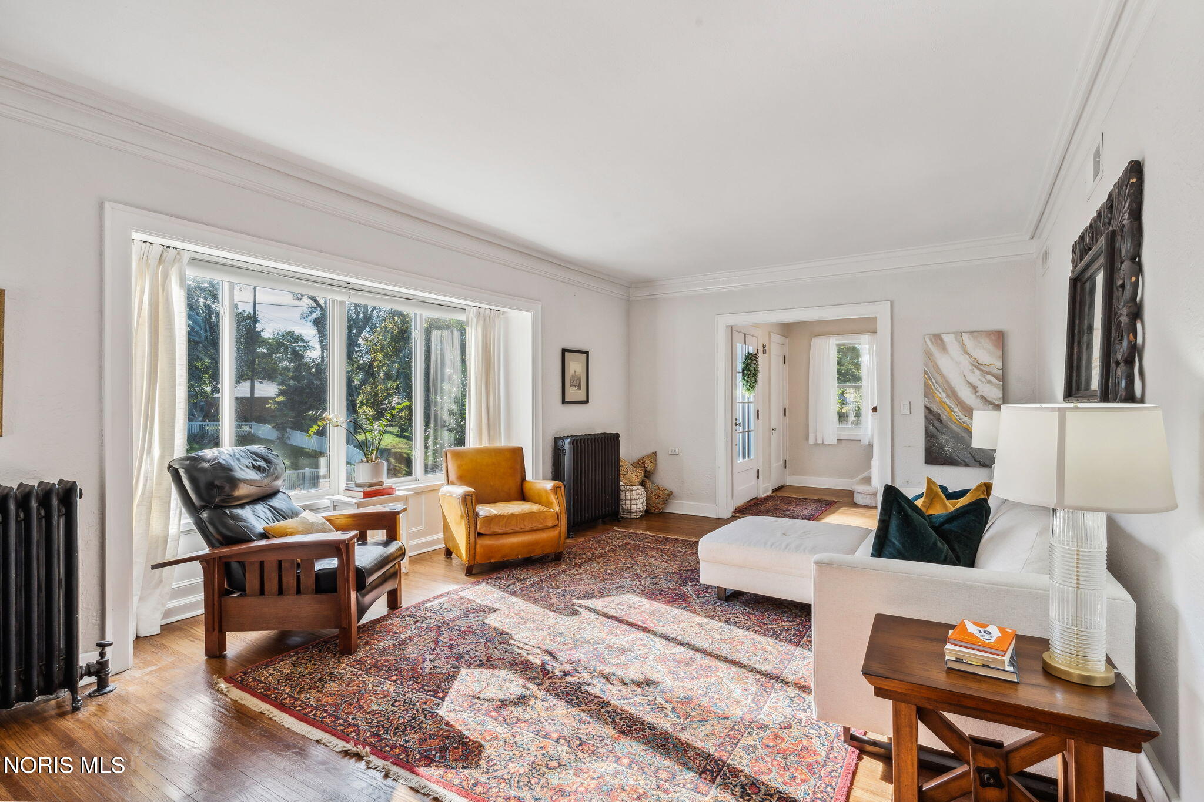
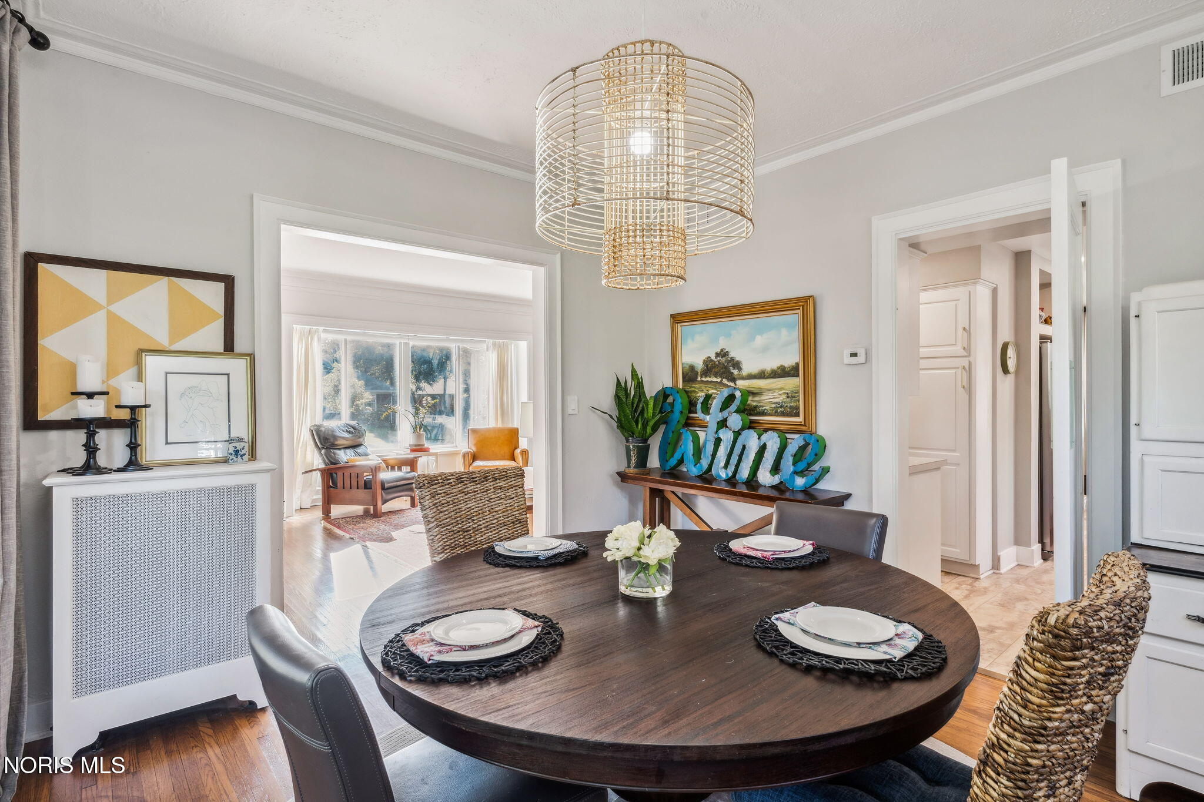
Welcome to 629 Valley Dr, an iconic full-brick home blending original character with extensive updates! Enjoy living in a low traffic street with just four homes and a neighborhood that offers many unique architectural designs. This sun-drenched gem features mostly original hardwood floors, a relaxing sunroom, and a well-appointed kitchen with a large pantry, 2024 flooring, and stainless appliances. The layout offers four bedrooms (back room & primary painted 2023), a finished walk-up attic, and a full finished basement with storage and laundry (washer/dryer stay). Enjoy everyday convenience with bathrooms on every level: one full on the second floor, plus half-baths in the primary suite, main floor, and basement. Turnkey mechanics include updated electrical, mostly high-quality replacement windows, 2020 new Furnace & AC, 2023 water heater, and a 2015 roof with rubber roofs resealed in 2022. Home also has a boiler system as a secondary heat option. Outside, spacious 2 car garage built in 2013 and a new opener installed in 2026, 2024 painted exterior trim and gutters, and a 2018 privacy-fenced backyard featuring two paver/stone patios and mature perennial landscaping. All window treatments stay in this completely move-in-ready home! This neighborhood offers access to riverfront walking paths, close to the city biking trails, Toledo Country Club and the Zoo!

Save
Ask
Tour
Hide
Share
Listing Snapshot
Price 
$375,000
Days On Site 
3 Days
Bedrooms 
4
Inside Area (SqFt) 
2,086 sqft
Total Baths 
4
Full Baths 
1
Partial Baths 
3
Lot Size 
0.21 Acres
Year Built 
1919
MLS Number 
10015650
Status 
Coming Soon
Property Tax 
N/A
HOA/Condo/Coop Fees 
N/A
Sq Ft Source 
Public Records
Friends & Family
Recent Activity
2 days agoStatus changed to Coming Soon
2 days agoListing updated with changes from the MLS
4 days agoListing first seen on site
General Features
Acres 
0.21
Disclosures 
Property DisclosureLead Based Paint Disclosure
Foundation 
Block
Garage 
Yes
Garage Spaces 
2
Levels 
Two
Number Of Stories 
2
Parking 
ConcreteDrivewayGarage Door OpenerOn StreetDetachedGarage
Parking Spaces 
3
Property Sub Type 
Single Family Residence
Security 
Security System
Sewer 
Public Sewer
SqFt Below 
976
Style 
Colonial
Utilities 
Cable ConnectedElectricity ConnectedNatural Gas ConnectedSewer ConnectedWater Connected
Water Source 
Public
Interior Features
Appliances 
DryerDishwasherElectric OvenElectric RangeMicrowaveRefrigeratorWasher
Basement 
BlockExterior EntryFinishedFullInterior Entry
Cooling 
Central AirCeiling Fan(s)Gas
Electric 
200+ Amp Service
Fireplace 
Yes
Fireplace Features 
Wood BurningBasementLiving Room
Fireplaces 
2
Flooring 
CarpetHardwoodTile
Heating 
CentralForced AirNatural GasRadiant
Interior 
Central VacuumEntrance FoyerPantryStorageCrown Molding
Laundry Features 
Gas Dryer HookupLaundry ChuteSinkIn BasementIn Unit
Window Features 
Bay Window(s)Double Pane WindowsStorm Window(s)Window TreatmentsWindow Coverings
Bedroom 2 
Dimensions - 14.0x10.0Level - UpperFeatures - Ceiling Fan(s)
Bedroom 3 
Dimensions - 13.0x11.0Level - UpperFeatures - Ceiling Fan(s)
Bedroom 4 
Dimensions - 13.0x10.0Level - Upper
Bonus Room 
Dimensions - 23.0x15.0Level - Lower
Dining Room 
Dimensions - 15.0x13.0Level - MainFeatures - Crown Molding
Entrance Foyer 
Dimensions - 10.0x9.0Level - Main
Kitchen 
Dimensions - 20.0x12.0Level - Main
Living Room 
Dimensions - 23.0x15.0Level - MainFeatures - Crown Molding
Primary Bedroom 1 
Dimensions - 13.0x13.0Level - UpperFeatures - Ceiling Fan(s)
Sun Room 
Dimensions - 13.0x8.0Level - Main
Save
Ask
Tour
Hide
Share
Exterior Features
Construction Details 
Brick
Exterior 
Private YardBalcony
Fencing 
FullPrivacyWood
Lot Features 
LandscapedRolling Slope
Other Structures 
Garage(s)
Patio And Porch 
CoveredPatioPorch
Road Frontage 
City Street
Roof 
Asphalt
Windows/Doors 
Bay Window(s)Double Pane WindowsStorm Window(s)Window TreatmentsWindow Coverings
Community Features
Community Features 
CurbsPark
School District 
Maumee
Roads 
Asphalt
Schools
School District
Maumee
Elementary School
Fort Miami
Middle School
Maumee
High School
Maumee
Listing courtesy of Shannon Roof of BHHS Koehler Realty shannonroofrealestate@gmail.com


Listing information is provided by Participants of the NORIS MLS. IDX information is provided exclusively for personal, non-commercial use, and may not be used for any purpose other than to identify prospective properties consumers may be interested in purchasing. Information is deemed reliable but not guaranteed. Copyright 2026, NORIS MLS.
Last checked: 2026-11-08 11:13 PM UTC

Neighborhood & Commute
Source: Walkscore
Save
Ask
Tour
Hide
Share