Skip to content
Save
Ask
Tour
Hide
Share
$635,000
2 Days On Site

2214 Bowles Street
Fenton Charter Township, MI 48430

Condominium|Coming Soon
3
Beds
3
Total Baths
2
Full Baths
1
Partial Bath
1,711
SqFt
$371
/SqFt
1989
Built
Subdivision:
FENTON HARBOR CONDO
County:
Genesee
Call Now: 419-537-0090
Is this the listing for you? We can help make it yours.
419-537-0090
2214 Bowles Street2214 Bowles Street2214 Bowles Street2214 Bowles Street
Save
Ask
Tour
Hide
Share

Mortgage Calculator

Monthly Payment (Est.)

$2,897
Calculator powered by Showcase IDX, a Constellation1 Company. Copyright ©2026 Information is deemed reliable but not guaranteed.

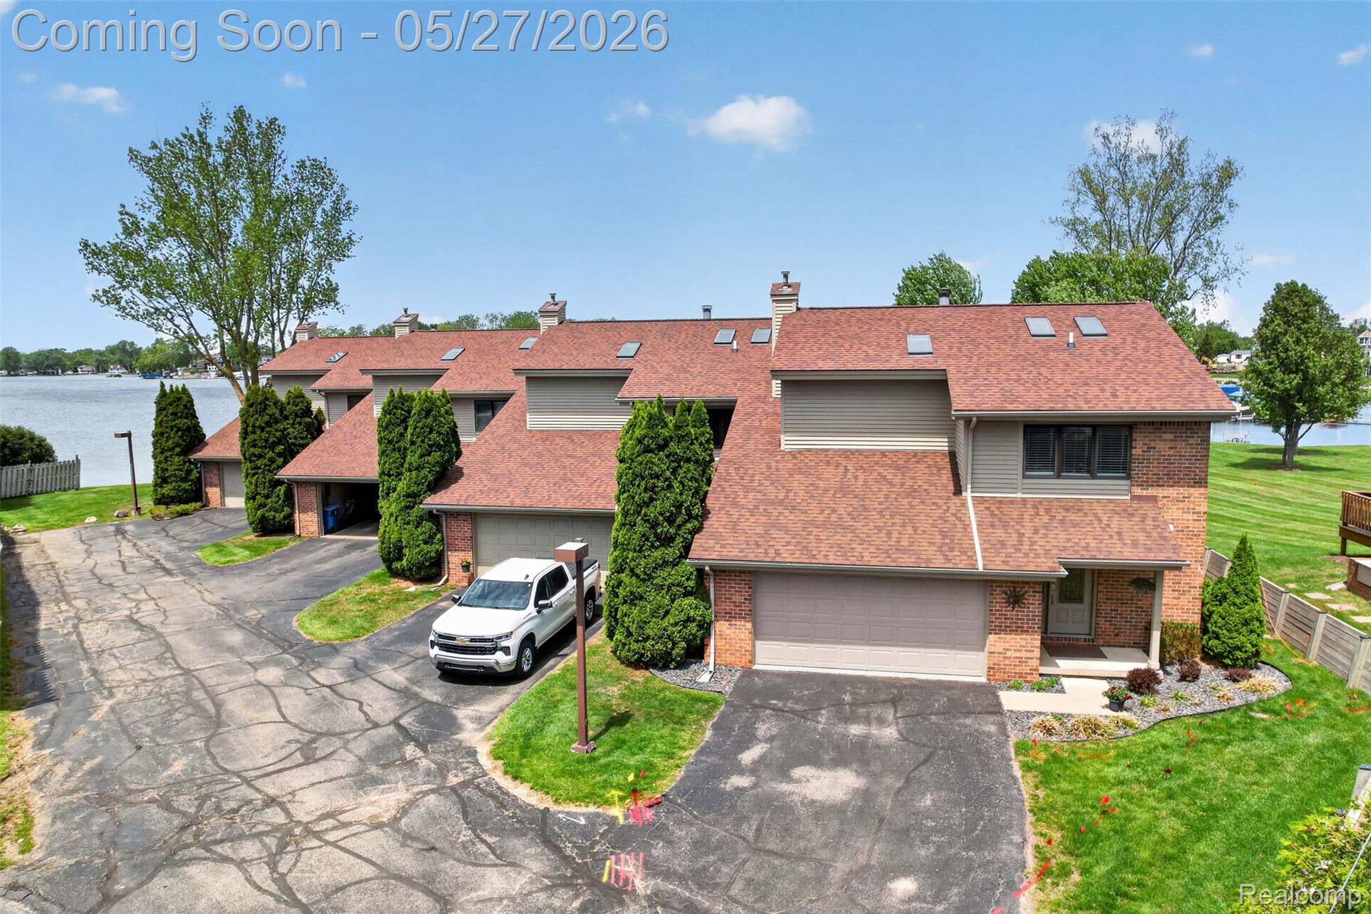
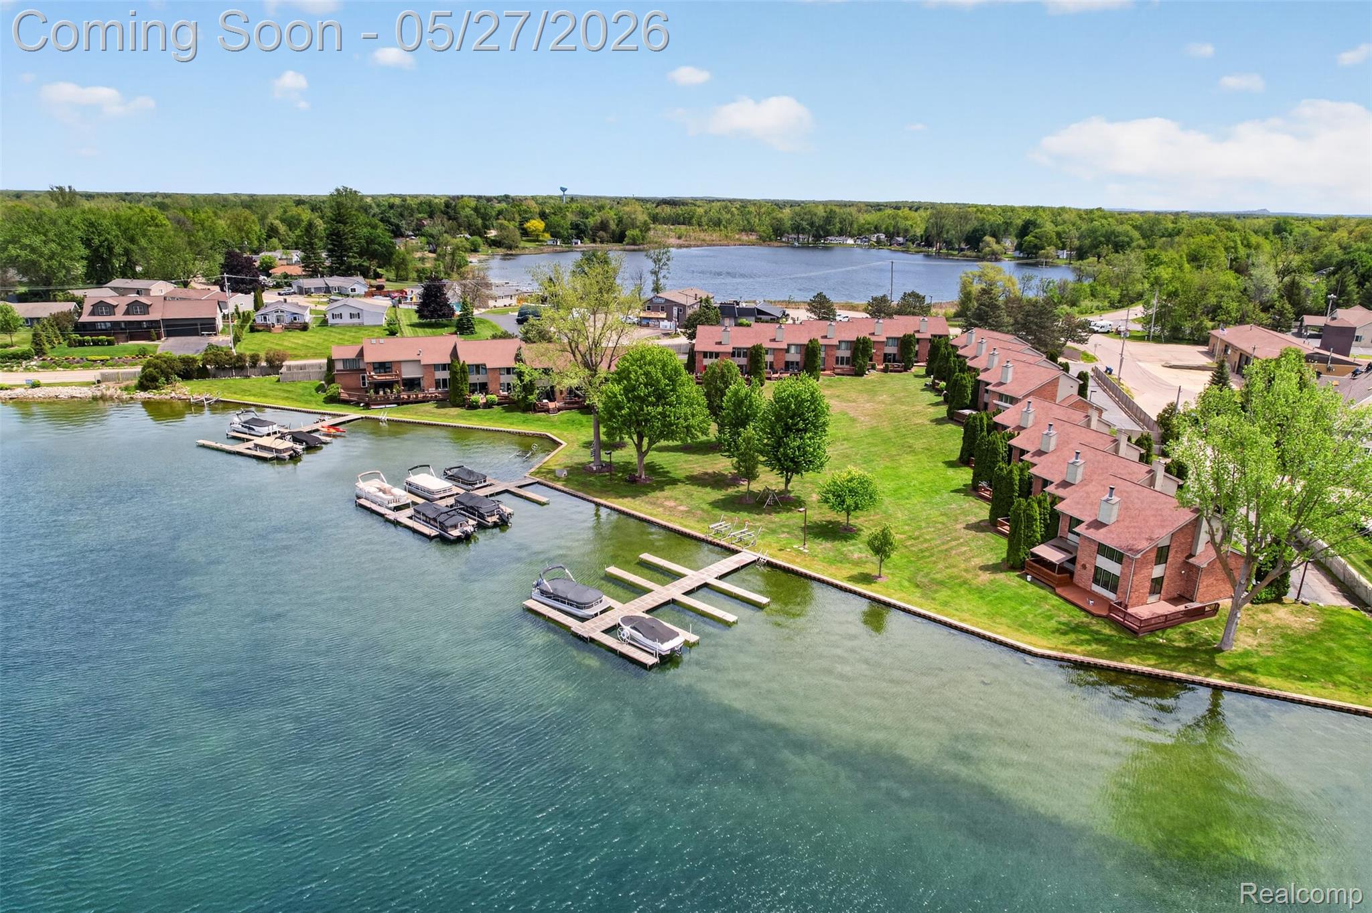
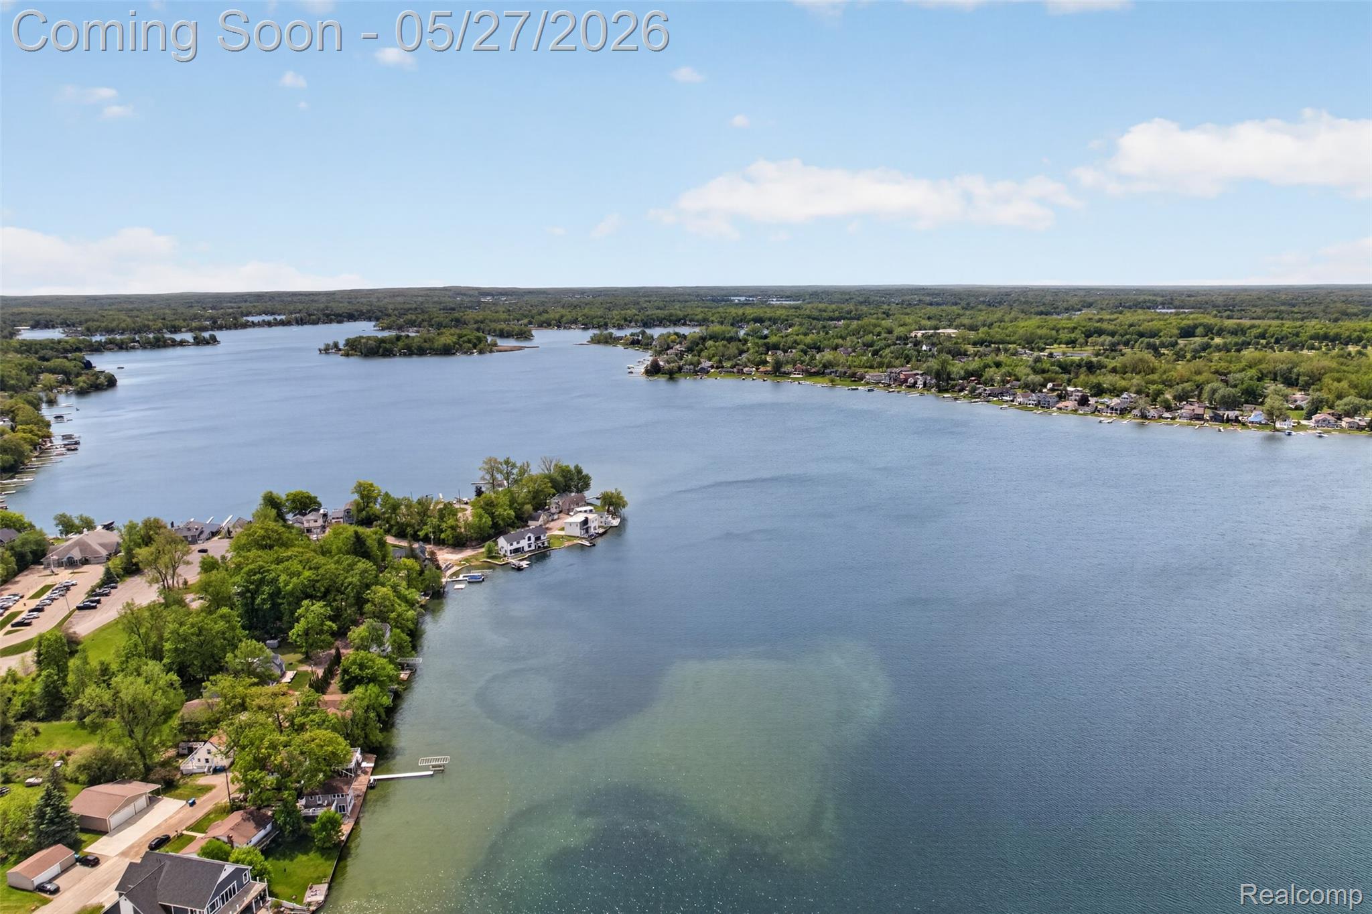
Imagine living in a stunning, newly updated lakefront condo on All-Sports Lake Fenton- This is the epitome of maintenance-free lake living! Come see for yourself! This property has been completely transformed, with the interior updated to reflect modern elegance and comfort. The kitchen is the heart of this home, updated to make entertaining a breeze. It features stainless steel appliances, quartz counters, and a large island with a sink, all seamlessly integrated into an open-plan layout with the dining room and living room. The dining room boasts an eye-catching accent wall and large door-wall that leads to your private deck with views of the lake. The living room offers a welcoming retreat, distinguished by its electric fireplace that provides cutting-edge ambiance, perfect for gathering and relaxation. Upstairs, you will find 3 large bedrooms, all with California-style closets, two full bathrooms and a spacious laundry room with a beverage cooler. The multiple lake views create a peaceful backdrop throughout the second level. The expansive primary suite offers a spa-style bathroom with large walk in shower. The second bedroom is oversized, providing ample space for family or guests. And let's not forget the oversized 2-car garage with epoxy finish, complete with shelving and storage. What's not to love? Finally, a true turn-key home. Even the Furnace and A/C are newer! Beyond the interior, this condominium extends its appeal with an outdoor living space, including an outdoor dining area, ideal for meals and entertaining. The dock offers direct access to your boat slip for waterfront enjoyment. Discover the refined lifestyle awaiting you at this meticulously updated condominium. The HOA covers exterior maintenance and includes a dock with your own boat slip, making lake life easy and hassle-free.

Save
Ask
Tour
Hide
Share
Listing Snapshot
Price 
$635,000
Days On Site 
2 Days
Bedrooms 
3
Inside Area (SqFt) 
1,711 sqft
Total Baths 
3
Full Baths 
2
Partial Baths 
1
Lot Size 
N/A
Year Built 
1989
MLS® Number 
20261037549
Status 
Coming Soon
Property Tax 
$5,826
HOA/Condo/Coop Fees 
$500 monthly
Sq Ft Source 
Public Records
Friends & Family
Recent Activity
3 days agoListing first seen on site
3 days agoListing updated with changes from the MLS®
General Features
Attached Garage 
Yes
Cross Street 
North Long Lake Rd/ Bowles Dr
Disclosures 
Exclusions Do Not Exist, Taxes Homestead Exempt
Foundation 
Slab
Garage 
Yes
Garage Spaces 
2
Levels 
Two
Parking 
AttachedDirect AccessGarage Faces FrontGarage Door OpenerOversized
Pets 
CallYes
Property Sub Type 
Condominium
Security 
Smoke Detector(s)
Sewer 
Public Sewer
Special Circumstances 
Standard
SqFt Above 
1711
Style 
ContemporaryEndUnit
Utilities 
Cable Available
Water Source 
PrivateWell
Interior Features
Appliances 
RefrigeratorGas Water HeaterENERGY STAR Qualified DryerENERGY STAR Qualified DishwasherENERGY STAR Qualified RefrigeratorENERGY STAR Qualified WasherFree-Standing Gas OvenIce MakerMicrowaveStainless Steel Appliance(s)Vented Exhaust FanWine RefrigeratorWater Softener Owned
Cooling 
Ceiling Fan(s)Central Air
Fireplace 
Yes
Fireplace Features 
Great Room
Heating 
Exhaust FanForced AirNatural Gas
Interior 
Entrance Foyer
Laundry Features 
In UnitLaundry Room
BathFull 
Dimensions - 8 X 7Level - Second
BathLav 
Dimensions - 5 X 5
Bedroom 
Dimensions - 12 X 10Level - Second
Dining Room 
Dimensions - 14 X 11
Great Room 
Dimensions - 18 X 17
Kitchen 
Dimensions - 12 X 11
Laundry 
Dimensions - 8 X 6Level - Second
Master Bathroom 
Dimensions - 16 X 13Level - Second
Master Bedroom 
Dimensions - 12 X 10Level - Second
Save
Ask
Tour
Hide
Share
Exterior Features
Construction Details 
Brick
Exterior 
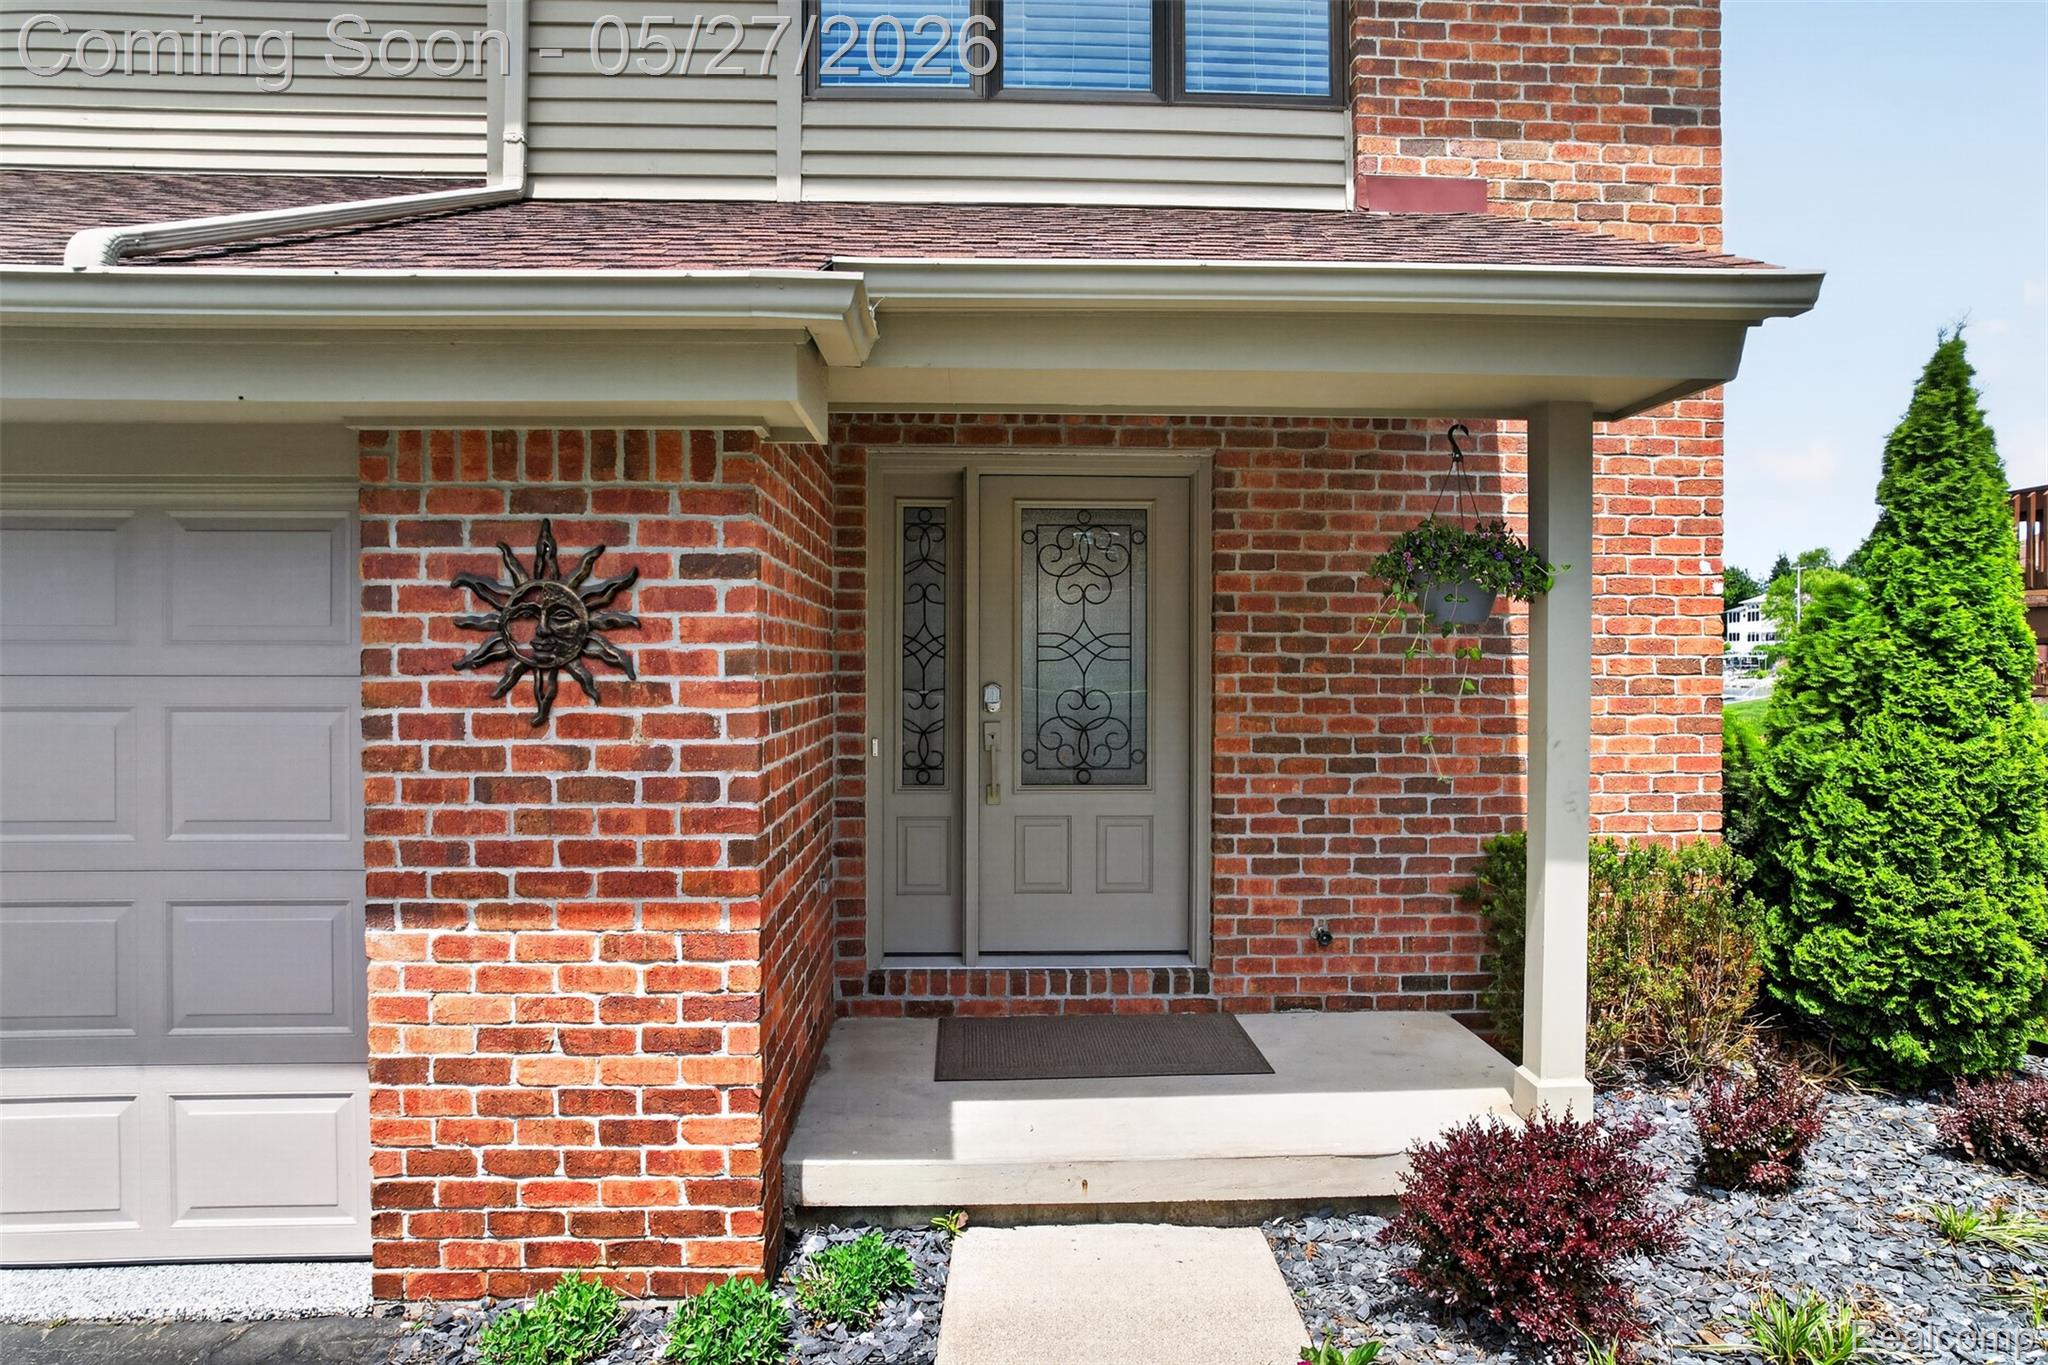
BalconyLightingPrivate Entrance
Patio And Porch 
CoveredDeckPorch
Road Frontage 
Private Road
Roof 
Asphalt
View 
Water
Waterfront 
Yes
Waterfront Features 
Beach FrontLake FrontWaterfront
Waterview 
Water
Community Features
Association Amenities 
Maintenance Grounds
Association Dues 
500
Building Access 
GroundLevelwSteps
Financing Terms Available 
CashConventional
HOA Fee Frequency 
Monthly
MLS Area 
Area08121FentonTwp
Roads 
Paved
School District 
LakeFenton
Schools
School District
LakeFenton
Elementary School
Unknown
Middle School
Unknown
High School
Unknown
Listing courtesy of 3DX Real Estate LLC: paynemichelle123@gmail.com


IDX provided courtesy of Realcomp II Ltd. via RealcompIILtd. Copyright © 2026 Realcomp II Ltd. Shareholders.

IDX information is provided exclusively for consumers' personal, non-commercial use and may not be used for any purpose other than to identify prospective properties consumers may be interested in purchasing and that the data is deemed reliable but not guaranteed accurate by the MLS.

Neighborhood & Commute
Source: Walkscore
Save
Ask
Tour
Hide
Share