
40605 Aster CourtClinton Charter Township, MI 48036
Mortgage Calculator
Monthly Payment (Est.)
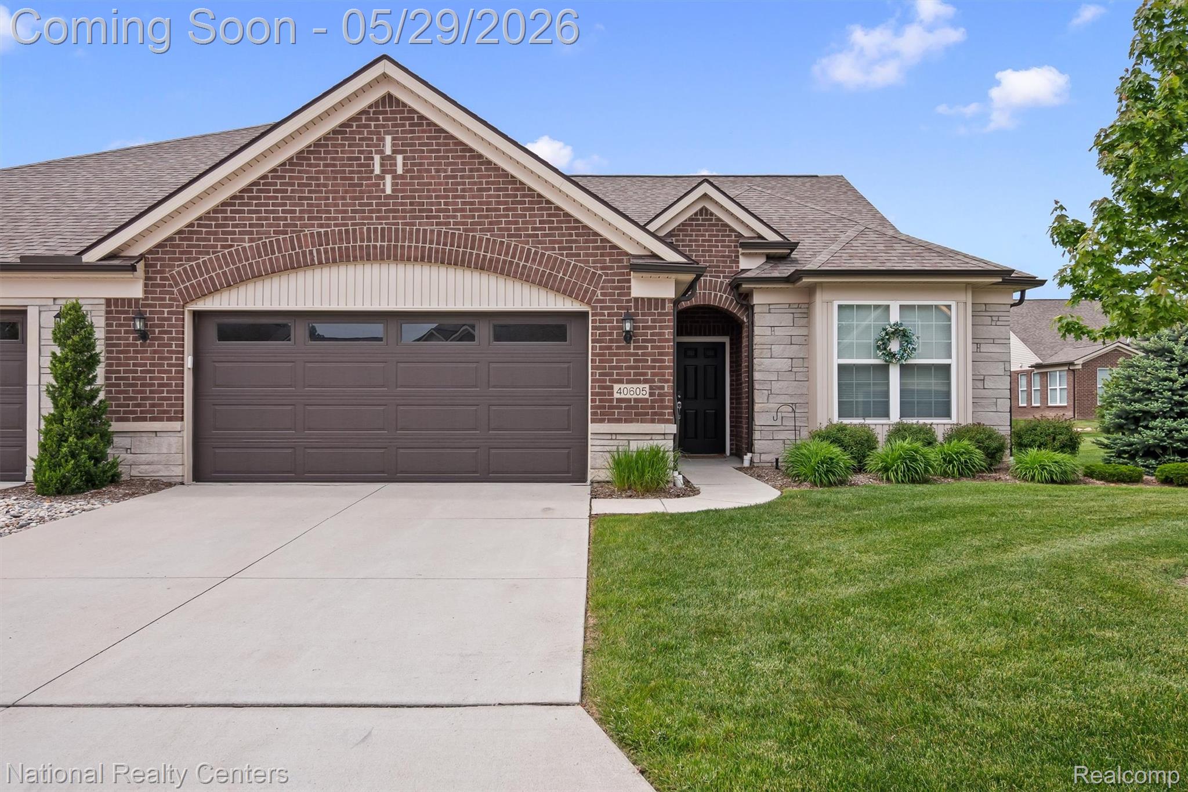
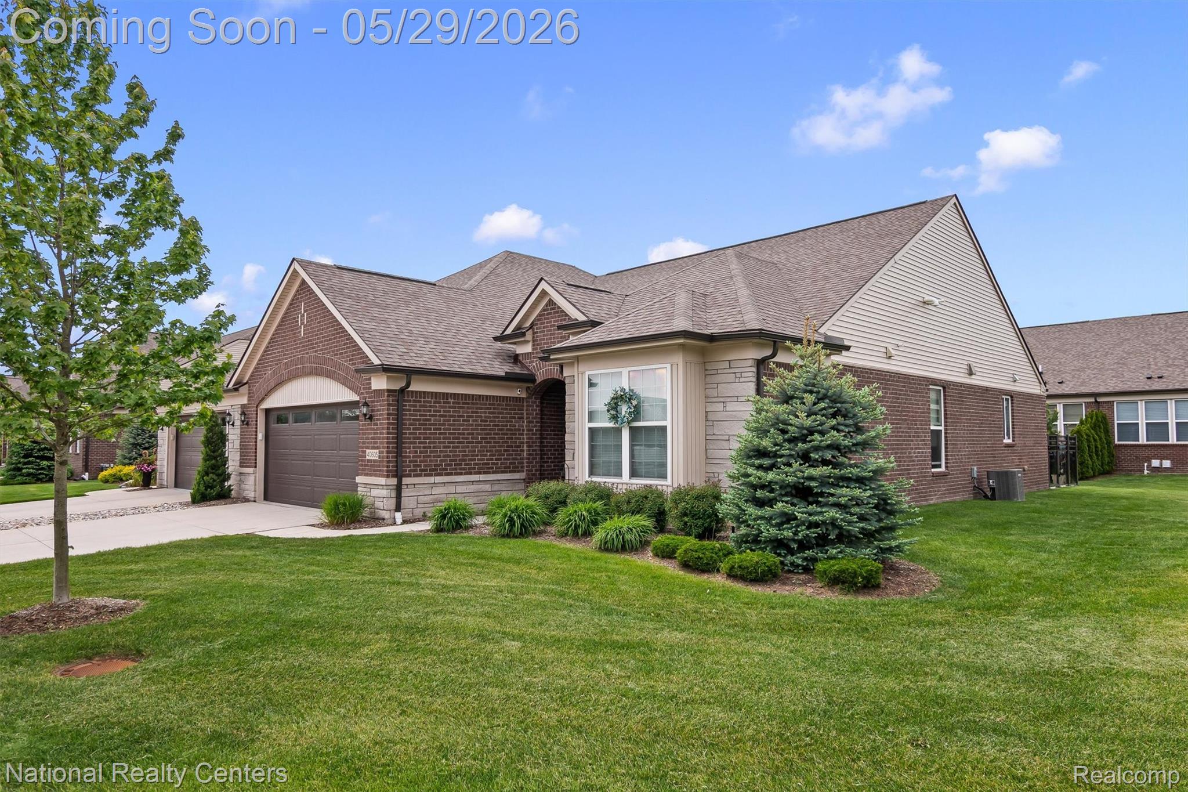
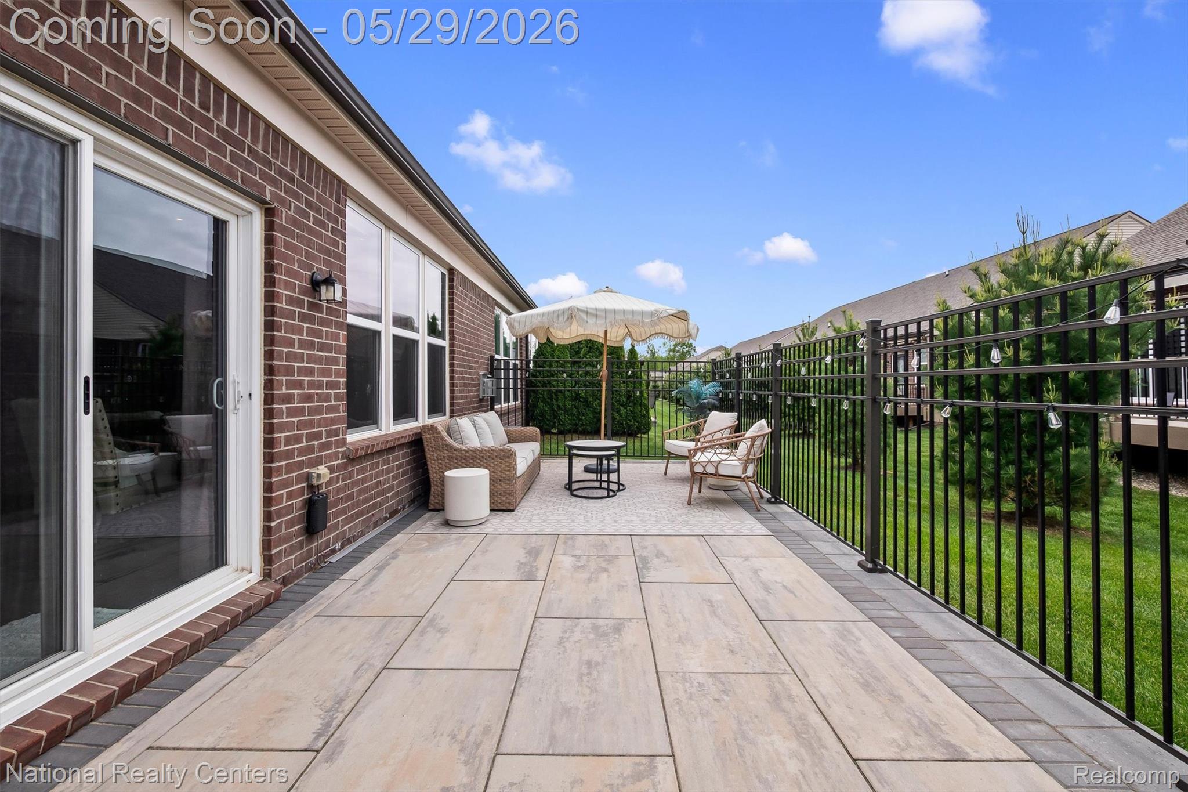
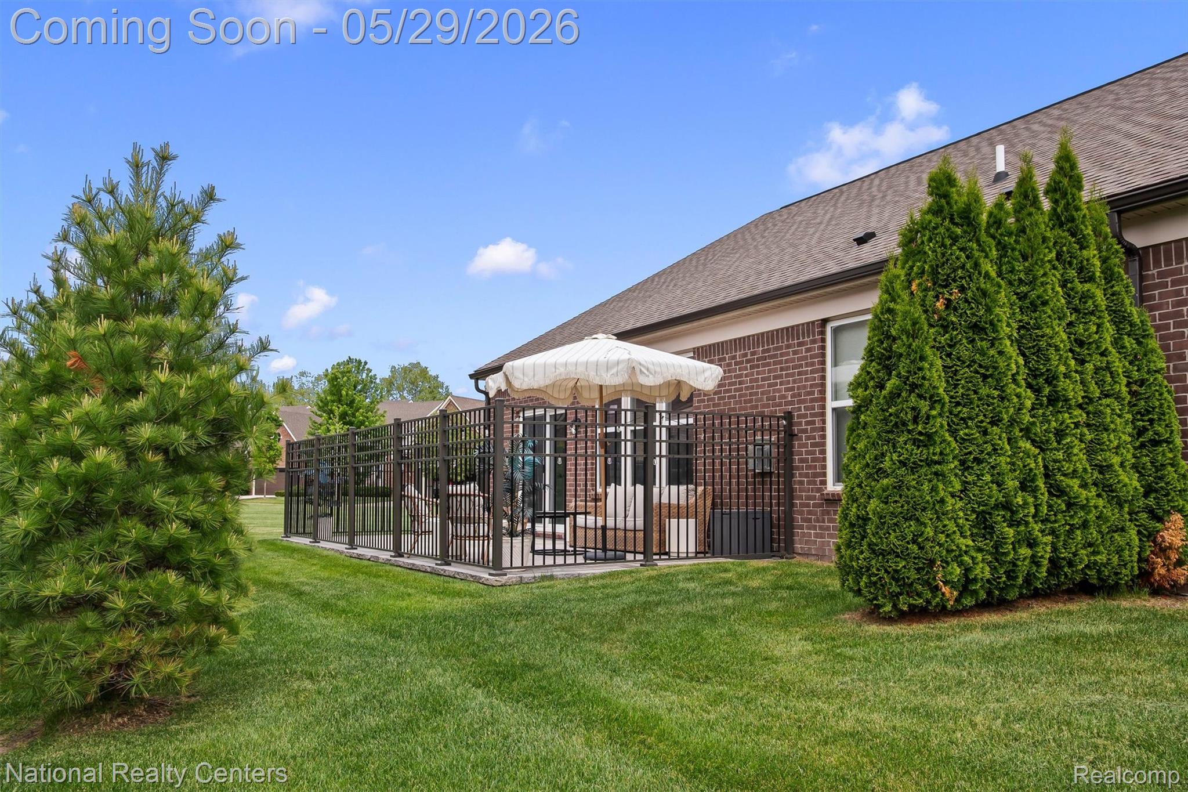
$1,711Desirable Community of Hillcrest located in a Prime area close to Shopping, Restaurants, plus so much more! 2 Bedroom Brick Ranch, 2 Full Bathrooms, Office/Den, Beautiful Hardwood Floors, Attached Garage, and Brand New Outdoor Fenced in Patio, just in time for Summer! Both Bedrooms are Large and Spacious. The Primary Suite has a large walk-in closet with a private Bathroom that includes a separate tub, and walk-in shower. This home is perfect for wanting to live in an amazing newer Community with *all living space on *one floor with *no steps and *no Basement. Perfect for a younger family, or an empty nester looking to right-size. The moment you step inside this home, you will feel welcome and comfortable. If you love to entertain, you will enjoy the open Floor Plan leading to the Kitchen, Living Room, Dining Room, and sliding glass door to the outdoors and the new custom outdoor patio with natural stone tiles. Home Features a Gas Fireplace, Granite Countertops, upgraded cabinets, Stainless Steel Appliances, oversized Kitchen island, and hardwood floors. You will notice the attention to detail throughout the home with a designer's touch, all top notch. You will enjoy the soft natural sunlight throughout, and high Ceilings. This home feels spacious, and higher end. You will love the massive back patio making this the ideal place to entertain your guests throughout the seasons. Vacation at Home! Spacious Open Floor plan, yet cozy for all your entertaining needs. You will love the Dream Kitchen with Gas Stove, Stainless Steel Appliances, Island, and Upgraded Custom Wood Cabinetry. Location is Prime and is Convenient to Shopping, Parks, Restaurants, Commuters, Golfers, Shoppers, and Students. BATVAI
| 6 hours ago | Listing first seen on site | |
| 6 hours ago | Listing updated with changes from the MLS® |

IDX provided courtesy of Realcomp II Ltd. via RealcompIILtd. Copyright © 2026 Realcomp II Ltd. Shareholders.
IDX information is provided exclusively for consumers' personal, non-commercial use and may not be used for any purpose other than to identify prospective properties consumers may be interested in purchasing and that the data is deemed reliable but not guaranteed accurate by the MLS.
Did you know? You can invite friends and family to your search. They can join your search, rate and discuss listings with you.