Skip to content
Save
Ask
Tour
Hide
Share
$449,999
New Listing

4275 Oak Tree Court
Fenton Charter Township, MI 48430

Single Family Residence|Coming Soon
3
Beds
3
Total Baths
2
Full Baths
1
Partial Bath
2,754
SqFt
$163
/SqFt
1999
Built
Subdivision:
PINNACLE SHORES
County:
Genesee
Call Now: 419-537-0090
Is this the listing for you? We can help make it yours.
419-537-0090
4275 Oak Tree Court4275 Oak Tree Court4275 Oak Tree Court4275 Oak Tree Court
Save
Ask
Tour
Hide
Share

Mortgage Calculator

Monthly Payment (Est.)

$2,053
Calculator powered by Showcase IDX, a Constellation1 Company. Copyright ©2026 Information is deemed reliable but not guaranteed.

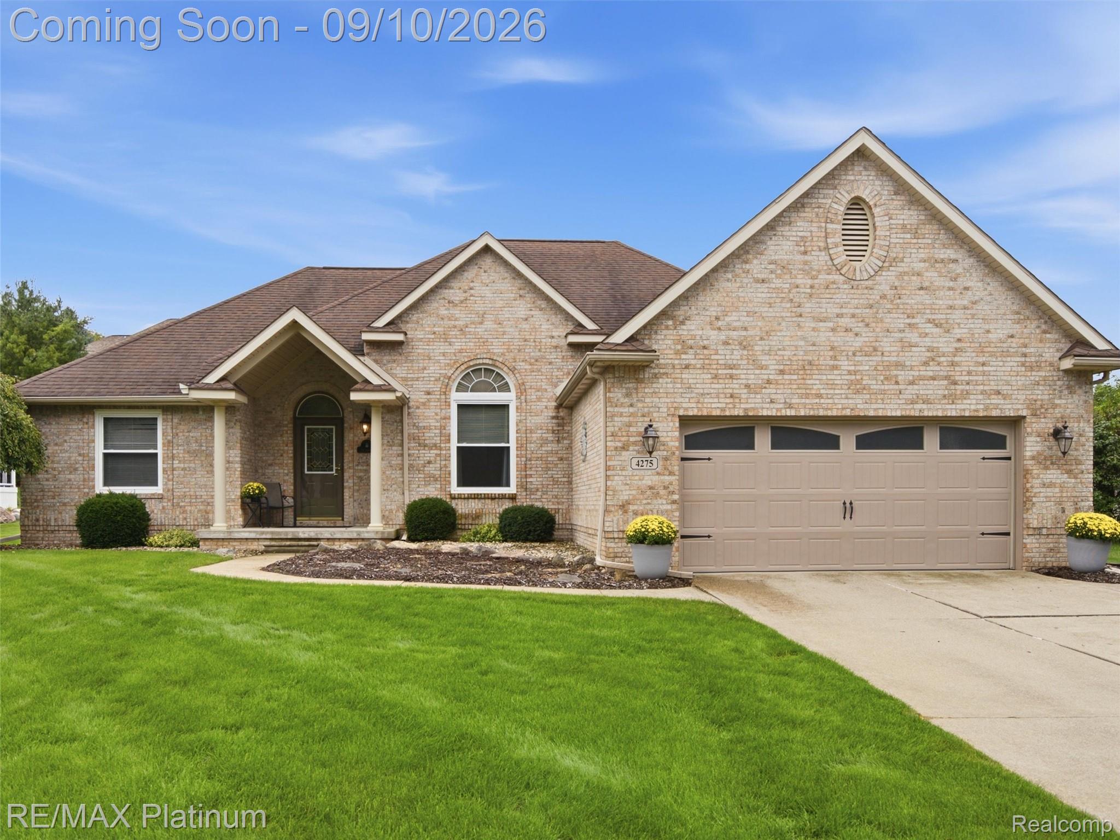
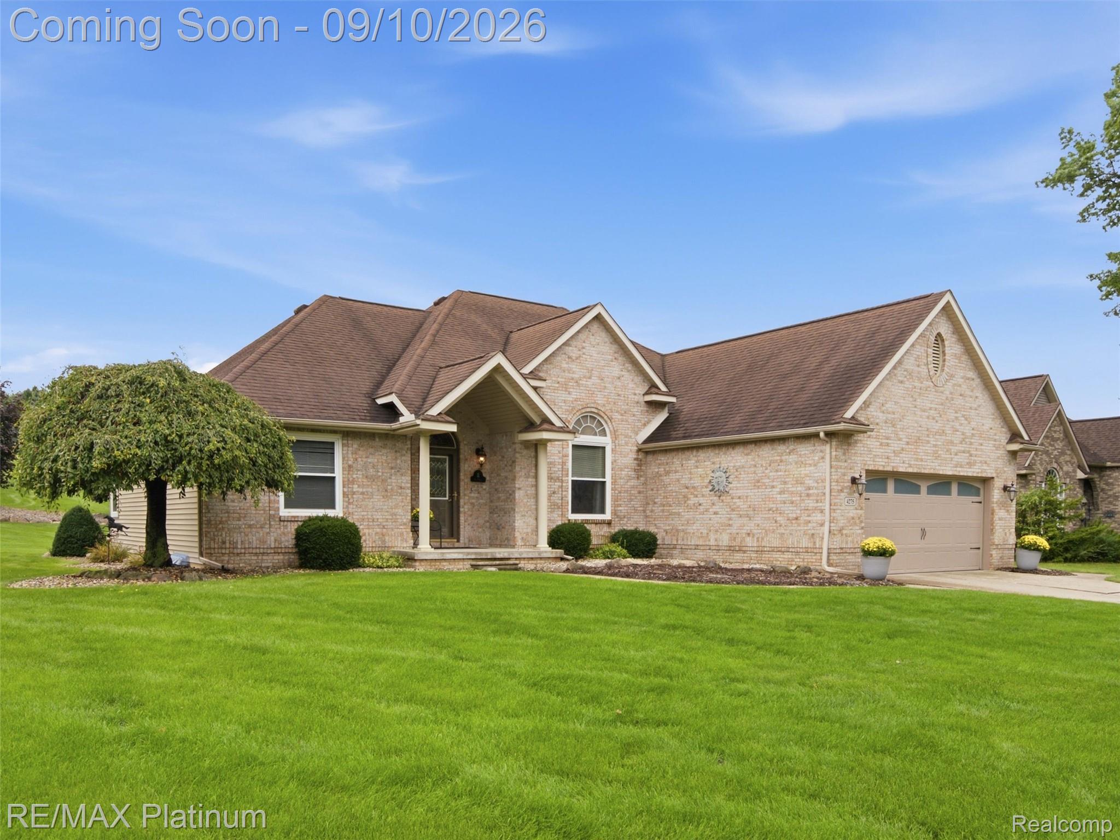
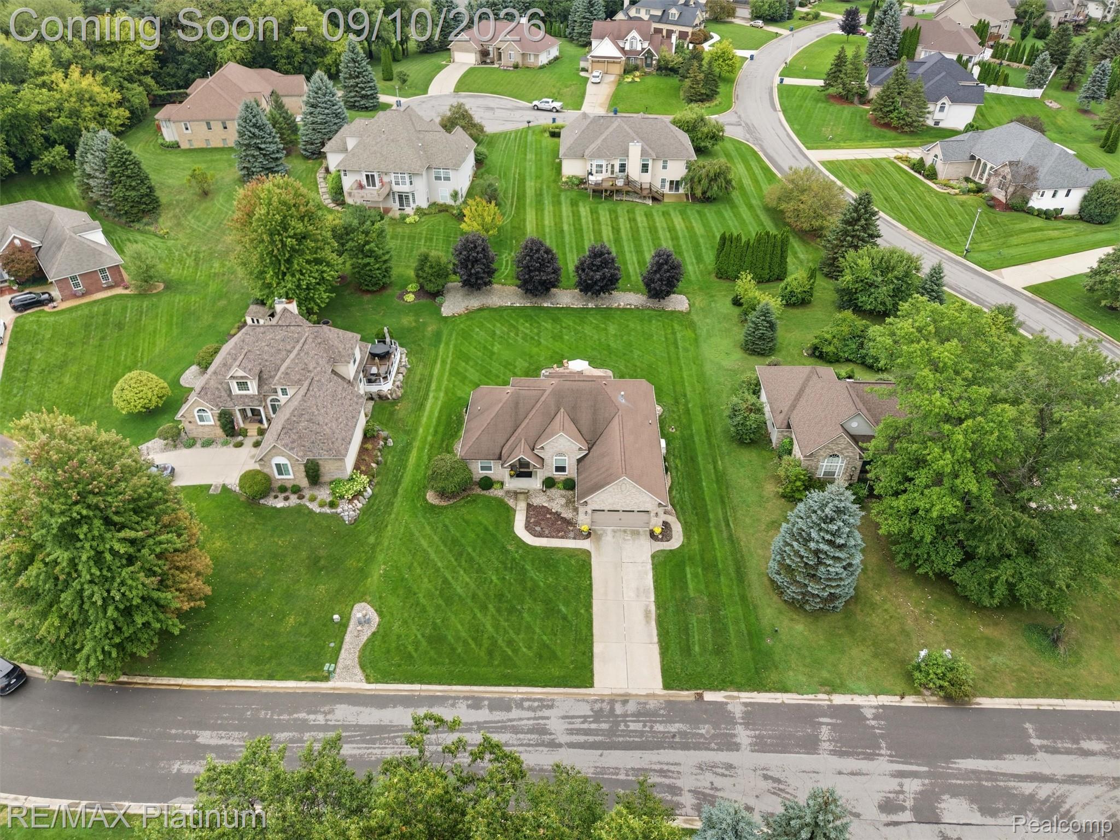
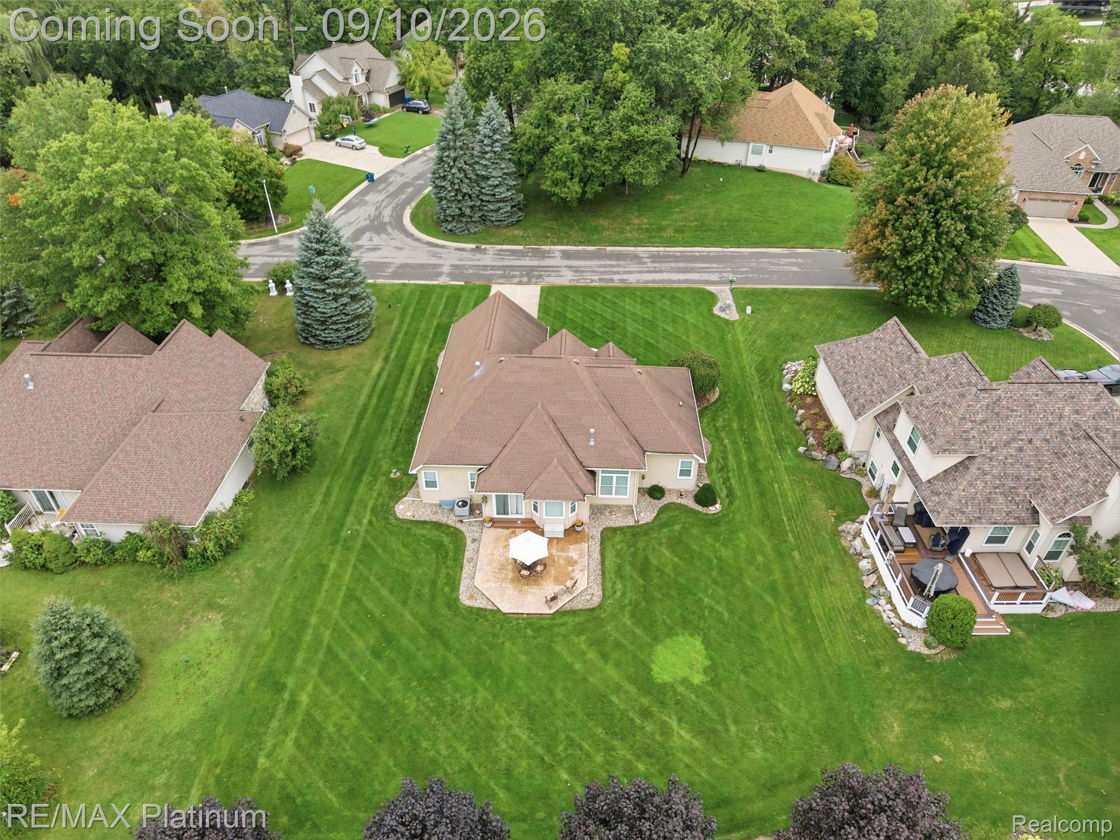
Meticulously maintained and beautifully appointed ranch in the highly sought-after Pinnacle Shores of Fenton! Offering over 2,700 sq. ft. of livable space, this stunning home is truly move-in ready and can be sold fully furnished (some exclusions), creating an exceptional turn-key opportunity. From the elegant crown molding and detailed wainscoting to the beautifully maintained hardwood floors, quality craftsmanship and pride of ownership are evident throughout. The impeccable landscaping creates an inviting first impression and complements the home beautifully. Major updates provide peace of mind, including a 2026 rust-removal water treatment system, 2025 A/C, 2021 whole-house generator, 2018 furnace and water softener, and 2015 siding, gutters, windows and roof. The home also features an impressive 25" of blown-in attic insulation. Every detail has been thoughtfully cared for, allowing you to simply unpack your bags and enjoy. Minimal $60 Annual Association Fee. Located in desirable Fenton, this home offers the perfect combination of exceptional condition, thoughtful updates, beautiful surroundings, and convenient access to all the amenities Fenton has to offer. A truly special property that needs to be seen to be appreciated!

Save
Ask
Tour
Hide
Share
Listing Snapshot
Price 
$449,999
Days On Site 
0 Days
Bedrooms 
3
Inside Area (SqFt) 
2,754 sqft
Total Baths 
3
Full Baths 
2
Partial Baths 
1
Lot Size 
0.39 Acres
Year Built 
1999
MLS® Number 
20261069785
Status 
Coming Soon
Property Tax 
$4,155
HOA/Condo/Coop Fees 
$5 monthly
Sq Ft Source 
Public Records
Friends & Family
Recent Activity
3 hours agoListing first seen on site
3 hours agoListing updated with changes from the MLS®
General Features
Acres 
0.39
Attached Garage 
Yes
Cross Street 
Owen Road & Lake Forest Drive
Disclosures 
Taxes Homestead Exempt
Garage 
Yes
Garage Spaces 
2
Levels 
One
Parking 
AttachedDirect AccessDrivewayGarage Faces FrontGarage Door Opener
Pets 
Yes
Property Sub Type 
Single Family Residence
Security 
Smoke Detector(s)
Sewer 
Public Sewer
Special Circumstances 
Standard
SqFt Above 
1854
SqFt Below 
900
Style 
Ranch
Utilities 
Underground Utilities
Water Source 
PrivateWell
Interior Features
Appliances 
Gas Water HeaterDishwasherDisposalDryerExhaust FanFree-Standing Electric RangeFree-Standing RefrigeratorMicrowaveStainless Steel Appliance(s)Washer
Basement 
Bath/StubbedFinishedFullSump Pump
Cooling 
Ceiling Fan(s)Central Air
Electric 
Generator
Fireplace 
Yes
Fireplace Features 
Double SidedGasKitchenLiving Room
Furnished 
Furnished
Heating 
Exhaust FanForced AirNatural Gas
Interior 
Entrance Foyer
Laundry Features 
Laundry Room
BathFull 
Dimensions - 9 X 5
BathLav 
Dimensions - 8 X 6Level - Basement
Bedroom 
Dimensions - 12 X 11
BreakfastNookRoom 
Dimensions - 10 X 9
Dining Room 
Dimensions - 13 X 13
Family Room 
Dimensions - 13 X 10
Game Room 
Dimensions - 43 X 28Level - Basement
Kitchen 
Dimensions - 13 X 11
Laundry 
Dimensions - 9 X 6
Living Room 
Dimensions - 22 X 16
Master Bathroom 
Dimensions - 13 X 10
Master Bedroom 
Dimensions - 15 X 14
Save
Ask
Tour
Hide
Share
Exterior Features
Construction Details 
BrickVinyl Siding
Fencing 
Invisible
Lot Features 
Cul-De-Sac
Patio And Porch 
CoveredPatioPorch
Pool Features 
None
Roof 
Asphalt
Community Features
Association Dues 
60
Building Access 
GroundLevelwSteps
Financing Terms Available 
CashConventionalFHAVA Loan
HOA Fee Frequency 
Annually
MLS Area 
Area08121FentonTwp
Roads 
Paved
School District 
Fenton
Schools
School District
Fenton
Elementary School
Unknown
Middle School
Unknown
High School
Unknown
Listing courtesy of RE/MAX Platinum-Fenton: christinechamplin4U@gmail.com


IDX provided courtesy of Realcomp II Ltd. via RealcompIILtd. Copyright © 2026 Realcomp II Ltd. Shareholders.

IDX information is provided exclusively for consumers' personal, non-commercial use and may not be used for any purpose other than to identify prospective properties consumers may be interested in purchasing and that the data is deemed reliable but not guaranteed accurate by the MLS.

Neighborhood & Commute
Source: Walkscore
Save
Ask
Tour
Hide
Share