
Save
Ask
Tour
Hide
$189,900
1 Day On Site
12486 CAMBRIDGE BLVD 10 MILE AND RUSHTONGreen Oak Township, MI 48169
For Sale|Stock Cooperative|Active
2
Beds
2
Total Baths
2
Full Baths
1,630
SqFt
$117
/SqFt
1980
Built
Subdivision:
CENTENNIAL VILLAGE CONDO
County:
Livingston
Call Now: 419-537-0090
Is this the listing for you? We can help make it yours.
419-537-0090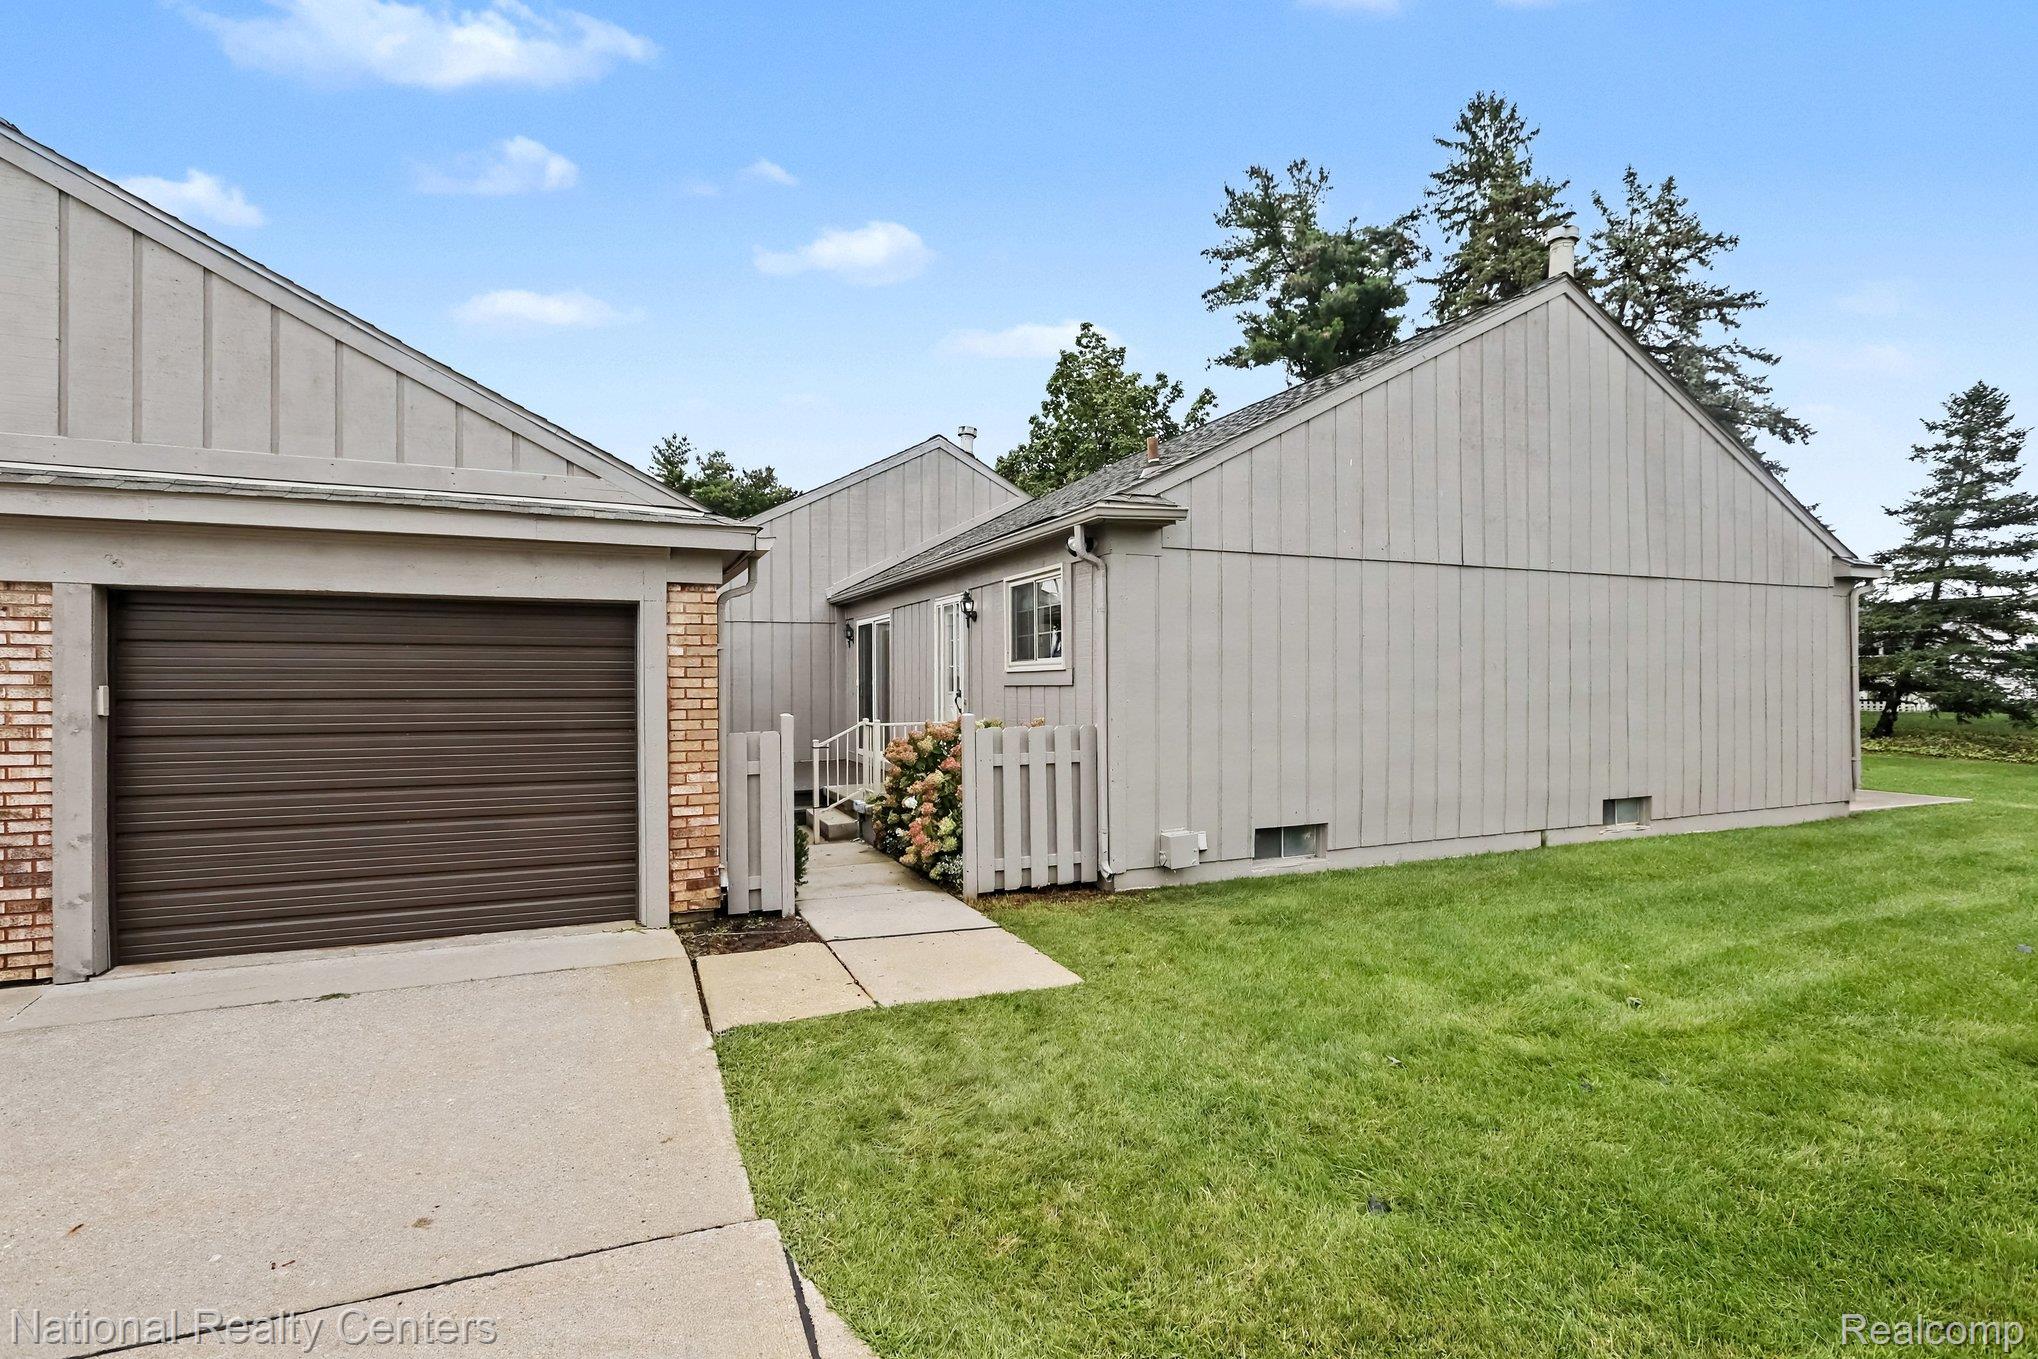
Save
Ask
Tour
Hide
Mortgage Calculator
Monthly Payment (Est.)
$866Calculator powered by Showcase IDX, a Constellation1 Company. Copyright ©2026 Information is deemed reliable but not guaranteed.
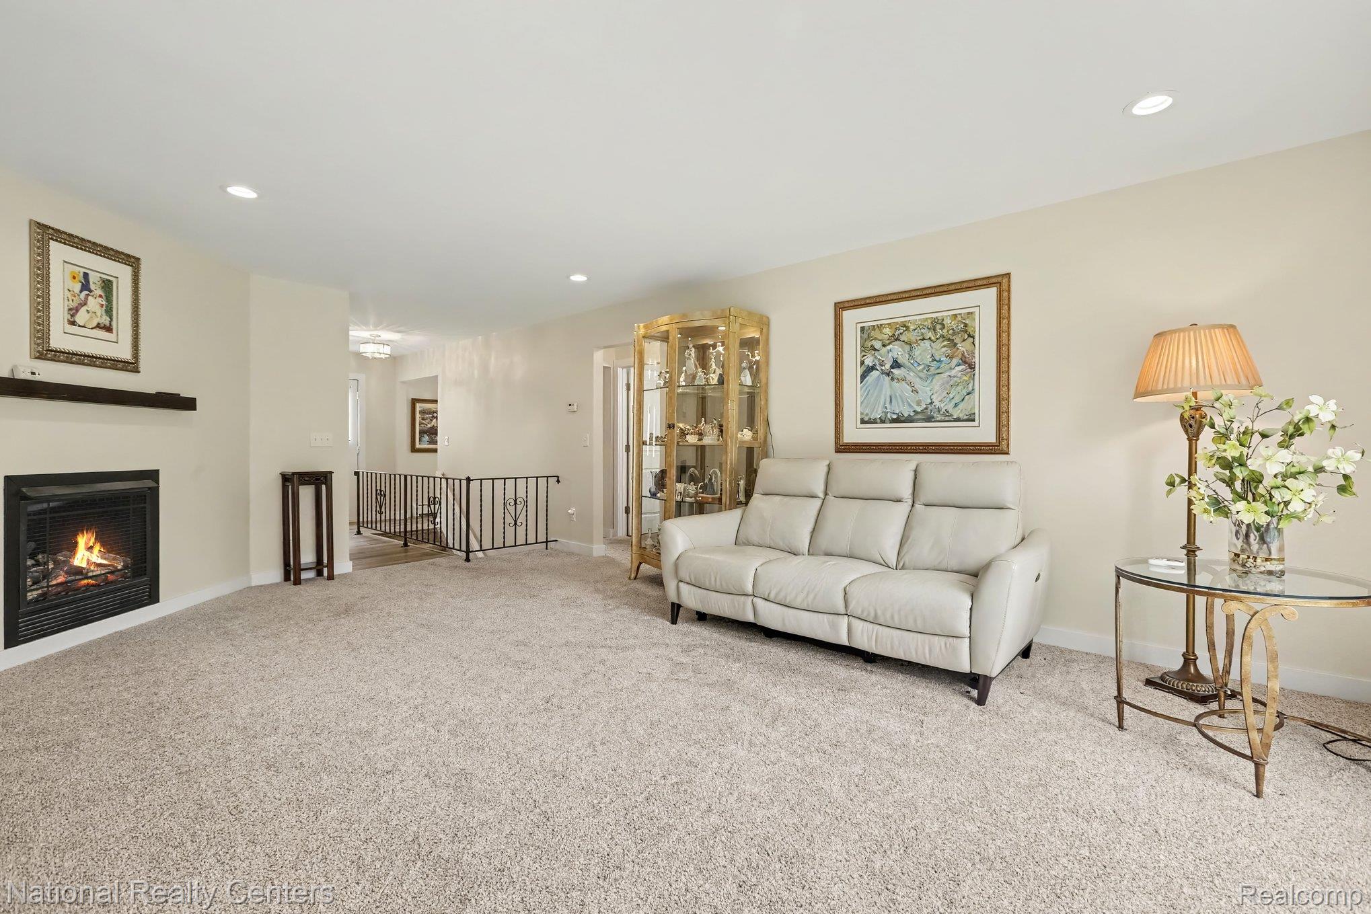
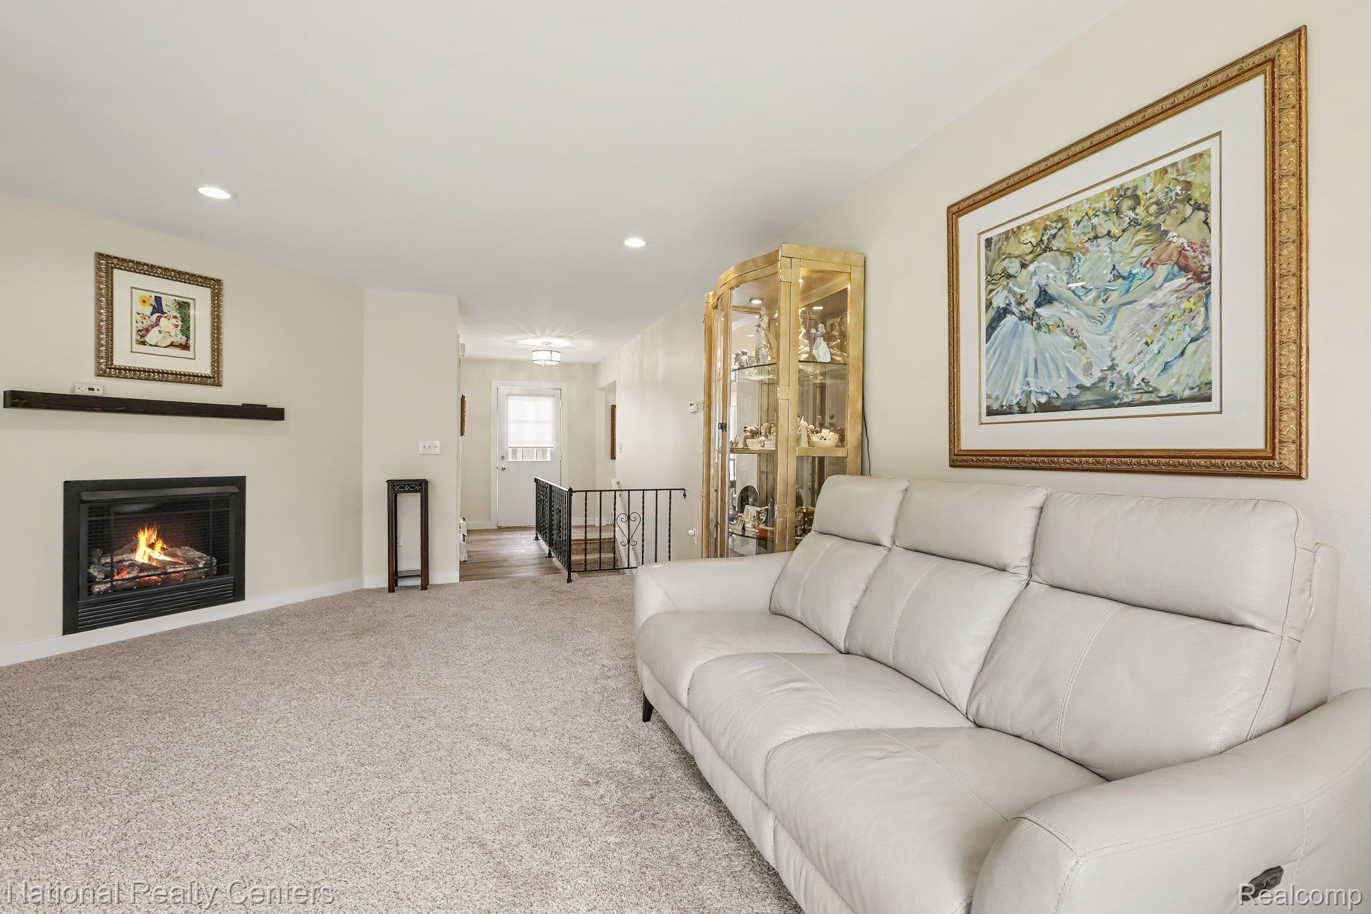
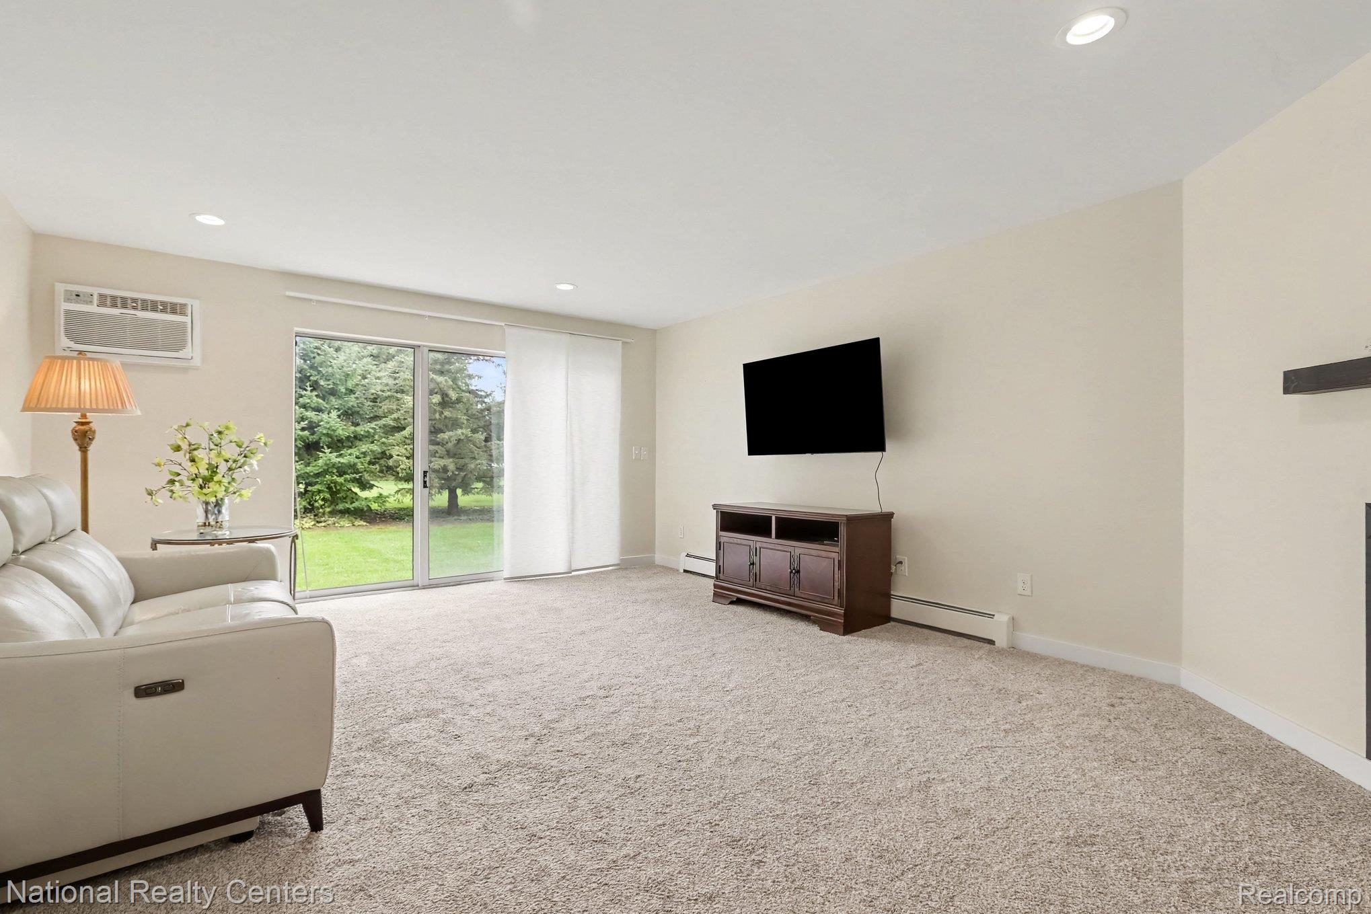
Exceptional condo with upgrades including complete new kitchen and bathroom- new furnace boiler- living room with fireplace and huge finished rec room- New vinyl wood plank flooring installed in the Kitchen, dining room and foyer - Certainly one of the best locations on this development, very close to the mailboxes. Large open area on the main level provides plenty of space to stretch out. Beautiful view in the large outside area is tremendous as well with deck, patio and more - Property faces a nicely groomed landscaped garden area- You will love the location and its move in condition. Its the best updated unit the market- shows seller pride of ownership- Close to downtown South Lyon/Restaurants/Shops.
Save
Ask
Tour
Hide
Listing Snapshot
Price
$189,900
Days On Site
1 Day
Bedrooms
2
Inside Area (SqFt)
1,630 sqft
Total Baths
2
Full Baths
2
Partial Baths
N/A
Lot Size
N/A
Year Built
1980
MLS® Number
20261071734
Status
Active
Property Tax
N/A
HOA/Condo/Coop Fees
$595 monthly
Sq Ft Source
N/A
Friends & Family
Recent Activity
| yesterday | Listing first seen on site | |
| yesterday | Listing updated with changes from the MLS® |
General Features
Cross Street
10 MILE AND RUSHTON
Disclosures
Taxes Homestead Exempt
Garage
Yes
Garage Spaces
1
Levels
One
Parking
DetachedGarage Door Opener
Pets
Cats OKDogs OK
Property Sub Type
Stock Cooperative
Sewer
Public Sewer
Special Circumstances
Standard
SqFt Above
918
SqFt Below
712
Style
Ranch
Water Source
Public
Interior Features
Appliances
Gas Water HeaterDishwasherDisposalDryerFree-Standing Electric OvenFree-Standing Refrigerator
Basement
Finished
Cooling
Ceiling Fan(s)Window Unit(s)
Electric
Circuit Breakers
Fireplace
Yes
Fireplace Features
Family RoomGas
Heating
BaseboardNatural Gas
Laundry Features
Laundry Room
BathFull
Dimensions - 9 X 8
Bedroom
Dimensions - 13 X 12Level - Basement
Dining Room
Dimensions - 13 X 12
Family Room
Dimensions - 21 X 15
Great Room
Dimensions - 27 X 19Level - Basement
Kitchen
Dimensions - 11 X 9
Laundry
Dimensions - 15 X 13Level - Basement
Master Bedroom
Dimensions - 13 X 12
Save
Ask
Tour
Hide
Exterior Features
Construction Details
BrickWood Siding
Exterior
Lighting
Patio And Porch
DeckPatio
Roof
Asphalt
Waterfront Features
Beach Access
Community Features
Association Amenities
Maintenance Grounds
Association Dues
595
Building Access
GroundLevel
Financing Terms Available
CashConventional
HOA Fee Frequency
Monthly
MLS Area
Area01161GreenOakTwp
Roads
Paved
School District
SouthLyon
Senior Community
Yes
Schools
School District
SouthLyon
Elementary School
Unknown
Middle School
Unknown
High School
Unknown
Listing courtesy of National Realty Centers, Inc: capligian@nationalrealtycenters.com

IDX provided courtesy of Realcomp II Ltd. via RealcompIILtd. Copyright © 2026 Realcomp II Ltd. Shareholders.
IDX information is provided exclusively for consumers' personal, non-commercial use and may not be used for any purpose other than to identify prospective properties consumers may be interested in purchasing and that the data is deemed reliable but not guaranteed accurate by the MLS.
IDX provided courtesy of Realcomp II Ltd. via RealcompIILtd. Copyright © 2026 Realcomp II Ltd. Shareholders.
IDX information is provided exclusively for consumers' personal, non-commercial use and may not be used for any purpose other than to identify prospective properties consumers may be interested in purchasing and that the data is deemed reliable but not guaranteed accurate by the MLS.
Neighborhood & Commute
Source: Walkscore
Save
Ask
Tour
Hide
Did you know? You can invite friends and family to your search. They can join your search, rate and discuss listings with you.