Skip to content
Save
Ask
Tour
Hide
Share
$379,900
1 Day On Site

46497 Killarney Circle 173
Canton Charter Township, MI 48188

For Sale|Condominium|Active
2
Beds
3
Total Baths
2
Full Baths
1
Partial Bath
2,858
SqFt
$133
/SqFt
1998
Built
Subdivision:
LINKS OF PHEASANT RUN WCCP 415
County:
Wayne
Call Now: 419-537-0090
Is this the listing for you? We can help make it yours.
419-537-0090
Upcoming Open Houses
Sun, Sep 27, 1:00 PM - 4:00 PM
46497 Killarney Circle 17346497 Killarney Circle 17346497 Killarney Circle 17346497 Killarney Circle 173
Save
Ask
Tour
Hide
Share

Mortgage Calculator

Monthly Payment (Est.)

Enter an interest rate to see your estimated monthly payment.
Calculator powered by Showcase IDX, a Constellation1 Company. Copyright ©2026 Information is deemed reliable but not guaranteed.

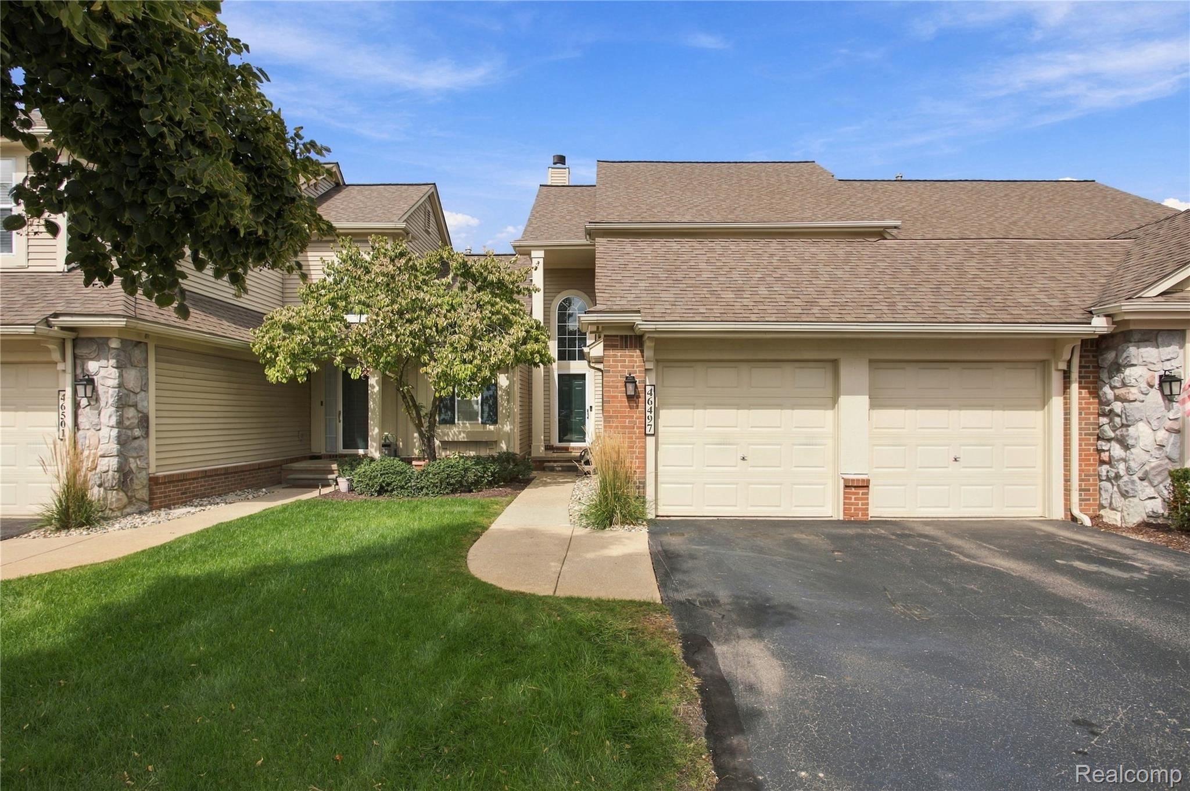
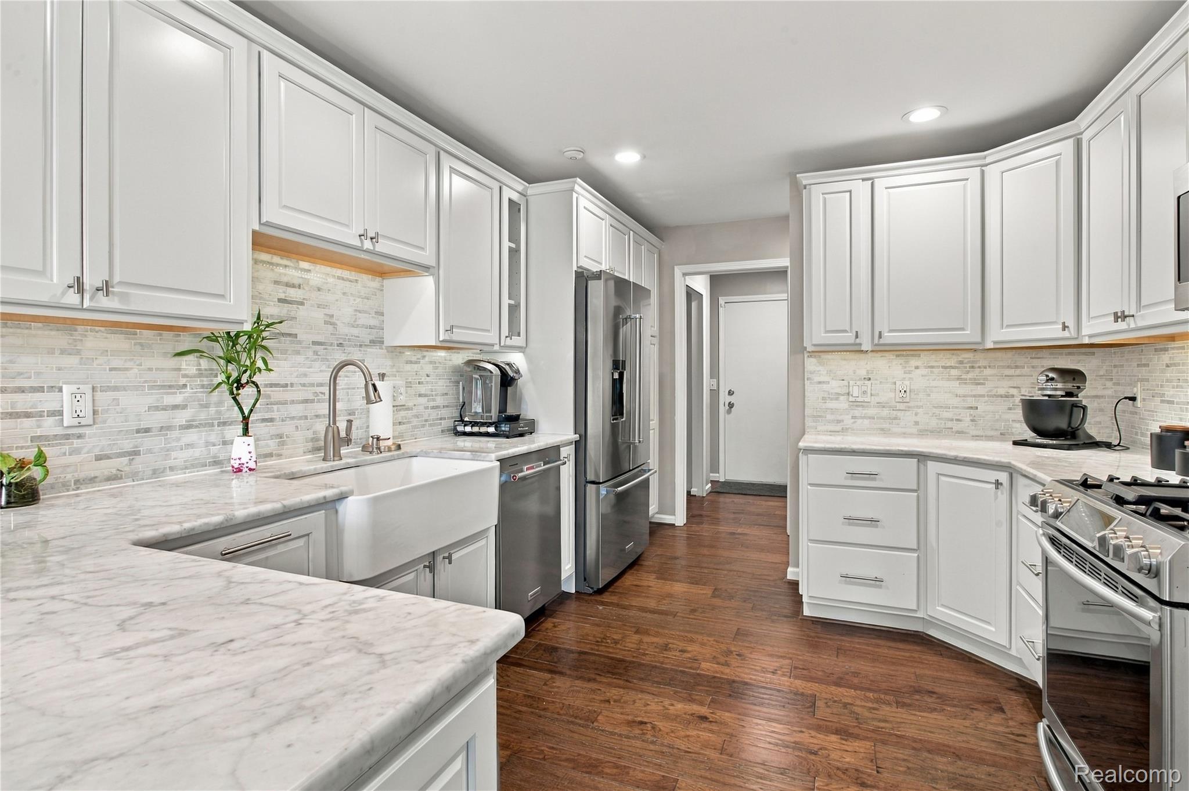
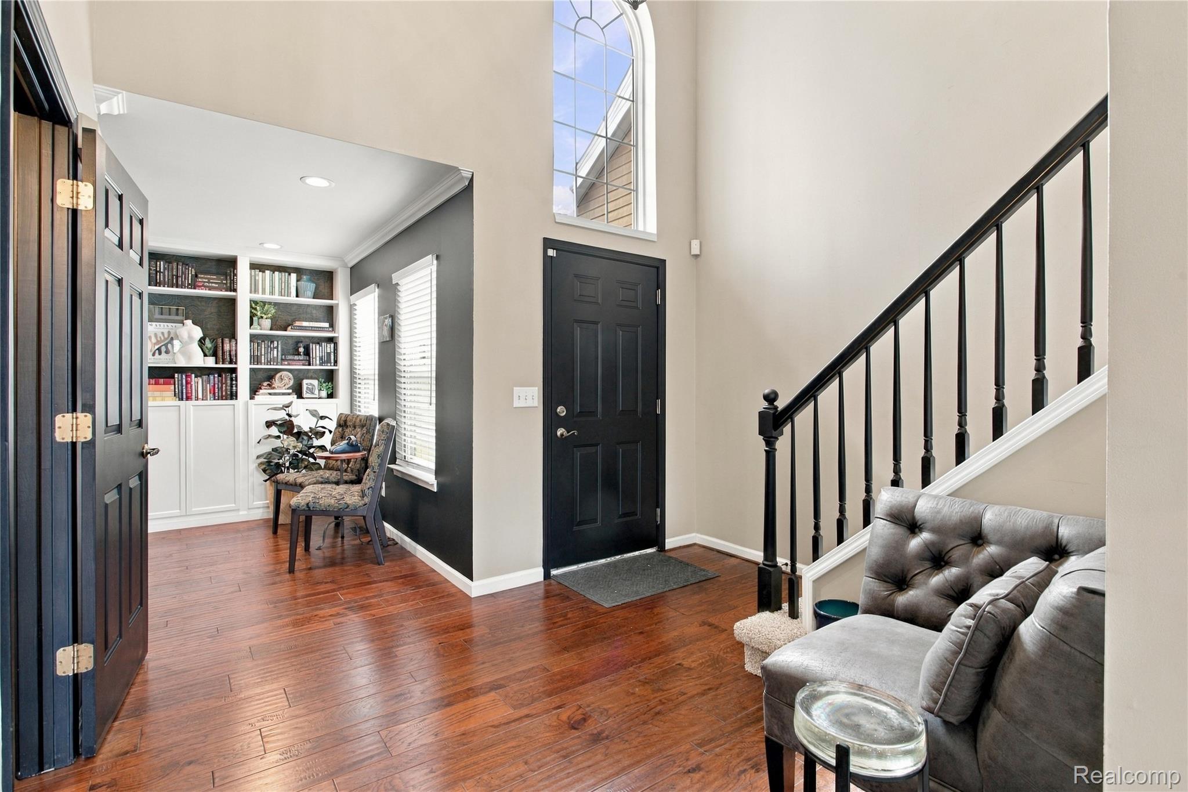
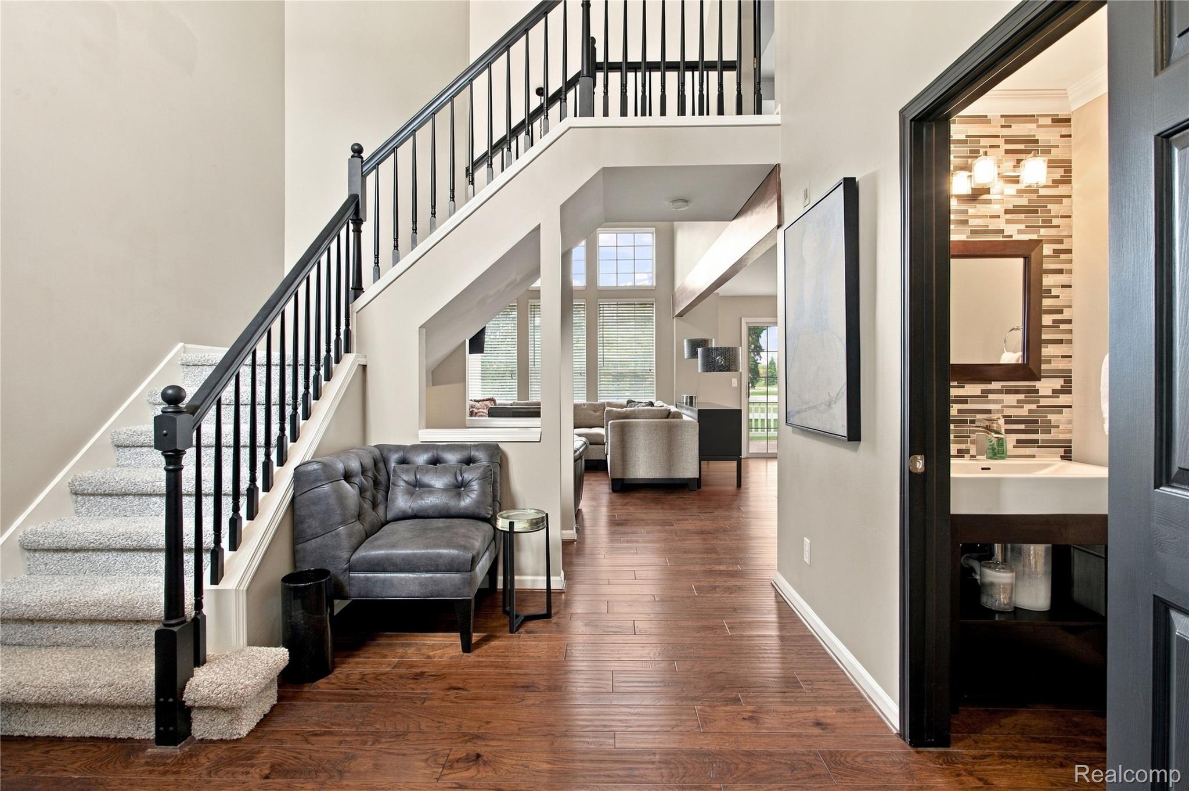
Wow!! Welcome Home to this updated immaculate condo! Open floor plan with over 1800 sq ft. Luxury wood vinyl plank flooring on entry level. Hardwood flooring on second level. 2 story foyer leads to the great room with soaring ceilings, gas fireplace & oversized windows allowing for lots of natural light. Bridge overlooking foyer & great room. Updated kitchen with marble counters, custom farmhouse sink, under cabinet lighting, stainless steel appliances, wine cooler & an oversized pantry with pull out shelves. Living room/office with newer built-in library wall & extra storage. 2 generously sized bedrooms & 2-1/2 baths. Primary suite features a tray ceiling, wainscoting wall, oversized closets, primary bath with dual sinks, garden tub & walk in shower. Finished lower level with a rec room & a bonus room that could be used as a third bedroom plus prepped for bath. Updates: New furnace & variable speed air conditioner with Lenox Thermostat 3/1/2026, New carpet in basement & staircases 9/2026, Deck newly painted 7/1/2026, New hardwood floor 2nd floor 9/18/2025, New hot water heater and sump pump 5/6/2021. (see uploads for additional info). Popular golf course community. Walk to the Canton Community Center the Summit, Public Library & Heritage Park. Don't miss this one!

Save
Ask
Tour
Hide
Share
Listing Snapshot
Price 
$379,900
Days On Site 
1 Day
Bedrooms 
2
Inside Area (SqFt) 
2,858 sqft
Total Baths 
3
Full Baths 
2
Partial Baths 
1
Lot Size 
N/A
Year Built 
1998
MLS® Number 
20261077307
Status 
Active
Property Tax 
$6,040
HOA/Condo/Coop Fees 
$435 monthly
Sq Ft Source 
Public Records
Friends & Family
Recent Activity
yesterdayListing first seen on site
yesterdayListing updated with changes from the MLS®
General Features
Attached Garage 
Yes
Cross Street 
S of Palmer / W of Canton Center
Disclosures 
Exclusions Exist, Taxes Homestead Exempt
Garage 
Yes
Garage Spaces 
2
Levels 
Two
Parking 
AttachedDirect AccessDrivewayGarage Door Opener
Pets 
CallCats OKDogs OK
Property Sub Type 
Condominium
Security 
Fire Sprinkler SystemSmoke Detector(s)
Sewer 
Public Sewer
Special Circumstances 
Standard
SqFt Above 
1858
SqFt Below 
1000
Style 
ContemporaryTownhouse
Utilities 
Cable AvailableUnderground Utilities
Water Source 
Public
Interior Features
Appliances 
Gas Water HeaterDishwasherDisposalDryerFree-Standing Gas RangeFree-Standing RefrigeratorHumidifierMicrowaveStainless Steel Appliance(s)WasherWine Refrigerator
Basement 
Bath/StubbedFinishedSump Pump
Cooling 
Ceiling Fan(s)Central Air
Electric 
Circuit Breakers
Fireplace 
Yes
Fireplace Features 
GasGreat Room
Heating 
Forced AirNatural Gas
Interior 
High Speed InternetSmart Thermostat
Laundry Features 
Laundry Room
BathFull 
Level - Second
BathLav 
Bedroom 
Dimensions - 11 X 10Level - Second
Dining Room 
Dimensions - 11 X 10
Great Room 
Dimensions - 18 X 14
Kitchen 
Dimensions - 17 X 14
Laundry 
Dimensions - 8 X 7
Living Room 
Dimensions - 13 X 11
Master Bathroom 
Level - Second
Master Bedroom 
Dimensions - 14 X 14Level - Second
Other 
Dimensions - 14 X 11Level - Basement
Save
Ask
Tour
Hide
Share
Exterior Features
Construction Details 
BrickVinyl Siding
Exterior 
LightingPrivate Entrance
Lot Features 
On Golf CourseNear Golf Course
Patio And Porch 
CoveredDeckPorch
Pool Features 
CommunityIn Ground
Roof 
Asphalt
Community Features
Association Amenities 
Maintenance Grounds
Association Fee 
$435.0
Association Fee Frequency 
Monthly
Community Features 
PoolClubhouseGolfSidewalks
MLS Area 
Area05071CantonTwp
School District 
PlymouthCanton
Financing Terms Available 
CashConventional
Building Access 
GroundLevelwSteps
Roads 
Paved
Schools
School District
PlymouthCanton
Elementary School
Unknown
Middle School
Unknown
High School
Unknown
Listing courtesy of Remerica Hometown III: sandydoner@yahoo.com


IDX provided courtesy of Realcomp II Ltd. via RealcompIILtd. Copyright © 2026 Realcomp II Ltd. Shareholders.

IDX information is provided exclusively for consumers' personal, non-commercial use and may not be used for any purpose other than to identify prospective properties consumers may be interested in purchasing and that the data is deemed reliable but not guaranteed accurate by the MLS.

Neighborhood & Commute
Source: Walkscore
Save
Ask
Tour
Hide
Share