
1835 10th StreetWyandotte City, MI 48192
Mortgage Calculator
Monthly Payment (Est.)
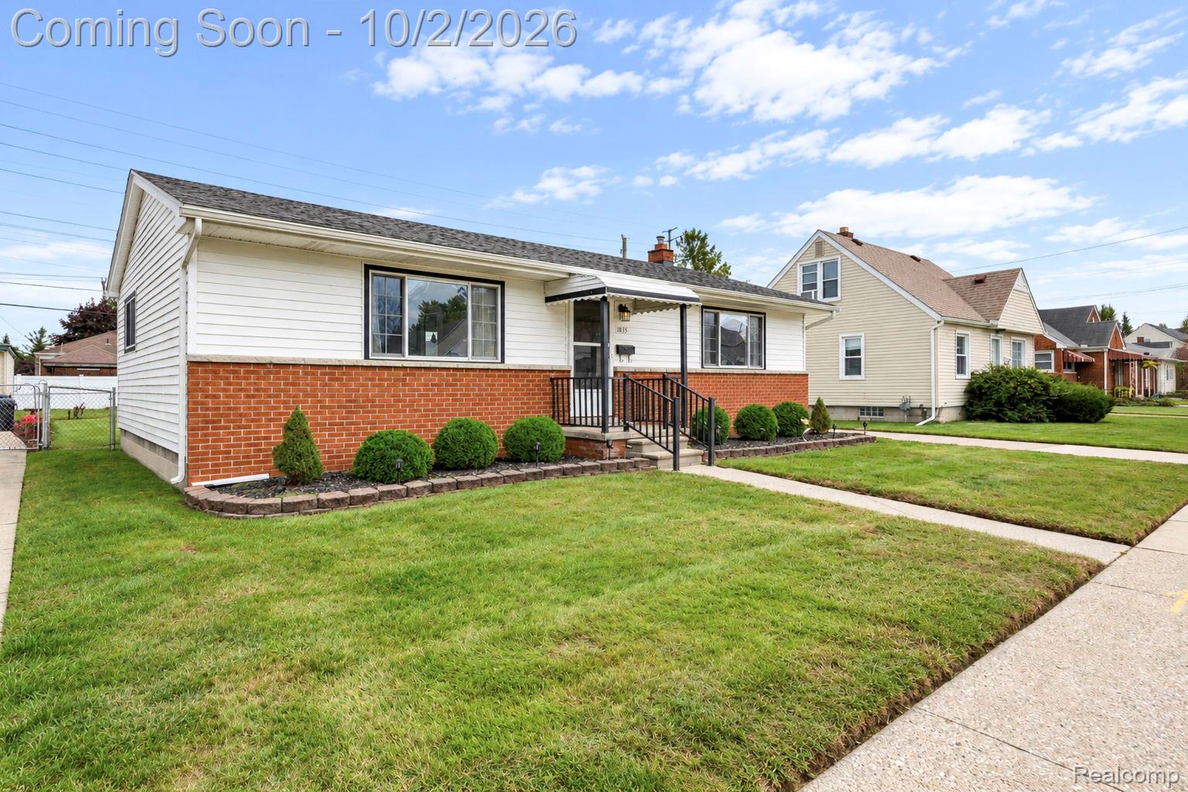
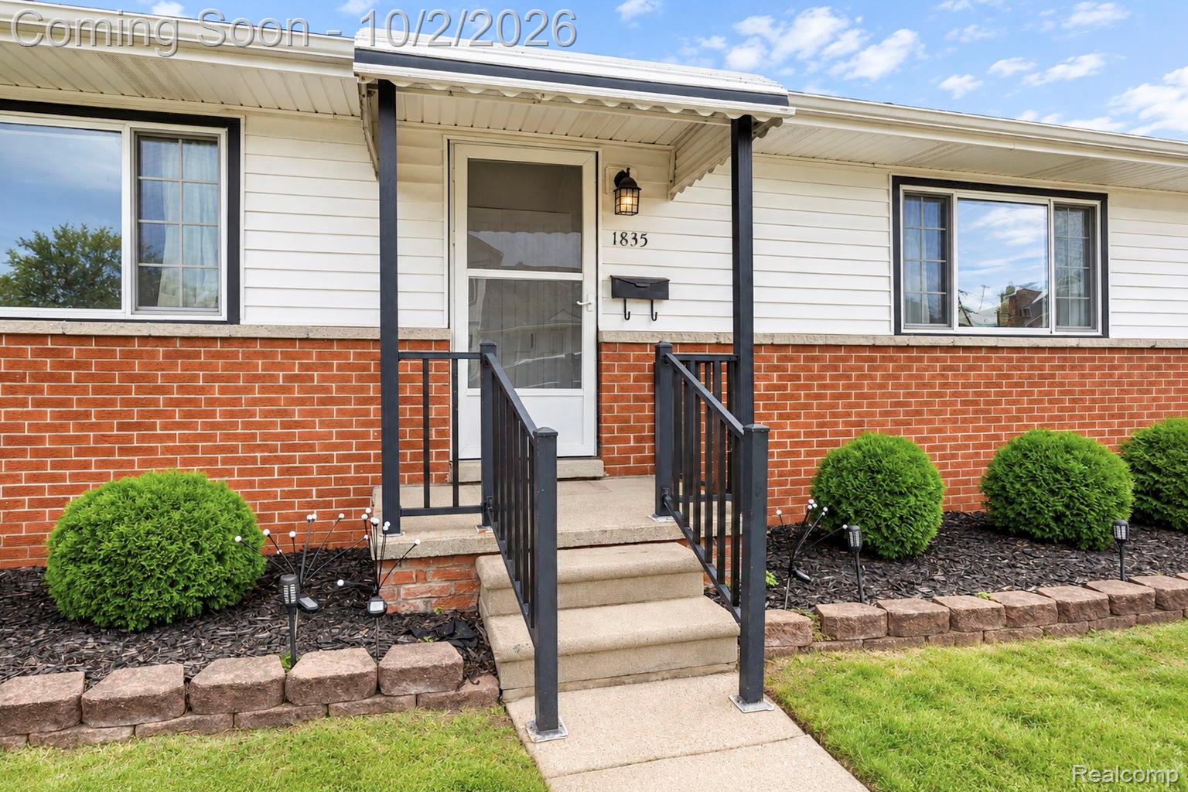
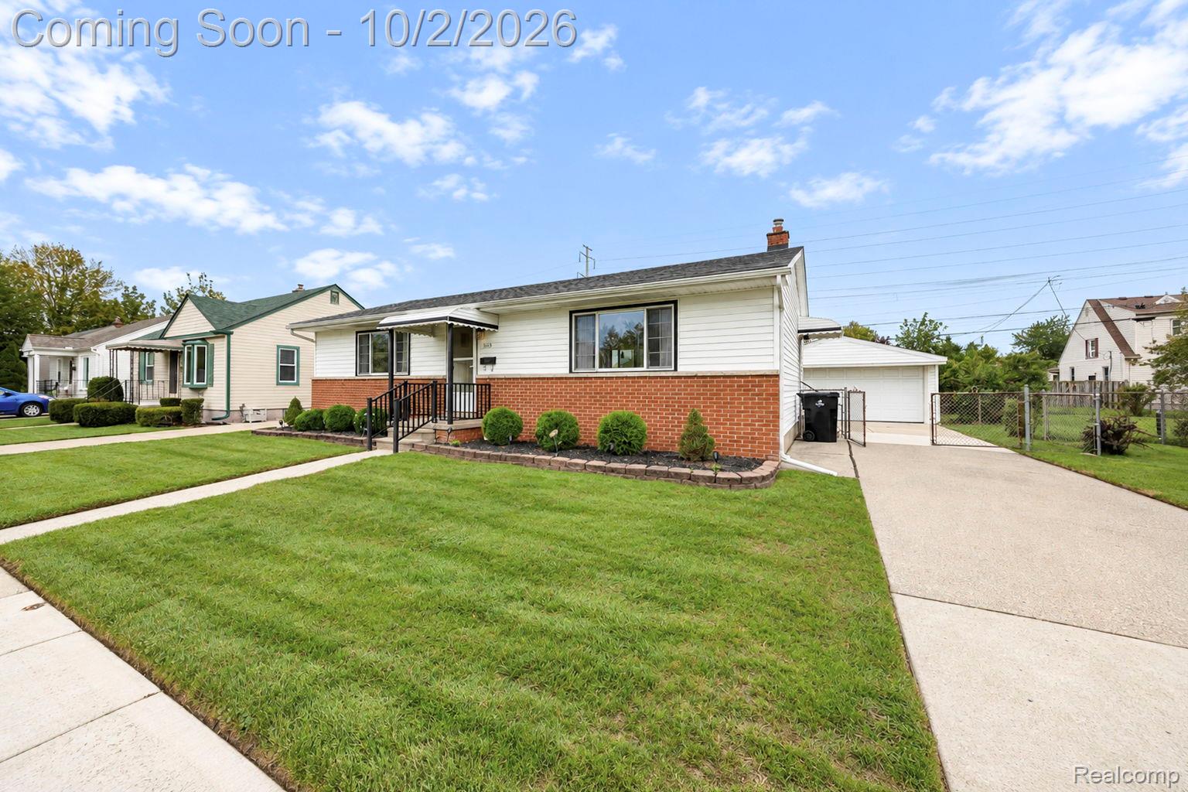
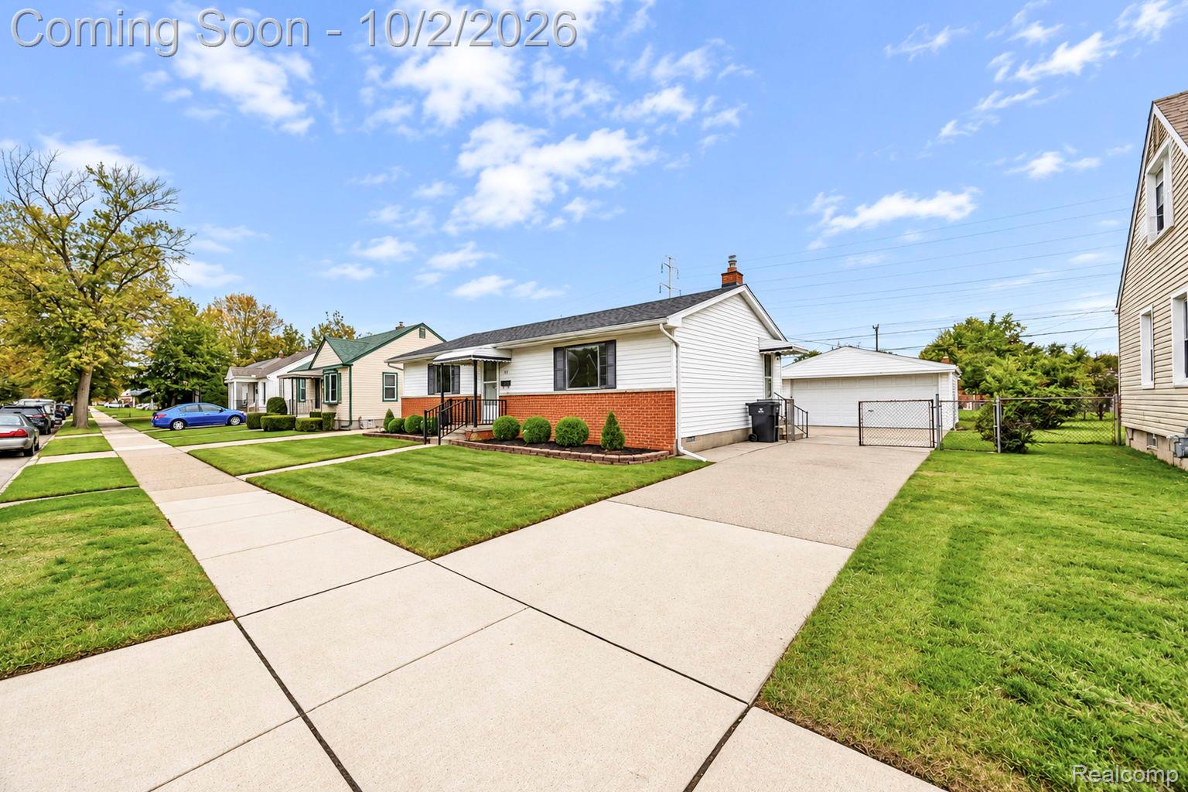
Enter an interest rate to see your estimated monthly payment.Offering inviting curb appeal, comfortable one-level living, and an excellent detached 2-car garage, this home is ready for its next owner. The exterior immediately makes a welcoming impression with a classic brick front, clean siding, attractive landscaping, neatly defined planting beds, and a well-maintained lawn. The covered front entry and concrete walkway create an inviting approach to the home, while the wide driveway provides convenient parking and leads directly to the detached garage. Inside, the home offers a bright and comfortable layout with neutral paint, white trim, and durable flooring throughout the main living spaces. The living room provides generous space for furniture, relaxing, entertaining, or creating a flexible home office area. Large windows allow natural light to fill the room and give the interior an open, airy feel. The updated kitchen is both stylish and functional, featuring white cabinetry, dark countertops, stainless-steel appliances, a modern backsplash, and excellent workspace. Its open connection to the living area creates a natural flow for everyday living and gatherings. Both bedrooms are comfortable and versatile, with durable flooring, ceiling fans, large windows, and ample closet storage. The updated full bathroom features attractive tile flooring, a modern vanity, clean fixtures, and a bright, well-maintained feel. Outside, the fenced backyard provides room for gardening, pets, play, and outdoor seating, or relaxing in your own private oasis. The spacious concrete driveway leads to a large 2 car garage. Situated in Wyandotte, this home offers a great combination of neighborhood appeal, practical living space, quality updates, and everyday convenience. Enjoy easy access to local shopping, dining, parks, services, and the many community amenities that make Wyandotte a desirable place to call home. If you are looking for a clean, comfortable, updated home with a fenced yard and a true 2-car garage, this is it.
| 9 hours ago | Listing first seen on site | |
| 9 hours ago | Listing updated with changes from the MLS® |

IDX provided courtesy of Realcomp II Ltd. via RealcompIILtd. Copyright © 2026 Realcomp II Ltd. Shareholders.
IDX information is provided exclusively for consumers' personal, non-commercial use and may not be used for any purpose other than to identify prospective properties consumers may be interested in purchasing and that the data is deemed reliable but not guaranteed accurate by the MLS.
Did you know? You can invite friends and family to your search. They can join your search, rate and discuss listings with you.