Skip to content
Save
Ask
Tour
Hide
Share
$899,900
New Listing

56350 Willow Creek Boulevard
Shelby Charter Township, MI 48316

Single Family Residence|Coming Soon
7
Beds
7
Total Baths
6
Full Baths
1
Partial Bath
4,172
SqFt
$216
/SqFt
2022
Built
Subdivision:
EYSTERS VAN DYKE FARMS
County:
Macomb
Call Now: 419-537-0090
Is this the listing for you? We can help make it yours.
419-537-0090
56350 Willow Creek Boulevard56350 Willow Creek Boulevard56350 Willow Creek Boulevard56350 Willow Creek Boulevard
Save
Ask
Tour
Hide
Share

Mortgage Calculator

Monthly Payment (Est.)

Enter an interest rate to see your estimated monthly payment.
Calculator powered by Showcase IDX, a Constellation1 Company. Copyright ©2026 Information is deemed reliable but not guaranteed.

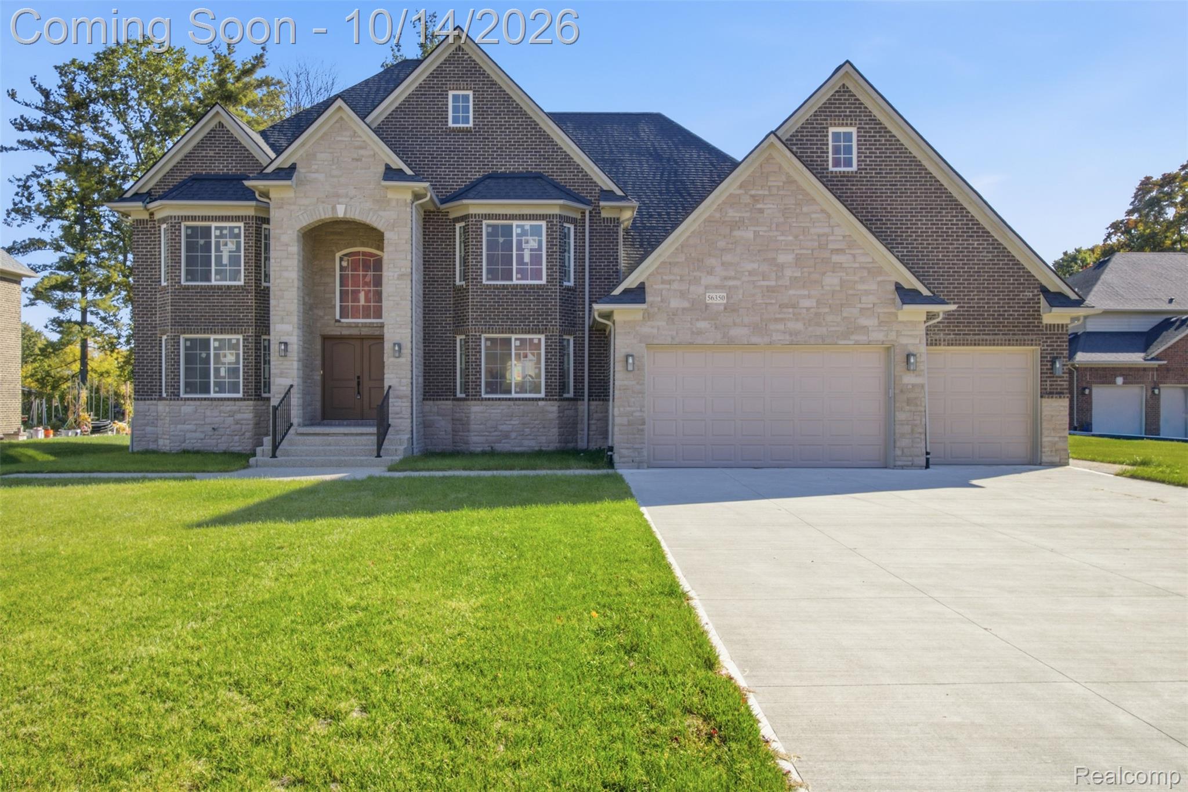
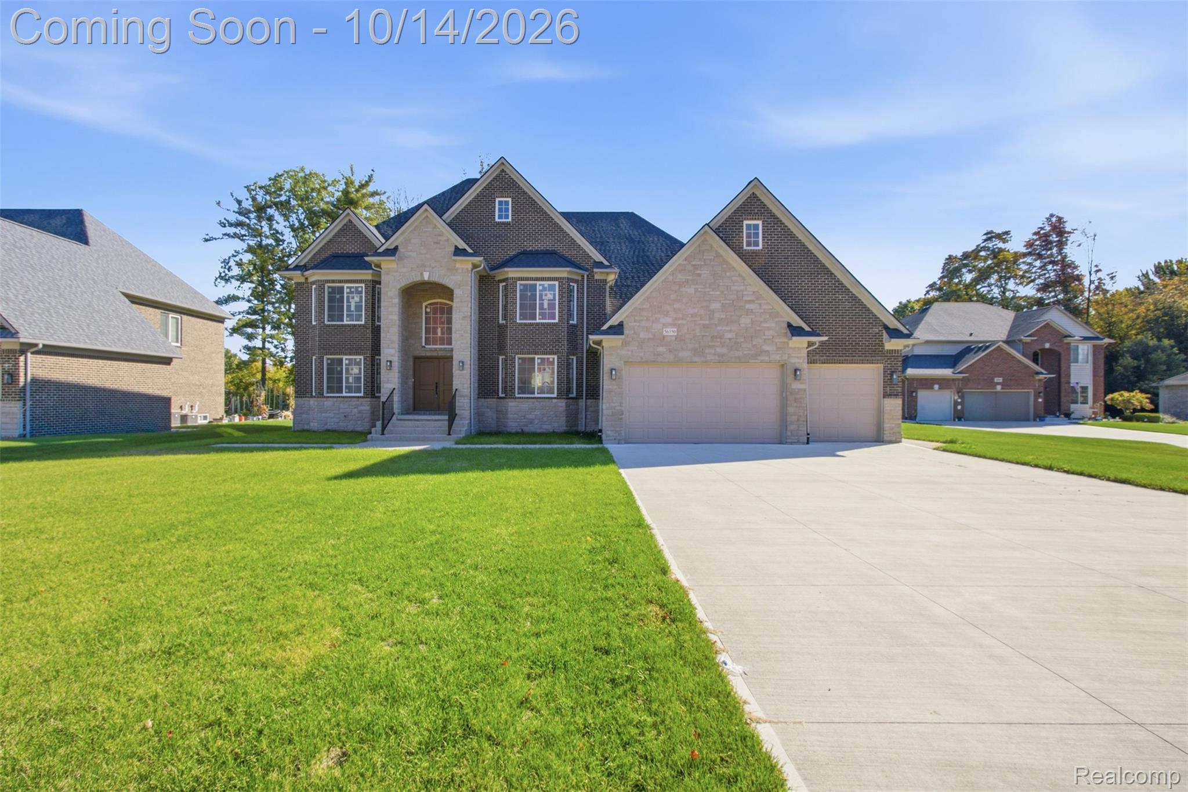
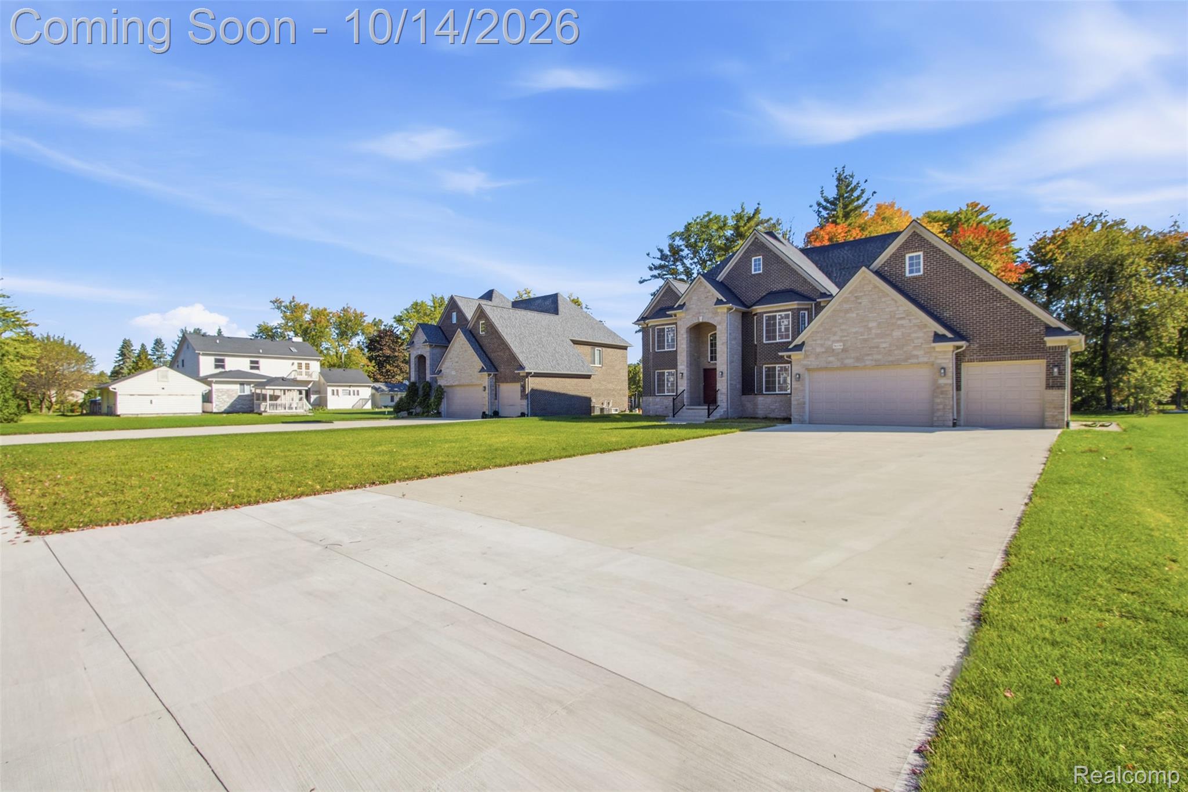
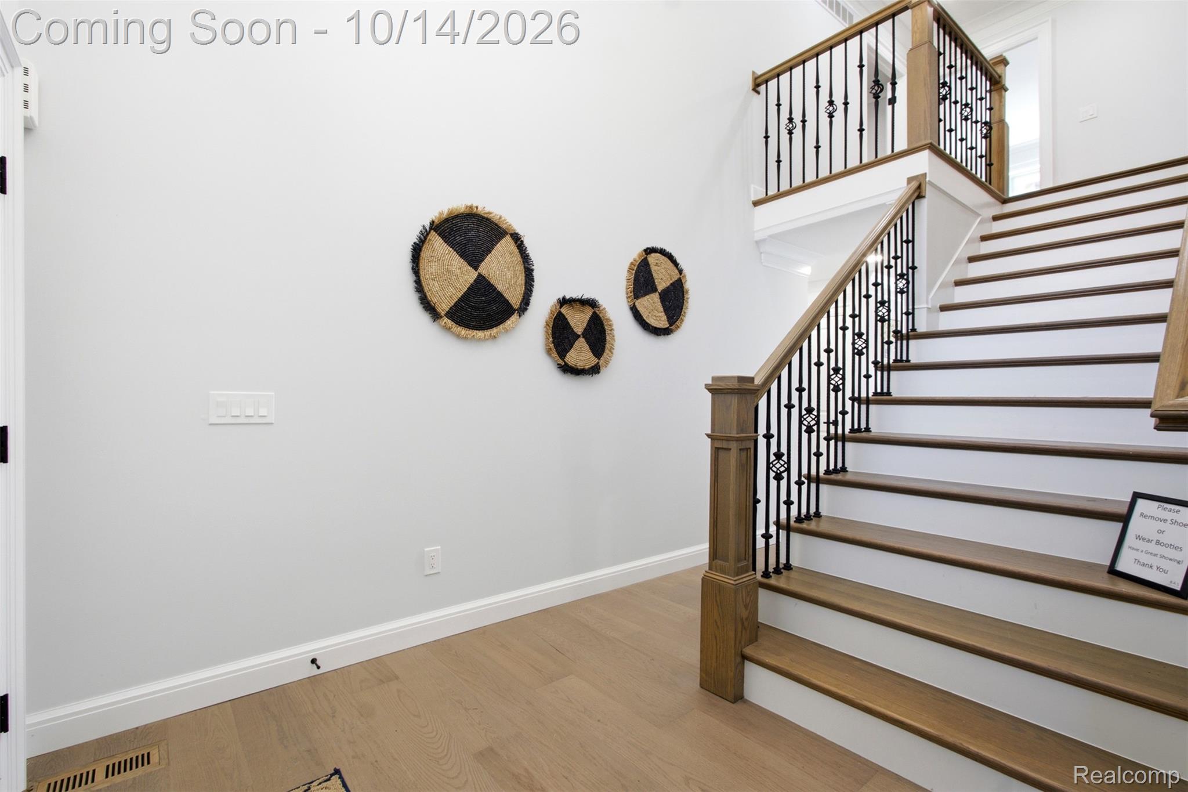
Brand new, never lived in, and ready now. This 2022-built colonial in Shelby Township gives you everything new construction offers without the wait. With 4,172 sq ft, 7 bedrooms, and 6.5 baths, there’s room for everyone. Nearly every bedroom has its own walk-in closet and private full bath. The chef’s kitchen has premium cabinetry, quartz counters, and a huge center island. A separate catering-style prep kitchen keeps the mess out of sight when you’re hosting. Wide hallways and staircases, engineered flooring throughout, and an open layout make the home feel grand but easy to live in. Behind the walls, it’s just as impressive: dual high-efficiency furnaces and A/C units, Andersen windows, and a 3-car garage. The insulated basement is plumbed for a full bath and ready for your finishing touches. You’re minutes from Stony Creek Metropark, local dining and shopping, and major roads.

Save
Ask
Tour
Hide
Share
Listing Snapshot
Price 
$899,900
Days On Site 
0 Days
Bedrooms 
7
Inside Area (SqFt) 
4,172 sqft
Total Baths 
7
Full Baths 
6
Partial Baths 
1
Lot Size 
0.52 Acres
Year Built 
2022
MLS® Number 
20261082378
Status 
Coming Soon
Property Tax 
$14,492
HOA/Condo/Coop Fees 
N/A
Sq Ft Source 
Public Records
Friends & Family
Recent Activity
10 hours agoListing first seen on site
10 hours agoListing updated with changes from the MLS®
General Features
Acres 
0.52
Cross Street 
26 Mile Rd. & Van Dyke Ave.
Disclosures 
Exclusions Do Not Exist, No Restrictions, Taxes Homestead Exempt
Garage 
Yes
Garage Spaces 
3
Levels 
Two
Parking 
Attached
Property Sub Type 
Single Family Residence
Sewer 
Public Sewer
Special Circumstances 
Standard
SqFt Above 
4172
Style 
Colonial
Water Source 
Public
Interior Features
Basement 
Unfinished
Heating 
Forced AirNatural Gas
BathFull 
BathLav 
Bedroom 
Dimensions - 15 X 15Level - Second
BreakfastNookRoom 
Dimensions - 14 X 11
Great Room 
Dimensions - 22 X 16
Kitchen 
Dimensions - 11 X 11
Laundry 
Dimensions - 14 X 11
Master Bathroom 
Save
Ask
Tour
Hide
Share
Exterior Features
Construction Details 
BrickStone
Pool Features 
None
Community Features
MLS Area 
Area03071ShelbyTwp
School District 
Romeo
Financing Terms Available 
CashConventional
Building Access 
GroundLevelwSteps
Roads 
Paved
Schools
School District
Romeo
Elementary School
Unknown
Middle School
Unknown
High School
Unknown
Listing courtesy of Summit Union Real Estate: agentlorenco@gmail.com


IDX provided courtesy of Realcomp II Ltd. via RealcompIILtd. Copyright © 2026 Realcomp II Ltd. Shareholders.

IDX information is provided exclusively for consumers' personal, non-commercial use and may not be used for any purpose other than to identify prospective properties consumers may be interested in purchasing and that the data is deemed reliable but not guaranteed accurate by the MLS.

Neighborhood & Commute
Source: Walkscore
Save
Ask
Tour
Hide
Share