Skip to content
Save
Ask
Tour
Hide
Share
$424,750
7 Days On Site

5970 Northwood Drive
Hayes Township, MI 49730

Single Family Residence|Coming Soon
4
Beds
3
Total Baths
2
Full Baths
1
Partial Bath
2,304
SqFt
$184
/SqFt
2024
Built
Subdivision:
PENCIL LAKE NORTH
County:
Otsego
Call Now: 419-537-0090
Is this the listing for you? We can help make it yours.
419-537-0090
5970 Northwood Drive5970 Northwood Drive5970 Northwood Drive5970 Northwood Drive
Save
Ask
Tour
Hide
Share

Mortgage Calculator

Monthly Payment (Est.)

Enter an interest rate to see your estimated monthly payment.
Calculator powered by Showcase IDX, a Constellation1 Company. Copyright ©2026 Information is deemed reliable but not guaranteed.

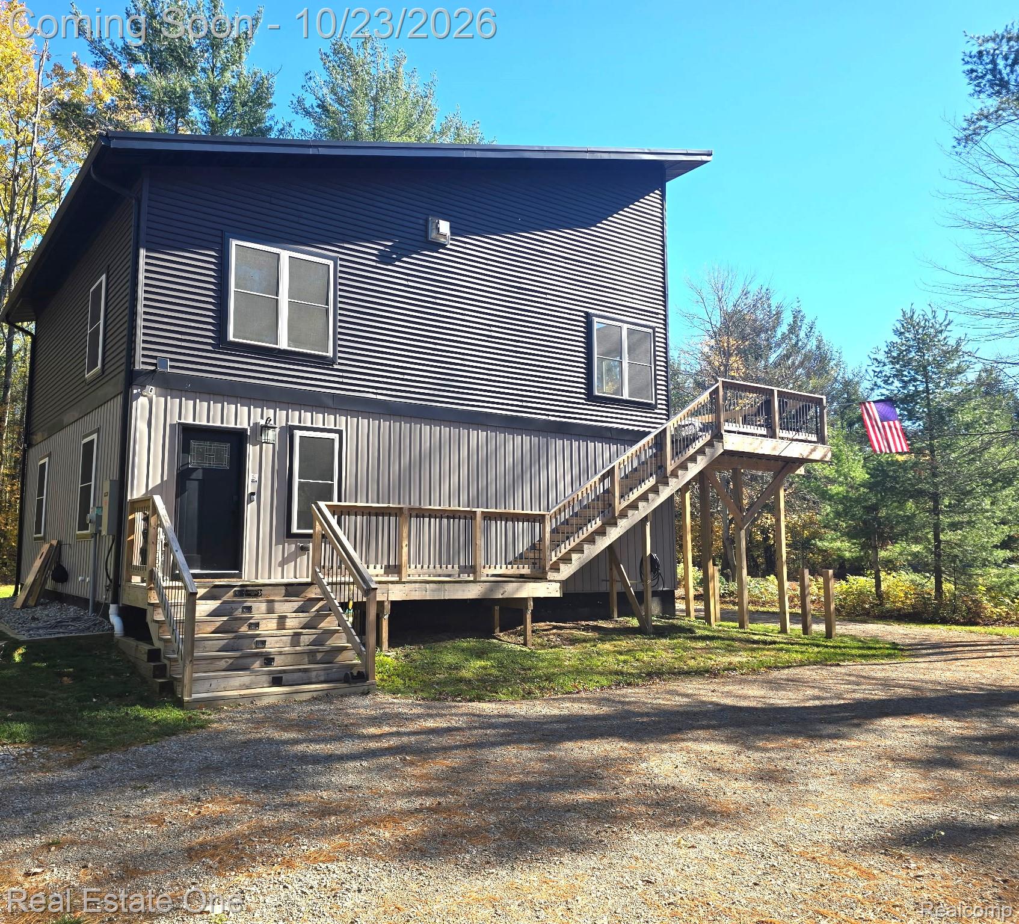
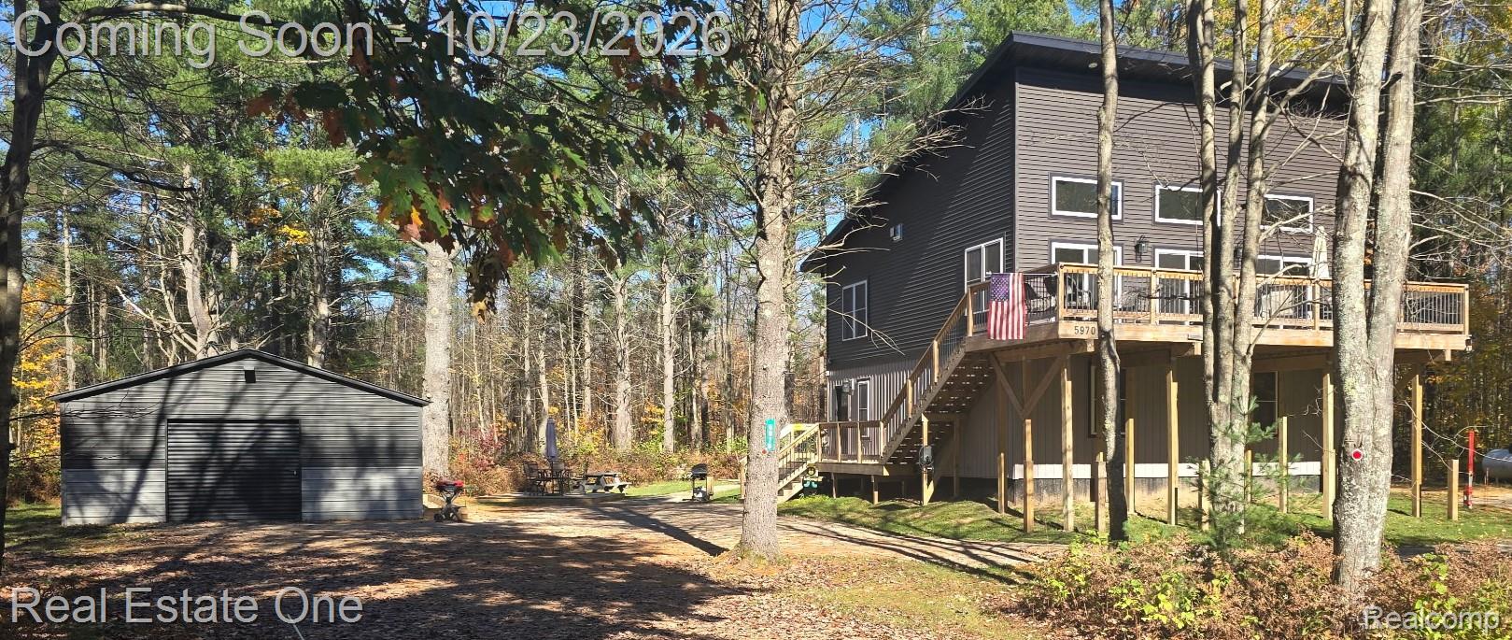
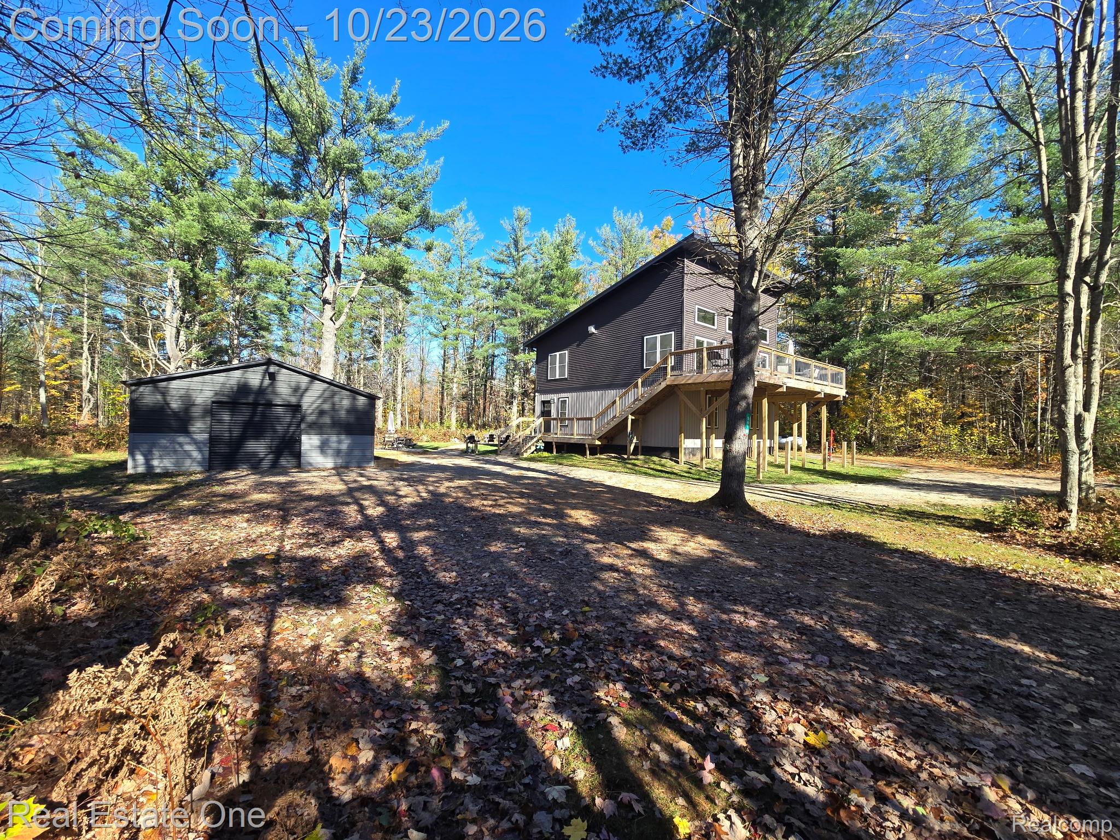
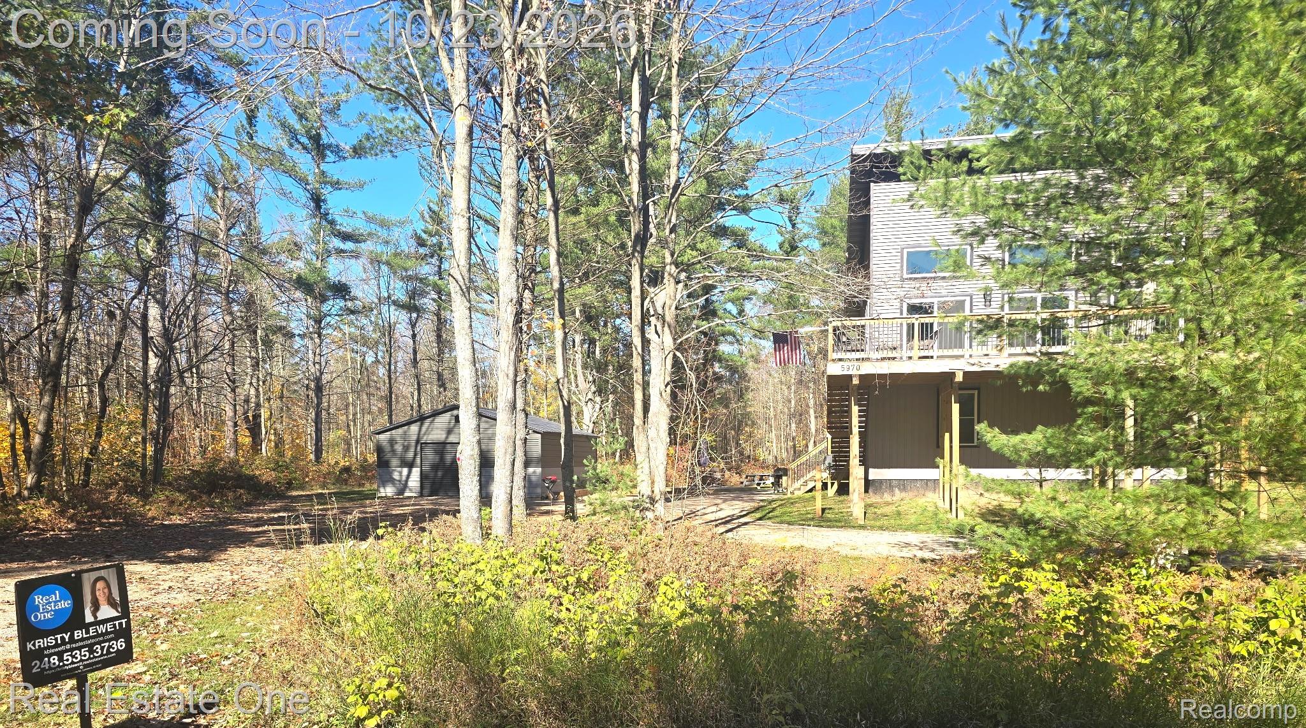
Welcome to 5970 Northwood Drive. Charming property carefully built in 2024 in the heart of Lakes of the North filled with upgrades and features galore. Modern retreat with rustic elements tucked away and checks all the boxes! Private property on almost an acre surrounded by beautiful views overlooking the woods from every window of this newer home. Open concept living and dining spaces on second floor include cathedral ceilings, a stunning gas fireplace in great room, luxury vinyl plank flooring, a welcoming powder room, and a dream kitchen with large island that seats five, black shaker cabinets with soft close hinges, stainless steel appliances, granite countertops, and a walk in pantry. Three sliding doors beautifully open up the space even further to the wonderful deck and showcase the views. Highly desired primary suite just off the main living space has spa-like bathroom with double vanity and beautiful walk-in shower. Three spacious bedrooms with great storage located on lower level. Well done and inviting main bathroom ready for kids and guests. Large drop zone area with built in bench and hooks. Laundry room with newer washer and dryer. Impressive upgrades and features don't stop there! House has metal roof, central air, a tankless water heater, LP gas forced air furnace with extra blowers, upgraded and additional insulation, an EV charger, and a 24kw Generac whole home generator. Second deck and large bonfire pit area complete this northern retreat. Nicer furniture in house is negotiable. Lakes of the North community amenities include a golf course, private lakes with beaches, a clubhouse with indoor pool, a fitness center, tennis courts, dining and miles of trails. Area is a year round wonderland! Be sure to look over the features list for the home and don't let this well-designed and energy efficient gem get away!

Save
Ask
Tour
Hide
Share
Listing Snapshot
Price 
$424,750
Days On Site 
7 Days
Bedrooms 
4
Inside Area (SqFt) 
2,304 sqft
Total Baths 
3
Full Baths 
2
Partial Baths 
1
Lot Size 
0.98 Acres
Year Built 
2024
MLS Number 
20261083337
Status 
Coming Soon
Property Tax 
$3,331
HOA/Condo/Coop Fees 
$50.5 monthly
Sq Ft Source 
Builder
Friends & Family
Recent Activity
yesterdayStatus changed to Coming Soon
yesterdayListing updated with changes from the MLS
a week agoListing first seen on site
General Features
Acres 
0.98
Cross Street 
Pencil Lake Road and Northwood
Disclosures 
Taxes Not Homestead Exempt
Garage 
Yes
Garage Spaces 
1.5
Levels 
Two
Parking 
Detached
Property Sub Type 
Single Family Residence
Security 
Carbon Monoxide Detector(s)Security System OwnedSmoke Detector(s)Closed Circuit Camera(s)
Sewer 
Septic Tank
Special Circumstances 
Standard
SqFt Above 
2304
Style 
ContemporaryOther
Utilities 
Underground Utilities
Water Source 
PrivateWell
Interior Features
Appliances 
OvenDishwasherDisposalDryerFree-Standing Electric OvenFree-Standing RefrigeratorSelf Cleaning OvenStainless Steel Appliance(s)Washer
Basement 
Crawl Space
Cooling 
Ceiling Fan(s)Central Air
Electric 
Generator
Fireplace 
Yes
Fireplace Features 
GasGreat Room
Furnished 
Negotiable
Heating 
Forced AirPropane
Interior 
High Speed InternetSmart Thermostat
Laundry Features 
Electric Dryer HookupLaundry Room
BathFull 
Dimensions - 10 X 8
BathLav 
Dimensions - 8 X 4Level - Second
Bedroom 
Dimensions - 17 X 12
Great Room 
Dimensions - 20 X 19Level - Second
Kitchen 
Dimensions - 20 X 12Level - Second
Laundry 
Dimensions - 14 X 6
Master Bathroom 
Dimensions - 14 X 10Level - Second
Master Bedroom 
Dimensions - 16 X 14Level - Second
MudRoom 
Dimensions - 14 X 6
Save
Ask
Tour
Hide
Share
Exterior Features
Construction Details 
Vinyl Siding
Patio And Porch 
DeckPorch
Pool Features 
Community
Roof 
Metal
Waterfront Features 
Beach AccessLake Privileges
Community Features
Association Fee 
$606.0
Association Fee Frequency 
Annually
Community Features 
PoolClubhouseGolfTennis Court(s)
MLS Area 
Area69061HayesTwp
School District 
Gaylord
Financing Terms Available 
CashConventionalFHAVA Loan
Building Access 
GroundLevelwSteps
Roads 
Paved
Schools
School District
Gaylord
Elementary School
Unknown
Middle School
Unknown
High School
Unknown
Listing courtesy of Real Estate One-Commerce: kblewett@realestateone.com


IDX provided courtesy of Realcomp II Ltd. via RealcompIILtd. Copyright © 2026 Realcomp II Ltd. Shareholders.

IDX information is provided exclusively for consumers' personal, non-commercial use and may not be used for any purpose other than to identify prospective properties consumers may be interested in purchasing and that the data is deemed reliable but not guaranteed accurate by the MLS.

Neighborhood & Commute
Source: Walkscore
Save
Ask
Tour
Hide
Share