Skip to content
Save
Ask
Tour
Hide
Share
$185,000
1 Day On Site

37439 Colonial Drive
Westland City, MI 48185

Condominium|Coming Soon
2
Beds
2
Total Baths
1
Full Bath
1
Partial Bath
1,459
SqFt
$127
/SqFt
1977
Built
Subdivision:
WAYNE COUNTY CONDO SUB PLAN 112
County:
Wayne
Call Now: 419-537-0090
Is this the listing for you? We can help make it yours.
419-537-0090
37439 Colonial Drive
Save
Ask
Tour
Hide
Share

Mortgage Calculator

Monthly Payment (Est.)

Enter an interest rate to see your estimated monthly payment.
Calculator powered by Showcase IDX, a Constellation1 Company. Copyright ©2026 Information is deemed reliable but not guaranteed.

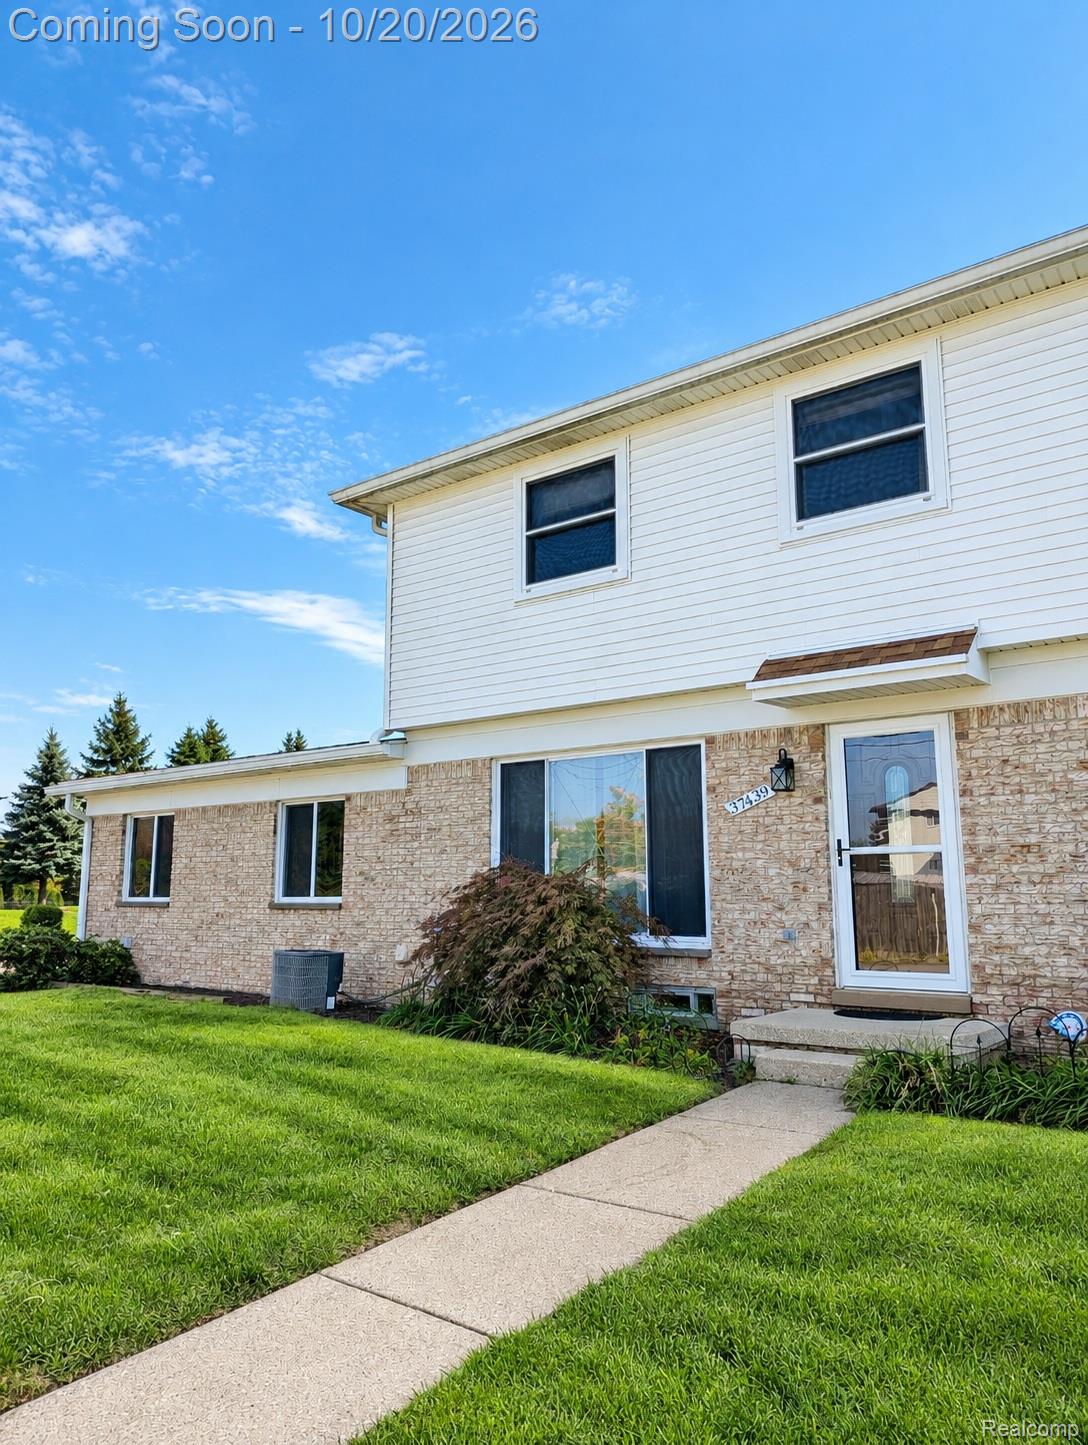
PROFESSIONAL PHOTOS & VIDEO COMING SOON. Welcome home! This updated townhouse-style condo offers exceptional value with three levels of living space & an attached private two-car garage. Highly-rated Livonia Public Schools, walking distance to Churchill High School & the Career Technical Center. Beautiful wood flooring flows through the living & dining rooms into the remodeled kitchen with granite countertops & stainless steel appliances that stay. A convenient powder room rounds out the main level. Upstairs, you’ll find brand new carpet throughout the second level. There is plenty of storage in the spacious primary with dual closets. The full bath has been recently remodeled with new vanity, granite countertops, & easy-to-clean tub surround. Downstairs, the finished lower level offers additional living space with a third “bonus” non-conforming bedroom, family room, & laundry. Inexpensive HOA dues include water. Residents can enjoy access to the in-ground pool, picnic area, & clubhouse. Easy access to the Ford Road corridor, Hines Park, shopping, dining, & expressways. Available for immediate occupancy. See property features sheet for updates and inclusions. Don’t miss your opportunity to enjoy low-maintenance living in a convenient location. BATVAI

Save
Ask
Tour
Hide
Share
Listing Snapshot
Price 
$185,000
Days On Site 
1 Day
Bedrooms 
2
Inside Area (SqFt) 
1,459 sqft
Total Baths 
2
Full Baths 
1
Partial Baths 
1
Lot Size 
N/A
Year Built 
1977
MLS® Number 
20261084375
Status 
Coming Soon
Property Tax 
$3,771
HOA/Condo/Coop Fees 
$235 monthly
Sq Ft Source 
Public Records
Friends & Family
Recent Activity
yesterdayListing updated with changes from the MLS®
yesterdayListing first seen on site
General Features
Attached Garage 
Yes
Cross Street 
South of Joy, West of Newburgh
Disclosures 
Exclusions Do Not Exist, Restrictions, Taxes Homestead Exempt
Garage 
Yes
Garage Spaces 
2
Levels 
Two
Parking 
AttachedGarage Door OpenerGarage Faces Side
Pets 
Yes
Property Sub Type 
Condominium
Sewer 
Public Sewer
Special Circumstances 
Standard
SqFt Above 
1059
SqFt Below 
400
Style 
Colonial
Water Source 
Public
Interior Features
Appliances 
DishwasherDryerFree-Standing Gas RangeFree-Standing RefrigeratorMicrowaveStainless Steel Appliance(s)Washer
Basement 
Finished
Cooling 
Central Air
Heating 
Forced AirNatural Gas
Interior 
Smart Thermostat
Laundry Features 
In UnitLaundry Room
BathFull 
Dimensions - 10 X 5Level - Second
BathLav 
Dimensions - 7 X 3
Bedroom 
Dimensions - 12 X 10Level - Second
Dining Room 
Dimensions - 9 X 8
Family Room 
Dimensions - 18 X 11Level - Basement
FlexRoom 
Dimensions - 9 X 7Level - Basement
Kitchen 
Dimensions - 10 X 9
Laundry 
Dimensions - 10 X 10Level - Basement
Living Room 
Dimensions - 19 X 12
Master Bedroom 
Dimensions - 19 X 12Level - Second
Save
Ask
Tour
Hide
Share
Exterior Features
Construction Details 
BrickVinyl Siding
Exterior 
Private Entrance
Patio And Porch 
Porch
Pool Features 
CommunityIn Ground
Community Features
Association Amenities 
Maintenance Grounds
Association Fee 
$235.0
Association Fee Frequency 
Monthly
Community Features 
PoolClubhouseSidewalks
MLS Area 
Area05081Westland
School District 
Livonia
Financing Terms Available 
CashConventional
Building Access 
GroundLevelwSteps
Roads 
Paved
Schools
School District
Livonia
Elementary School
Unknown
Middle School
Unknown
High School
Unknown
Listing courtesy of KW Professionals: nicolepeltonrealestate@gmail.com


IDX provided courtesy of Realcomp II Ltd. via RealcompIILtd. Copyright © 2026 Realcomp II Ltd. Shareholders.

IDX information is provided exclusively for consumers' personal, non-commercial use and may not be used for any purpose other than to identify prospective properties consumers may be interested in purchasing and that the data is deemed reliable but not guaranteed accurate by the MLS.

Neighborhood & Commute
Source: Walkscore
Save
Ask
Tour
Hide
Share