Skip to content
Save
Ask
Tour
Hide
Share
$449,000
New Listing

41713 Boreal 79
Plymouth Charter Township, MI 48170

For Sale|Condominium|Active
3
Beds
3
Total Baths
2
Full Baths
1
Partial Bath
1,888
SqFt
$238
/SqFt
2027
Built
County:
Wayne
Call Now: 419-537-0090
Is this the listing for you? We can help make it yours.
419-537-0090
41713 Boreal 7941713 Boreal 7941713 Boreal 7941713 Boreal 79
Save
Ask
Tour
Hide
Share

Mortgage Calculator

Monthly Payment (Est.)

Enter an interest rate to see your estimated monthly payment.
Calculator powered by Showcase IDX, a Constellation1 Company. Copyright ©2026 Information is deemed reliable but not guaranteed.

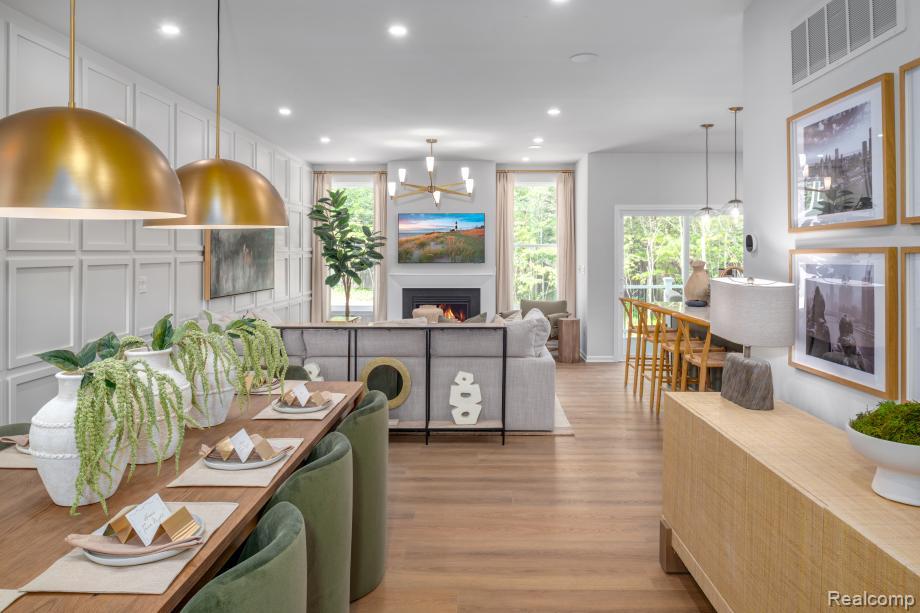
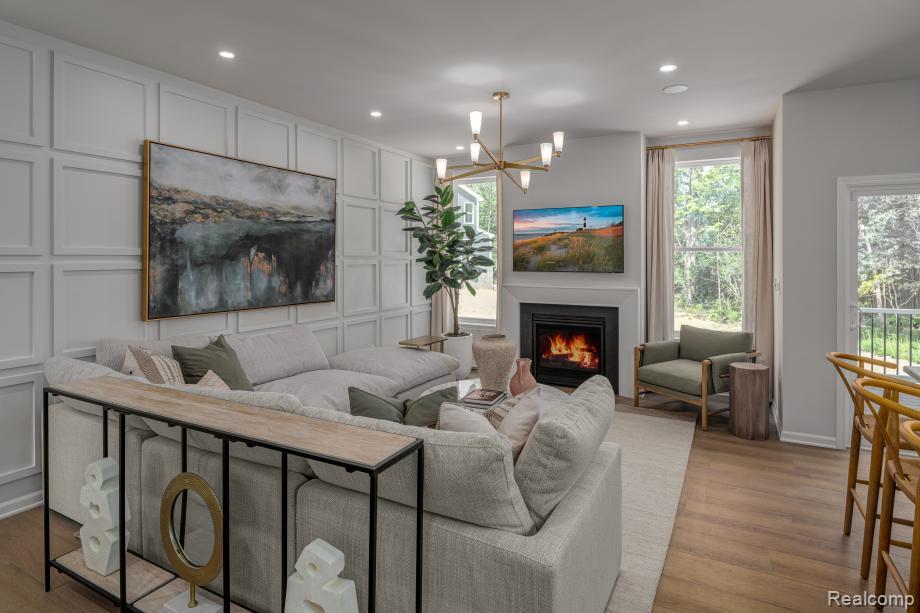
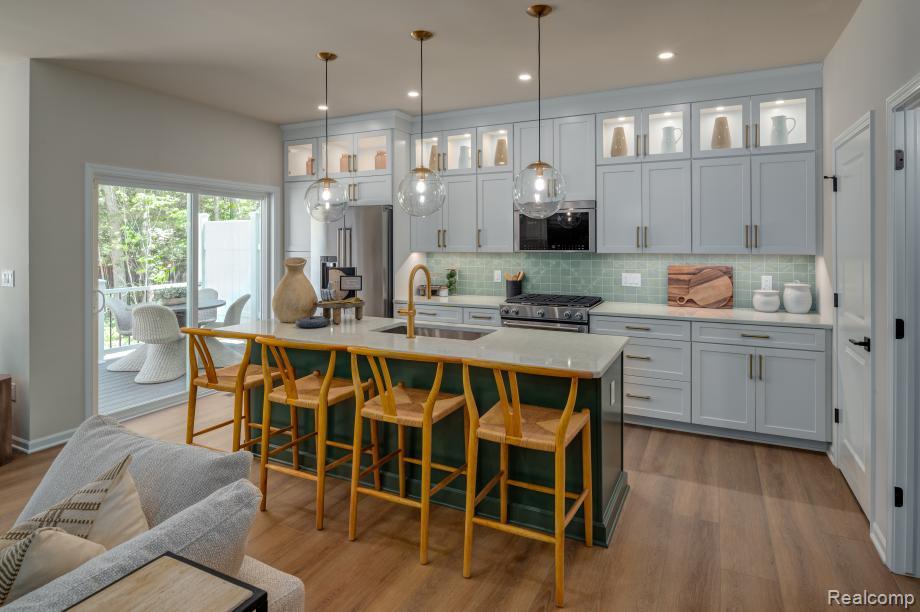
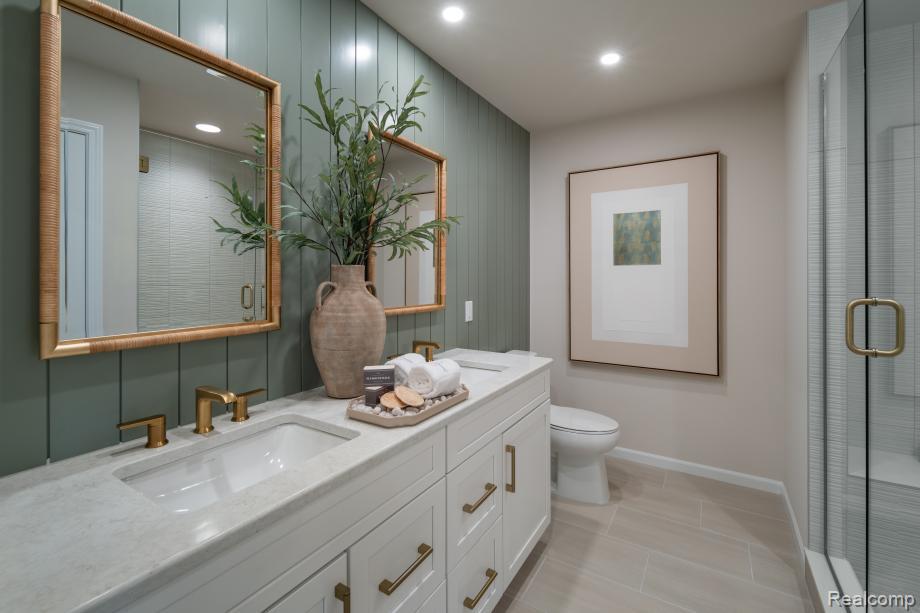
October 2027 Design Ready opportunity presented by Toll Brothers-Step into the Howe, a spacious two-story townhome offering an open floor plan. The elegant to be built Howe Country Manor townhome design opens with a welcoming foyer that leads into a chic casual dining area and a light-filled extended great room. Just steps away, the well-equipped kitchen features a large center island, a walk-in pantry, and access to a relaxing deck. On the second floor, the stylish primary bedroom boasts a walk-in closet and a lovely primary bath offering a dual-sink vanity, linen storage, and a luxe shower with seat. Secondary bedrooms are conveniently located near a full hall bath with a dual sink vanity and linen storage. Other highlights include an everyday entry, a powder room, bedroom-level laundry, and extra storage throughout.

Save
Ask
Tour
Hide
Share
Listing Snapshot
Price 
$449,000
Days On Site 
0 Days
Bedrooms 
3
Inside Area (SqFt) 
1,888 sqft
Total Baths 
3
Full Baths 
2
Partial Baths 
1
Lot Size 
N/A
Year Built 
2027
MLS® Number 
20261084393
Status 
Active
Property Tax 
$7,345
HOA/Condo/Coop Fees 
$285 monthly
Sq Ft Source 
Builder
Friends & Family
Recent Activity
18 hours agoListing first seen on site
18 hours agoListing updated with changes from the MLS®
General Features
Attached Garage 
Yes
Cross Street 
Haggerty Rd and Ann Arbor Rd.
Disclosures 
No Restrictions, Taxes Not Homestead Exempt
Garage 
Yes
Garage Spaces 
2
Home Warranty 
Yes
Levels 
Two
Parking 
Attached
Pets 
Yes
Property Sub Type 
Condominium
Sewer 
Public Sewer
Special Circumstances 
Standard
SqFt Above 
1888
Style 
Townhouse
Water Source 
Public
Interior Features
Appliances 
Gas Water HeaterDishwasherDisposalFree-Standing Gas RangeMicrowave
Basement 
Unfinished
Cooling 
Central AirENERGY STAR Qualified Equipment
Heating 
Forced AirNatural GasENERGY STAR Qualified Equipment
BathFull 
Level - Second
BathLav 
Bedroom 
Dimensions - 11 X 11Level - Second
Dining Room 
Dimensions - 13 X 11
Great Room 
Dimensions - 17 X 14
Kitchen 
Dimensions - 17 X 8
Master Bathroom 
Level - Second
Master Bedroom 
Dimensions - 17 X 14Level - Second
Save
Ask
Tour
Hide
Share
Exterior Features
Construction Details 
BrickOtherVinyl Siding
Community Features
Association Fee 
$285.0
Association Fee Frequency 
Monthly
Community Features 
Sidewalks
MLS Area 
Area05012PlymouthTwp
School District 
PlymouthCanton
Financing Terms Available 
CashConventionalFHA
Building Access 
GroundLevelwSteps
Roads 
Paved
Schools
School District
PlymouthCanton
Elementary School
Unknown
Middle School
Unknown
High School
Unknown
Listing courtesy of Toll Realty Michigan Inc: tcannon@tollbrothers.com


IDX provided courtesy of Realcomp II Ltd. via RealcompIILtd. Copyright © 2026 Realcomp II Ltd. Shareholders.

IDX information is provided exclusively for consumers' personal, non-commercial use and may not be used for any purpose other than to identify prospective properties consumers may be interested in purchasing and that the data is deemed reliable but not guaranteed accurate by the MLS.

Neighborhood & Commute
Source: Walkscore
Save
Ask
Tour
Hide
Share