
40241 Newport DrivePlymouth Charter Township, MI 48170
Mortgage Calculator
Monthly Payment (Est.)
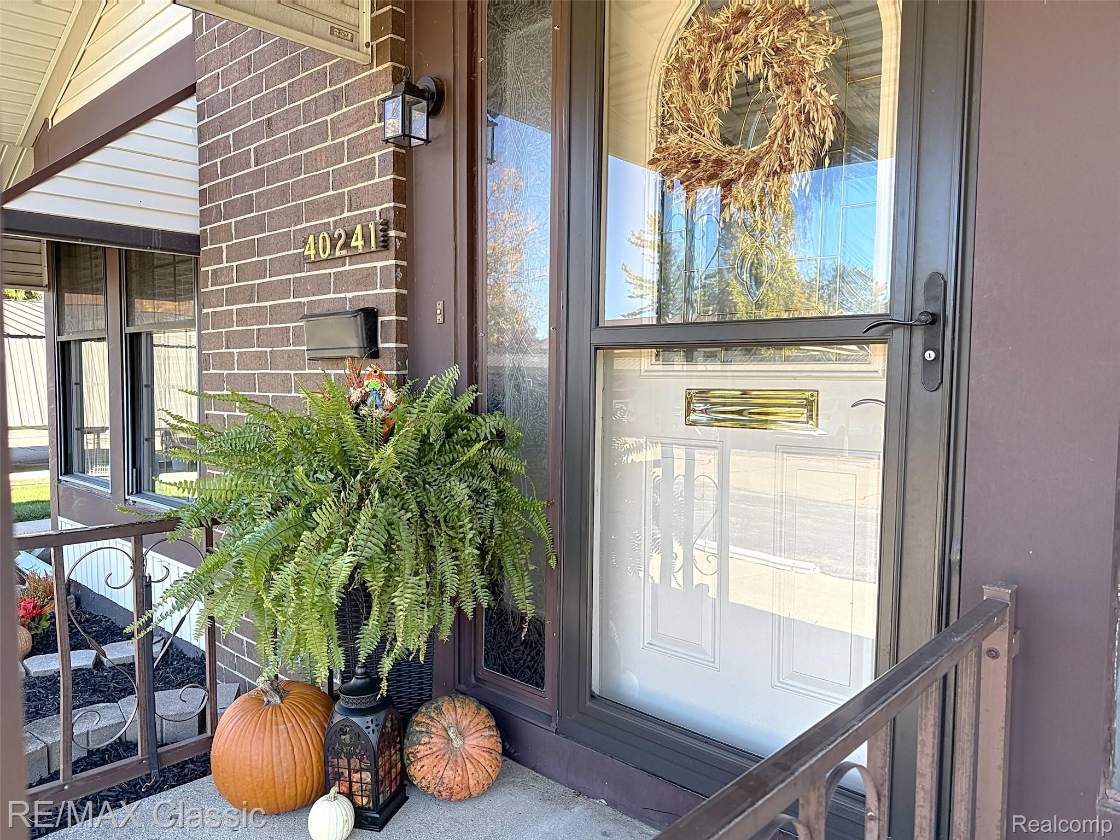
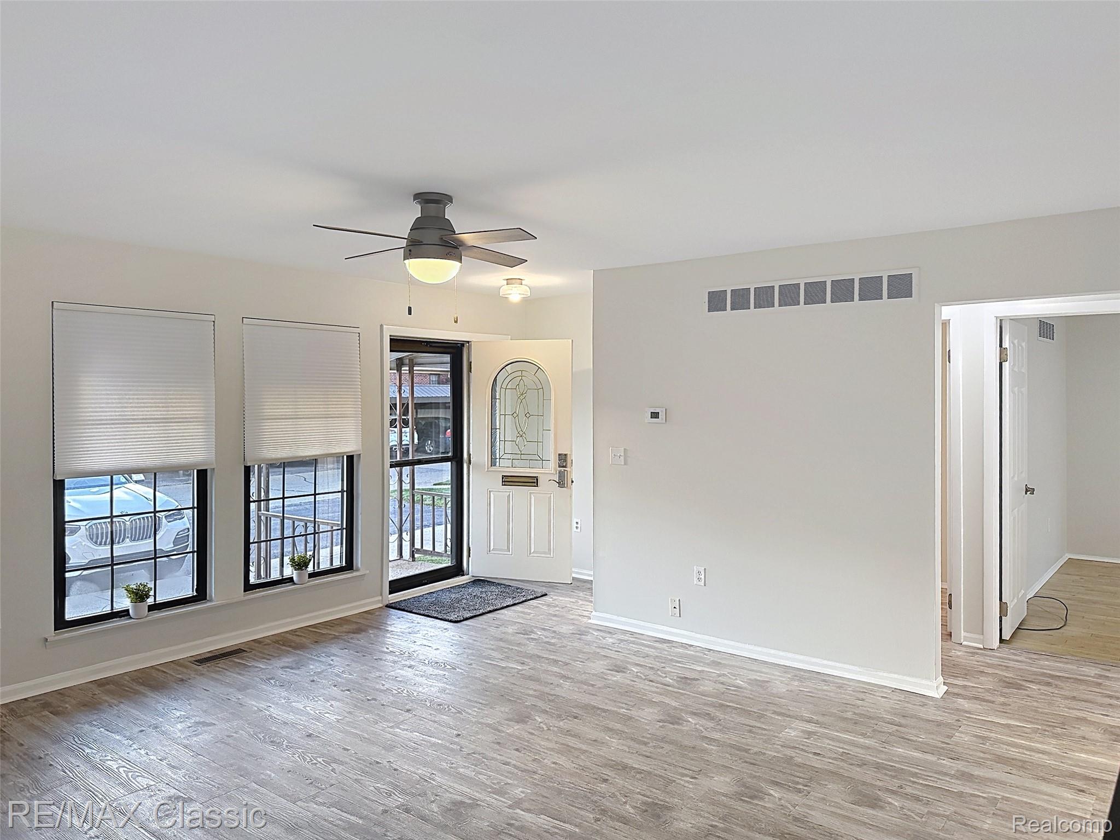
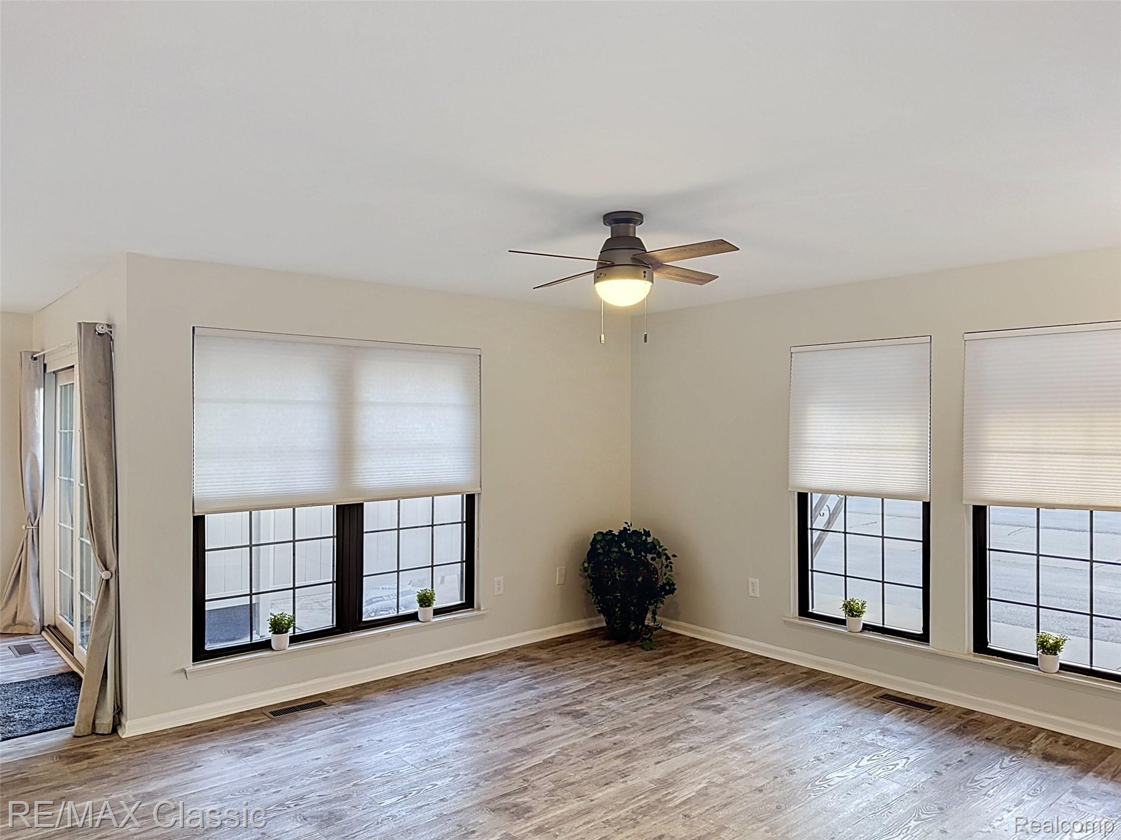
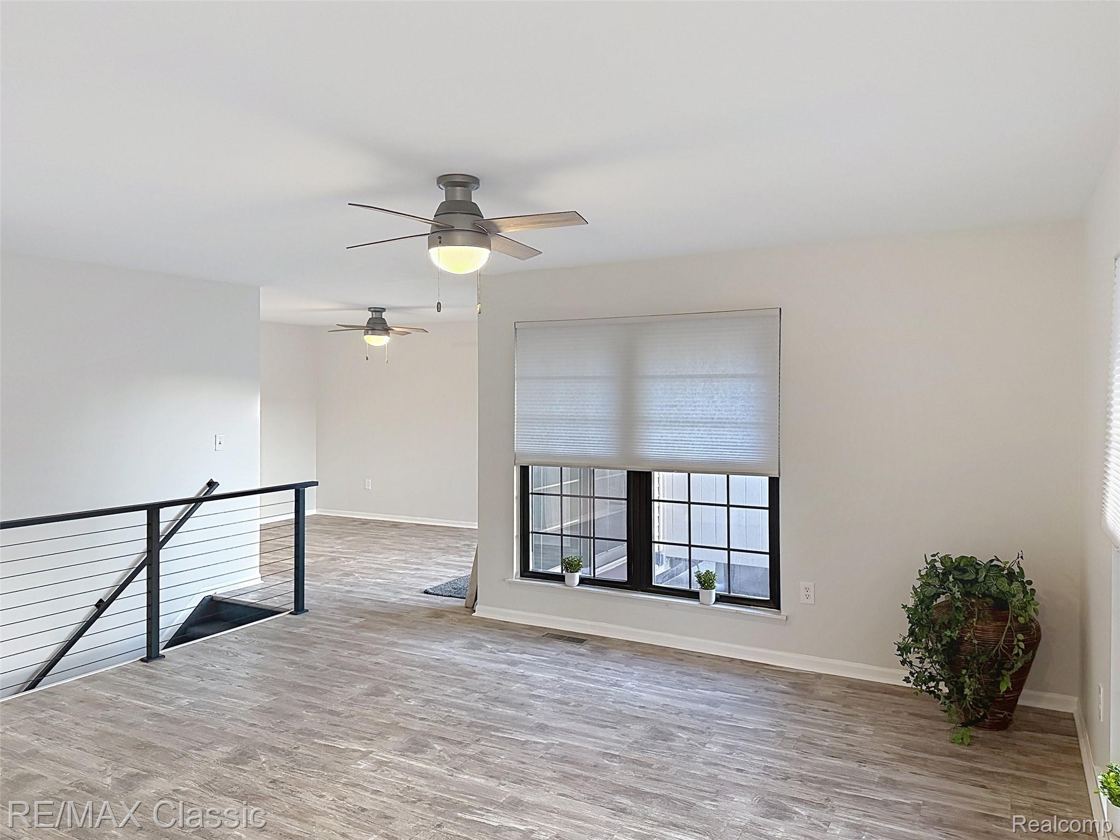
Enter an interest rate to see your estimated monthly payment.Welcome to this beautifully renovated condo in the Plymouth Twp. Bradbury Parkhomes 55+ community which offers you comfort as well as an active lifestyle!** Park right in front of your door and enter onto your private covered porch**Step into your freshly painted living room with modern steel railings, new flooring and 3 large windows that offer daytime sunlight and west facing views of the evening sunsets!** This open floor plan flows seamlessly into a 15x11 dining area and straight into the stunning remodeled kitchen featuring: New, high end, soft close, custom oxford mist shaker style cabinets, crisp white quartz countertops, a tiled backsplash adding warmth and texture, gray composite sink with overhead lighting and new stainless steel appliances! Both main level bedrooms offer large closets, new ceiling fans, flooring and fresh paint with the primary featuring a spacious walk-in closet (sometimes used to add a 1st floor laundry), wood floors and a large lilac bush covering your window offering year round privacy! The fully finished basement with recessed lighting provides plenty of additional living space to use with a 3rd bedroom, completely updated 2nd Full bath, 2 storage closets, and a 28x15 wide open fresh space to use for larger gatherings or to use as a 2nd living space with your access to the egress window**Outside offers a private concrete patio perfect for relaxing or entertaining.**Bradbury Parkhomes offers an exceptional community atmosphere, complete with a pool and a clubhouse that hosts movies nights, games, social gatherings, and a variety of events designed to keep you engaged and connected. This is low-maintenance living at its finest — beautifully updated and ready for you to move right in! **New: Furnace, A/C, updated electrical panel, flooring, paint, blinds, hardware, appliances, kitchen and baths**HOA includes your Heat (gas), water, pool , ground and structural maintenance and snow removal. 2 pets and rentals are allowed with approval.
| 13 hours ago | Status changed to Active | |
| 13 hours ago | Listing updated with changes from the MLS | |
| yesterday | Listing first seen on site |

IDX provided courtesy of Realcomp II Ltd. via RealcompIILtd. Copyright © 2026 Realcomp II Ltd. Shareholders.
IDX information is provided exclusively for consumers' personal, non-commercial use and may not be used for any purpose other than to identify prospective properties consumers may be interested in purchasing and that the data is deemed reliable but not guaranteed accurate by the MLS.