Skip to content
Save
Ask
Tour
Hide
Share
$499,990
1 Day On Site

694 Gretchen Lane
Saline Township, MI 48176

For Sale|Single Family Residence|Active
3
Beds
3
Total Baths
2
Full Baths
1
Partial Bath
2,390
SqFt
$209
/SqFt
2026
Built
County:
Washtenaw
Call Now: 419-537-0090
Is this the listing for you? We can help make it yours.
419-537-0090
694 Gretchen Lane694 Gretchen Lane694 Gretchen Lane694 Gretchen Lane
Save
Ask
Tour
Hide
Share

Mortgage Calculator

Monthly Payment (Est.)

Enter an interest rate to see your estimated monthly payment.
Calculator powered by Showcase IDX, a Constellation1 Company. Copyright ©2026 Information is deemed reliable but not guaranteed.

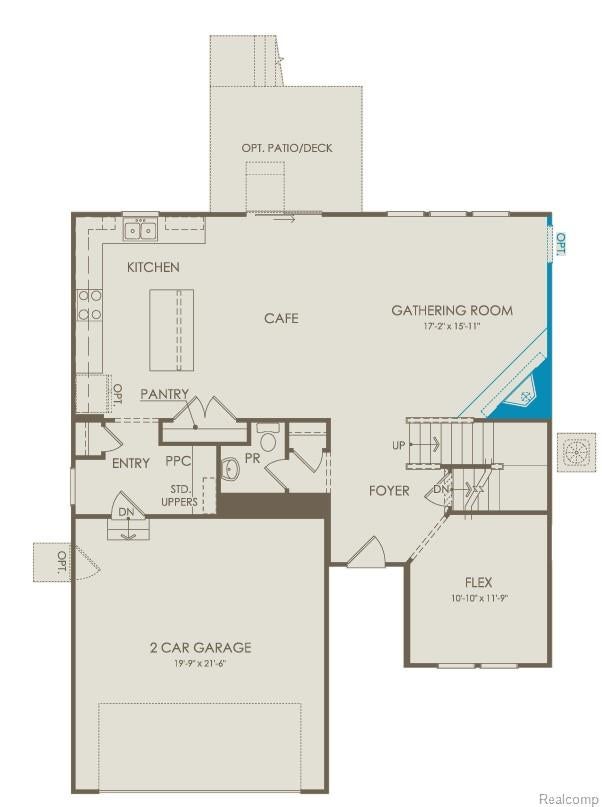
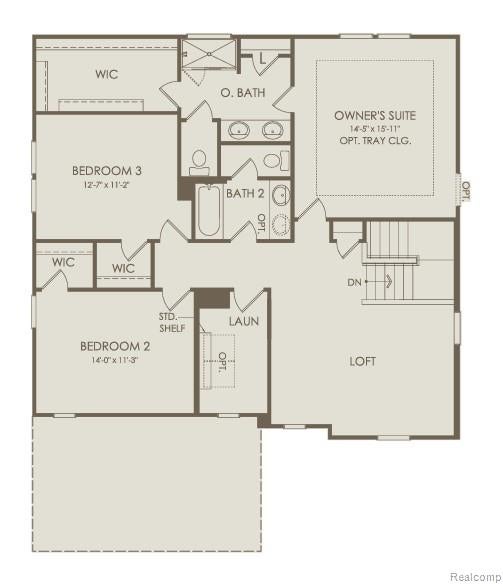
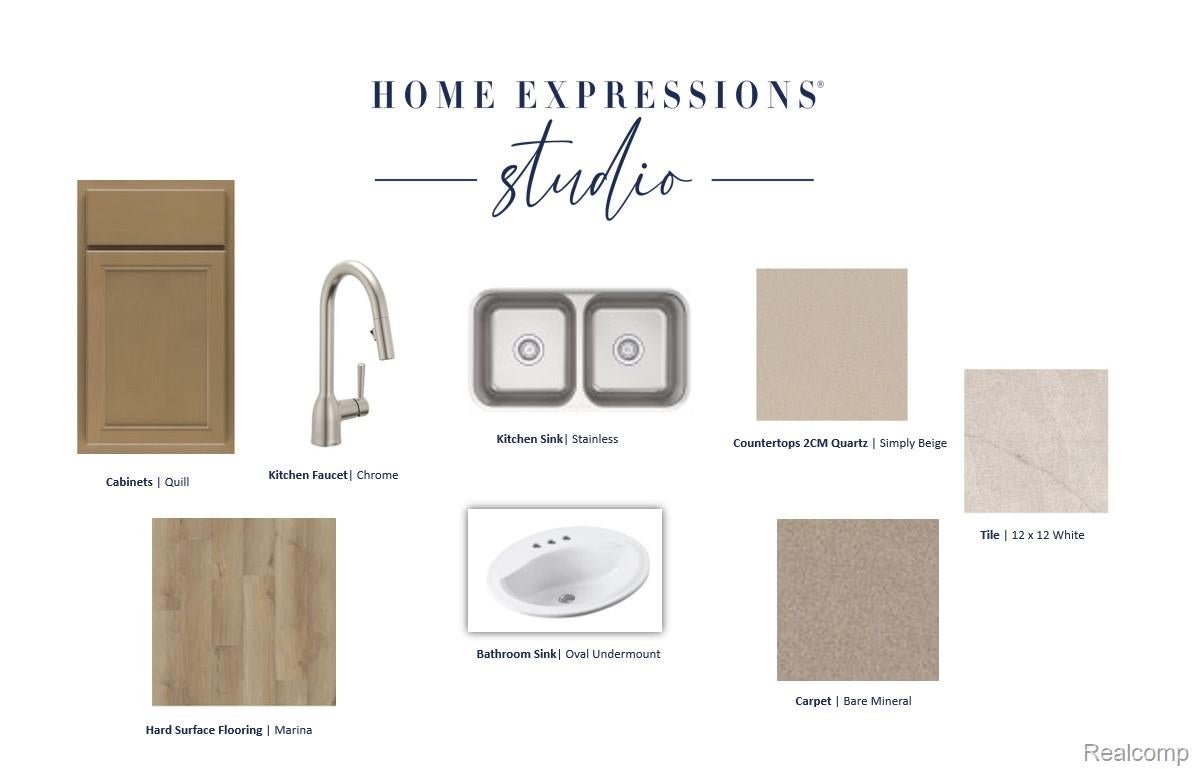
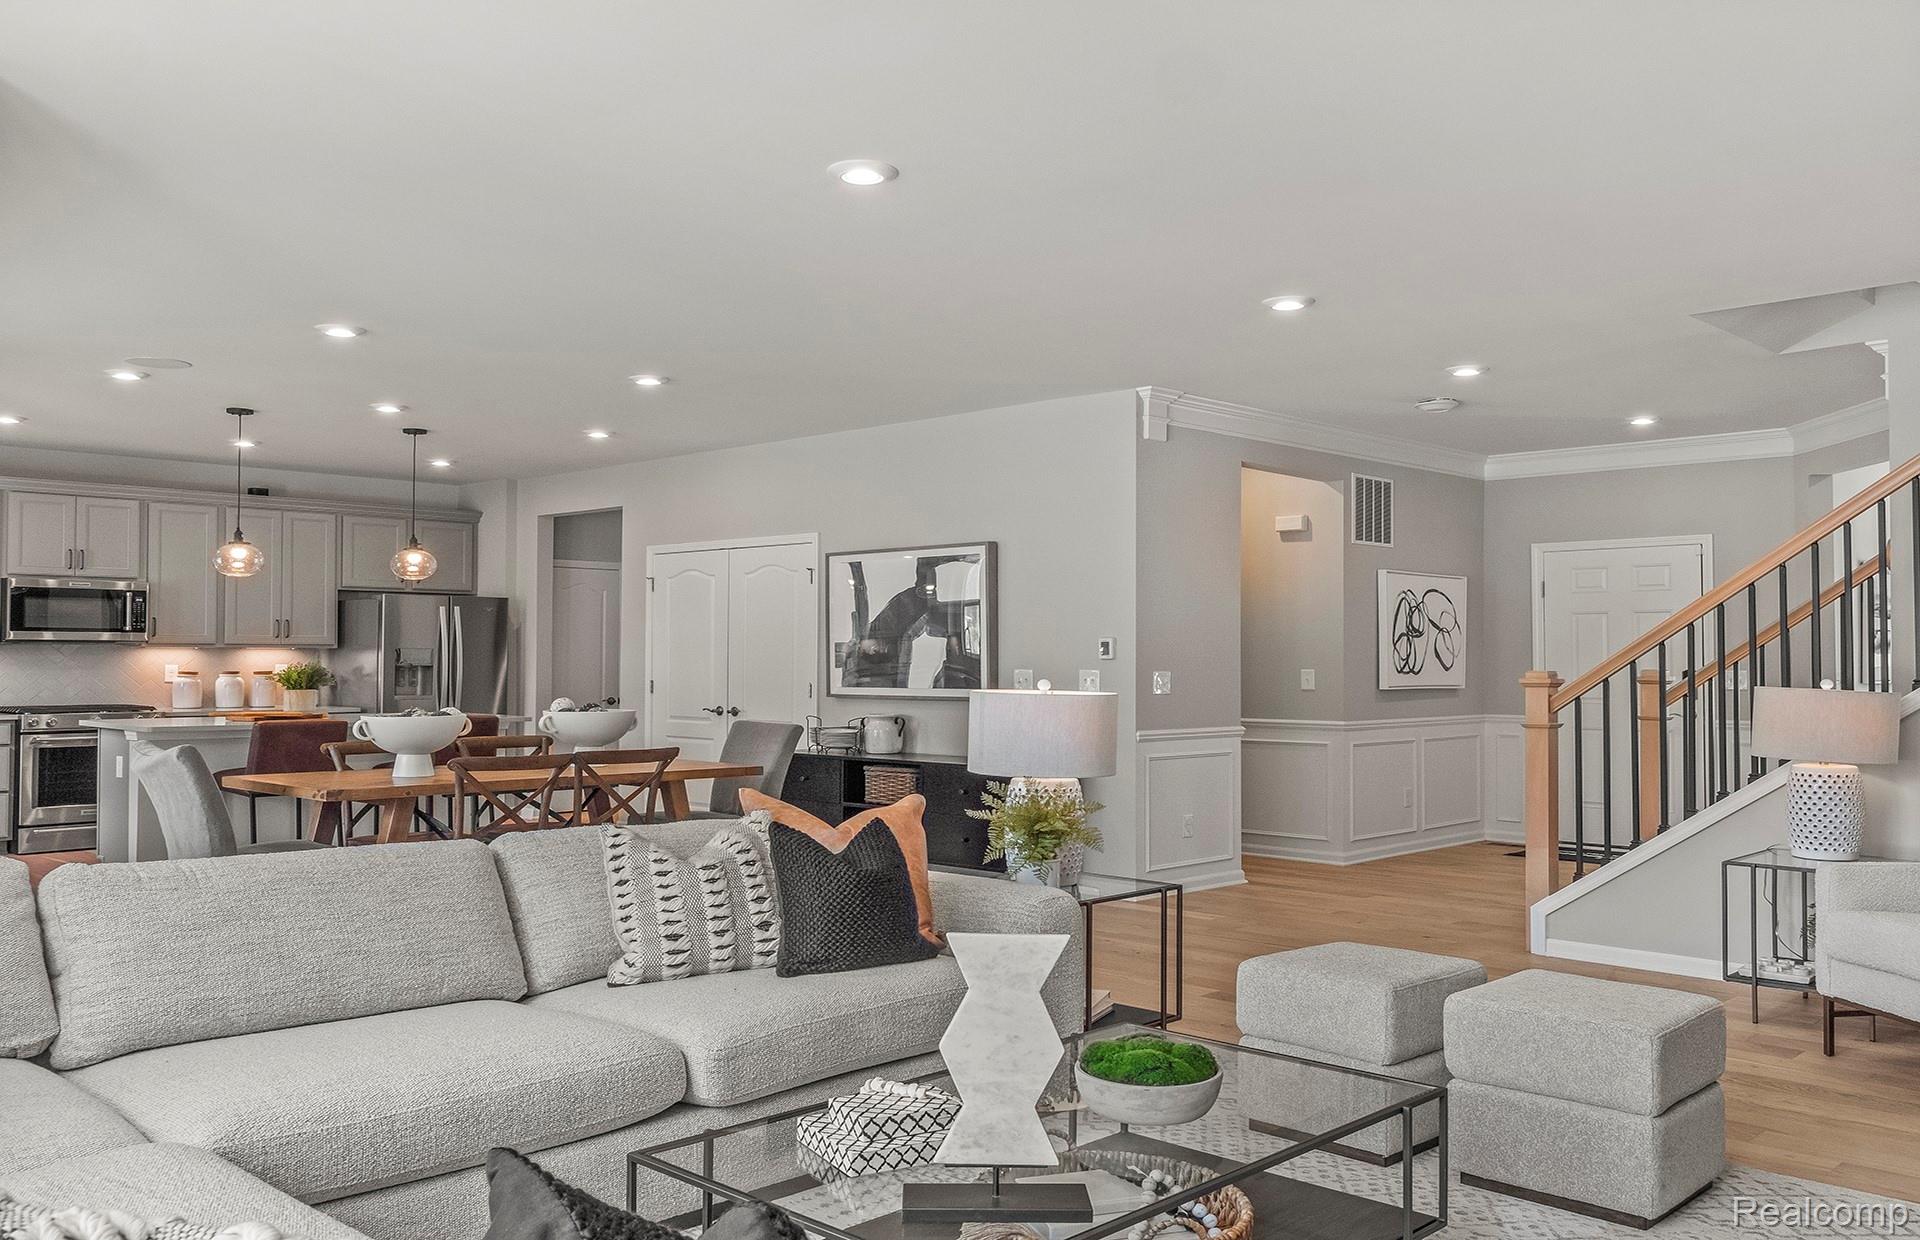
Spring Delivery! The Newberry at Bella Terrace offers the perfect balance of space to come together and room to enjoy a little privacy. Thoughtfully designed with 9-foot ceilings, large windows, and beautiful 7-inch-wide luxury vinyl plank flooring throughout the entire first floor, this home feels bright, open, and welcoming from the moment you enter. At the heart of the home, the spacious kitchen features quartz countertops, an oversized island with seating, and an open layout that connects effortlessly to the dining and gathering areas. Whether you're entertaining friends or enjoying a quiet evening by the corner gas fireplace, this space makes everyday living feel special. Just off the foyer, a versatile flex room offers the freedom to create a home office, hobby room, or private retreat. Upstairs, a spacious loft provides a second living area perfect for movie nights, gaming, or simply relaxing. Convenient second-floor laundry makes everyday routines easier, while walk-in closets in every bedroom provide exceptional storage. The owner's suite features an especially generous walk-in closet, and beautifully finished bathrooms include quartz countertops and ceramic tile flooring. Beyond your front door, enjoy the convenience of Bella Terrace's Saline location, with nearby parks, recreation, shopping, dining, and easy access to Ann Arbor. Beautiful finishes, flexible living spaces, and a location you'll love. Your opportunity to enjoy it all begins this spring. Schedule your private tour today!

Save
Ask
Tour
Hide
Share
Listing Snapshot
Price 
$499,990
Days On Site 
1 Day
Bedrooms 
3
Inside Area (SqFt) 
2,390 sqft
Total Baths 
3
Full Baths 
2
Partial Baths 
1
Lot Size 
0.15 Acres
Year Built 
2026
MLS Number 
20261093360
Status 
Active
Property Tax 
N/A
HOA/Condo/Coop Fees 
$66.67 monthly
Sq Ft Source 
Builder
Friends & Family
Recent Activity
yesterdayStatus changed to Active
yesterdayListing updated with changes from the MLS
yesterdayListing first seen on site
General Features
Acres 
0.15
Attached Garage 
Yes
Cross Street 
Maple and Textile
Disclosures 
Taxes Not Homestead Exempt
Garage 
Yes
Garage Spaces 
2
Green Energy Efficient 
DoorsHVACInsulationLightingThermostatWindows
Home Warranty 
Yes
Levels 
Two
Parking 
AttachedDrivewayGarage Faces FrontGarage Door Opener
Property Condition 
New Construction
Property Sub Type 
Single Family Residence
Security 
Carbon Monoxide Detector(s)Smoke Detector(s)
Sewer 
Public Sewer
Special Circumstances 
Standard
SqFt Above 
2390
Style 
Colonial
Utilities 
Cable AvailableUnderground Utilities
Water Source 
Public
Interior Features
Appliances 
Electric Water HeaterDisposalFree-Standing Electric RangeHumidifierMicrowaveStainless Steel Appliance(s)Vented Exhaust Fan
Basement 
FullUnfinishedSump Pump
Cooling 
Central Air
Fireplace 
Yes
Fireplace Features 
Family Room
Heating 
Exhaust FanForced AirNatural Gas
Window Features 
ENERGY STAR Qualified Windows
BathFull 
Level - Second
BathLav 
Bedroom 
Dimensions - 11 X 12Level - Second
BreakfastNookRoom 
Dimensions - 16 X 11
FlexRoom 
Dimensions - 11 X 10
Kitchen 
Dimensions - 16 X 10
Laundry 
Dimensions - 8 X 6Level - Second
Living Room 
Dimensions - 16 X 17
Loft 
Dimensions - 17 X 9Level - Second
Master Bathroom 
Level - Second
Master Bedroom 
Dimensions - 16 X 14Level - Second
Save
Ask
Tour
Hide
Share
Exterior Features
Construction Details 
BrickVinyl Siding
Patio And Porch 
CoveredPorch
Pool Features 
None
Road Frontage 
Private Road
Roof 
Asphalt
Windows/Doors 
ENERGY STAR Qualified Windows
Community Features
Association Fee 
$800.0
Association Fee Frequency 
Annually
Community Features 
Sidewalks
MLS Area 
Area04181SalineTwp
School District 
Saline
Financing Terms Available 
CashConventional
Building Access 
GroundLevel
Roads 
Paved
Schools
School District
Saline
Elementary School
Unknown
Middle School
Unknown
High School
Unknown
Listing courtesy of PH Relocation Services LLC: listmichigan-sales@pulte.com


IDX provided courtesy of Realcomp II Ltd. via RealcompIILtd. Copyright © 2026 Realcomp II Ltd. Shareholders.

IDX information is provided exclusively for consumers' personal, non-commercial use and may not be used for any purpose other than to identify prospective properties consumers may be interested in purchasing and that the data is deemed reliable but not guaranteed accurate by the MLS.

Neighborhood & Commute
Source: Walkscore
Save
Ask
Tour
Hide
Share