Skip to content
Save
Ask
Tour
Hide
Share
$474,900
New Listing

53188 Woodland Meadows
Chesterfield Township, MI 48047

For Sale|Single Family Residence|Active
4
Beds
3
Total Baths
2
Full Baths
1
Partial Bath
2,205
SqFt
$215
/SqFt
2026
Built
County:
Macomb
Call Now: 419-537-0090
Is this the listing for you? We can help make it yours.
419-537-0090
Upcoming Open Houses
Sat, Nov 28, 11:00 AM - 6:00 PM
Sun, Nov 29, 12:00 AM - 6:00 PM
53188 Woodland Meadows53188 Woodland Meadows53188 Woodland Meadows53188 Woodland Meadows
Save
Ask
Tour
Hide
Share

Mortgage Calculator

Monthly Payment (Est.)

Enter an interest rate to see your estimated monthly payment.
Calculator powered by Showcase IDX, a Constellation1 Company. Copyright ©2026 Information is deemed reliable but not guaranteed.

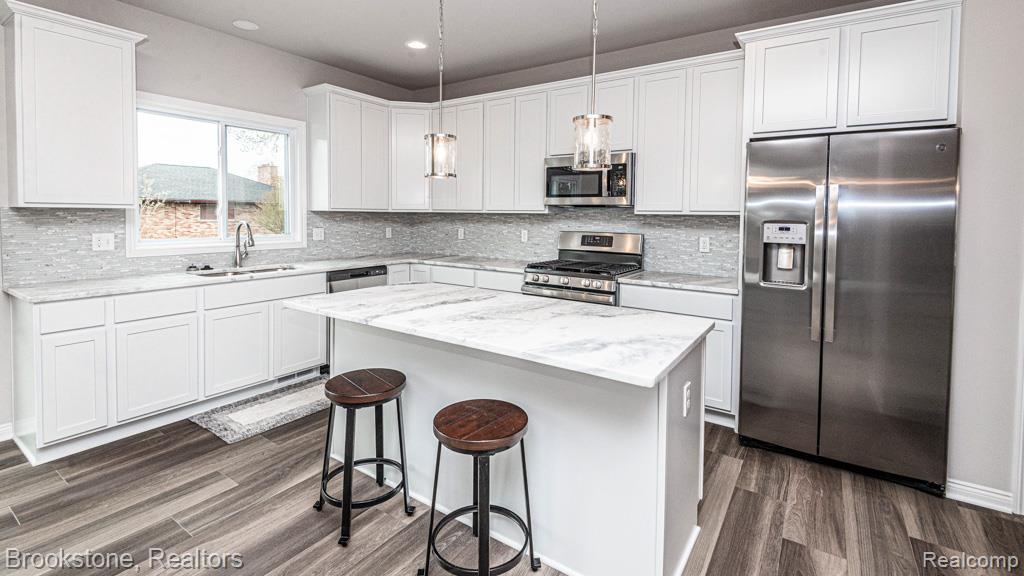
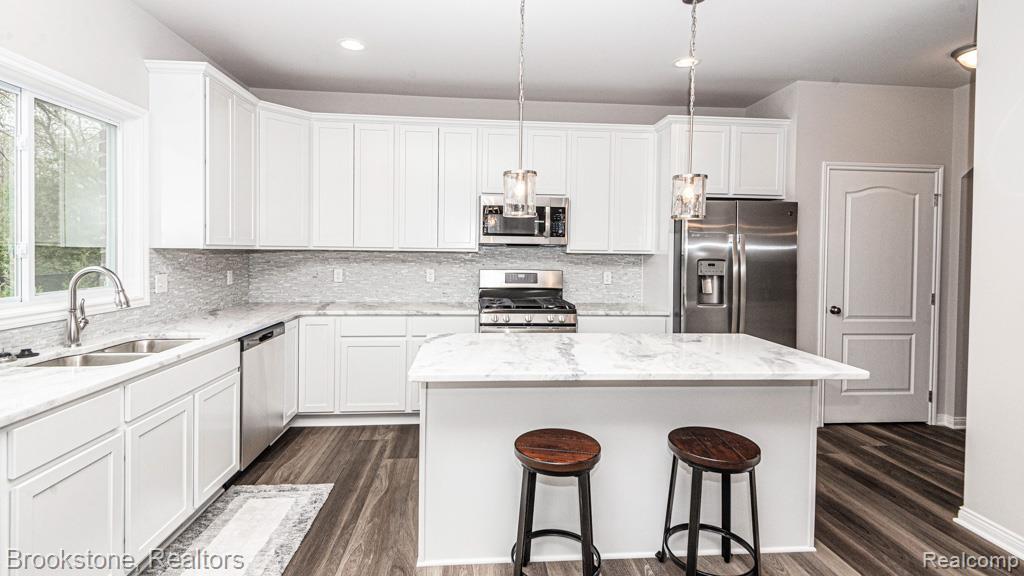
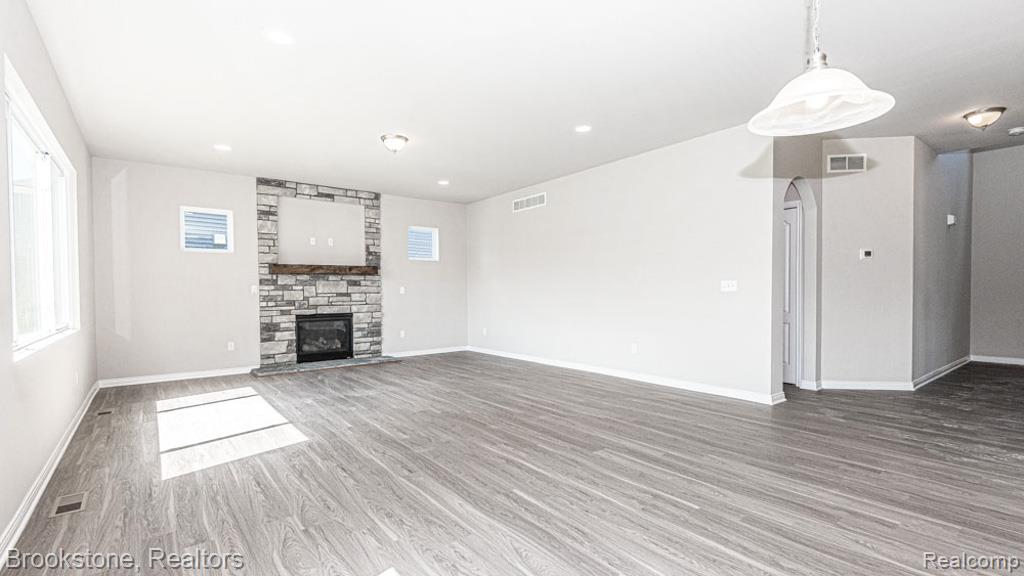
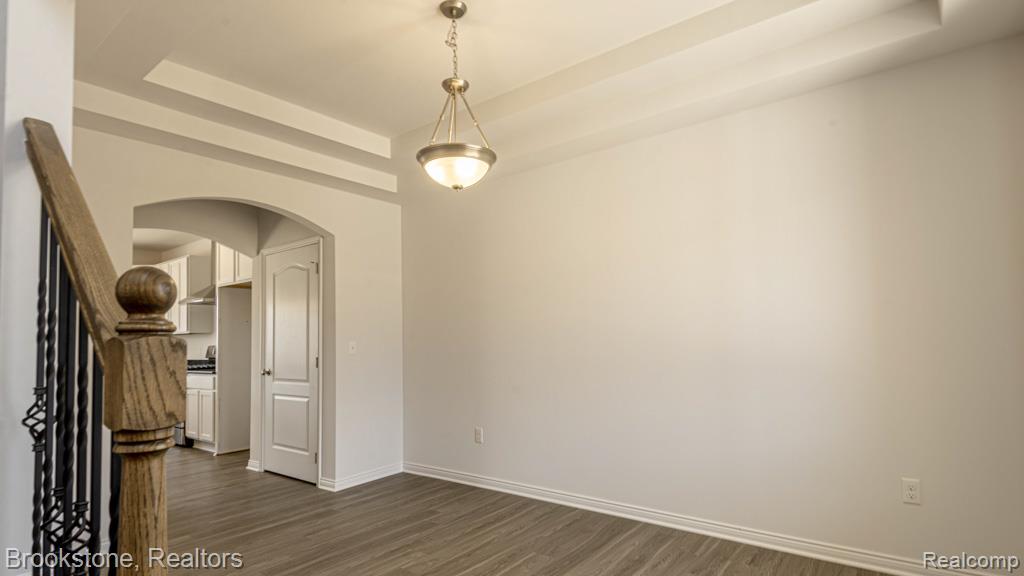
Discover the excitement of new construction at Woodland Meadows in desirable Chesterfield Township! Built by D.R. Horton, America’s #1 Home Builder since 2002, the Dover floor plan combines spacious open-concept living, modern finishes, and everyday functionality. Designed for comfortable living and effortless entertaining, the Dover features an inviting layout connecting the kitchen and living areas, along with an additional dining area perfect for gatherings and special occasions. The first floor showcases 9-foot ceilings, designer lighting, and beautiful flooring selections. The well-appointed kitchen features 42-inch upper cabinets, granite countertops, and stainless-steel appliances. Bathrooms offer granite countertops, ceramic tile showers, and undermount sinks. Additional highlights include energy-efficient heating and cooling systems, a programmable thermostat, and a basement with 8’6” foundation walls. Enjoy the benefits of new construction in Woodland Meadows, conveniently located near shopping, dining, parks, and the beautiful Lake St. Clair shoreline. This Dover home on Lot 23 is currently under construction, with anticipated completion in February 2027! Only five homes remain as we close out Woodland Meadows, but we’re not going far! D.R. Horton will continue building beautiful new homes at Forestview Estates, a new community located approximately half a mile down the road. Don’t miss your opportunity to own a brand-new home in Woodland Meadows! Schedule your private tour and experience this exciting community firsthand! Photos and renderings are representative of a similar home and may depict optional features or upgrades.

Save
Ask
Tour
Hide
Share
Listing Snapshot
Price 
$474,900
Days On Site 
0 Days
Bedrooms 
4
Inside Area (SqFt) 
2,205 sqft
Total Baths 
3
Full Baths 
2
Partial Baths 
1
Lot Size 
0.24 Acres
Year Built 
2026
MLS Number 
20261093511
Status 
Active
Property Tax 
N/A
HOA/Condo/Coop Fees 
$39.58 monthly
Sq Ft Source 
Builder
Friends & Family
Recent Activity
22 hours agoListing updated with changes from the MLS
22 hours agoListing first seen on site
General Features
Acres 
0.24
Cross Street 
24 Mile and Sass Rd
Disclosures 
Taxes Not Homestead Exempt
Garage 
Yes
Garage Spaces 
3
Home Warranty 
Yes
Levels 
Two
Parking 
AttachedDrivewayGarage Faces Front
Pets 
Yes
Property Condition 
New Construction
Property Sub Type 
Single Family Residence
Security 
Carbon Monoxide Detector(s)Smoke Detector(s)
Special Circumstances 
Standard
SqFt Above 
2205
Style 
Colonial
Utilities 
Sewer Available
Water Source 
Public
Interior Features
Appliances 
Gas Water HeaterDishwasherDisposalFree-Standing Gas RangeMicrowaveStainless Steel Appliance(s)
Basement 
UnfinishedSump Pump
Cooling 
Central Air
Fireplace 
Yes
Fireplace Features 
Great Room
Furnished 
Unfurnished
Heating 
Forced AirNatural Gas
Interior 
Smart Thermostat
Laundry Features 
Gas Dryer HookupLaundry RoomWasher Hookup
BathFull 
Dimensions - 7 X 9Level - Second
BathLav 
Dimensions - 6 X 6
Bedroom 
Dimensions - 10 X 11Level - Second
BreakfastNookRoom 
Dimensions - 11 X 17
Dining Room 
Dimensions - 10 X 14
Great Room 
Dimensions - 18 X 17
Kitchen 
Dimensions - 9 X 15
Laundry 
Dimensions - 6 X 9Level - Second
Master Bathroom 
Dimensions - 12 X 10Level - Second
Master Bedroom 
Dimensions - 14 X 18Level - Second
MudRoom 
Dimensions - 12 X 6
Save
Ask
Tour
Hide
Share
Exterior Features
Construction Details 
Aluminum SidingBrickVinyl Siding
Patio And Porch 
CoveredPorch
Pool Features 
None
Roof 
Asphalt
Community Features
Association Fee 
$475.0
Association Fee Frequency 
Annually
Community Features 
Sidewalks
MLS Area 
Area03091ChesterfieldTwp
School District 
AnchorBay
Financing Terms Available 
CashConventionalFHAVA Loan
Building Access 
GroundLevelwSteps
Roads 
Paved
Schools
School District
AnchorBay
Elementary School
Unknown
Middle School
Unknown
High School
Unknown
Listing courtesy of Brookstone, Realtors LLC: jgarrisi@juliegrealestate.com


IDX provided courtesy of Realcomp II Ltd. via RealcompIILtd. Copyright © 2026 Realcomp II Ltd. Shareholders.

IDX information is provided exclusively for consumers' personal, non-commercial use and may not be used for any purpose other than to identify prospective properties consumers may be interested in purchasing and that the data is deemed reliable but not guaranteed accurate by the MLS.

Neighborhood & Commute
Source: Walkscore
Save
Ask
Tour
Hide
Share