Skip to content
Save
Ask
Tour
Hide
Share
$699,900
New Listing

18879 Via Firenze Drive
Macomb Township, MI 48044

For Sale|Single Family Residence|Active
4
Beds
3
Total Baths
2
Full Baths
1
Partial Bath
2,838
SqFt
$247
/SqFt
2026
Built
Subdivision:
VILLA TOSCANA CONDO
County:
Macomb
Call Now: 419-537-0090
Is this the listing for you? We can help make it yours.
419-537-0090
18879 Via Firenze Drive18879 Via Firenze Drive18879 Via Firenze Drive18879 Via Firenze Drive
Save
Ask
Tour
Hide
Share

Mortgage Calculator

Monthly Payment (Est.)

Enter an interest rate to see your estimated monthly payment.
Calculator powered by Showcase IDX, a Constellation1 Company. Copyright ©2026 Information is deemed reliable but not guaranteed.

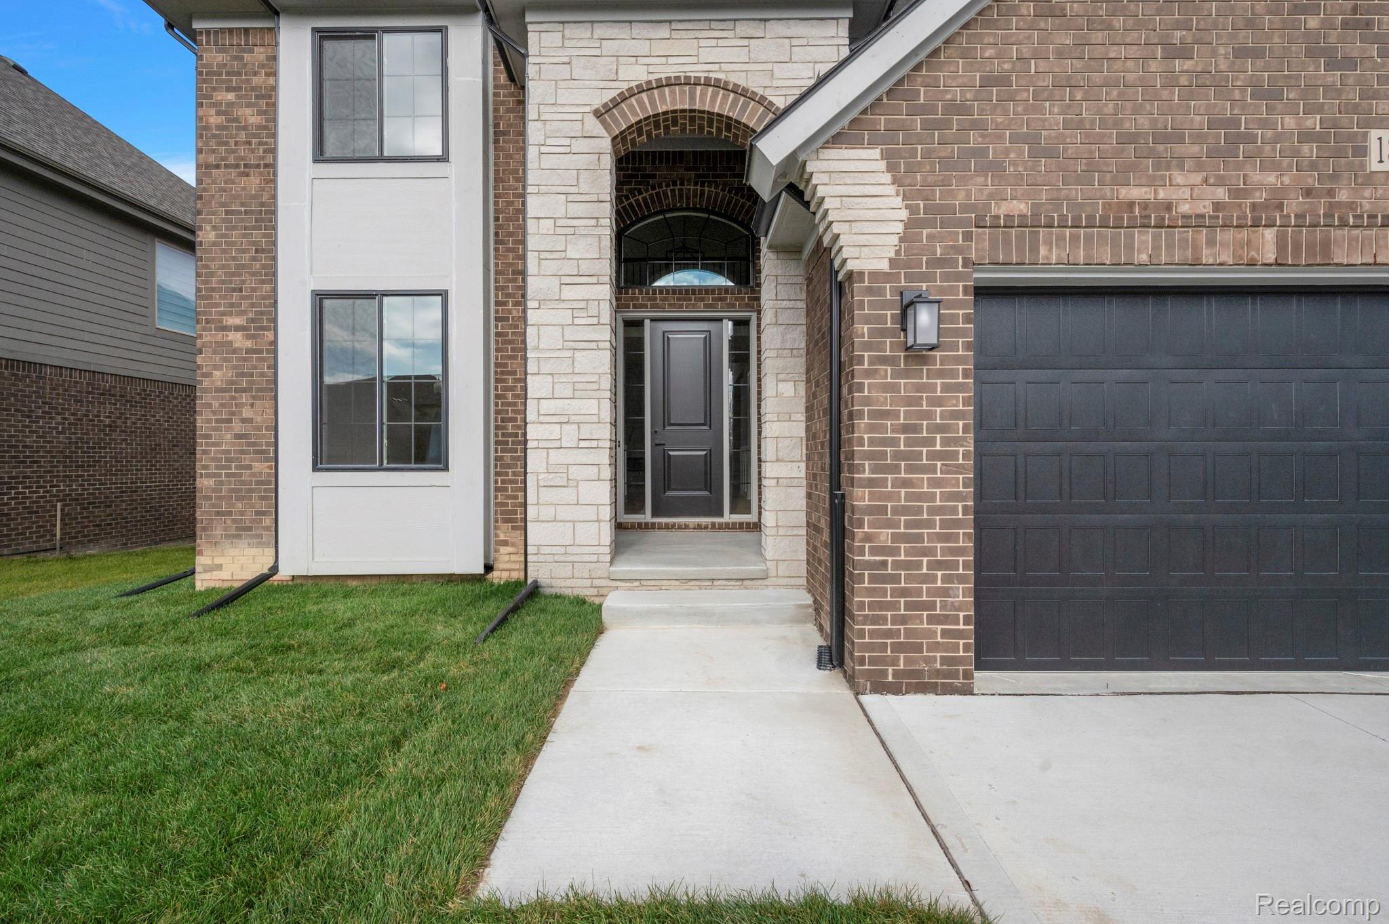
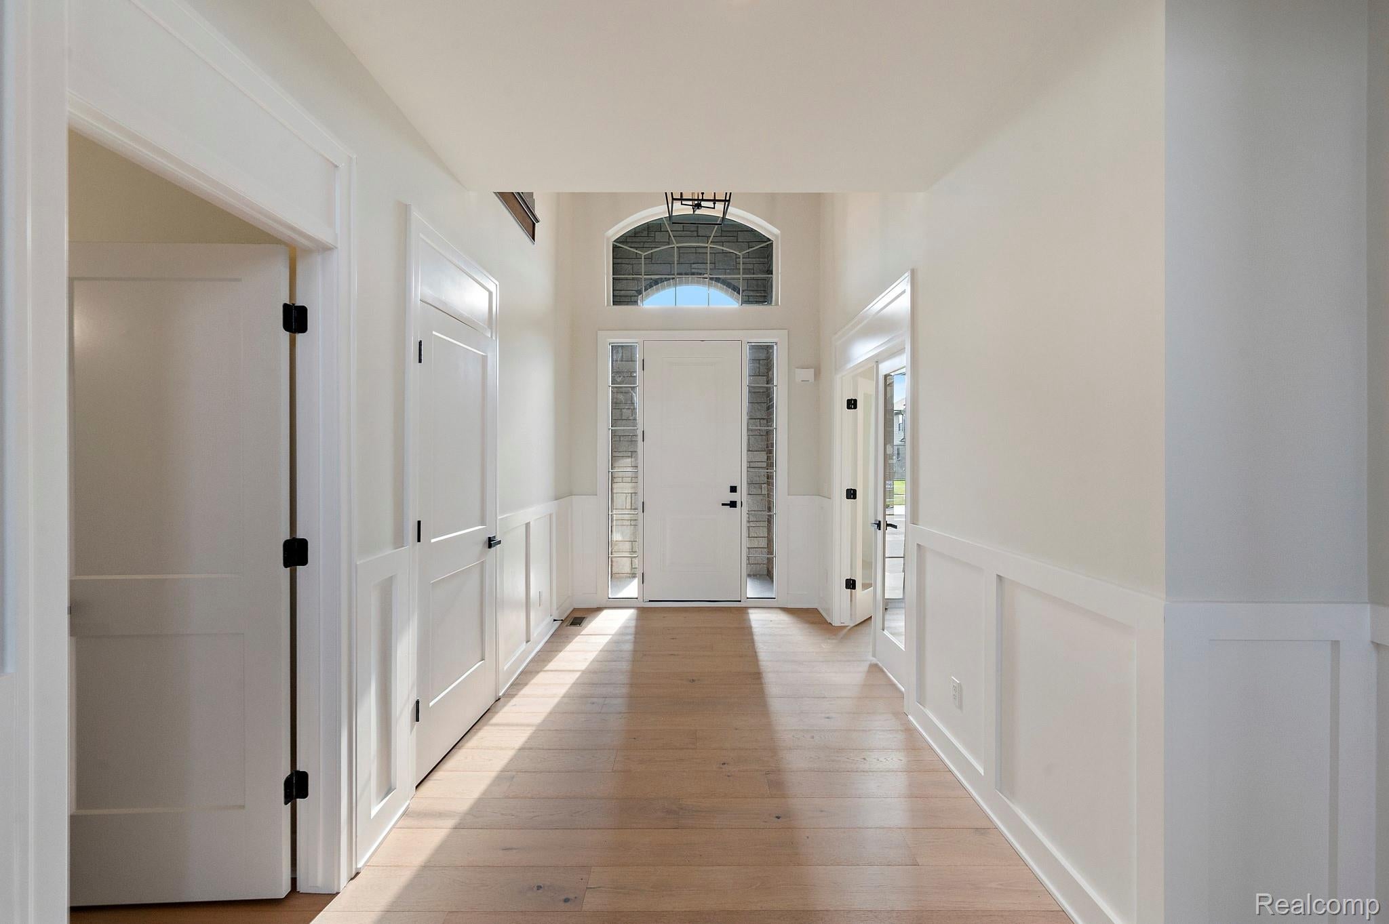
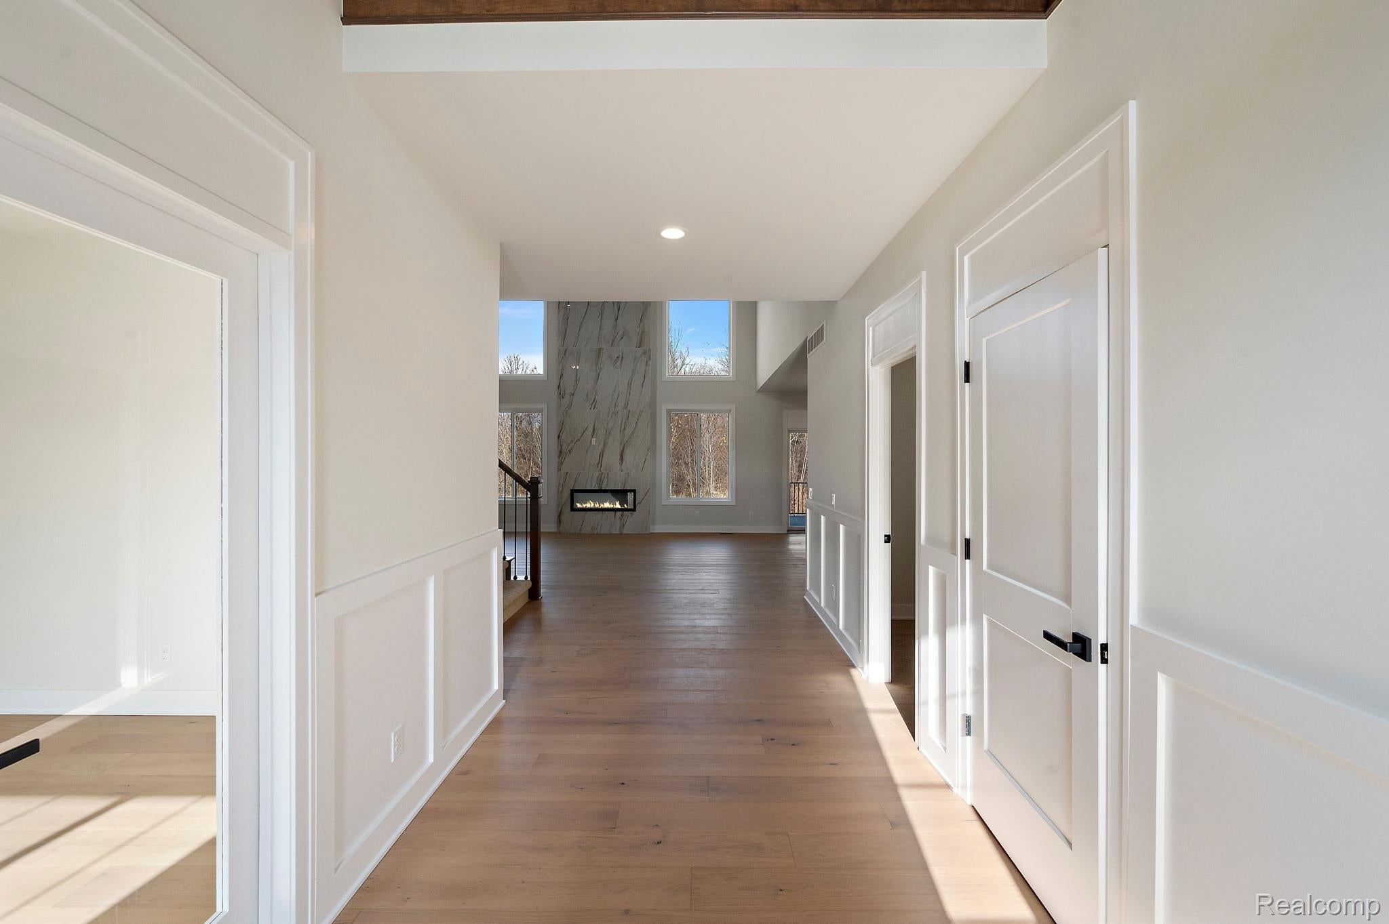
Stunning New Home – Immediate Occupancy Available! Located in the highly desirable Villa Toscana Subdivision, this spacious open-concept Colonial offers elegant design and exceptional craftsmanship. Featuring a dramatic two-story foyer, an entertainer’s kitchen with custom cabinetry, walk-in pantry, and granite or quartz countertops. The home also includes a convenient half bath on the first floor, wrought iron staircase spindles, detailed finish trim throughout, and a modern custom fireplace featuring beautiful light-colored tile extending all the way to the ceiling for a striking contemporary look. Additional highlights include custom step ceilings, a built-in bench in the mudroom, a high-efficiency 96%+ furnace, and a stunning 14' x 14' covered rear patio, perfect for outdoor entertaining. Immediate occupancy makes this an incredible opportunity to own a beautiful new home in one of the area's most sought-after communities!

Save
Ask
Tour
Hide
Share
Listing Snapshot
Price 
$699,900
Days On Site 
0 Days
Bedrooms 
4
Inside Area (SqFt) 
2,838 sqft
Total Baths 
3
Full Baths 
2
Partial Baths 
1
Lot Size 
0.21 Acres
Year Built 
2026
MLS Number 
20261093517
Status 
Active
Property Tax 
N/A
HOA/Condo/Coop Fees 
$41.67 monthly
Sq Ft Source 
Builder
Friends & Family
Recent Activity
21 hours agoListing updated with changes from the MLS
21 hours agoListing first seen on site
General Features
Acres 
0.21
Cross Street 
South of 21 Mile Road/East of Romeo Plank Road
Disclosures 
Exclusions Do Not Exist, Taxes Not Homestead Exempt
Garage 
Yes
Garage Spaces 
3
Home Warranty 
Yes
Levels 
Two
Parking 
AttachedDirect AccessDrivewayGarage Faces Front
Property Condition 
New Construction
Property Sub Type 
Single Family Residence
Sewer 
Public Sewer
Special Circumstances 
Standard
SqFt Above 
2838
Style 
Colonial
Water Source 
Public
Interior Features
Appliances 
DishwasherDisposalFree-Standing Gas OvenFree-Standing Gas RangeFree-Standing RefrigeratorGas CooktopStainless Steel Appliance(s)
Basement 
Unfinished
Cooling 
Ceiling Fan(s)Central Air
Fireplace 
Yes
Fireplace Features 
Family RoomGas
Heating 
Forced AirNatural Gas
Interior 
Entrance Foyer
Laundry Features 
Laundry Room
BathFull 
Dimensions - 13 X 7Level - Second
BathLav 
Dimensions - 7 X 6
Bedroom 
Dimensions - 11 X 12Level - Second
BreakfastNookRoom 
Dimensions - 10 X 15
Great Room 
Dimensions - 19 X 17
Kitchen 
Dimensions - 10 X 15
Laundry 
Dimensions - 6 X 10
Library 
Dimensions - 11 X 15
Save
Ask
Tour
Hide
Share
Exterior Features
Construction Details 
BrickStone
Patio And Porch 
CoveredPatioPorch
Pool Features 
None
Community Features
Association Fee 
$500.0
Association Fee Frequency 
Annually
Community Features 
Sidewalks
MLS Area 
Area03081MacombTwp
School District 
ChippewaValley
Financing Terms Available 
CashConventional
Building Access 
GroundLevelwSteps
Roads 
Paved
Schools
School District
ChippewaValley
Elementary School
Unknown
Middle School
Unknown
High School
Unknown
Listing courtesy of D'Anna Realty: vincenza@dannateam.com


IDX provided courtesy of Realcomp II Ltd. via RealcompIILtd. Copyright © 2026 Realcomp II Ltd. Shareholders.

IDX information is provided exclusively for consumers' personal, non-commercial use and may not be used for any purpose other than to identify prospective properties consumers may be interested in purchasing and that the data is deemed reliable but not guaranteed accurate by the MLS.

Neighborhood & Commute
Source: Walkscore
Save
Ask
Tour
Hide
Share