
1812 Drexel StreetDearborn City, MI 48128
Mortgage Calculator
Monthly Payment (Est.)
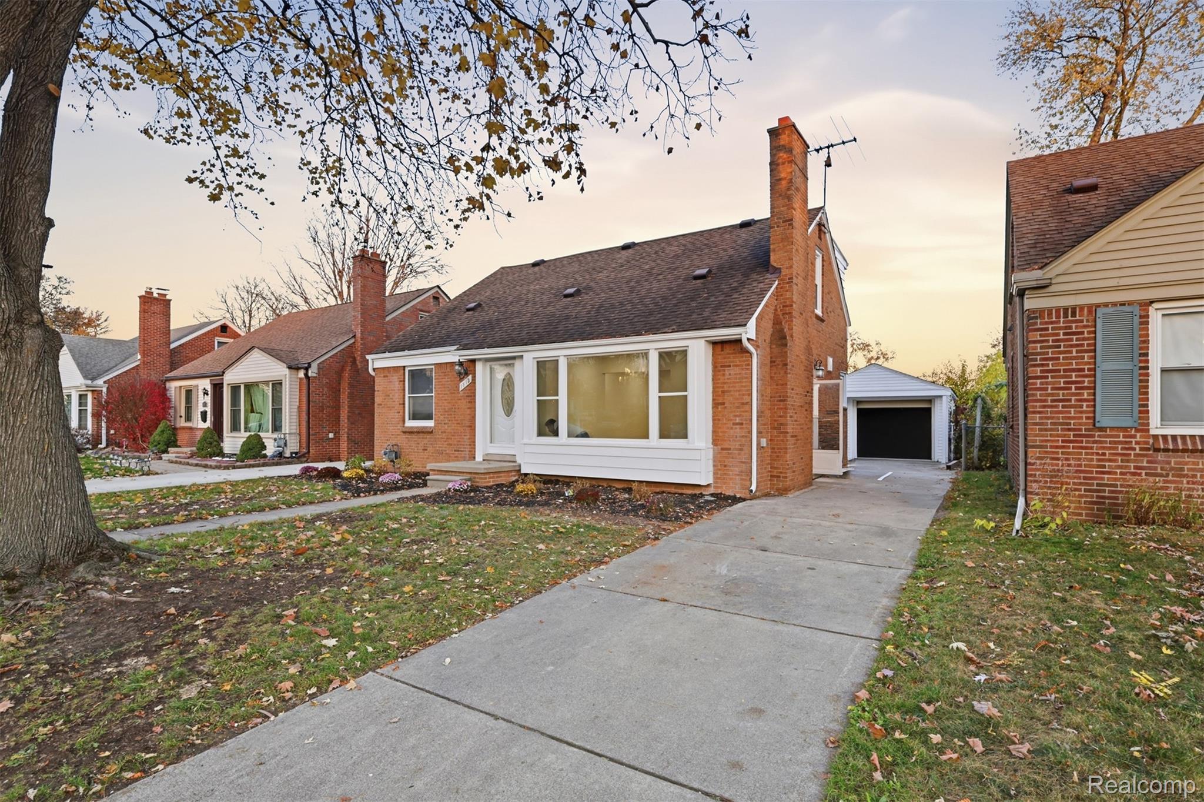
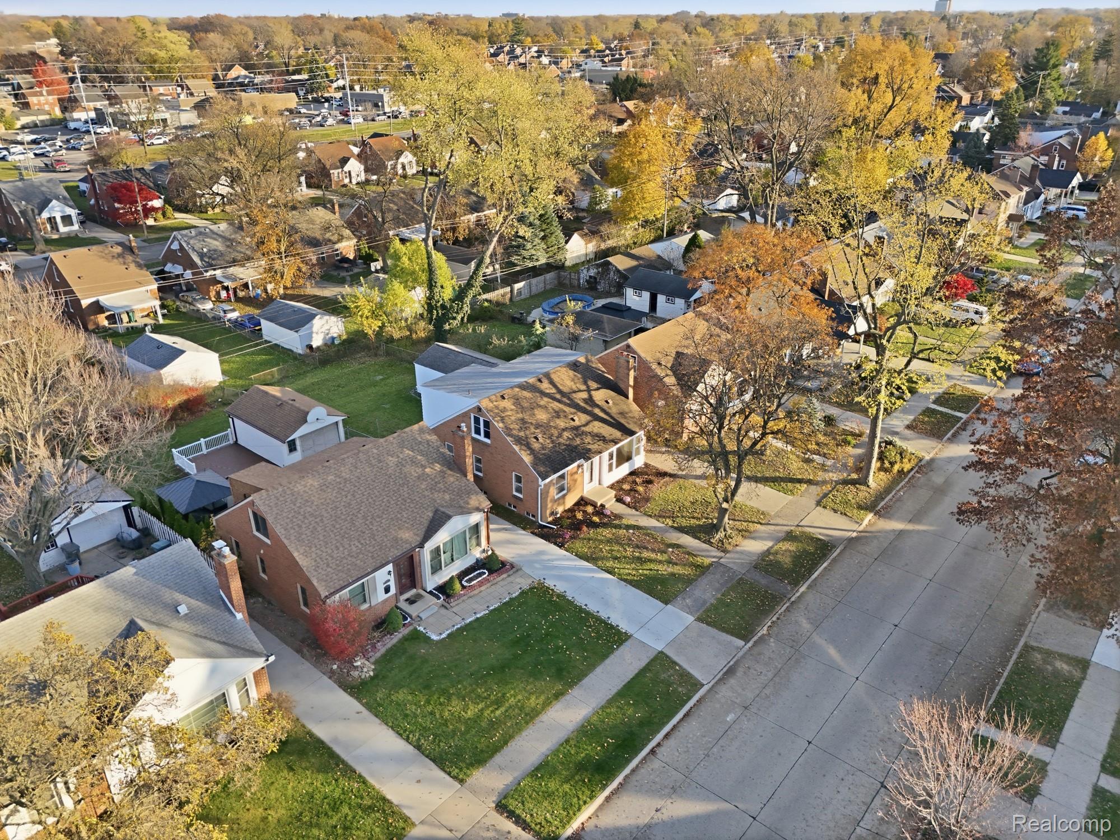
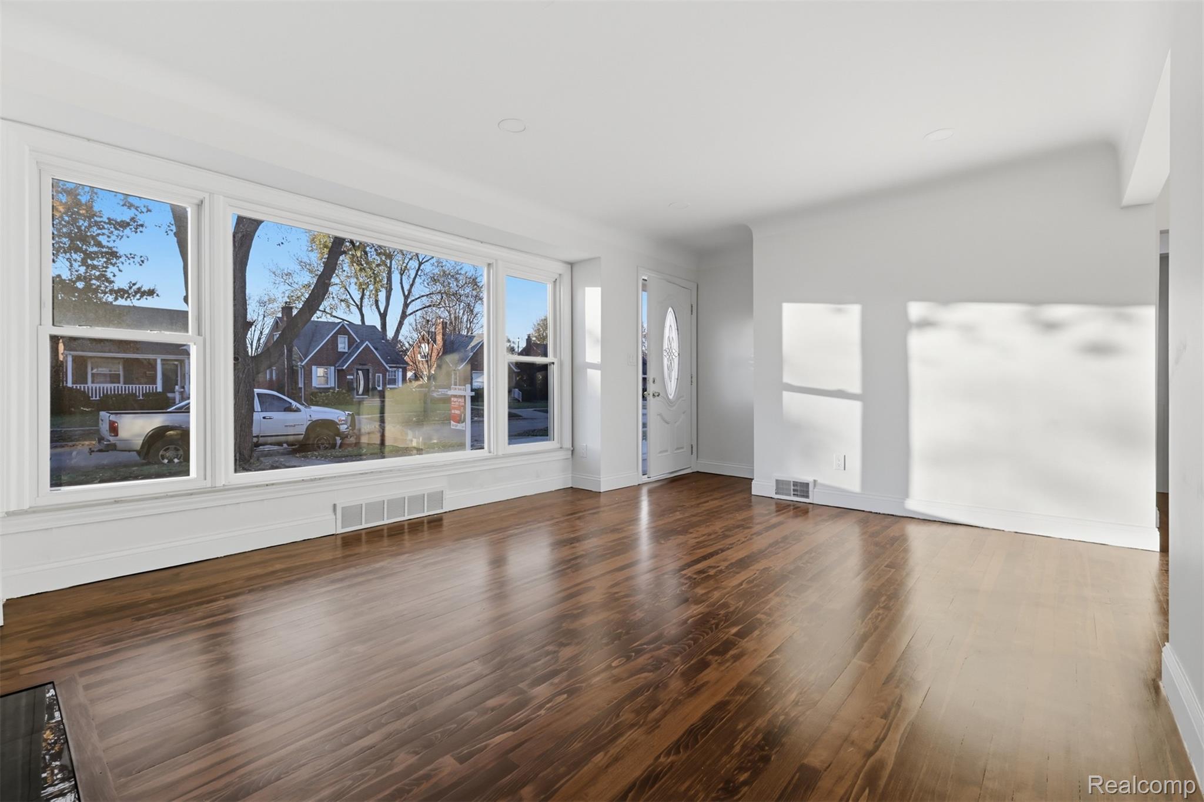
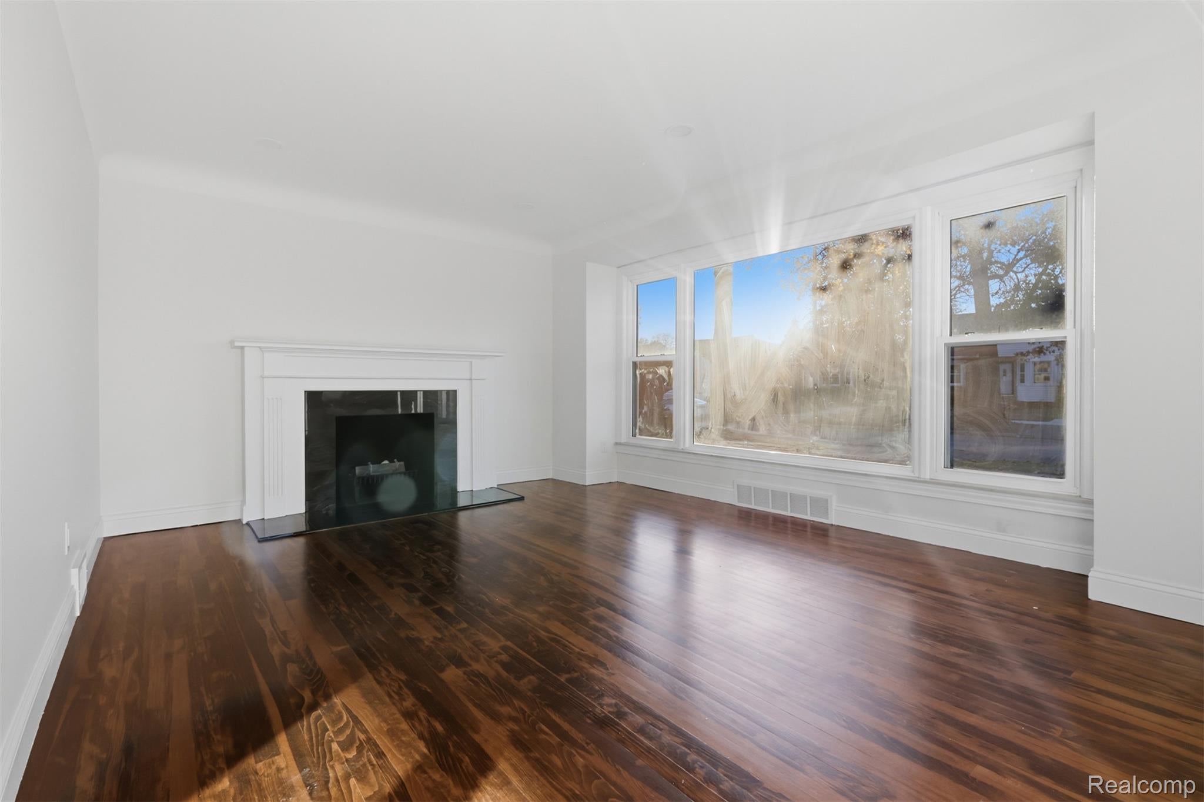
Enter an interest rate to see your estimated monthly payment.Welcome to 1812 Drexel, a fully renovated brick Cape Cod in highly sought-after West Dearborn. This 1,700 sqft. home offers 4 bedrooms, 3 fully remodeled bathrooms, and two brand-new kitchens. A large picture window fills the living room with natural light, highlighting the refinished hardwood floors and classic fireplace. The main kitchen features quartz countertops, new cabinetry with black hardware, a marble-look tile backsplash, an under-mount sink framed by corner windows, and stainless steel appliances, including a gas range. The finished basement offers a spacious recreation area with new tile flooring and a second kitchen with white cabinetry, generous counter space, and a mosaic tile backsplash. All three full bathrooms feature new vanities, updated fixtures, and high-end finishes, with tiled showers and mosaic shower floors among the upgrades. Additional updates include a newer roof, an updated HVAC system, electrical upgrades, recessed lighting throughout, and new flooring alongside the refinished hardwoods. Outside, a patio overlooks the deep backyard, with plenty of room for gardening or entertaining, and a detached garage provides additional storage. Enjoy being within walking distance of award-winning Dearborn schools, Divine Child, and Levagood Park. Schedule your showing today!
| 2 hours ago | Listing first seen on site | |
| 2 hours ago | Listing updated with changes from the MLS |

IDX provided courtesy of Realcomp II Ltd. via RealcompIILtd. Copyright © 2026 Realcomp II Ltd. Shareholders.
IDX information is provided exclusively for consumers' personal, non-commercial use and may not be used for any purpose other than to identify prospective properties consumers may be interested in purchasing and that the data is deemed reliable but not guaranteed accurate by the MLS.
Did you know? You can invite friends and family to your search. They can join your search, rate and discuss listings with you.