Skip to content
Save
Ask
Tour
Hide
Share
$230,000
New Listing

11452 N Muskegon Road
Lyon Township, MI 48653

For Sale|Single Family Residence|Active
3
Beds
2
Total Baths
1
Full Bath
1
Partial Bath
1,356
SqFt
$170
/SqFt
1976
Built
County:
Roscommon
Call Now: 419-537-0090
Is this the listing for you? We can help make it yours.
419-537-0090
11452 N Muskegon Road11452 N Muskegon Road11452 N Muskegon Road11452 N Muskegon Road
Save
Ask
Tour
Hide
Share

Mortgage Calculator

Monthly Payment (Est.)

Enter an interest rate to see your estimated monthly payment.
Calculator powered by Showcase IDX, a Constellation1 Company. Copyright ©2026 Information is deemed reliable but not guaranteed.

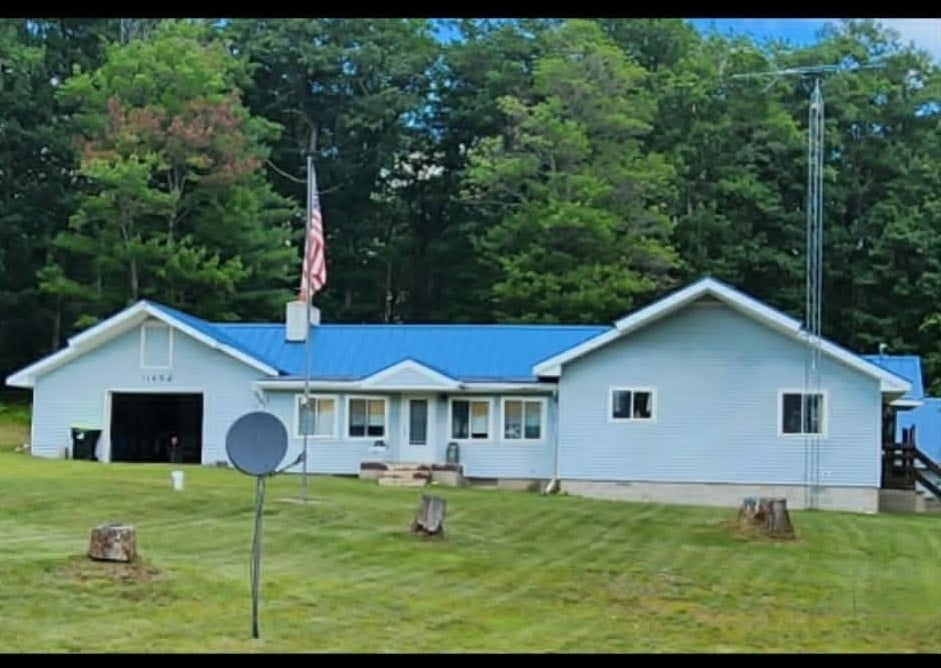
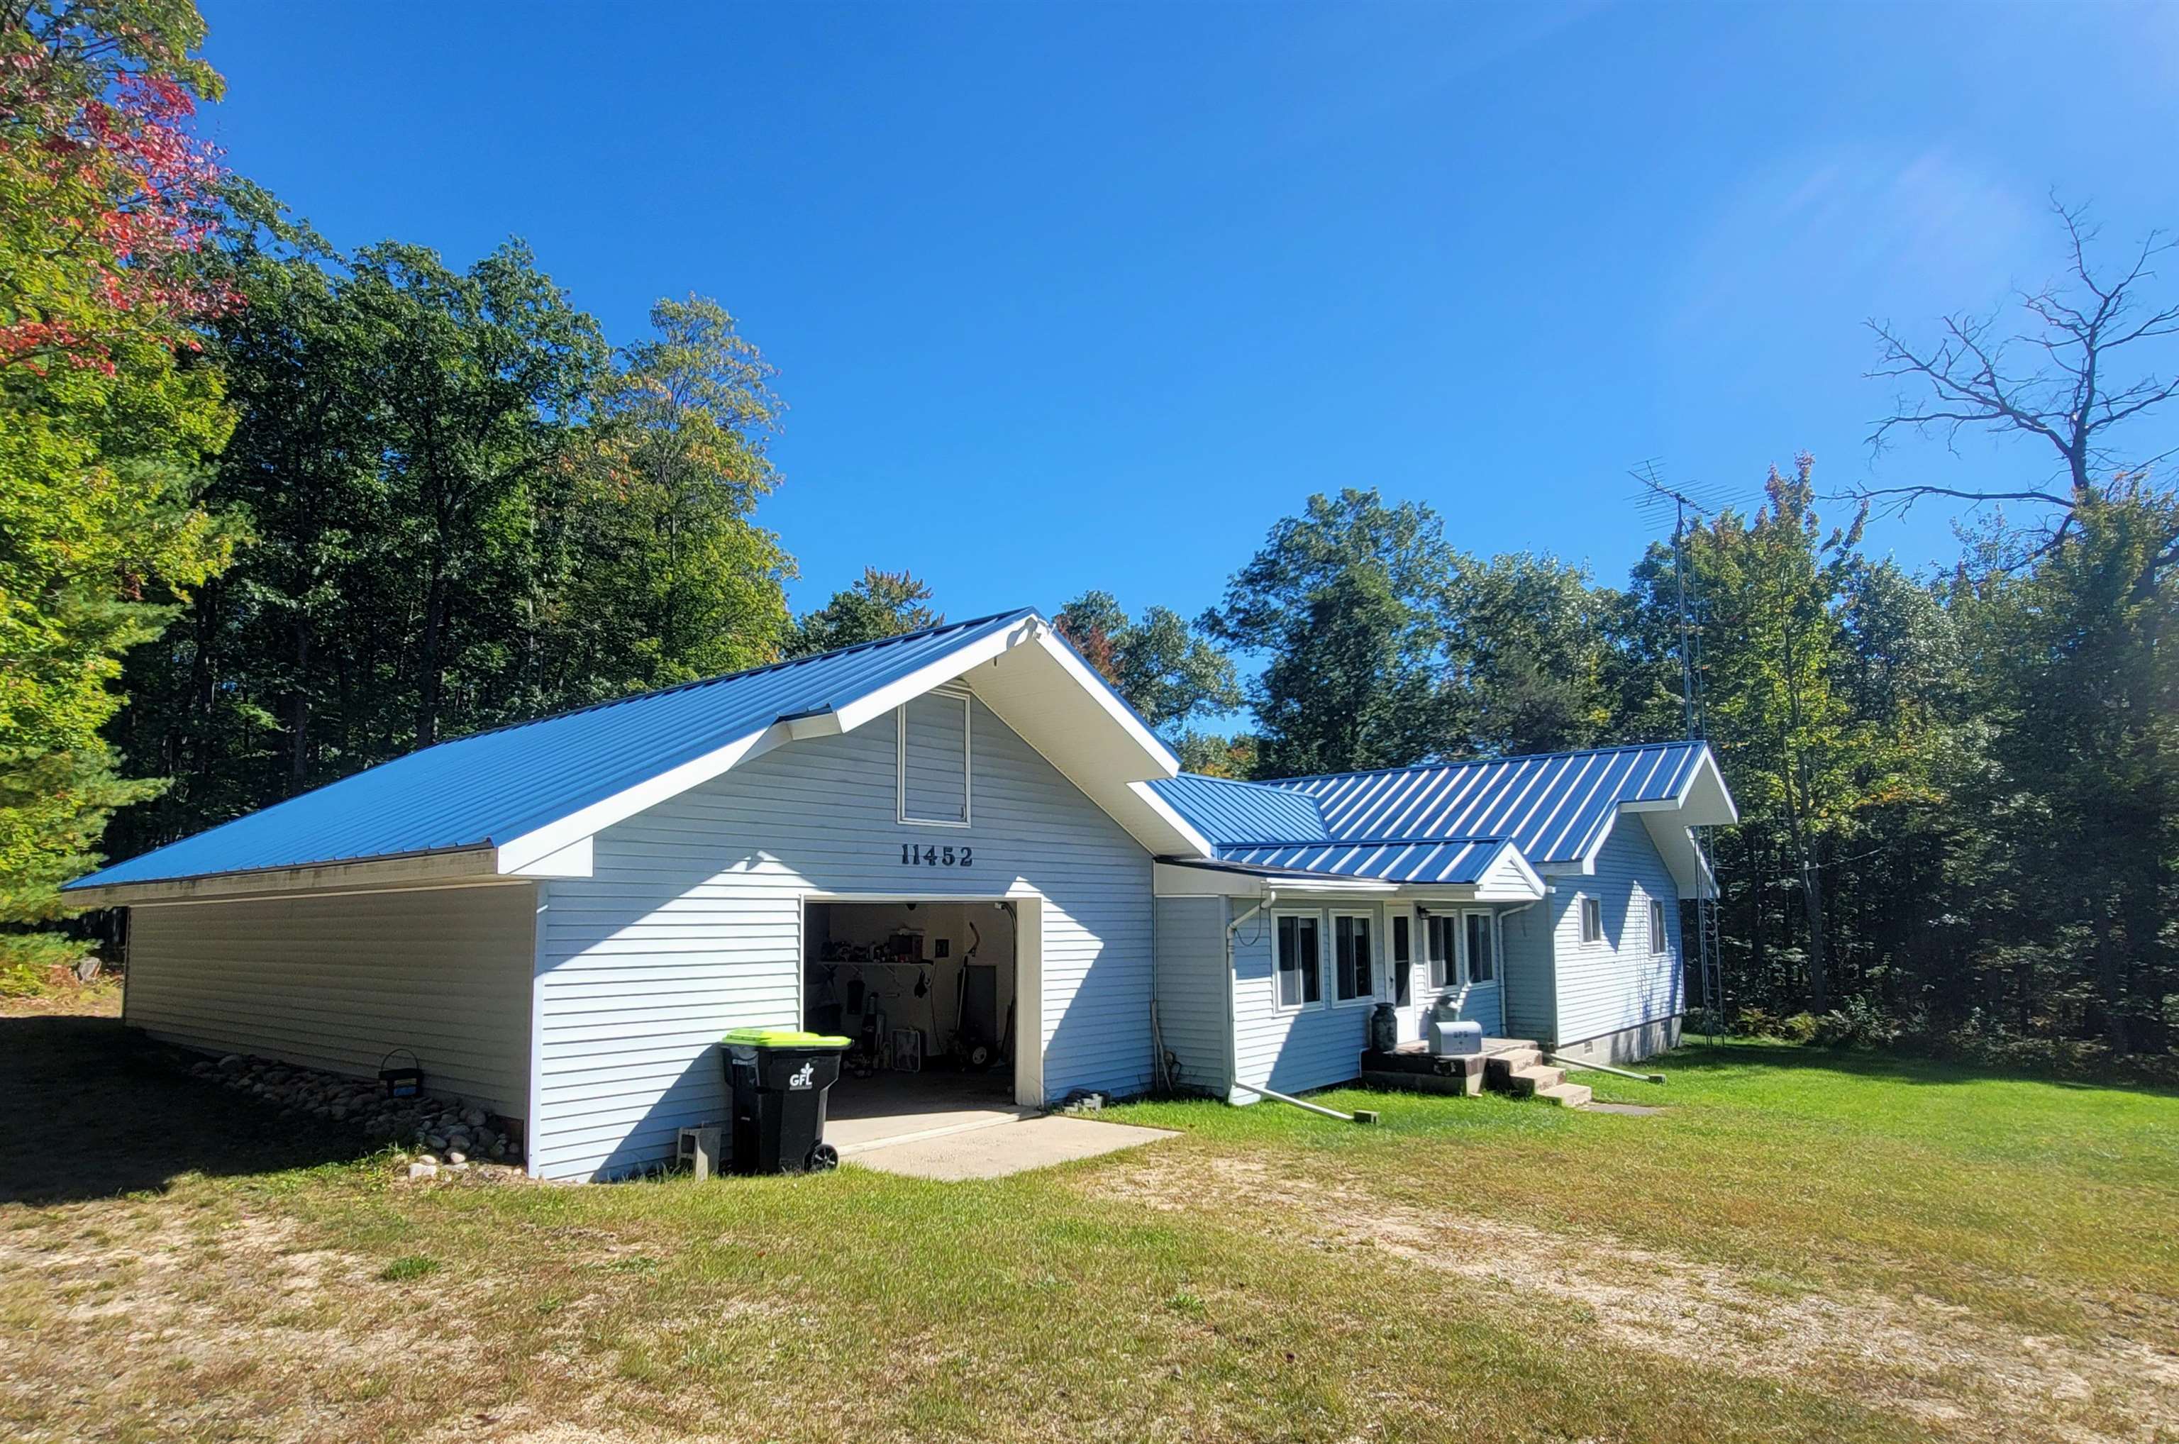
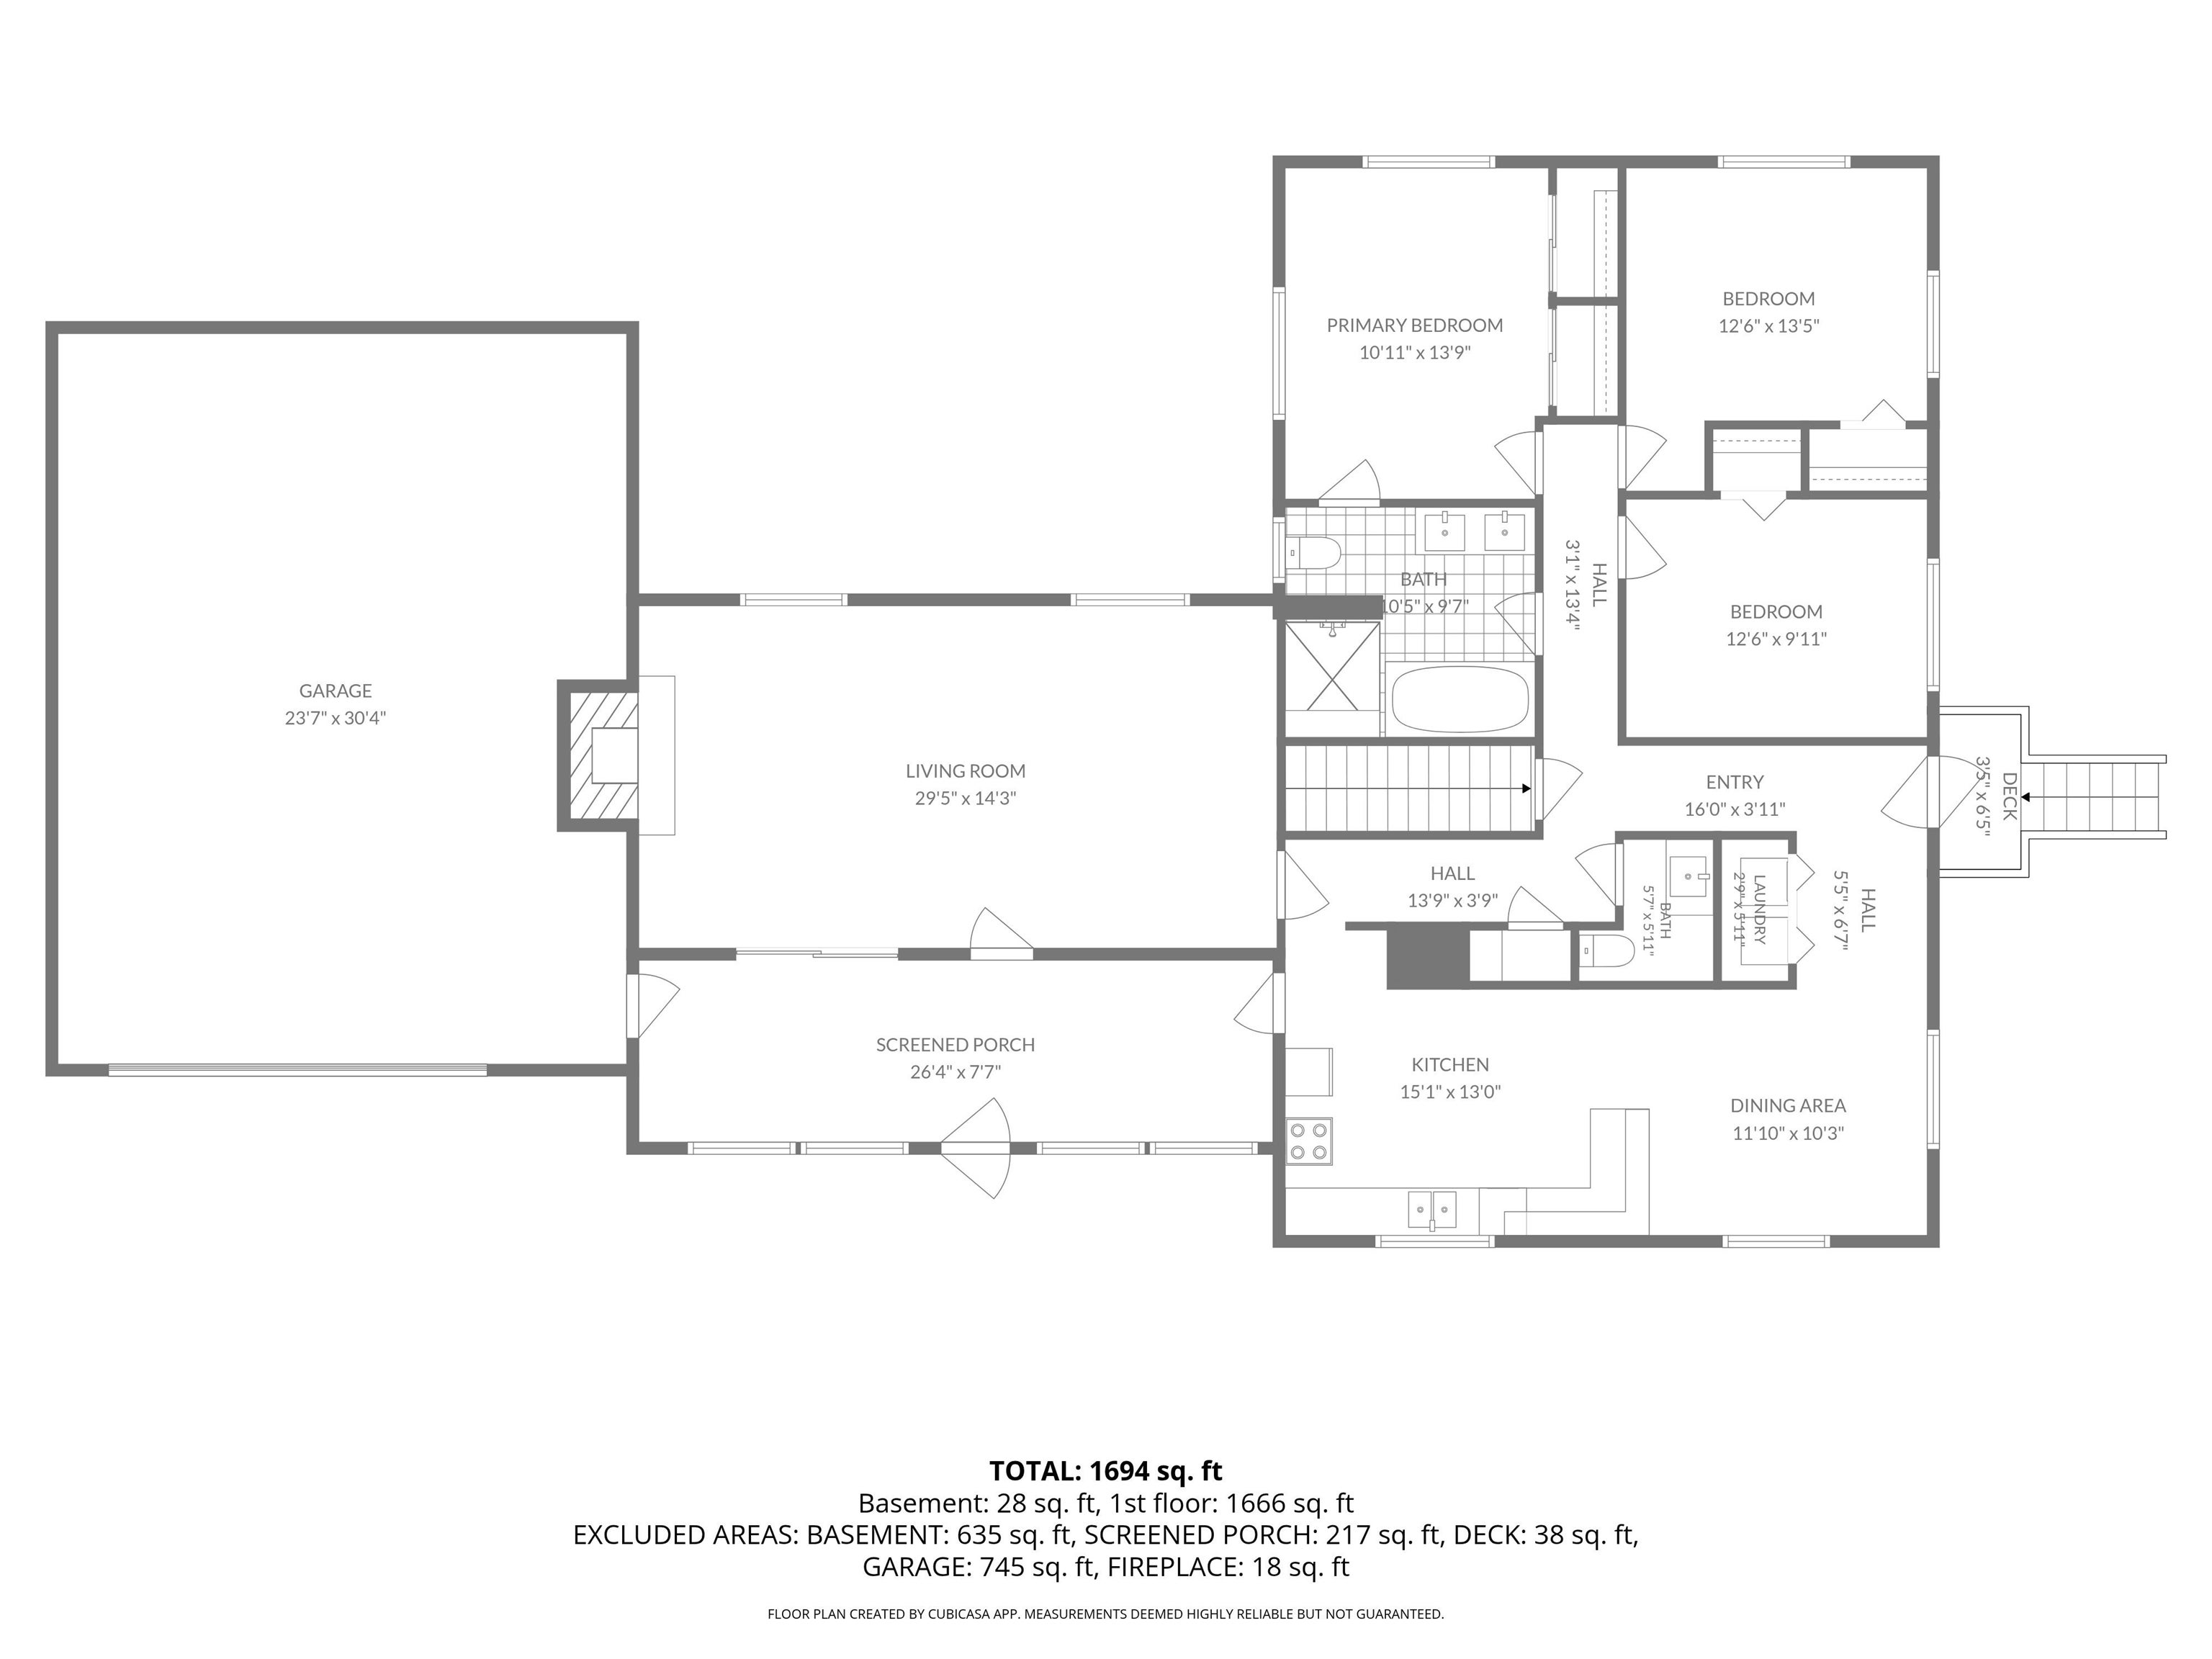
Secluded Amish built 3-bedroom, 1.5-bath ranch on 4.74 private acres in Lyon Township! This well-maintained home features 1,356 sq. ft. of comfortable main-level living space, highlighted by an inviting layout. Enjoy the convenience of a 1-car detached motorized toy storage plus an expansive 2-car attached garage-perfect for vehicles, extra storage, or a workshop. Situated on a generous lot surrounded by state land on 2 sides, this property offers serene privacy while staying conveniently close to all that Roscommon and Higgins Lake have to offer. Schedule your private tour today to explore all the possibilities this property has to offer! Updates include a metal roof, remodeled full fixture bath with soaker tub and stand-up shower, newer water heater, and fresh carpet and cedar lined closets in all bedrooms!

Save
Ask
Tour
Hide
Share
Listing Snapshot
Price 
$230,000
Days On Site 
0 Days
Bedrooms 
3
Inside Area (SqFt) 
1,356 sqft
Total Baths 
2
Full Baths 
1
Partial Baths 
1
Lot Size 
4.74 Acres
Year Built 
1976
MLS® Number 
5050223099
Status 
Active
Property Tax 
$2,183
HOA/Condo/Coop Fees 
N/A
Sq Ft Source 
N/A
Friends & Family
Recent Activity
19 hours agoListing updated with changes from the MLS®
19 hours agoListing first seen on site
General Features
Acres 
4.74
Attached Garage 
Yes
Cross Street 
Moorestown Rd / @ Muskegon
Disclosures 
Taxes Not Homestead Exempt
Foundation 
Block
Garage 
Yes
Garage Spaces 
2
Levels 
One
Parking 
AttachedDirect AccessUnpaved
Property Sub Type 
Single Family Residence
Sewer 
Septic Tank
Special Circumstances 
Standard
SqFt Above 
1356
Style 
Ranch
Water Source 
PrivateWell
Interior Features
Appliances 
Electric Water Heater
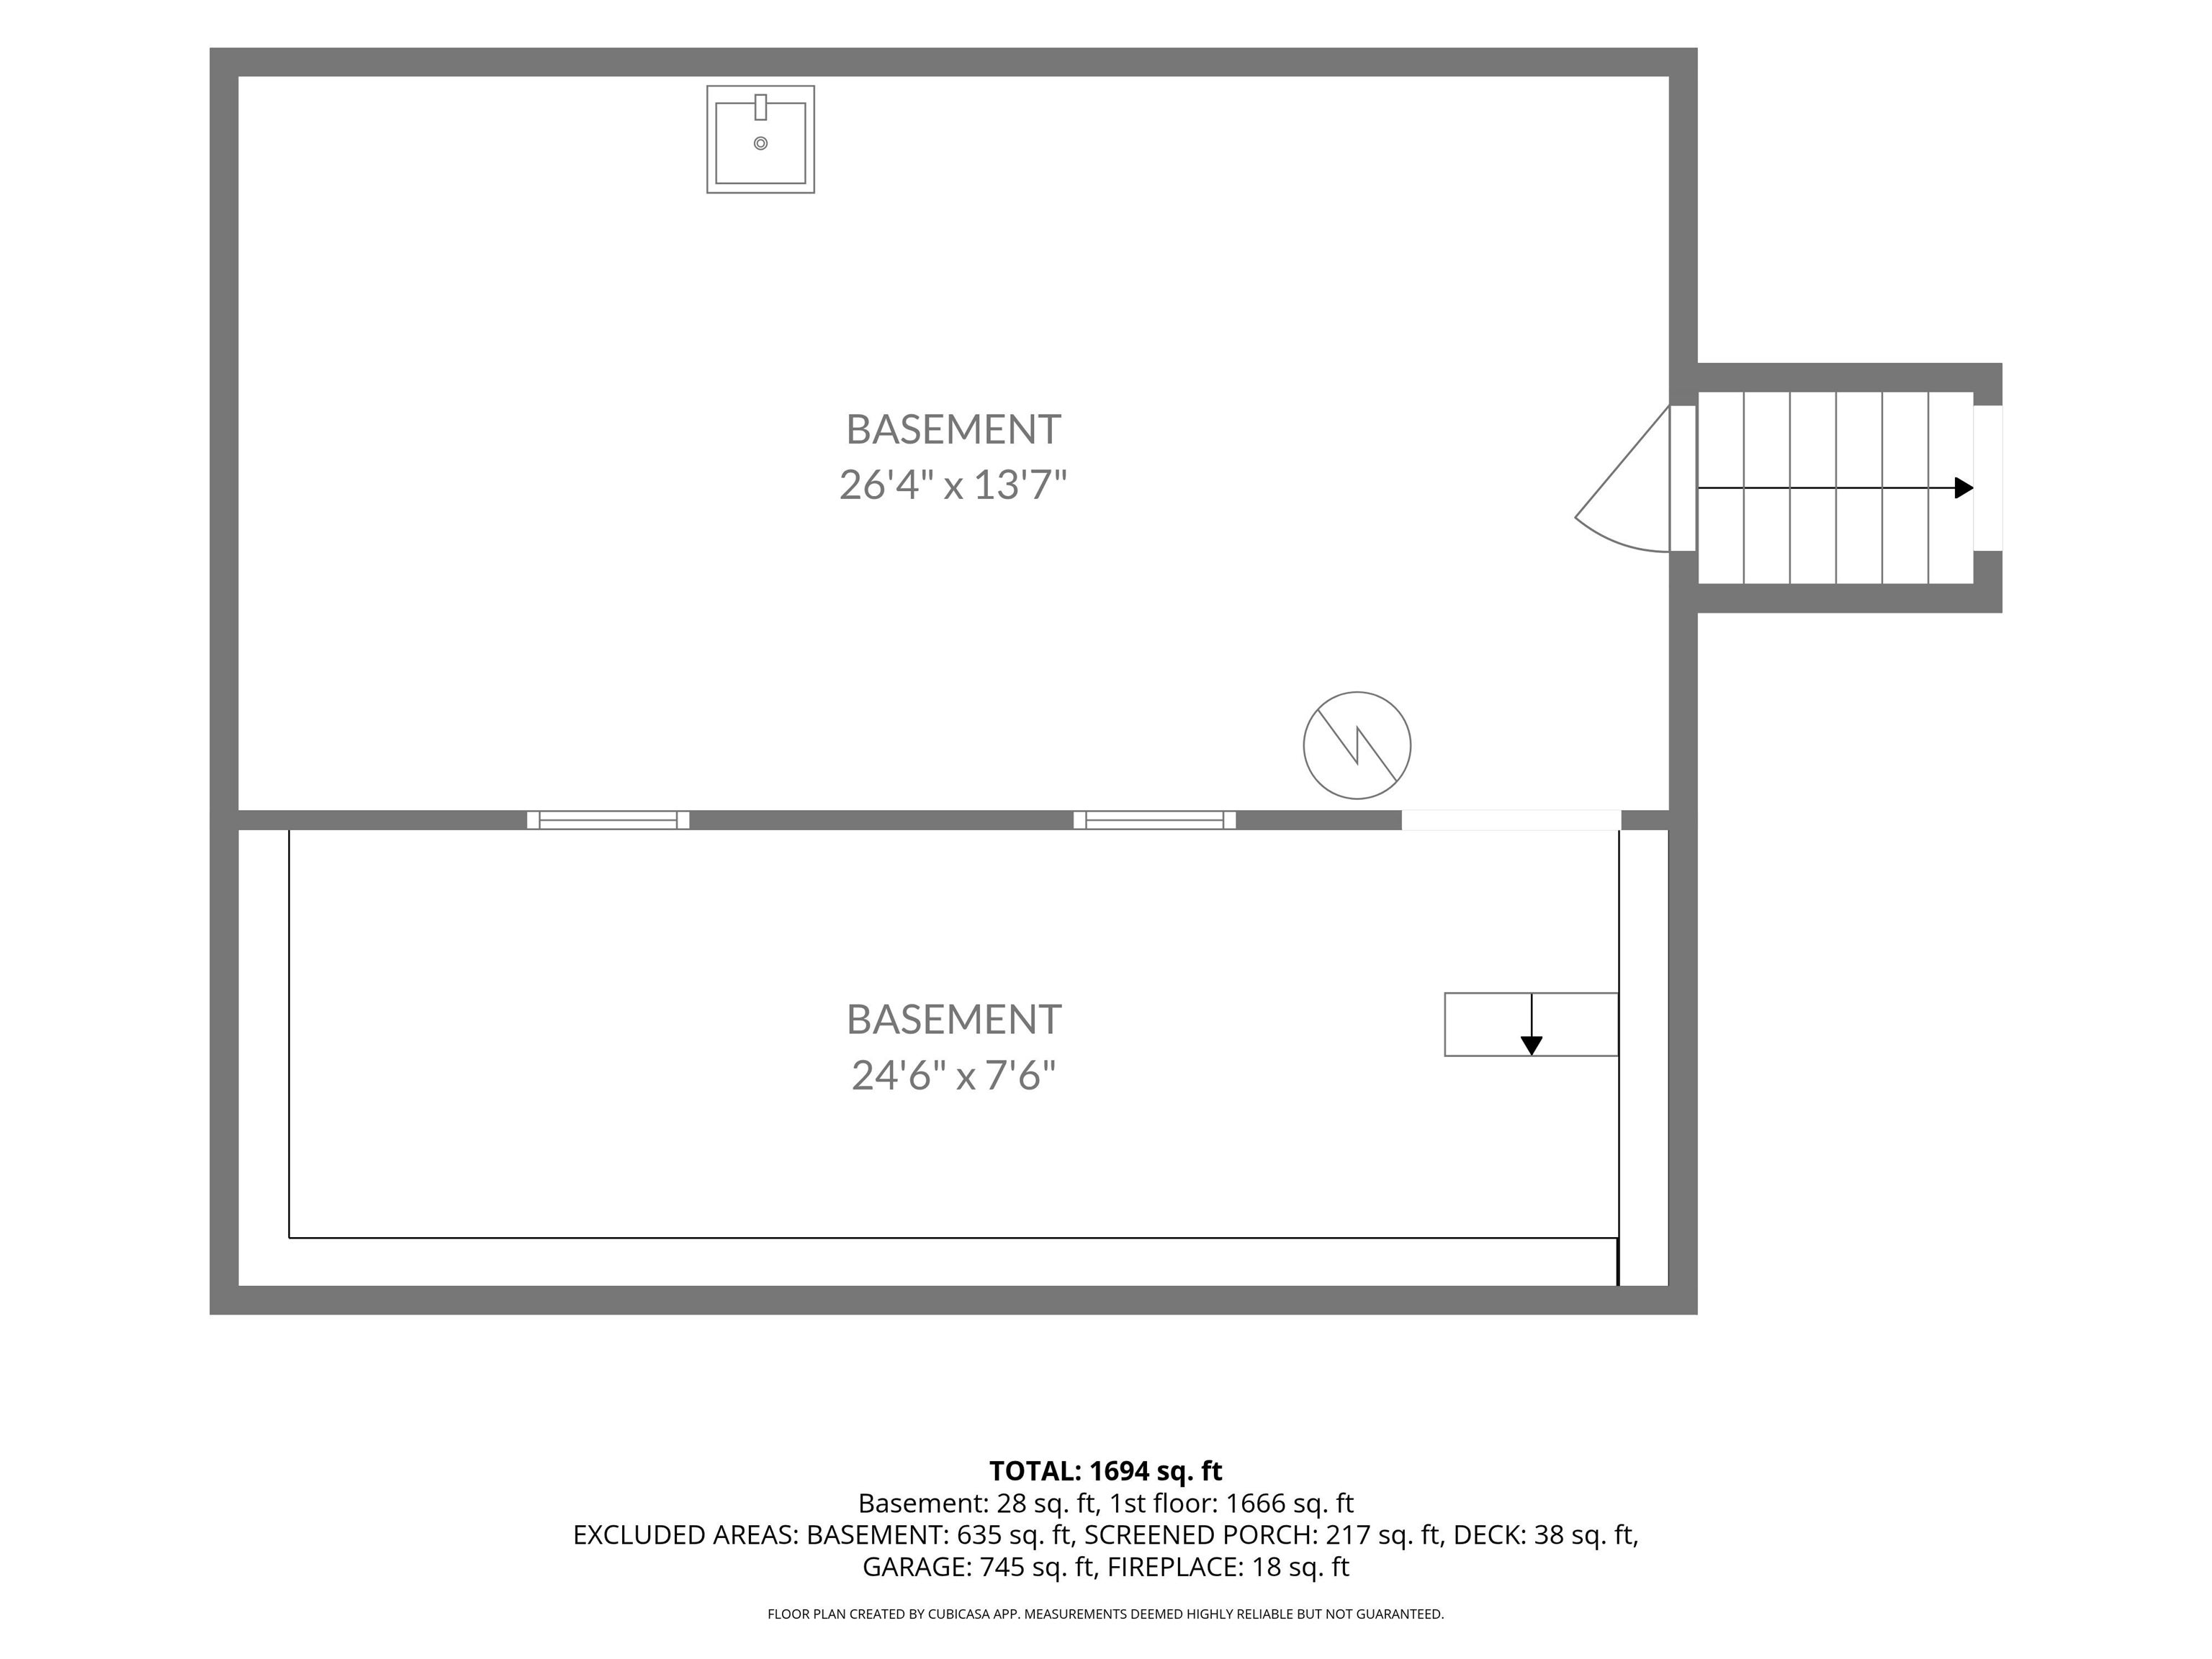
Basement 
BlockInterior EntryPartialSump PumpUnfinished
Fireplace 
Yes
Fireplace Features 
Living RoomWood Burning
Heating 
BaseboardPropaneSteam
BathFull 
BathLav 
Bedroom 2 
Dimensions - 12.0 x 10.0
Bedroom 3 
Dimensions - 12.0 x 10.0
Laundry 
Living Room 
Master Bedroom 
Dimensions - 13.0 x 12.0
Save
Ask
Tour
Hide
Share
Exterior Features
Construction Details 
Vinyl Siding
Lot Features 
Corner LotRolling SlopeMany TreesWooded
Other Structures 
Shed(s)Workshop
Pool Features 
None
Community Features
MLS Area 
Area72011LyonTwp
School District 
GerrishHiggins
Financing Terms Available 
CashConventional
Schools
School District
GerrishHiggins
Elementary School
Unknown
Middle School
Unknown
High School
Unknown
Listing courtesy of Nemer Realty: (810) 845-8298


IDX provided courtesy of Realcomp II Ltd. via EastCentralAssociationofREALTORS. Copyright © 2026 Realcomp II Ltd. Shareholders.

IDX information is provided exclusively for consumers' personal, non-commercial use and may not be used for any purpose other than to identify prospective properties consumers may be interested in purchasing and that the data is deemed reliable but not guaranteed accurate by the MLS.

Neighborhood & Commute
Source: Walkscore
Save
Ask
Tour
Hide
Share