Skip to content
Save
Ask
Tour
Hide
Share
$164,000
14 Days On Site

3871 W Bacon Road
Hillsdale Township, MI 49242

For Sale|Single Family Residence|Active
3
Beds
1
Total Bath
1
Full Bath
1,270
SqFt
$129
/SqFt
1920
Built
County:
Hillsdale
Call Now: 419-537-0090
Is this the listing for you? We can help make it yours.
419-537-0090
3871 W Bacon Road3871 W Bacon Road3871 W Bacon Road3871 W Bacon Road
Save
Ask
Tour
Hide
Share

Mortgage Calculator

Monthly Payment (Est.)

Enter an interest rate to see your estimated monthly payment.
Calculator powered by Showcase IDX, a Constellation1 Company. Copyright ©2026 Information is deemed reliable but not guaranteed.

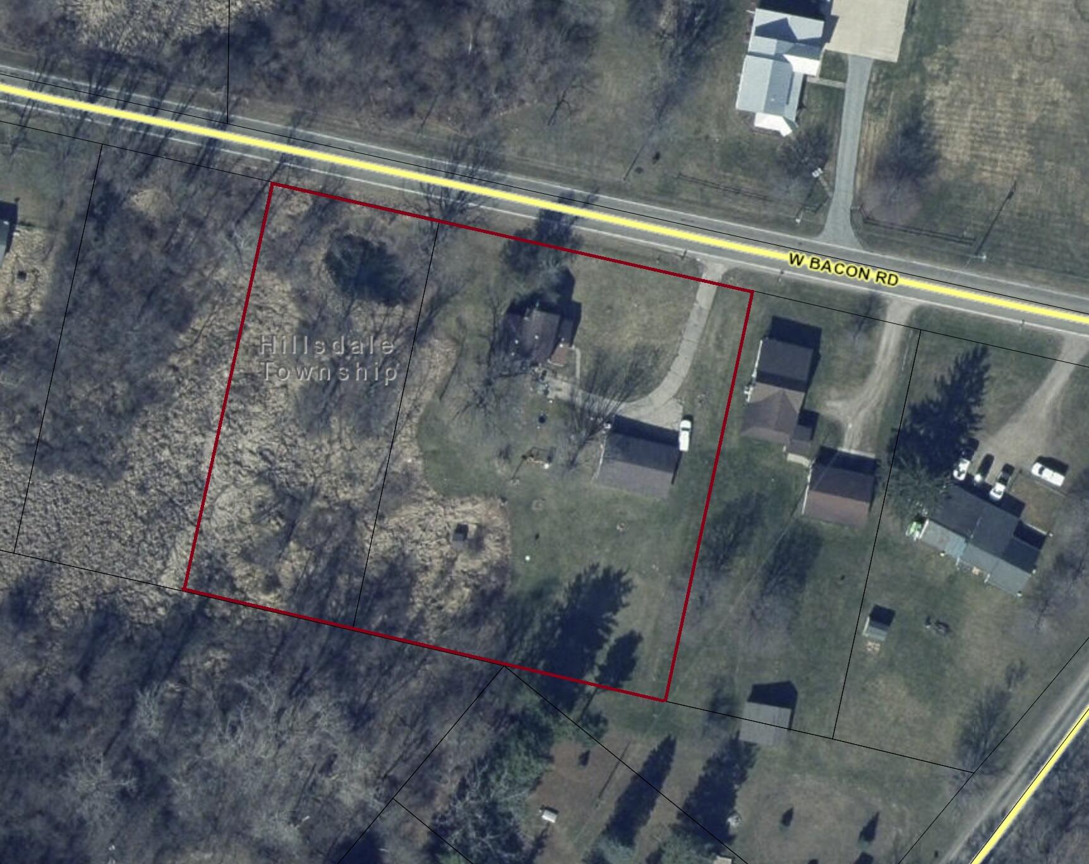
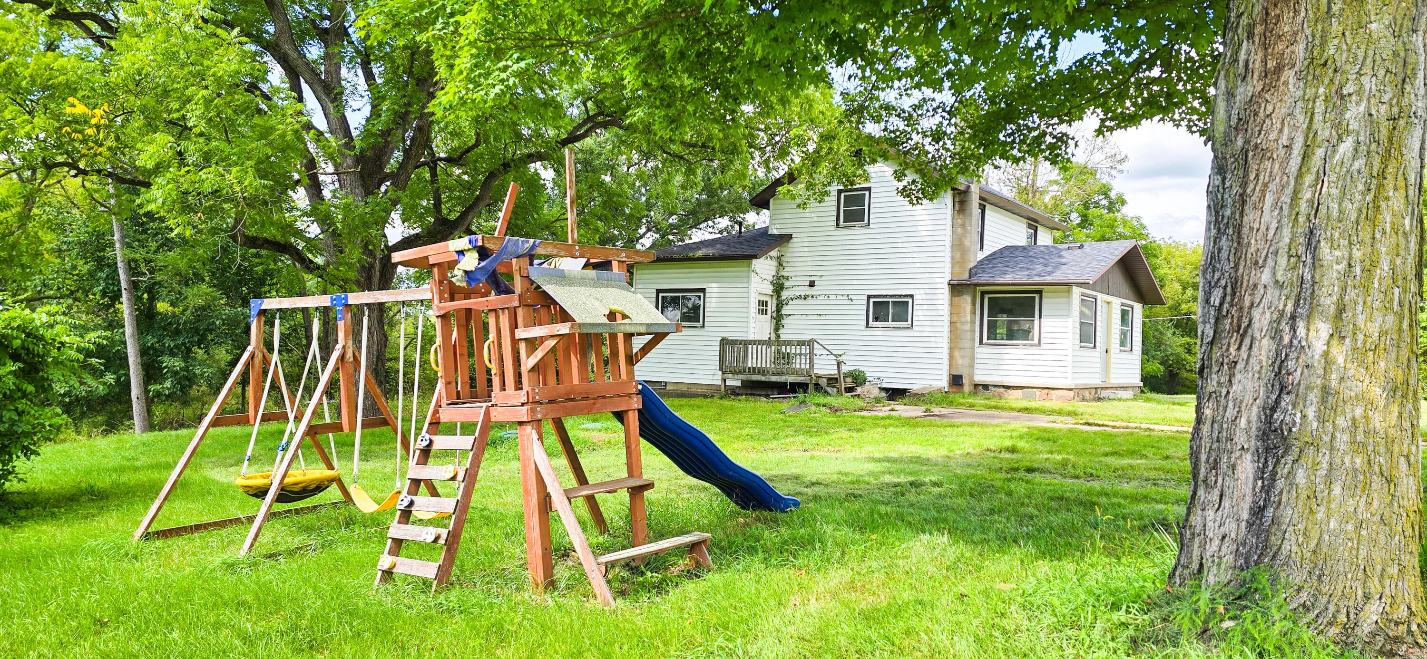
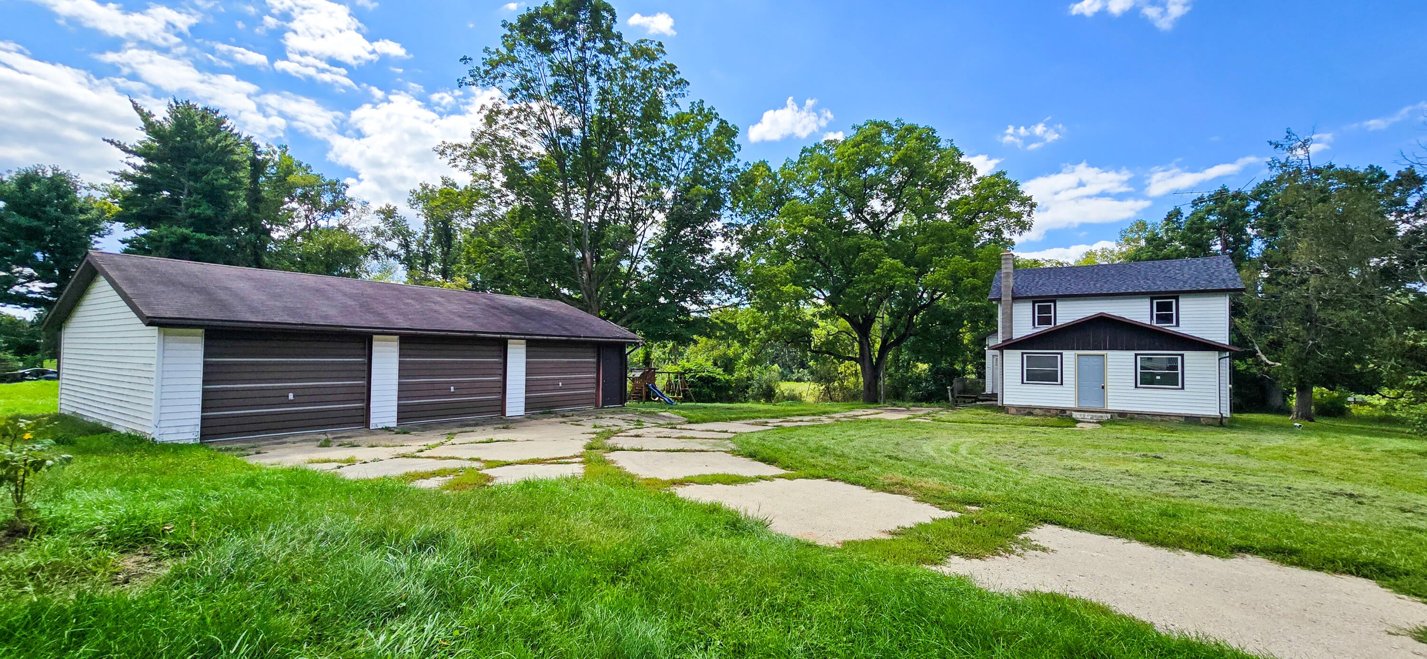
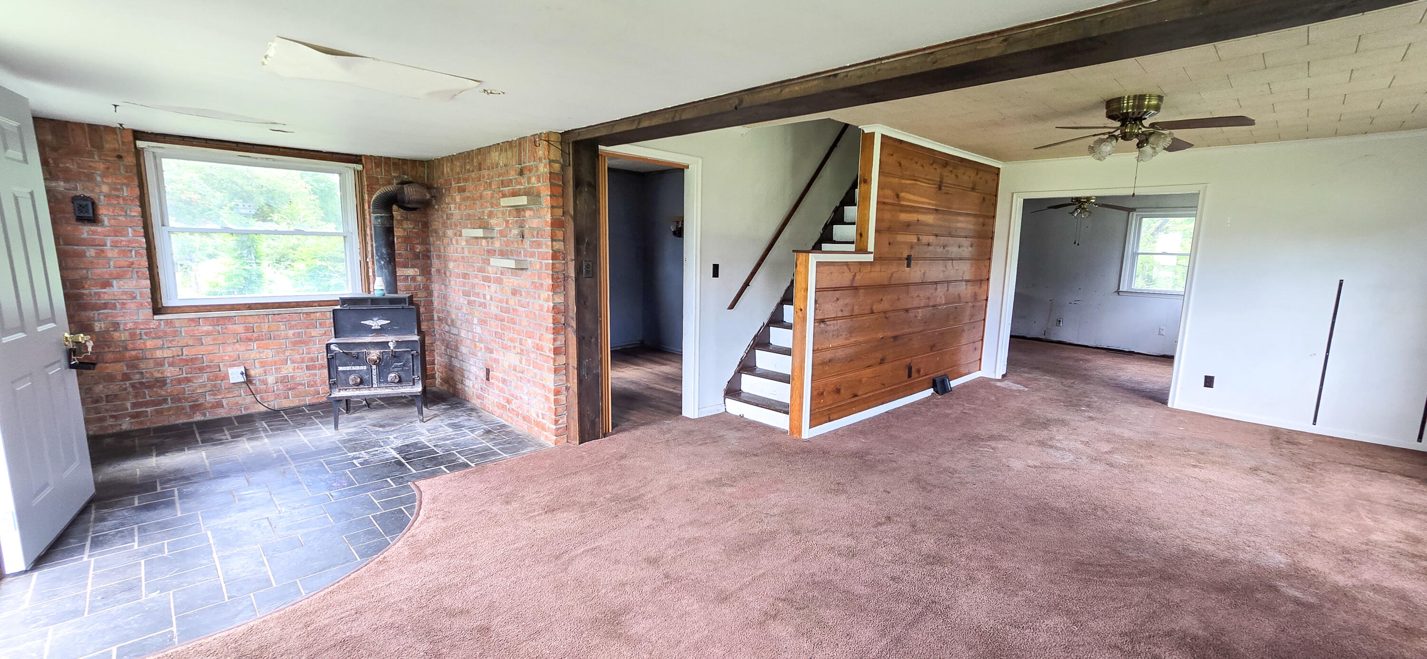
For those with vision and the elbow grease to back it up! Sitting on 1.72 acres just outside Hillsdale city limits, this is a project for a buyer who isn't afraid of a checklist and can see past the cosmetics to what's really here: a solid structure, a good layout, and an expansive lot to work with. The home offers 3 bedrooms and 1 bath, with a kitchen, dining room, and living room, plus a smaller sitting area anchored by a woodstove. A breakfast bar separates the kitchen and dining room - space for a couple of stools if you want that layout. Some appliances are included; none are guaranteed, so plan accordingly. Outside, a 3-car detached garage is in good shape and ready to use, and there's a wood swingset already in place for kids. The lot has mature trees and plenty of grass. Utilities are currently off. The property is on a private well and septic. Cash offers only, this is a foreclosure sold as-is. A great opportunity for the right buyer. This property has 2 parcels. BATVAI.

Save
Ask
Tour
Hide
Share
Listing Snapshot
Price 
$164,000
Days On Site 
14 Days
Bedrooms 
3
Inside Area (SqFt) 
1,270 sqft
Total Baths 
1
Full Baths 
1
Partial Baths 
N/A
Lot Size 
1.72 Acres
Year Built 
1920
MLS® Number 
53026047480
Status 
Active
Property Tax 
$1,089
HOA/Condo/Coop Fees 
N/A
Sq Ft Source 
Public Records
Friends & Family
Recent Activity
2 weeks agoListing first seen on site
2 weeks agoListing updated with changes from the MLS®
General Features
Acres 
1.72
Cross Street 
Bunn
Garage 
Yes
Garage Spaces 
3
Parking 
DetachedPaved
Property Sub Type 
Single Family Residence
Sewer 
Septic Tank
Special Circumstances 
Real Estate Owned
SqFt Above 
1270
SqFt Total 
1270
Style 
Traditional
Utilities 
Natural Gas ConnectedPhone Connected
Water Source 
PrivateWell
Interior Features
Appliances 
Electric Water Heater
Basement 
Crawl SpacePartial
Cooling 
Ceiling Fan(s)
Flooring 
Laminate
Heating 
BaseboardForced AirNatural Gas
Laundry Features 
In Basement
Bedroom 2 
Level - Upper
Bedroom 3 
Level - Upper
Dining Room 
Level - MainDescription - Formal
Family Room 
Level - Main
Kitchen 
Level - Main
Laundry 
Level - Basement
Living Room 
Level - Main
Master Bathroom 
Level - Main
Master Bedroom 
Level - Main
Other 
Level - Main
Save
Ask
Tour
Hide
Share
Exterior Features
Construction Details 
Vinyl Siding
Lot Features 
Wooded
Patio And Porch 
Deck
Roof 
Composition
Community Features
MLS Area 
Area30071HillsdaleTwp
School District 
Hillsdale
Financing Terms Available 
Cash
Roads 
Paved
Schools
School District
Hillsdale
Elementary School
Unknown
Middle School
Unknown
High School
Unknown
Listing courtesy of Stone Realty Group, LLC: Megan@stonerealtygrp.com


IDX provided courtesy of Realcomp II Ltd. via HillsdaleCountyBoardofREALTORS. Copyright © 2026 Realcomp II Ltd. Shareholders.

IDX information is provided exclusively for consumers' personal, non-commercial use and may not be used for any purpose other than to identify prospective properties consumers may be interested in purchasing and that the data is deemed reliable but not guaranteed accurate by the MLS.

Neighborhood & Commute
Source: Walkscore
Save
Ask
Tour
Hide
Share