
Save
Ask
Tour
Hide
$249,900
1 Day On Site
7679 Apache TrailBedford Township, MI 48182
For Sale|Single Family Residence|Active
3
Beds
2
Total Baths
1
Full Bath
1
Partial Bath
1,420
SqFt
$176
/SqFt
1959
Built
Subdivision:
INDIAN ACRES 2
County:
Monroe
Call Now: 419-537-0090
Is this the listing for you? We can help make it yours.
419-537-0090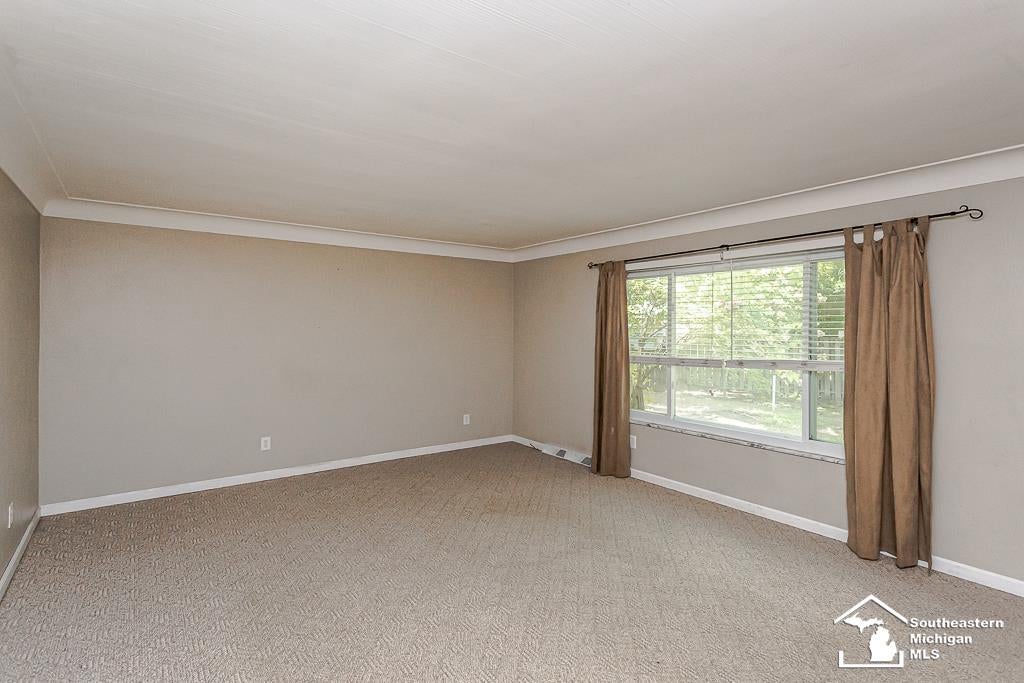
Save
Ask
Tour
Hide
Mortgage Calculator
Monthly Payment (Est.)
Enter an interest rate to see your estimated monthly payment.Calculator powered by Showcase IDX, a Constellation1 Company. Copyright ©2026 Information is deemed reliable but not guaranteed.
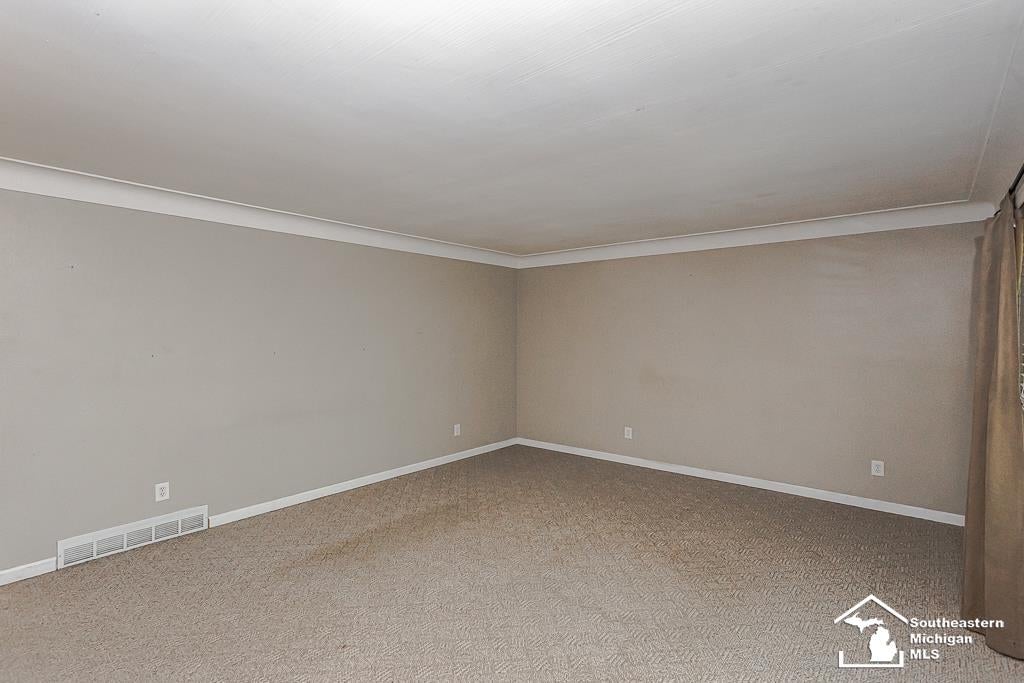
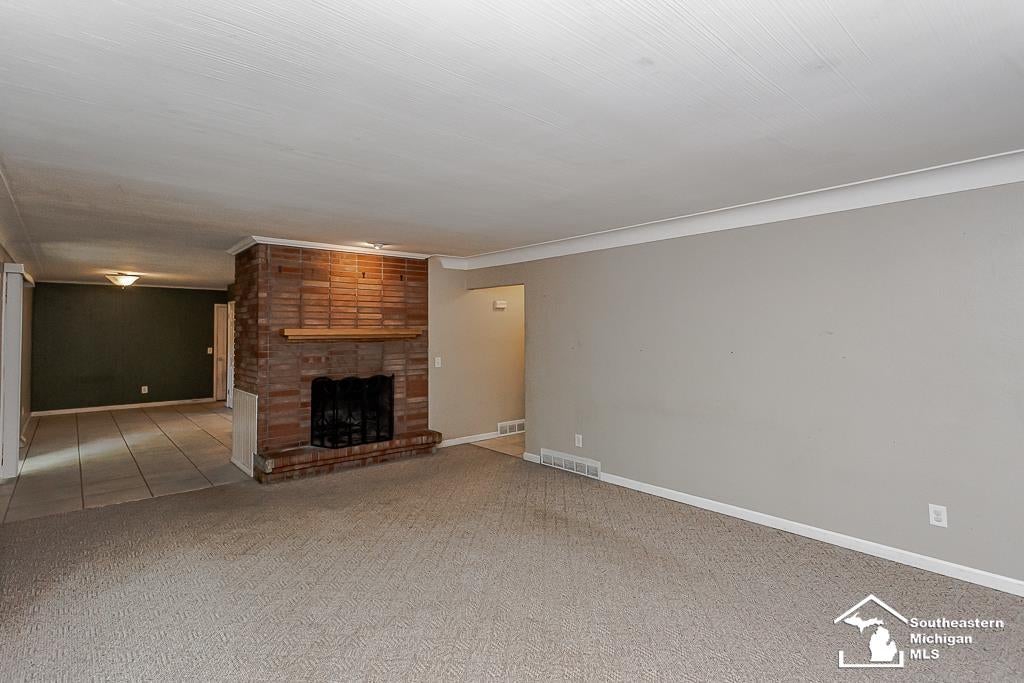
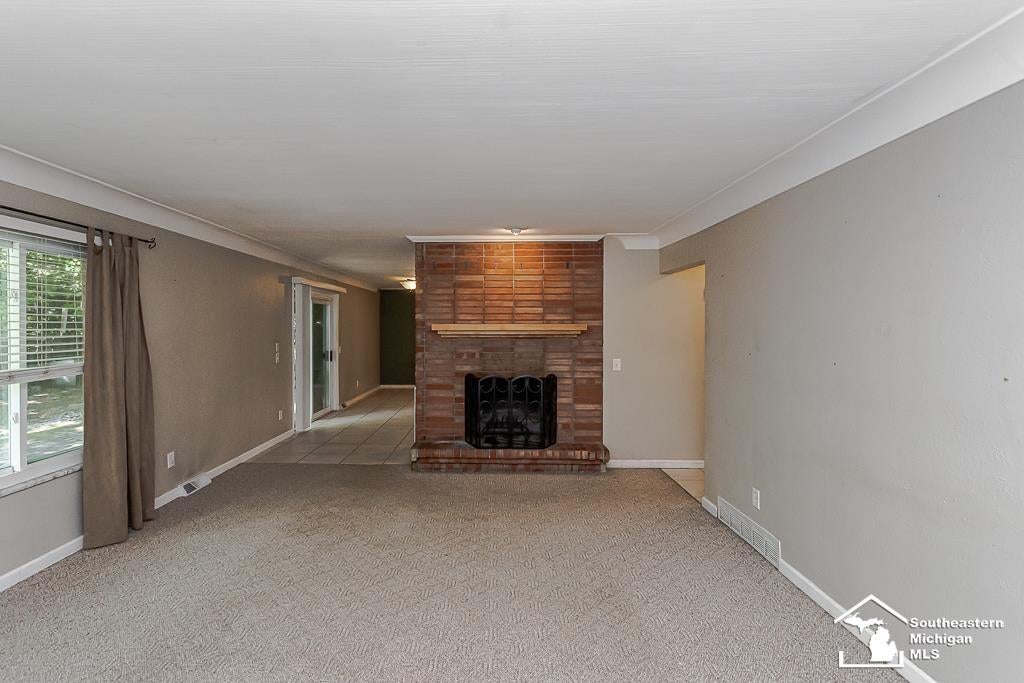
Fantastic Bedford Twp location highlights this appealing basement ranch! The bright, open kitchen features stainless steel appliances and premium cabinetry. The spacious Great Room, anchored by the charming fireplace, offers a warm and welcoming retreat - an ideal spot to gather and unwind on those cold winter days ahead.Updates include replacement windows and a waterproofed basement. Outside, the fenced yard, cozy firepit, and handy shed create a great space for gatherings and everyday enjoyment. Additional bonuses are a 1 year First American Home Warranty and possession at closing!
Save
Ask
Tour
Hide
Listing Snapshot
Price
$249,900
Days On Site
1 Day
Bedrooms
3
Inside Area (SqFt)
1,420 sqft
Total Baths
2
Full Baths
1
Partial Baths
1
Lot Size
0.3 Acres
Year Built
1959
MLS® Number
57050222456
Status
Active
Property Tax
$3,119.01
HOA/Condo/Coop Fees
N/A
Sq Ft Source
Public Records
Friends & Family
Recent Activity
| yesterday | Listing updated with changes from the MLS® | |
| yesterday | Listing first seen on site |
General Features
Acres
0.3
Attached Garage
Yes
Cross Street
Sterns / Indian Acres
Disclosures
Special Assessment, No Encroachment, Flood Plain None, Taxes Homestead Exempt
Foundation
Block
Garage
Yes
Garage Spaces
2
Levels
One
Parking
AttachedGarage
Property Sub Type
Single Family Residence
Sewer
Public Sewer
Special Circumstances
Standard
SqFt Above
1420
Style
Traditional
Water Source
Public
Zoning
Residential
Interior Features
Appliances
Electric Water HeaterDishwasherDryerMicrowaveOvenRefrigeratorRangeWasher
Basement
BlockSump Pump
Cooling
Central Air
Fireplace
Yes
Fireplace Features
Great Room
Flooring
Ceramic TileHardwood
Heating
Forced AirNatural Gas
Interior
High Speed Internet
Window Features
Window Treatments
BathFull
Level - Main
BathLav
Level - Main
Bedroom 2
Dimensions - 12.0 x 11.0Level - Main
Bedroom 3
Dimensions - 13.0 x 9.0Level - Main
BreakfastNookRoom
Dimensions - 14.0 x 10.0Level - Main
Great Room
Dimensions - 20.0 x 14.0Level - Main
Kitchen
Dimensions - 18.0 x 12.0Level - Main
Master Bedroom
Dimensions - 12.0 x 12.0Level - Main
Save
Ask
Tour
Hide
Exterior Features
Construction Details
Aluminum SidingBrick
Fencing
Fenced
Other Structures
Shed(s)
Patio And Porch
Patio
Pool Features
None
Windows/Doors
Window Treatments
Community Features
MLS Area
Area06141BedfordTwp
School District
Bedford
Financing Terms Available
CashConventionalFHAVA Loan
Schools
School District
Bedford
Elementary School
Unknown
Middle School
Unknown
High School
Unknown
Listing courtesy of The Danberry Company - Temperance: (419) 250-7300

IDX provided courtesy of Realcomp II Ltd. via SoutheasternBorderAssociationofREALTORS. Copyright © 2026 Realcomp II Ltd. Shareholders.
IDX information is provided exclusively for consumers' personal, non-commercial use and may not be used for any purpose other than to identify prospective properties consumers may be interested in purchasing and that the data is deemed reliable but not guaranteed accurate by the MLS.
IDX provided courtesy of Realcomp II Ltd. via SoutheasternBorderAssociationofREALTORS. Copyright © 2026 Realcomp II Ltd. Shareholders.
IDX information is provided exclusively for consumers' personal, non-commercial use and may not be used for any purpose other than to identify prospective properties consumers may be interested in purchasing and that the data is deemed reliable but not guaranteed accurate by the MLS.
Neighborhood & Commute
Source: Walkscore
Save
Ask
Tour
Hide