Skip to content
Save
Ask
Tour
Hide
Share
$359,900
New Listing

7365 Hidden Valley Drive
Bedford Township, MI 48133

For Sale|Single Family Residence|Active
3
Beds
3
Total Baths
2
Full Baths
1
Partial Bath
2,955
SqFt
$122
/SqFt
1994
Built
Subdivision:
HIDDEN VALLEY
County:
Monroe
Call Now: 419-537-0090
Is this the listing for you? We can help make it yours.
419-537-0090
Upcoming Open Houses
Sun, Sep 27, 2:00 PM - 4:00 PM
7365 Hidden Valley Drive7365 Hidden Valley Drive7365 Hidden Valley Drive7365 Hidden Valley Drive
Save
Ask
Tour
Hide
Share

Mortgage Calculator

Monthly Payment (Est.)

Enter an interest rate to see your estimated monthly payment.
Calculator powered by Showcase IDX, a Constellation1 Company. Copyright ©2026 Information is deemed reliable but not guaranteed.

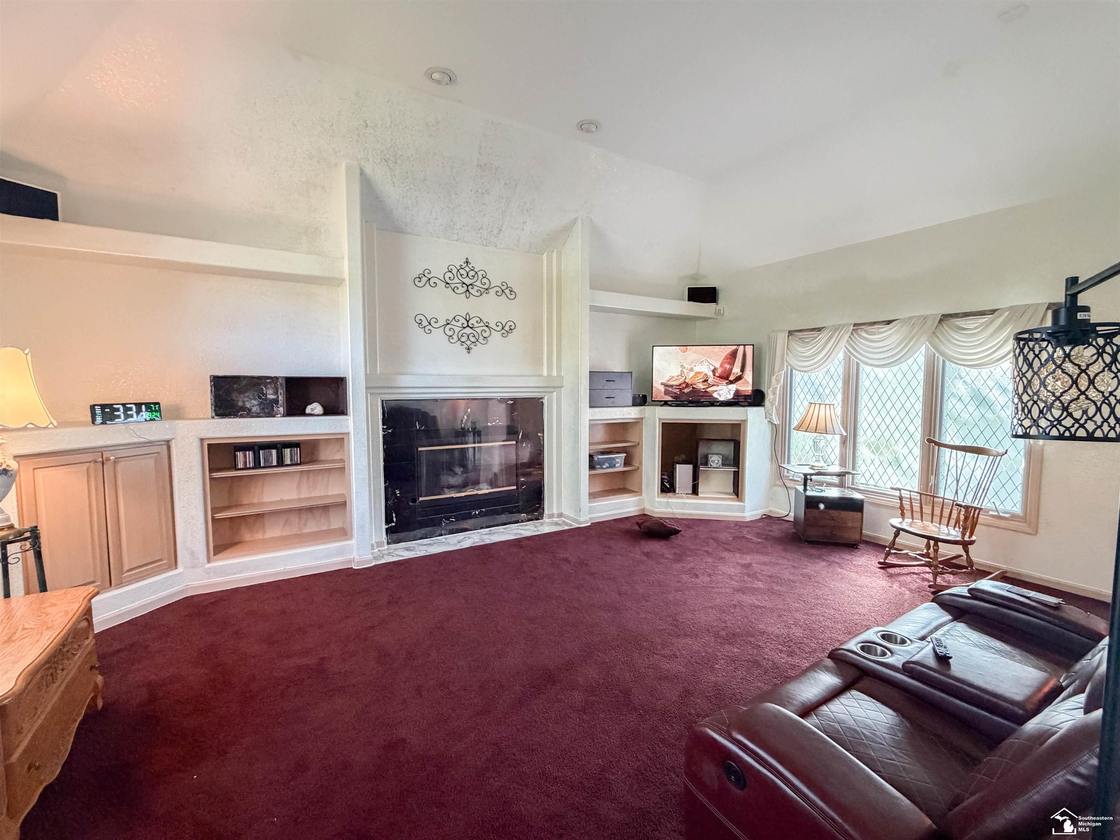
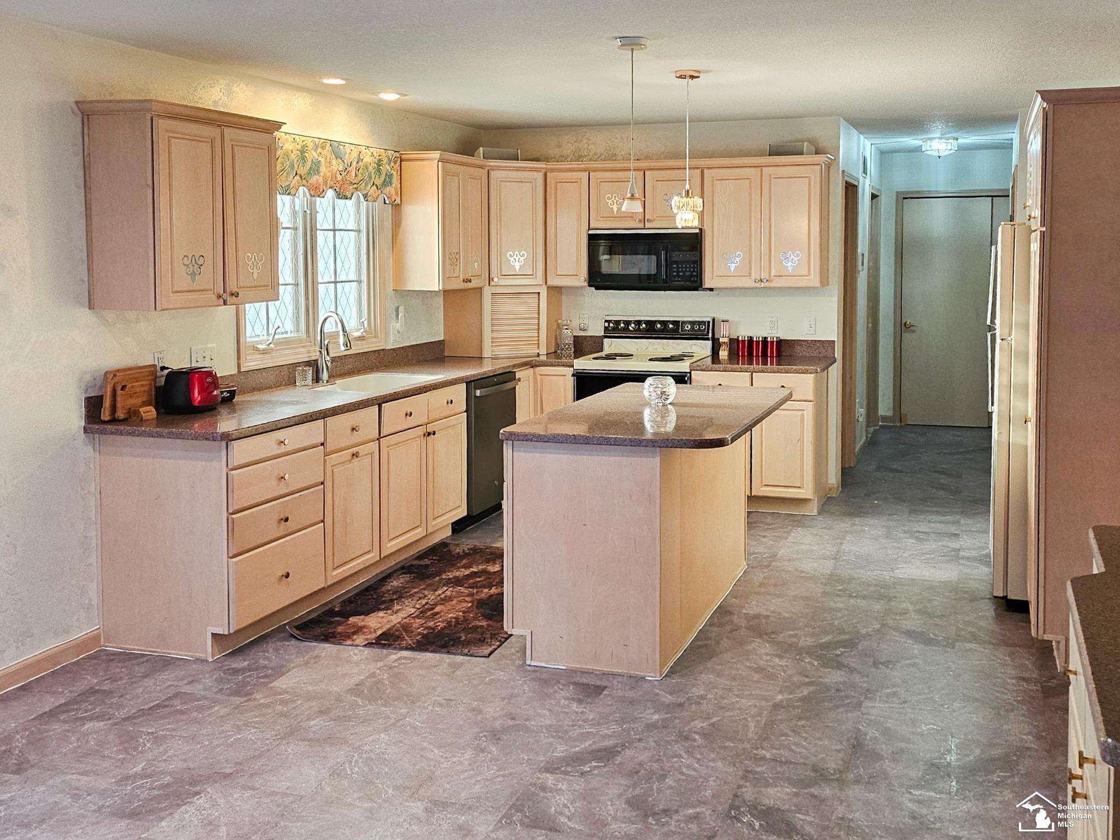
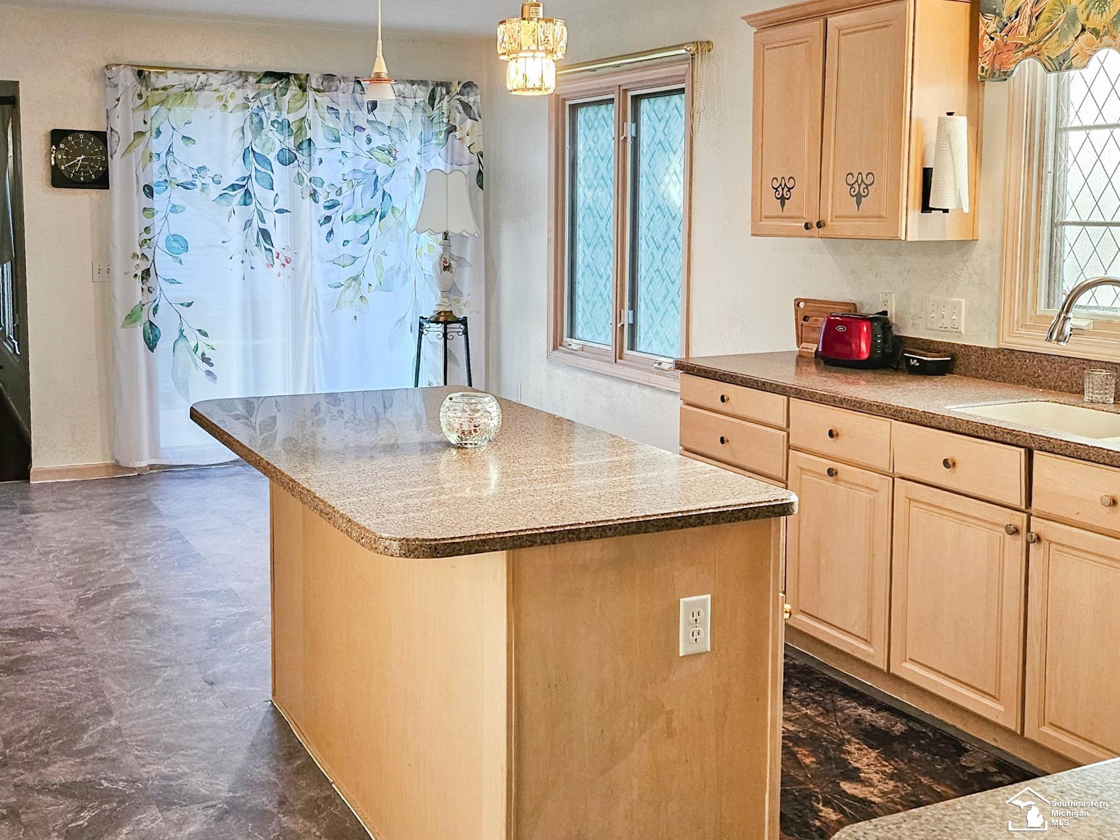
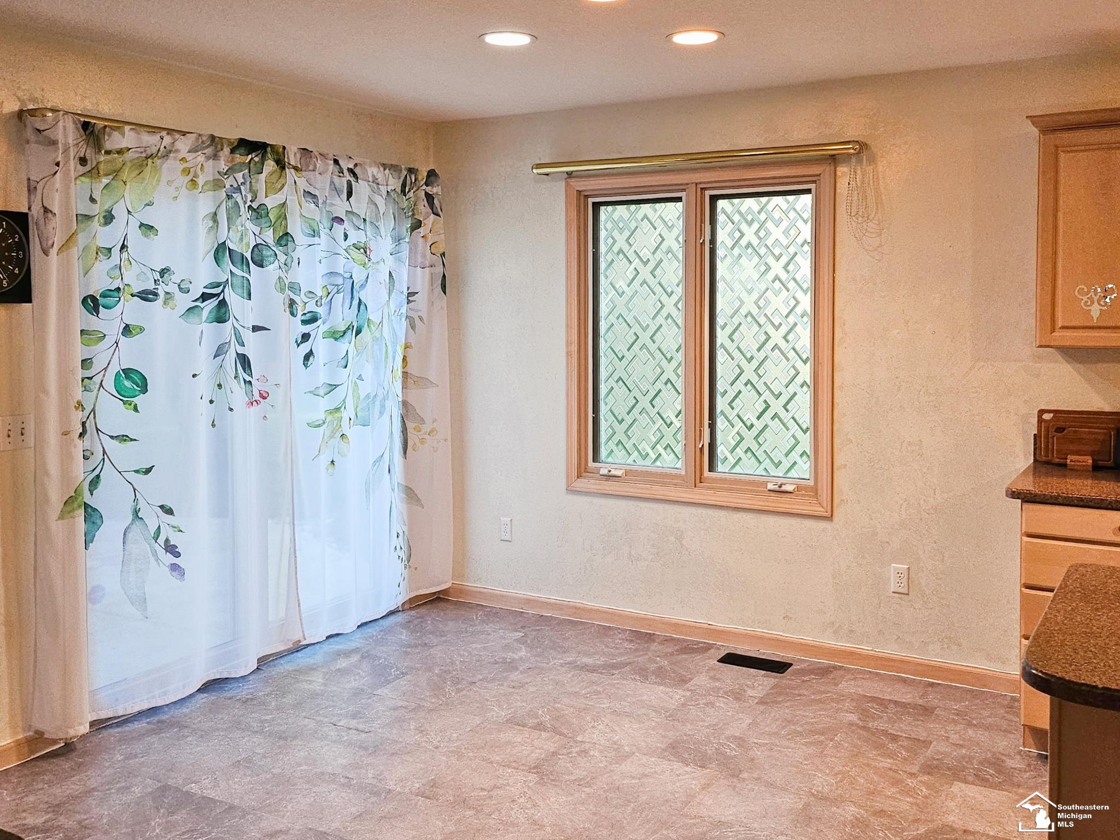
Welcome home! This 3 bed/2.5 bath home in desirable Hidden Valley in Lambertville offers almost 2,000 ft of living space and a large backyard! Step inside where you are greeted by a dramatic two-story entry with contemporary staircase leading to the second floor. Off to the left you'll find the huge great room with gas fireplace, vaulted ceiling, and custom built-in shelving and cabinets. The spacious eat-in kitchen features an island, new dishwasher, plenty of cabinet space, and solid surface countertops. Upstairs, the lprimary suite is your own private retreat and features a tray ceiling, large walk-in closet and private bath with double vanity, separate shower, and tub. Partially finished basement offers plenty of additional living space. Outside you'll find a patio for outdoor dining and entertaining. This home is ready for you to make it your own! Bedford Public Schools, and conveniently located near restaurants and shopping.

Save
Ask
Tour
Hide
Share
Listing Snapshot
Price 
$359,900
Days On Site 
0 Days
Bedrooms 
3
Inside Area (SqFt) 
2,955 sqft
Total Baths 
3
Full Baths 
2
Partial Baths 
1
Lot Size 
0.27 Acres
Year Built 
1994
MLS® Number 
57050223095
Status 
Active
Property Tax 
$3,386.44
HOA/Condo/Coop Fees 
N/A
Sq Ft Source 
Public Records
Friends & Family
Recent Activity
12 hours agoListing first seen on site
12 hours agoListing updated with changes from the MLS®
General Features
Acres 
0.27
Attached Garage 
Yes
Cross Street 
Sterns Rd / Edinburgh Dr
Disclosures 
Taxes Homestead Exempt
Garage 
Yes
Garage Spaces 
2
Levels 
Two
Parking 
Attached
Property Sub Type 
Single Family Residence
Sewer 
Public Sewer
Special Circumstances 
Standard
SqFt Above 
1981
SqFt Below 
974
Style 
Traditional
Water Source 
Public
Interior Features
Basement 
Full
Cooling 
Central Air
Fireplace 
Yes
Fireplace Features 
GasGreat Room
Heating 
Forced AirNatural Gas
BathFull 
Level - Upper
BathLav 
Level - Main
Bedroom 1 
Dimensions - 16.0 x 12.0Level - Upper
Bedroom 2 
Dimensions - 12.0 x 10.0Level - Upper
Bedroom 3 
Dimensions - 10.0 x 10.0Level - Upper
Dining Room 
Dimensions - 12.0 x 12.0Level - Main
Kitchen 
Dimensions - 21.0 x 14.0Level - Main
Living Room 
Dimensions - 24.0 x 15.0Level - Main
Save
Ask
Tour
Hide
Share
Exterior Features
Construction Details 
BrickVinyl Siding
Pool Features 
None
Community Features
MLS Area 
Area06141BedfordTwp
School District 
Bedford
Financing Terms Available 
CashConventionalFHAVA Loan
Schools
School District
Bedford
Elementary School
Unknown
Middle School
Unknown
High School
Unknown
Listing courtesy of Wiens And Roth Real Estate - Lambertville: (419) 376-3955


IDX provided courtesy of Realcomp II Ltd. via SoutheasternBorderAssociationofREALTORS. Copyright © 2026 Realcomp II Ltd. Shareholders.

IDX information is provided exclusively for consumers' personal, non-commercial use and may not be used for any purpose other than to identify prospective properties consumers may be interested in purchasing and that the data is deemed reliable but not guaranteed accurate by the MLS.

Neighborhood & Commute
Source: Walkscore
Save
Ask
Tour
Hide
Share