Skip to content
Save
Ask
Tour
Hide
Share
$283,000
9 Days On Site

68 W Elm Street
Petersburg City, MI 49270

For Sale|Single Family Residence|Active
4
Beds
2
Total Baths
2
Full Baths
1,778
SqFt
$159
/SqFt
1894
Built
Subdivision:
PLAT OF VILLAGE OF PETERSBURG
County:
Monroe
Call Now: 419-537-0090
Is this the listing for you? We can help make it yours.
419-537-0090
68 W Elm Street68 W Elm Street68 W Elm Street68 W Elm Street
Save
Ask
Tour
Hide
Share

Mortgage Calculator

Monthly Payment (Est.)

Enter an interest rate to see your estimated monthly payment.
Calculator powered by Showcase IDX, a Constellation1 Company. Copyright ©2026 Information is deemed reliable but not guaranteed.

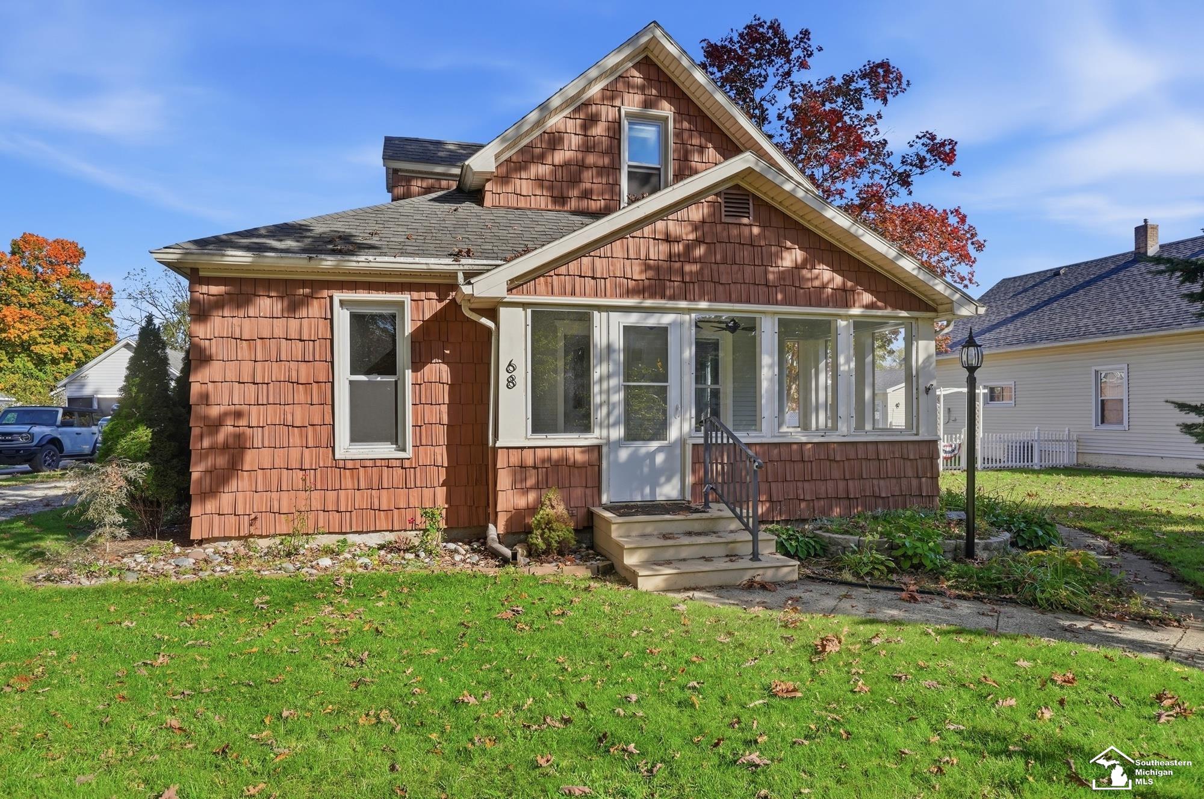
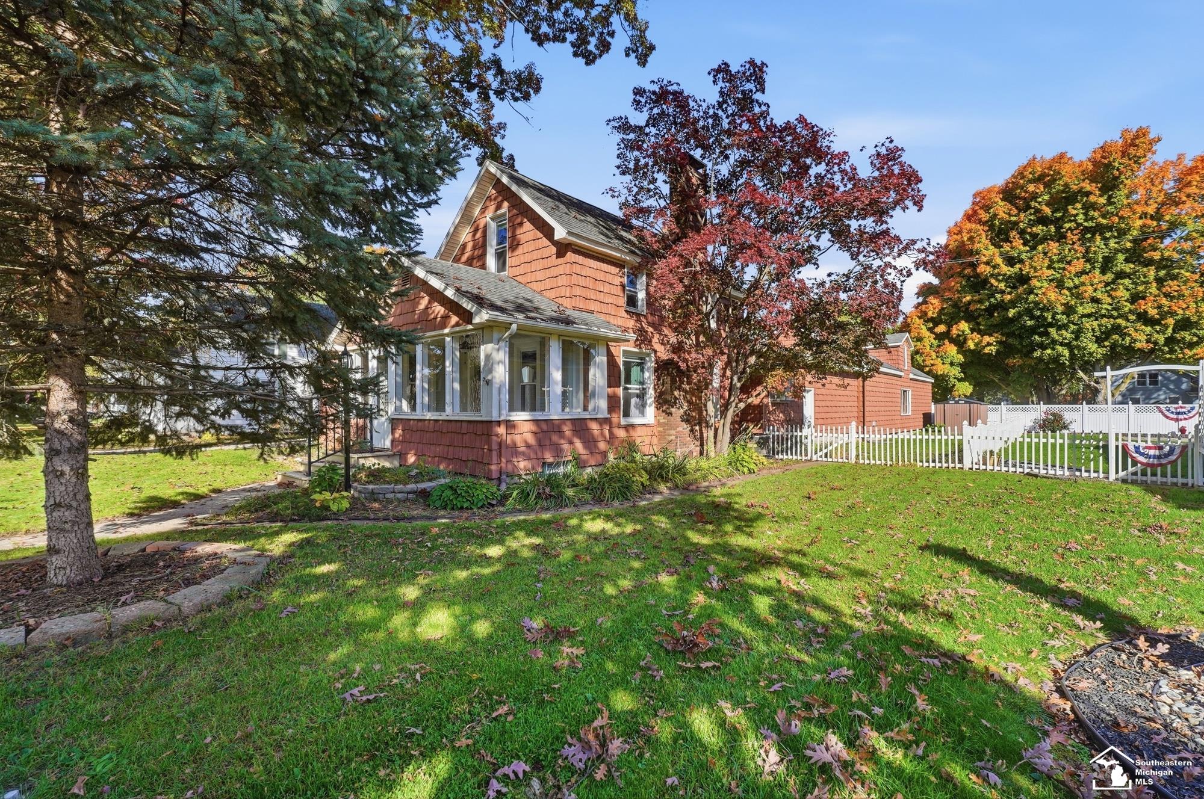
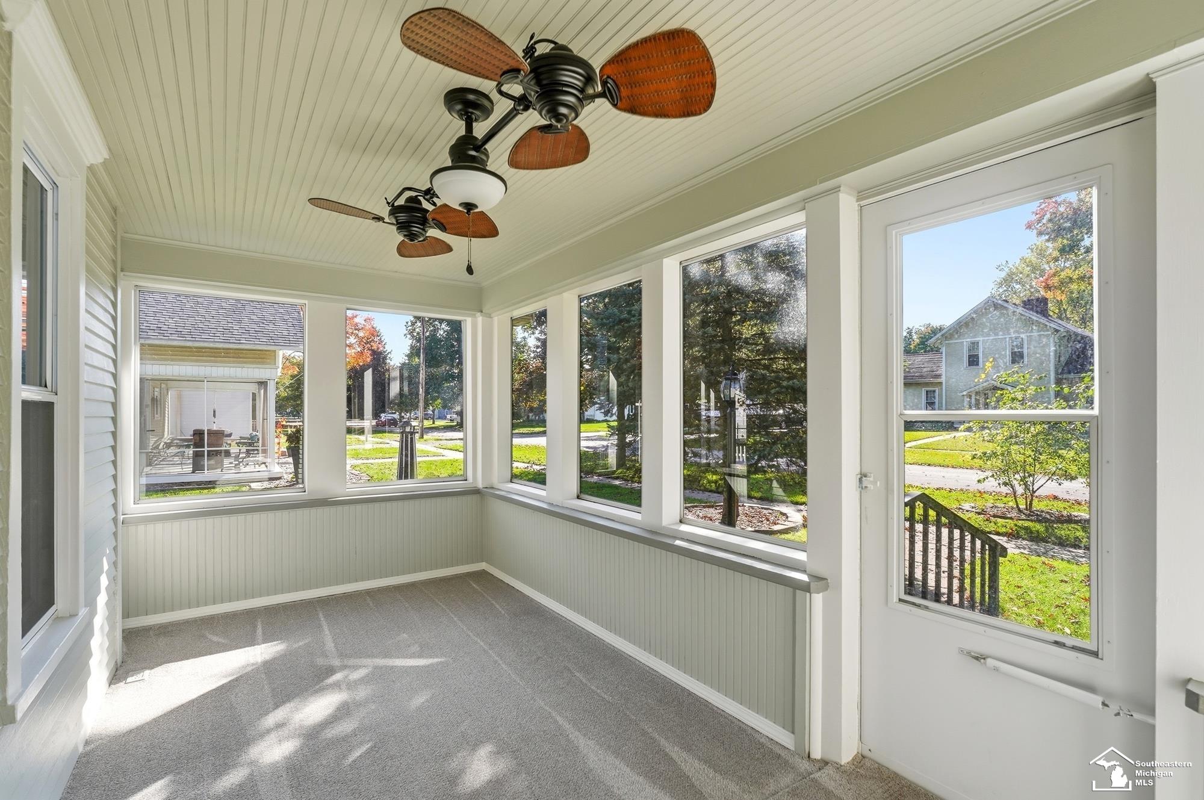
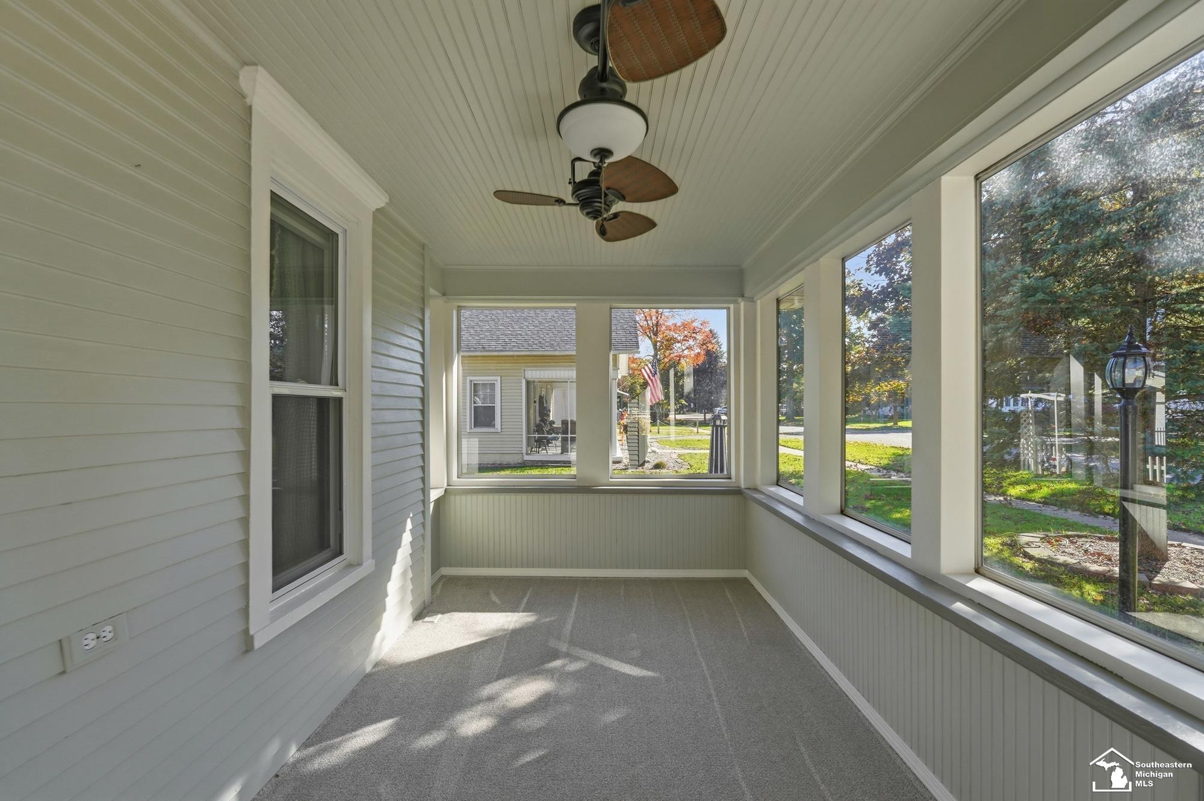
Beautifully updated home in the heart of Petersburg and the desirable Summerfield Schools District. Extensive renovations throughout blend original architectural details with thoughtful improvements. The completely remodeled kitchen features custom maple cabinetry, ceramic tile and newer appliances that will stay with the house. A spacious primary bedroom with a vaulted ceiling and adjoined newly renovated full bath includes a main floor laundry area. The second bathroom features a beautiful stained glass window. Enjoy the completely updated three-season front porch, perfect for relaxing. Major improvements also include a new deck with wrought iron railing, new furnace and central air, and a great workshop with a utility sink. The home is a wonderful combination of character, modern updates, and inviting spaces to enjoy!

Save
Ask
Tour
Hide
Share
Listing Snapshot
Price 
$283,000
Days On Site 
9 Days
Bedrooms 
4
Inside Area (SqFt) 
1,778 sqft
Total Baths 
2
Full Baths 
2
Partial Baths 
N/A
Lot Size 
0.4 Acres
Year Built 
1894
MLS® Number 
57050224372
Status 
Active
Property Tax 
$2,881
HOA/Condo/Coop Fees 
N/A
Sq Ft Source 
Public Records
Friends & Family
Recent Activity
4 days agoListing updated with changes from the MLS®
4 days agoStatus changed to Active
a week agoListing first seen on site
General Features
Acres 
0.4
Attached Garage 
Yes
Cross Street 
Saline / Elm
Disclosures 
Taxes Homestead Exempt
Garage 
Yes
Garage Spaces 
2
Levels 
One and One Half
Parking 
Attached
Property Sub Type 
Single Family Residence
Sewer 
Public Sewer
Special Circumstances 
Short SaleStandard
SqFt Above 
1778
Style 
Bungalow
Water Source 
Public
Interior Features
Cooling 
Central Air
Fireplace 
Yes
Fireplace Features 
Living Room
Heating 
Forced AirNatural Gas
BathFull 
Level - Main
Bedroom 1 
Dimensions - 12.0 x 11.0Level - Main
Bedroom 2 
Dimensions - 13.0 x 11.0Level - Upper
Bedroom 3 
Dimensions - 13.0 x 10.0Level - Upper
Bedroom 4 
Dimensions - 20.0 x 16.0Level - Main
Bonus Room 
Dimensions - 14.0 x 11.0Level - Main
Dining Room 
Dimensions - 12.0 x 10.0Level - Main
Kitchen 
Dimensions - 13.0 x 10.0Level - Main
Laundry 
Level - Main
Living Room 
Dimensions - 18.0 x 18.0Level - Main
Save
Ask
Tour
Hide
Share
Exterior Features
Construction Details 
Shingle SidingVinyl Siding
Pool Features 
None
Community Features
MLS Area 
Area06092Petersburg
School District 
Summerfield
Financing Terms Available 
CashConventionalFHAVA Loan
Schools
School District
Summerfield
Elementary School
Unknown
Middle School
Unknown
High School
Unknown
Listing courtesy of Wiens And Roth Real Estate - Lambertville: (419) 344-7132


IDX provided courtesy of Realcomp II Ltd. via SoutheasternBorderAssociationofREALTORS. Copyright © 2026 Realcomp II Ltd. Shareholders.

IDX information is provided exclusively for consumers' personal, non-commercial use and may not be used for any purpose other than to identify prospective properties consumers may be interested in purchasing and that the data is deemed reliable but not guaranteed accurate by the MLS.

Neighborhood & Commute
Source: Walkscore
Save
Ask
Tour
Hide
Share