Skip to content
Save
Ask
Tour
Hide
Share
$336,500
249 Days On Site

26177 Juliagrove Lane
Chesterfield Township, MI 48051

For Sale|Condominium|Active
2
Beds
2
Total Baths
2
Full Baths
1,328
SqFt
$253
/SqFt
2025
Built
Subdivision:
APPLEGROVE II CONDOMINIUMS
County:
Macomb
Call Now: 419-537-0090
Is this the listing for you? We can help make it yours.
419-537-0090
Upcoming Open Houses
Tue, Oct 13, 12:00 PM - 4:00 PM
Fri, Oct 16, 12:00 PM - 4:00 PM
Sat, Oct 17, 12:00 PM - 4:00 PM
Sun, Oct 18, 12:00 PM - 4:00 PM
Tue, Oct 20, 12:00 PM - 4:00 PM
Fri, Oct 23, 12:00 PM - 4:00 PM
Sat, Oct 24, 12:00 PM - 4:00 PM
Sun, Oct 25, 12:00 PM - 4:00 PM
Tue, Oct 27, 12:00 PM - 4:00 PM
Fri, Oct 30, 12:00 PM - 4:00 PM
Sat, Oct 31, 12:00 PM - 4:00 PM
26177 Juliagrove Lane26177 Juliagrove Lane26177 Juliagrove Lane26177 Juliagrove Lane
Save
Ask
Tour
Hide
Share

Mortgage Calculator

Monthly Payment (Est.)

Enter an interest rate to see your estimated monthly payment.
Calculator powered by Showcase IDX, a Constellation1 Company. Copyright ©2026 Information is deemed reliable but not guaranteed.

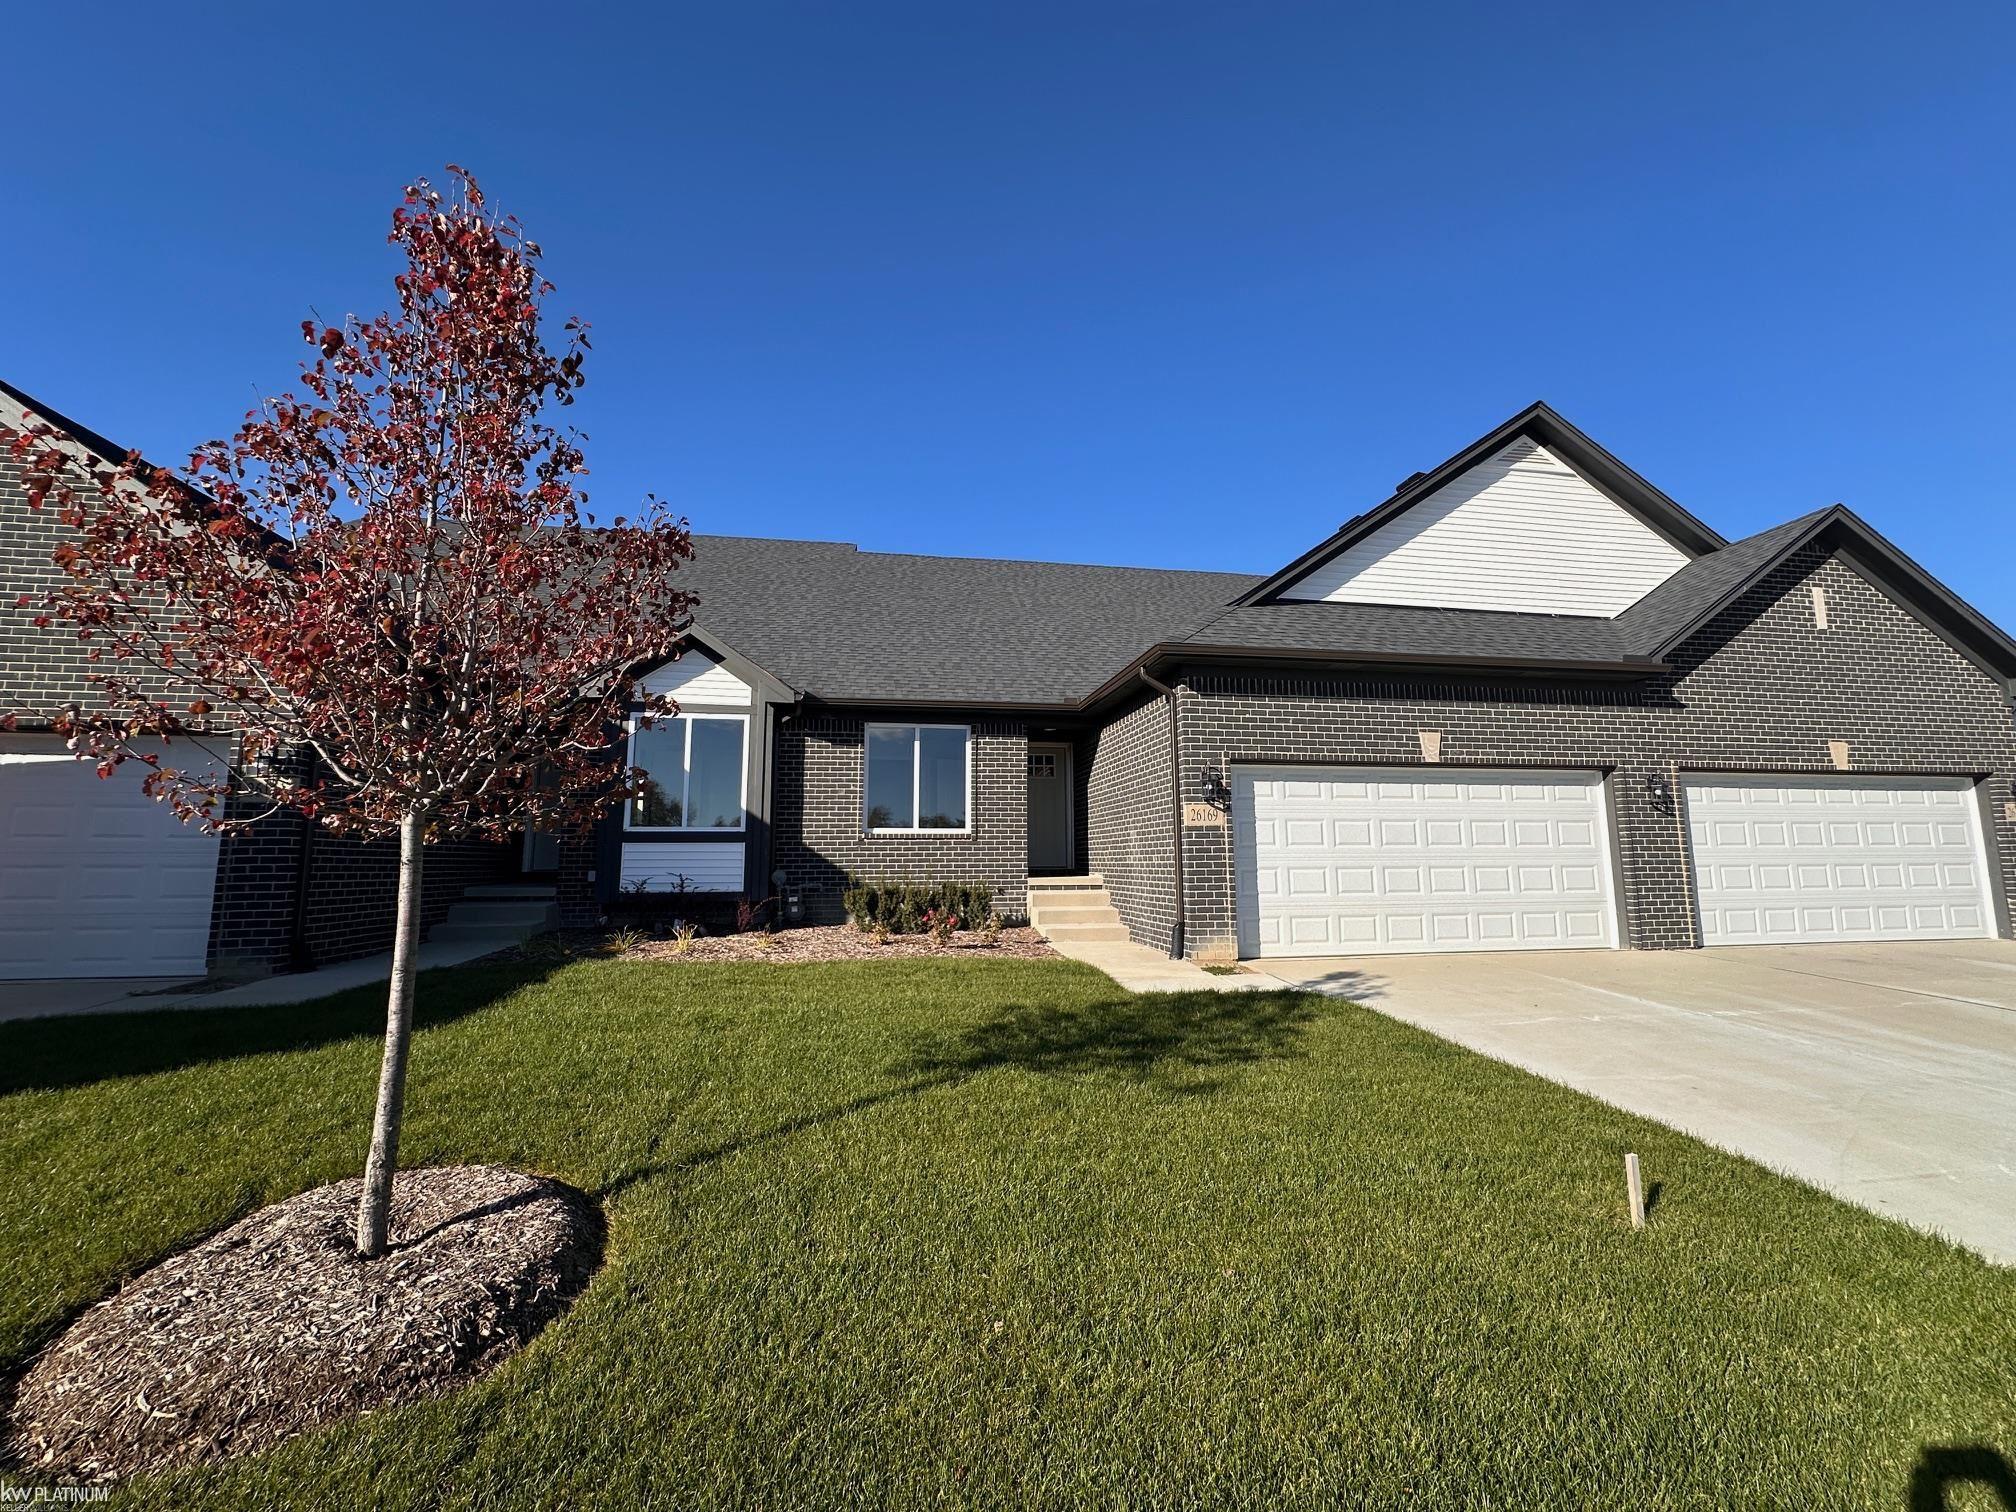
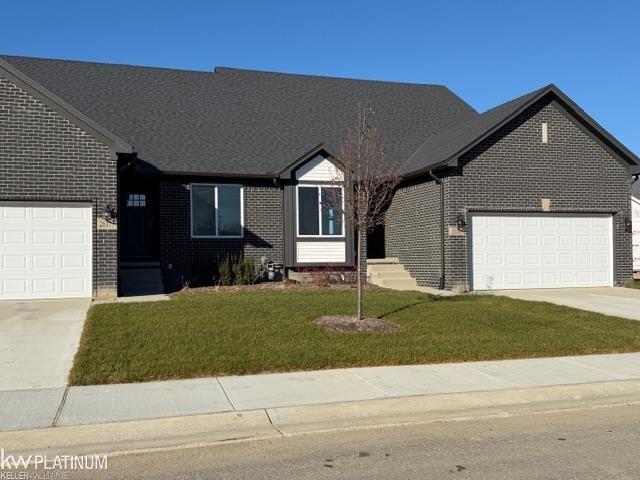
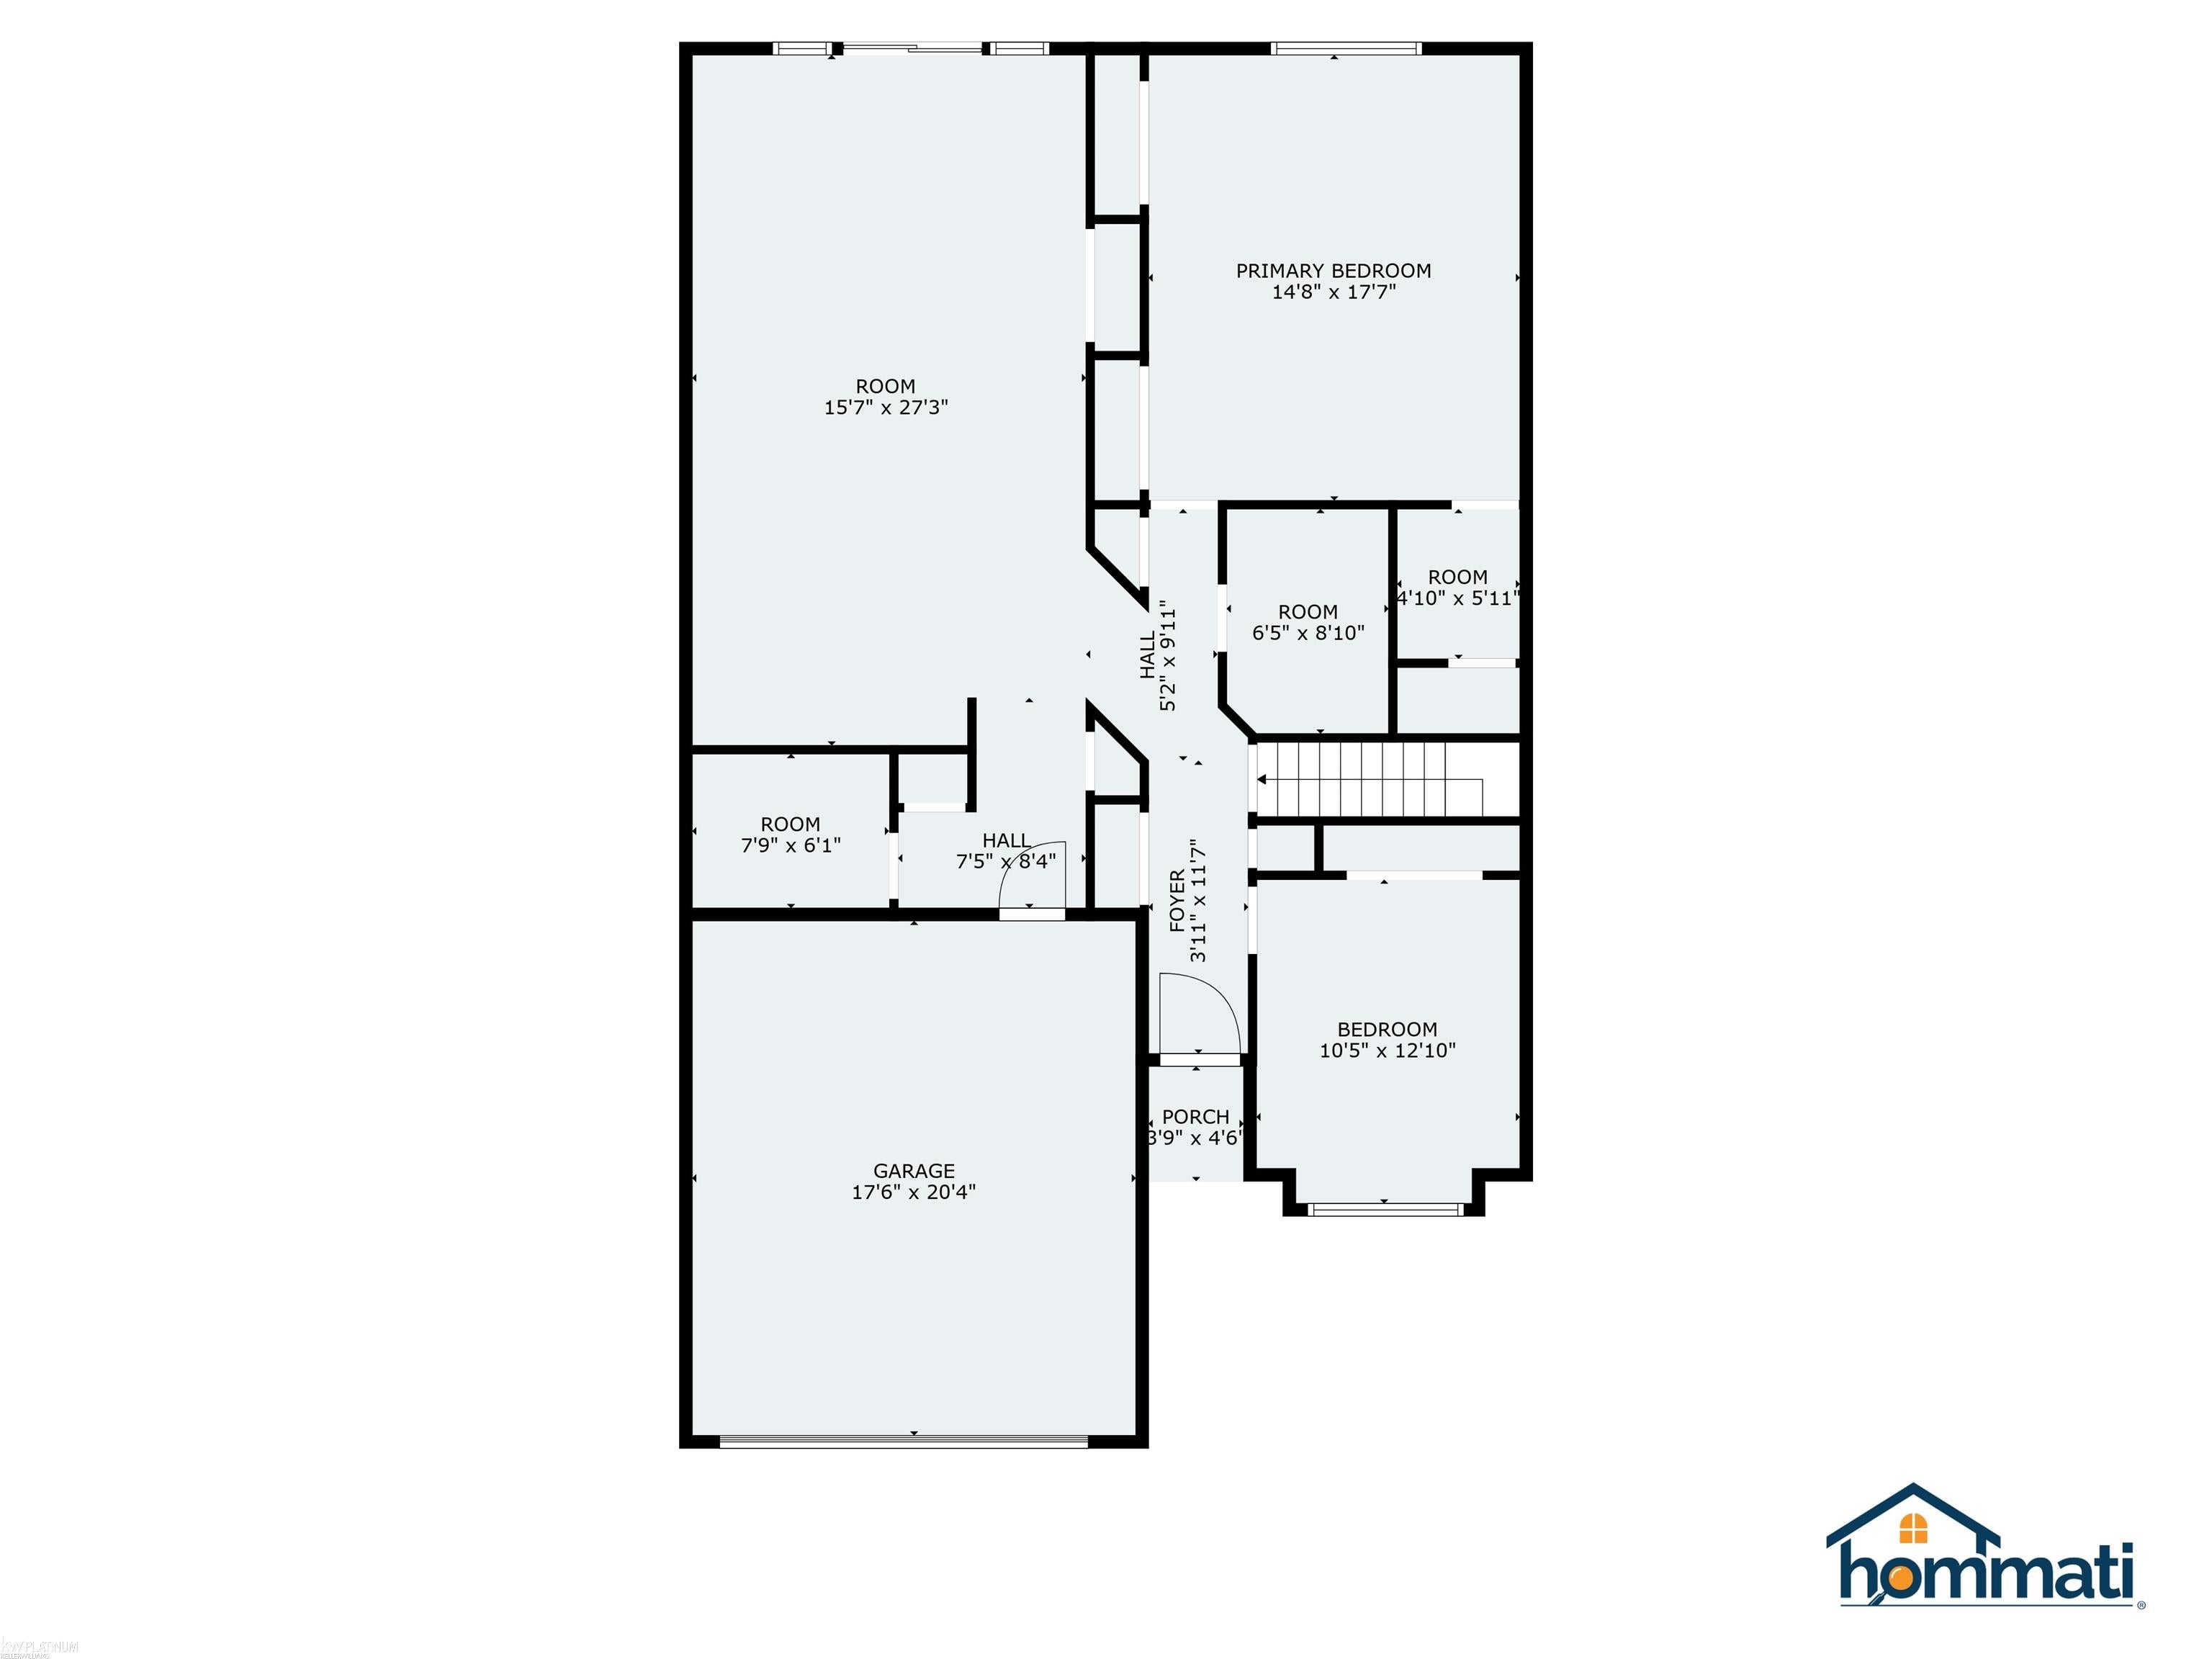

MOVE-IN READY NEW CONSTRUCTION! Skip the wait and start enjoying easy, low-maintenance living in this beautifully finished 2-bedroom, 2-bath ranch condo offering 1,328 sq. ft. of thoughtfully designed living space. The open-concept layout features luxury vinyl flooring and a spacious great room with a cozy fireplace and beautiful quartz surround. The kitchen is designed for both everyday living and entertaining with quartz countertops, a 12" snack ledge, upgraded lighting, stainless steel appliances and plenty of storage. The primary suite offers a private bath, while the second bedroom and full bath provide flexibility for guests, a home office or additional living space and Convenient first-floor laundry. Need additional space? The full basement with egress window offers an abundance of storage and excellent potential for future finished living space-giving you room to grow without the upkeep of a larger home. A 2-car attached garage completes the package. Enjoy the benefits of new construction without the building wait! Conveniently located near shopping, dining and major roadways. Move in, unpack and make it yours!

Save
Ask
Tour
Hide
Share
Listing Snapshot
Price 
$336,500
Days On Site 
249 Days
Bedrooms 
2
Inside Area (SqFt) 
1,328 sqft
Total Baths 
2
Full Baths 
2
Partial Baths 
N/A
Lot Size 
N/A
Year Built 
2025
MLS® Number 
58050198846
Status 
Active
Property Tax 
$832
HOA/Condo/Coop Fees 
$200 monthly
Sq Ft Source 
Public Records
Friends & Family
Recent Activity
6 months agoListing updated with changes from the MLS®
6 months agoPrice changed to $336,500
8 months agoListing first seen on site
General Features
Attached Garage 
Yes
Cross Street 
Gratiot / S Knollwood
Disclosures 
Taxes Not Homestead Exempt
Garage 
Yes
Garage Spaces 
2
Levels 
One
Parking 
Attached
Pets 
Size Limit
Property Condition 
New Construction
Property Sub Type 
Condominium
Sewer 
Public Sewer
SqFt Above 
1328
Style 
Ranch
Utilities 
Sewer AvailableWater Available
Water Source 
Public
Interior Features
Basement 
Concrete
Fireplace 
Yes
Fireplace Features 
Electric
Heating 
Forced AirNatural Gas
BathFull 
Level - Main
Bedroom 1 
Dimensions - 16.0 x 12.0Level - Main
Bedroom 2 
Dimensions - 13.0 x 9.0Level - Main
Save
Ask
Tour
Hide
Share
Exterior Features
Construction Details 
BrickVinyl SidingWood Siding
Pool Features 
None
Community Features
Association Fee 
$200.0
Association Fee Frequency 
Monthly
MLS Area 
Area03091ChesterfieldTwp
School District 
LanseCreuse
Financing Terms Available 
CashConventionalVA Loan
Schools
School District
LanseCreuse
Elementary School
Unknown
Middle School
Unknown
High School
Unknown
Listing courtesy of KW Platinum: (586) 876-4352


IDX provided courtesy of Realcomp II Ltd. via MiRealSource. Copyright © 2026 Realcomp II Ltd. Shareholders.

IDX information is provided exclusively for consumers' personal, non-commercial use and may not be used for any purpose other than to identify prospective properties consumers may be interested in purchasing and that the data is deemed reliable but not guaranteed accurate by the MLS.

Neighborhood & Commute
Source: Walkscore
Save
Ask
Tour
Hide
Share