Skip to content
Save
Ask
Tour
Hide
Share
$565,000
17 Days On Site

535 Cornerstone Drive
Oxford Charter Township, MI 48371

For Sale|Condominium|Active
3
Beds
3
Total Baths
3
Full Baths
1,981
SqFt
$285
/SqFt
2024
Built
Subdivision:
ENCLAVES/WOODBRIDGE CONDO BLDG
County:
Oakland
Call Now: 419-537-0090
Is this the listing for you? We can help make it yours.
419-537-0090
535 Cornerstone Drive535 Cornerstone Drive535 Cornerstone Drive535 Cornerstone Drive
Save
Ask
Tour
Hide
Share

Mortgage Calculator

Monthly Payment (Est.)

Enter an interest rate to see your estimated monthly payment.
Calculator powered by Showcase IDX, a Constellation1 Company. Copyright ©2026 Information is deemed reliable but not guaranteed.

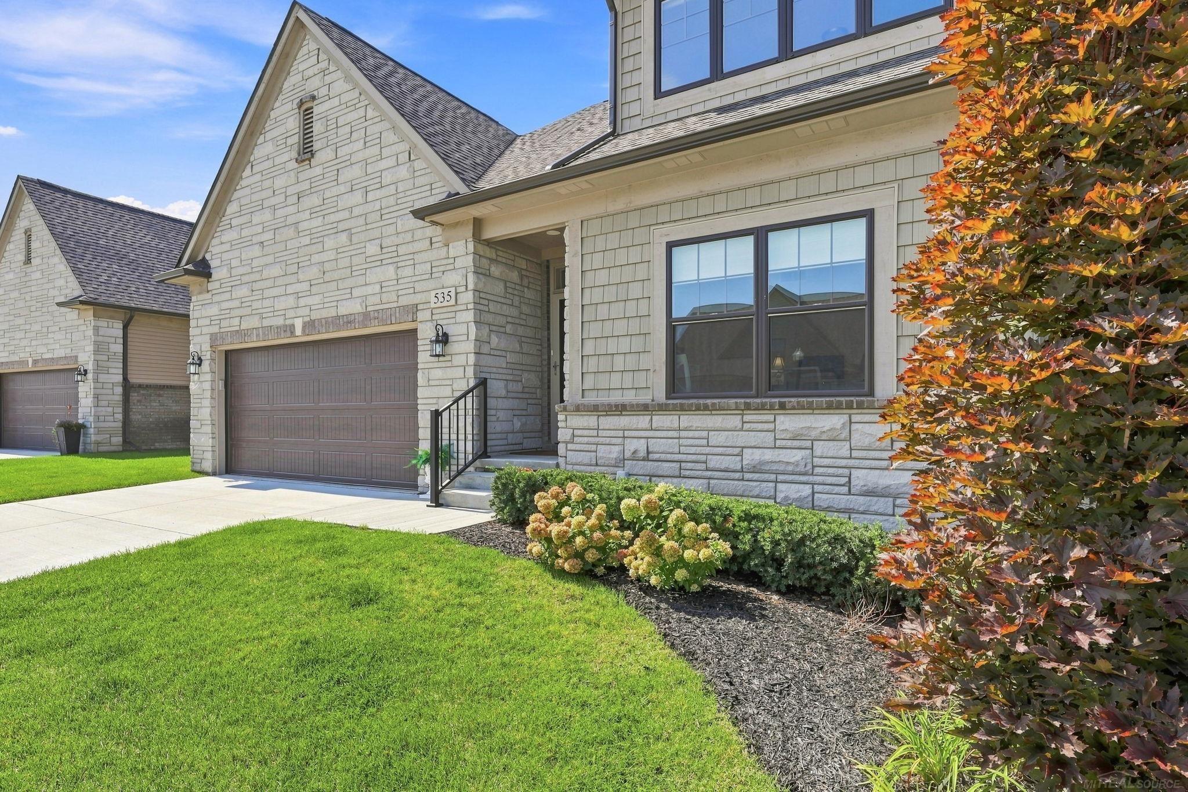
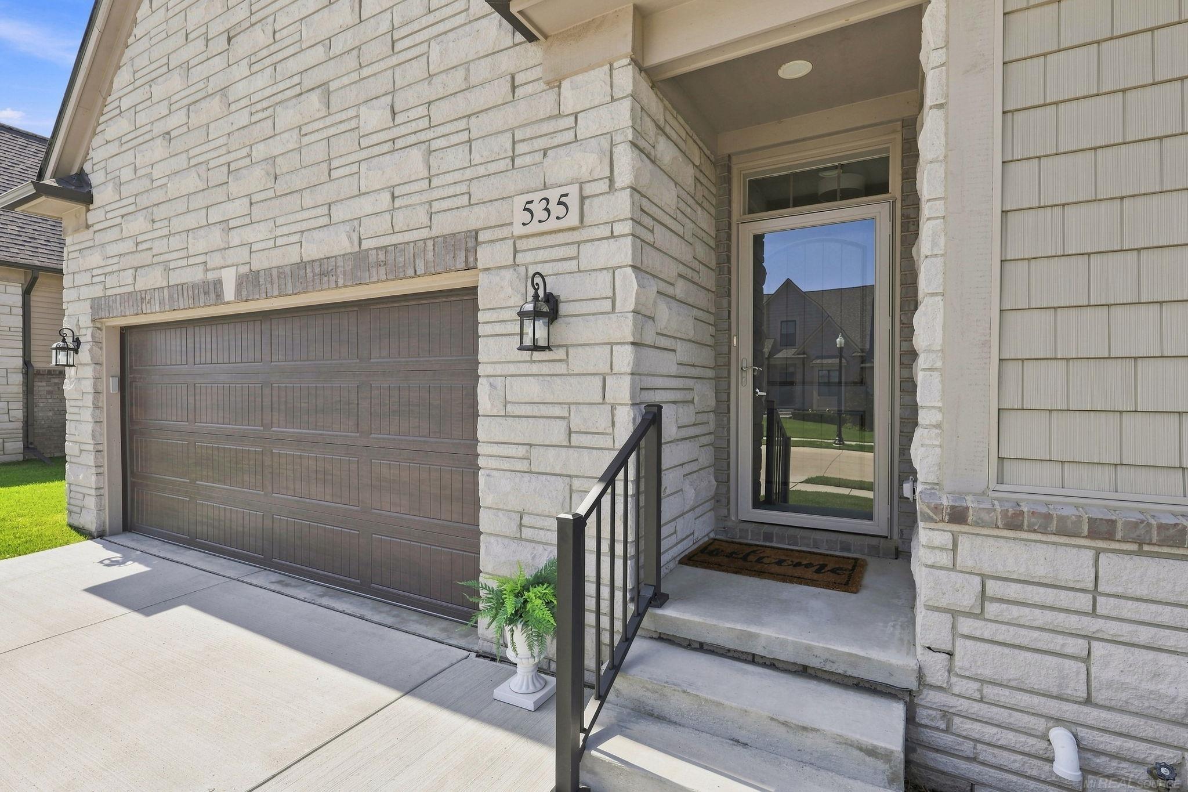
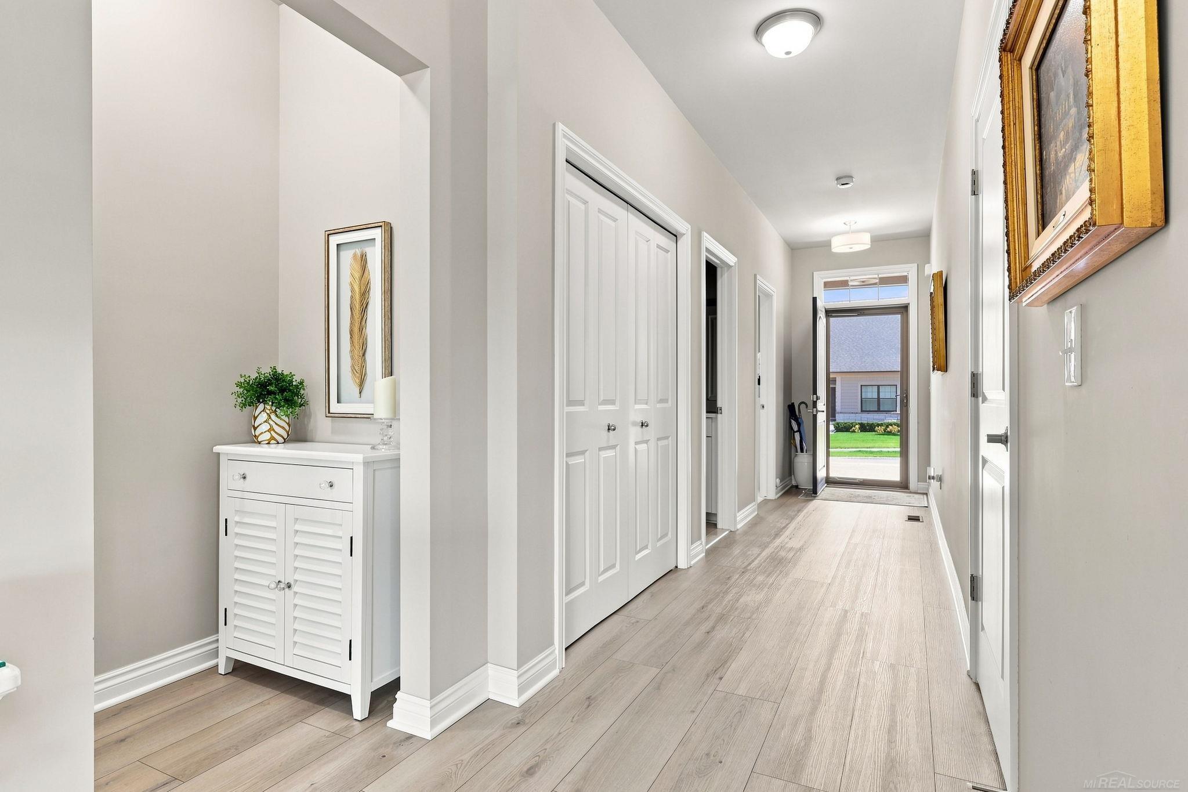
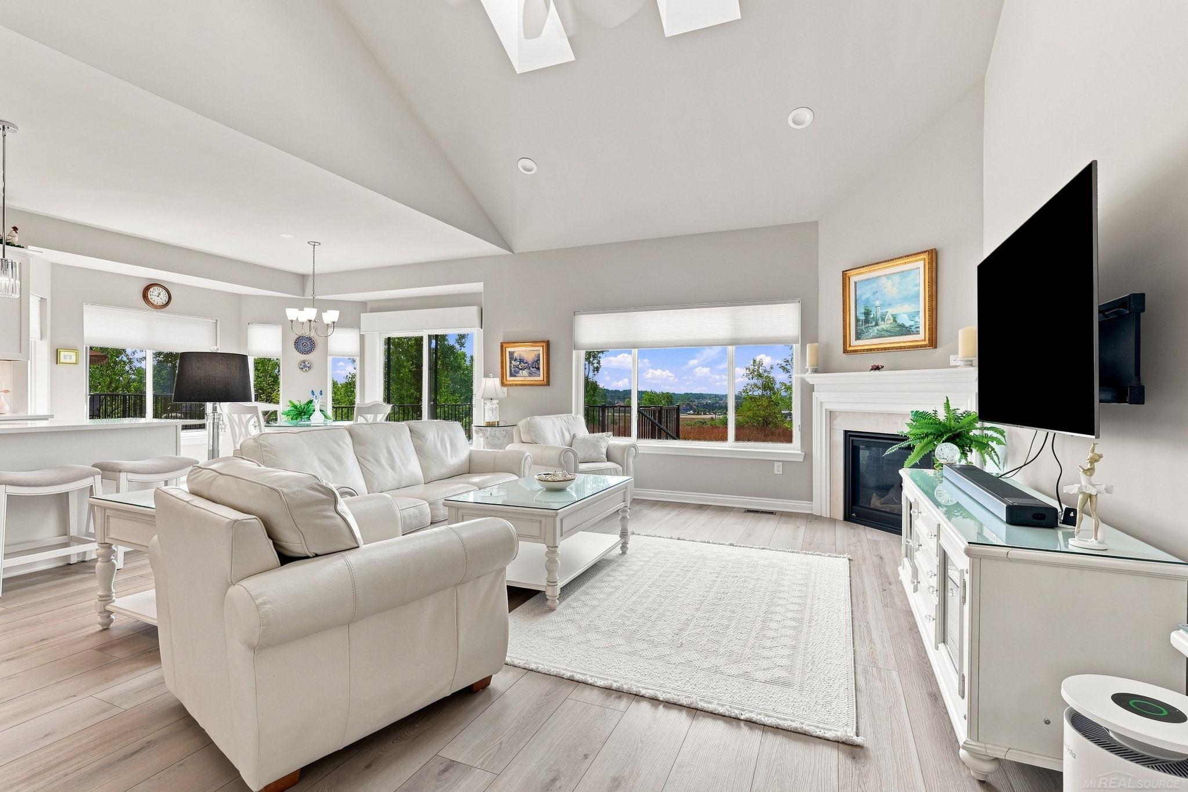
Welcome to 535 Cornerstone Drive, a beautifully appointed, like-new condo in Oxford's desirable Enclaves of Woodbridge, ideally situated just off Boulder Pointe Golf Course. Offering an impressive blend of upscale finishes, spacious living, and low-maintenance convenience, this condo is designed for both comfortable everyday living and effortless entertaining. The inviting great room is filled with natural light and features skylights, recessed lighting, a ceiling fan, and a corner gas fireplace that creates a warm and welcoming focal point. The kitchen pairs style with functionality, offering upgraded cabinetry with pull-outs and a Lazy Susan, quartz countertops, tile backsplash, and generous workspace. A double-bay dining nook adds architectural interest and additional natural light. The spacious primary suite is a relaxing retreat featuring a cathedral ceiling, ceiling fan, and private en-suite bath with dual sinks, quartz countertops, and a beautifully tiled shower. The additional full baths continue the sophisticated finishes with crisp white tile and quartz countertops. Window treatments throughout add another layer of style and privacy. Upstairs, a versatile loft, sizeable bedroom and full bath provide additional living space perfect for a home office, reading area, media space, or guest retreat. Outdoor living is equally inviting on this excellent home site. Step onto the deck overlooking the property with outdoor solar lighting, then down to the exposed aggregate patio for additional space to relax, entertain, and enjoy the outdoors. The unfinished basement provides abundant storage and excellent potential for future finished living space. Enjoy a refined, low-maintenance, practically brand-new, lifestyle in the Enclaves of Woodbridge with Boulder Pointe Golf Course just moments away and convenient access to everything Oxford has to offer.

Save
Ask
Tour
Hide
Share
Listing Snapshot
Price 
$565,000
Days On Site 
17 Days
Bedrooms 
3
Inside Area (SqFt) 
1,981 sqft
Total Baths 
3
Full Baths 
3
Partial Baths 
N/A
Lot Size 
N/A
Year Built 
2024
MLS® Number 
58050220866
Status 
Active
Property Tax 
$8,767
HOA/Condo/Coop Fees 
$295 monthly
Sq Ft Source 
Public Records
Friends & Family
Recent Activity
3 weeks agoListing updated with changes from the MLS®
3 weeks agoListing first seen on site
General Features
Attached Garage 
Yes
Cross Street 
East of Lapeer Rd. / South of E. Market Street
Disclosures 
Taxes Homestead Exempt
Garage 
Yes
Garage Spaces 
2
Levels 
One and One Half
Parking 
AttachedDirect AccessGarageGarage Door Opener
Pets 
CallYes
Property Sub Type 
Condominium
Sewer 
Public Sewer
Special Circumstances 
Standard
SqFt Above 
1981
Style 
SplitLevel
Water Source 
Public
Interior Features
Appliances 
Gas Water HeaterDishwasherDisposalMicrowaveOvenRange
Basement 
ConcreteFullSump PumpUnfinished
Cooling 
Ceiling Fan(s)Central Air
Fireplace 
Yes
Fireplace Features 
GasGreat Room
Heating 
Forced AirNatural Gas
Interior 
Cathedral Ceiling(s)High CeilingsHigh Speed InternetWalk-In Closet(s)
Window Features 
Bay Window(s)Skylight(s)
BathFull 
Level - Upper
Bedroom 2 
Dimensions - 12.0 x 10.0
Bedroom 3 
Dimensions - 12.0 x 14.0
BreakfastNookRoom 
Dimensions - 10.0 x 10.0
Great Room 
Dimensions - 14.0 x 19.0
Kitchen 
Dimensions - 10.0 x 11.0
Laundry 
Loft 
Master Bathroom 
Master Bedroom 
Dimensions - 12.0 x 15.0
Save
Ask
Tour
Hide
Share
Exterior Features
Construction Details 
BrickStoneVinyl Siding
Lot Features 
On Golf Course
Patio And Porch 
DeckPatioPorch
Pool Features 
None
Road Frontage 
Private Road
Windows/Doors 
Bay Window(s)Skylight(s)
Community Features
Association Amenities 
Maintenance Grounds
Association Fee 
$295.0
Association Fee Frequency 
Monthly
Community Features 
Sidewalks
MLS Area 
Area02041OxfordTwp
School District 
Oxford
Financing Terms Available 
CashConventional
Roads 
Paved
Schools
School District
Oxford
Elementary School
Unknown
Middle School
Unknown
High School
Unknown
Listing courtesy of Epique Inc.: (248) 494-4400


IDX provided courtesy of Realcomp II Ltd. via MiRealSource. Copyright © 2026 Realcomp II Ltd. Shareholders.

IDX information is provided exclusively for consumers' personal, non-commercial use and may not be used for any purpose other than to identify prospective properties consumers may be interested in purchasing and that the data is deemed reliable but not guaranteed accurate by the MLS.

Neighborhood & Commute
Source: Walkscore
Save
Ask
Tour
Hide
Share