Skip to content
Save
Ask
Tour
Hide
Share
$471,000
New Listing

1510 Michigan Street
Algonac City, MI 48001

For Sale|Single Family Residence|Active
4
Beds
3
Total Baths
2
Full Baths
1
Partial Bath
2,300
SqFt
$205
/SqFt
2026
Built
Subdivision:
VILLAGE OF ALGONAC
County:
StClair
Call Now: 419-537-0090
Is this the listing for you? We can help make it yours.
419-537-0090
Upcoming Open Houses
Sun, Sep 20, 1:00 PM - 2:30 PM
1510 Michigan Street1510 Michigan Street1510 Michigan Street1510 Michigan Street
Save
Ask
Tour
Hide
Share

Mortgage Calculator

Monthly Payment (Est.)

$2,149
Calculator powered by Showcase IDX, a Constellation1 Company. Copyright ©2026 Information is deemed reliable but not guaranteed.

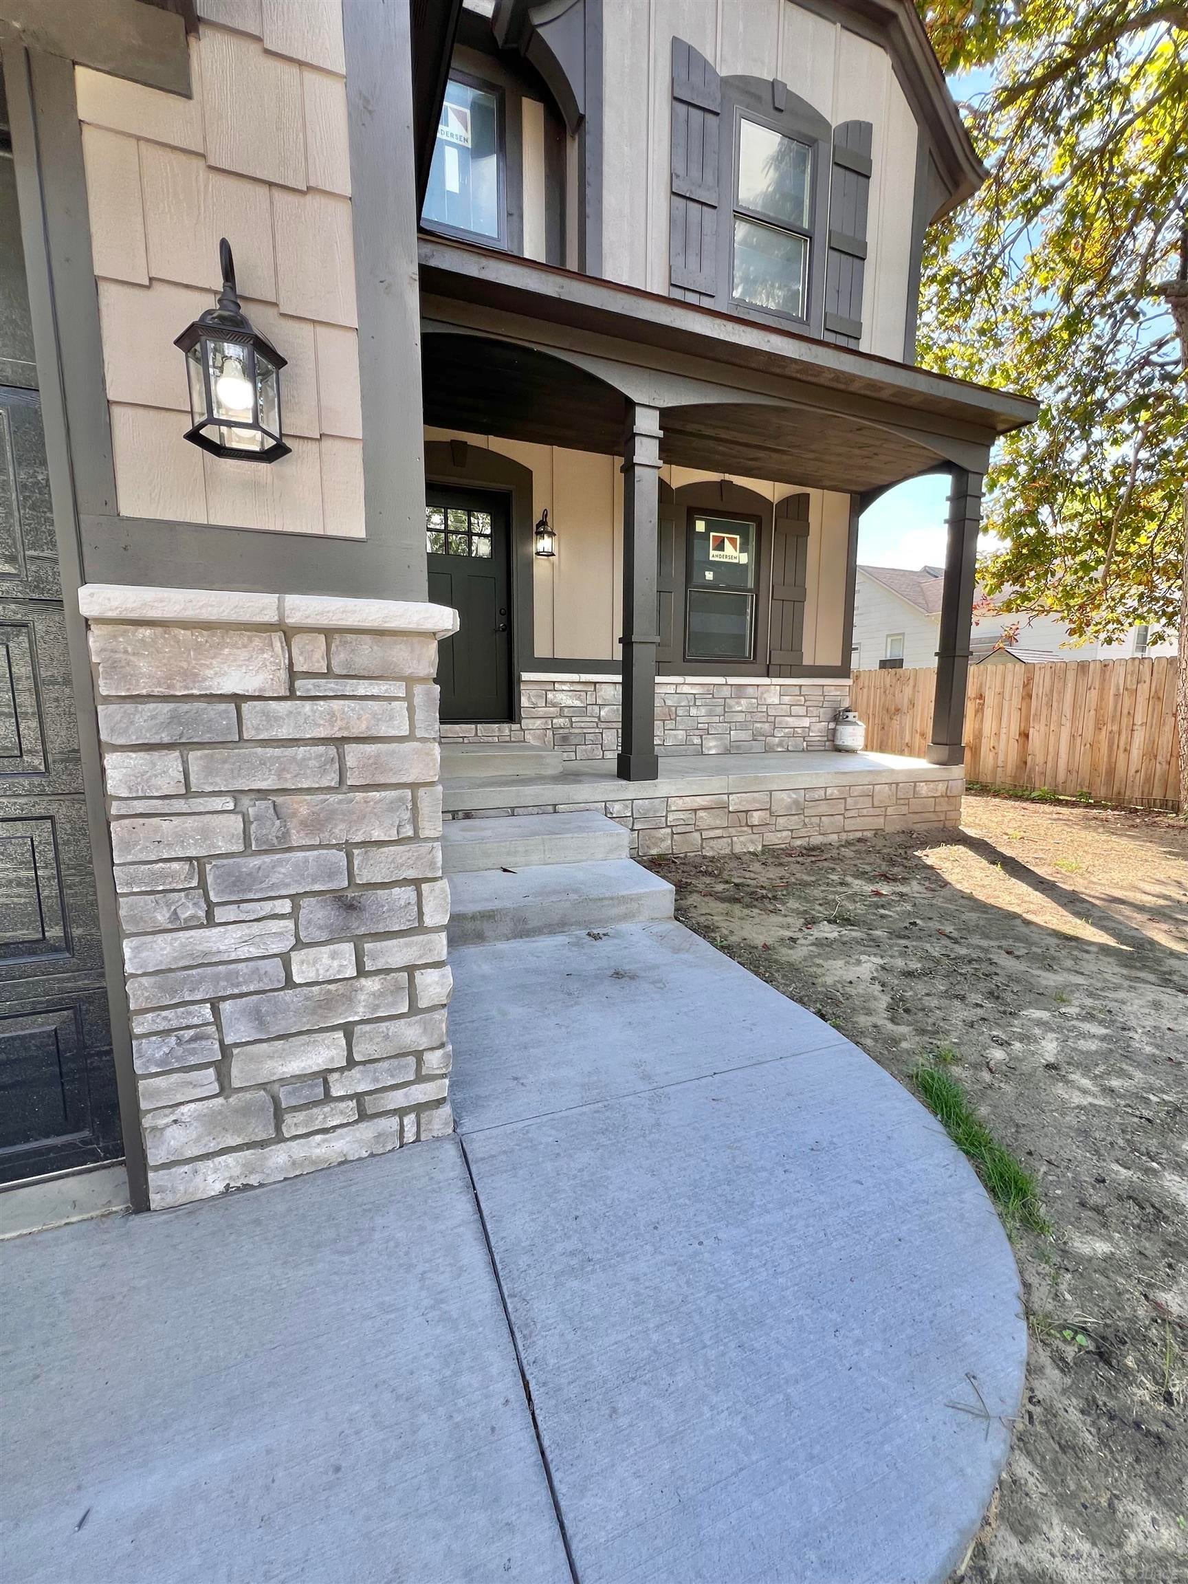
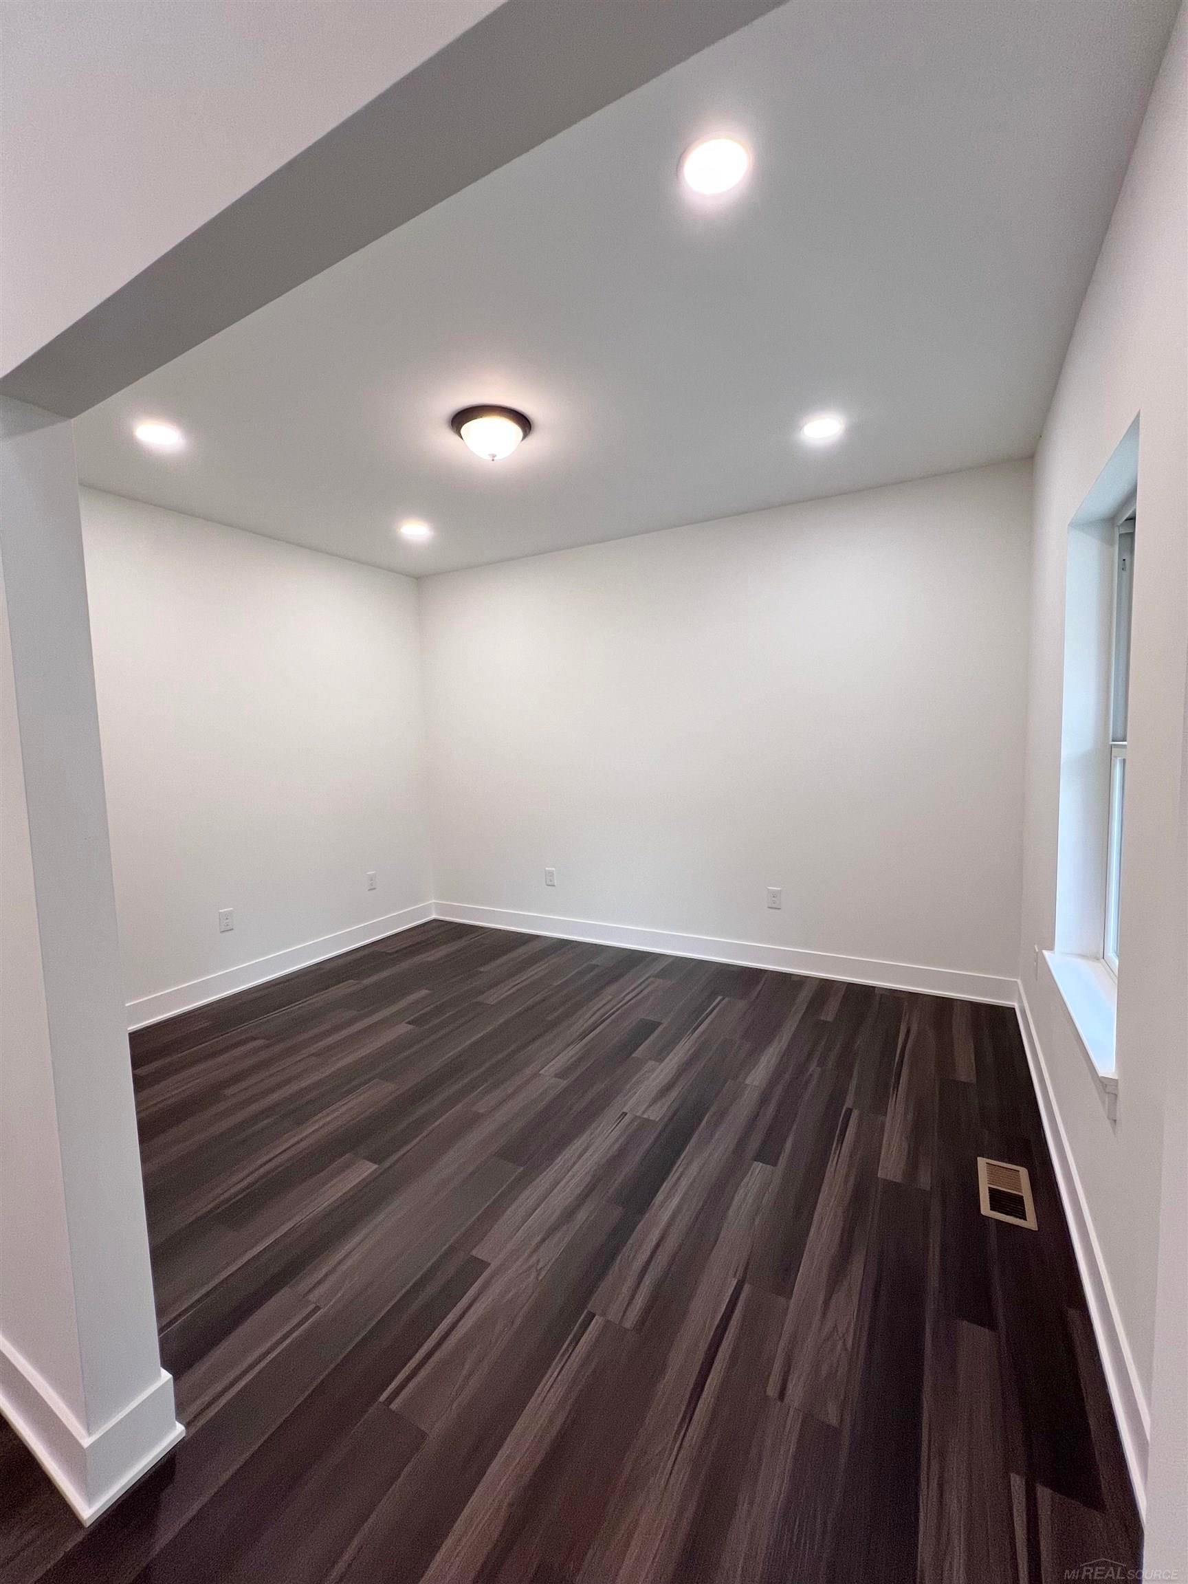
Brand New Construction Completed and Ready for Move in! Located in the heart of Algonac! Enjoy this golf cart community which has so much to offer for all ages! Walking distance to the community park which has everything, including a dog park, swimming pool, jungle gym play sets for the kids, horseshoes, basketball, sledding hill, BBQ's & covered picnic area. There's even a sledding hill to enjoy during the winter. Walking distance to the Algonac waterfront park, boat launch, Dairy Queen and so much more! 4 Bedrooms! 3 stunning bathrooms! The shared full bath is 11 ft long and has a private shower area! Primary En-Suite had two walk in closets and pan ceiling! Electric fireplace! Covered back patio with ceiling fan! Beautiful pocelain tile floors throughout all bathrooms and laundry rm. So many upgrades and amenities! 9 ft ceilings on the first floor, Lafata cabinets, Quartz countertops, Anderson windows! 14x12 covered patio, Tankless water heater, 32' clearance encapsulated crawlspace with lifetime warranty. Archetictually designed! High definition shingles, 8 ft tall 2 car garage door. Craftsman style exterior with LP board and batten, shakem James Hardy siding and cultured stone!

Save
Ask
Tour
Hide
Share
Listing Snapshot
Price 
$471,000
Days On Site 
0 Days
Bedrooms 
4
Inside Area (SqFt) 
2,300 sqft
Total Baths 
3
Full Baths 
2
Partial Baths 
1
Lot Size 
0.18 Acres
Year Built 
2026
MLS® Number 
58050222342
Status 
Active
Property Tax 
$2,025
HOA/Condo/Coop Fees 
N/A
Sq Ft Source 
Estimated
Friends & Family
Recent Activity
6 hours agoListing updated with changes from the MLS®
9 hours agoStatus changed to Active
22 hours agoListing first seen on site
General Features
Acres 
0.18
Attached Garage 
Yes
Cross Street 
St. Clair River Drive / Smith Street
Disclosures 
Taxes Not Homestead Exempt
Garage 
Yes
Garage Spaces 
2
Levels 
Two
Parking 
AttachedGarageGarage Door OpenerPaved
Property Condition 
New Construction
Property Sub Type 
Single Family Residence
Sewer 
Public Sewer
Special Circumstances 
Standard
SqFt Above 
2300
Style 
Craftsman
Water Source 
Public
Zoning 
Residential
Interior Features
Appliances 
Gas Water HeaterDisposal
Basement 
Crawl SpaceSump Pump
Cooling 
Central Air
Fireplace 
Yes
Flooring 
Ceramic Tile
Heating 
Forced AirNatural Gas
Interior 
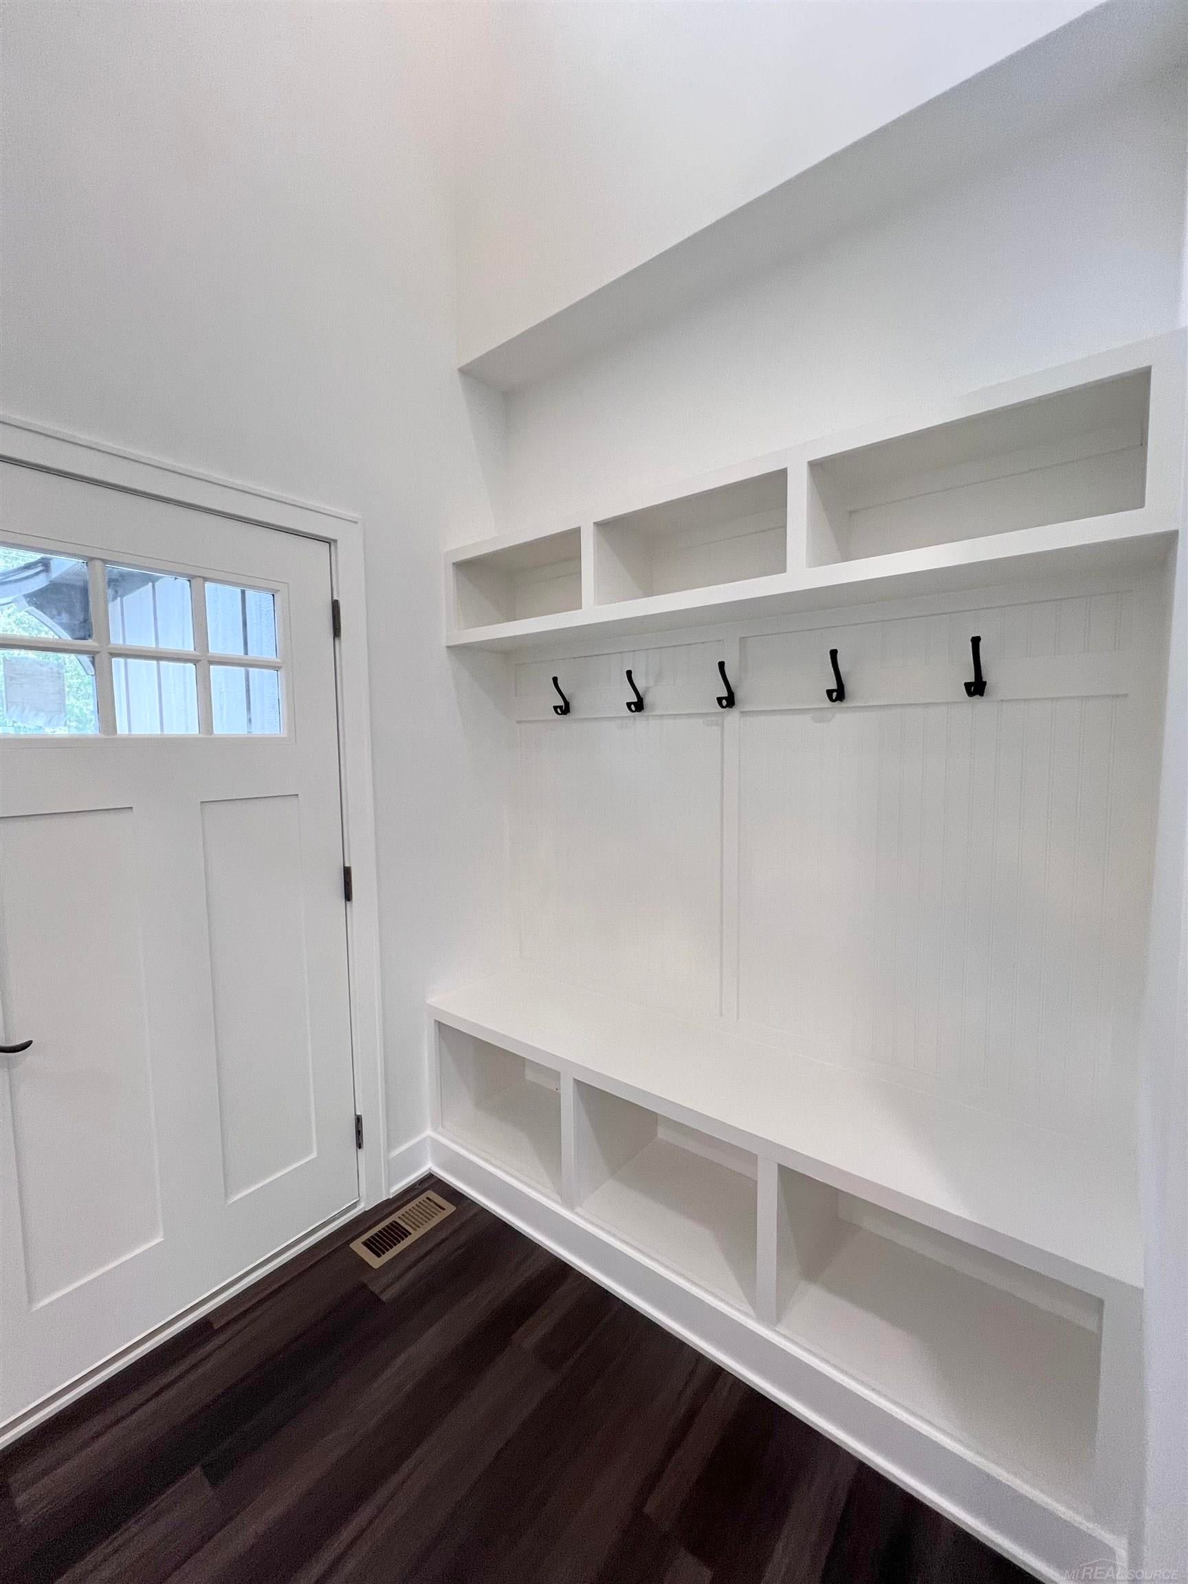
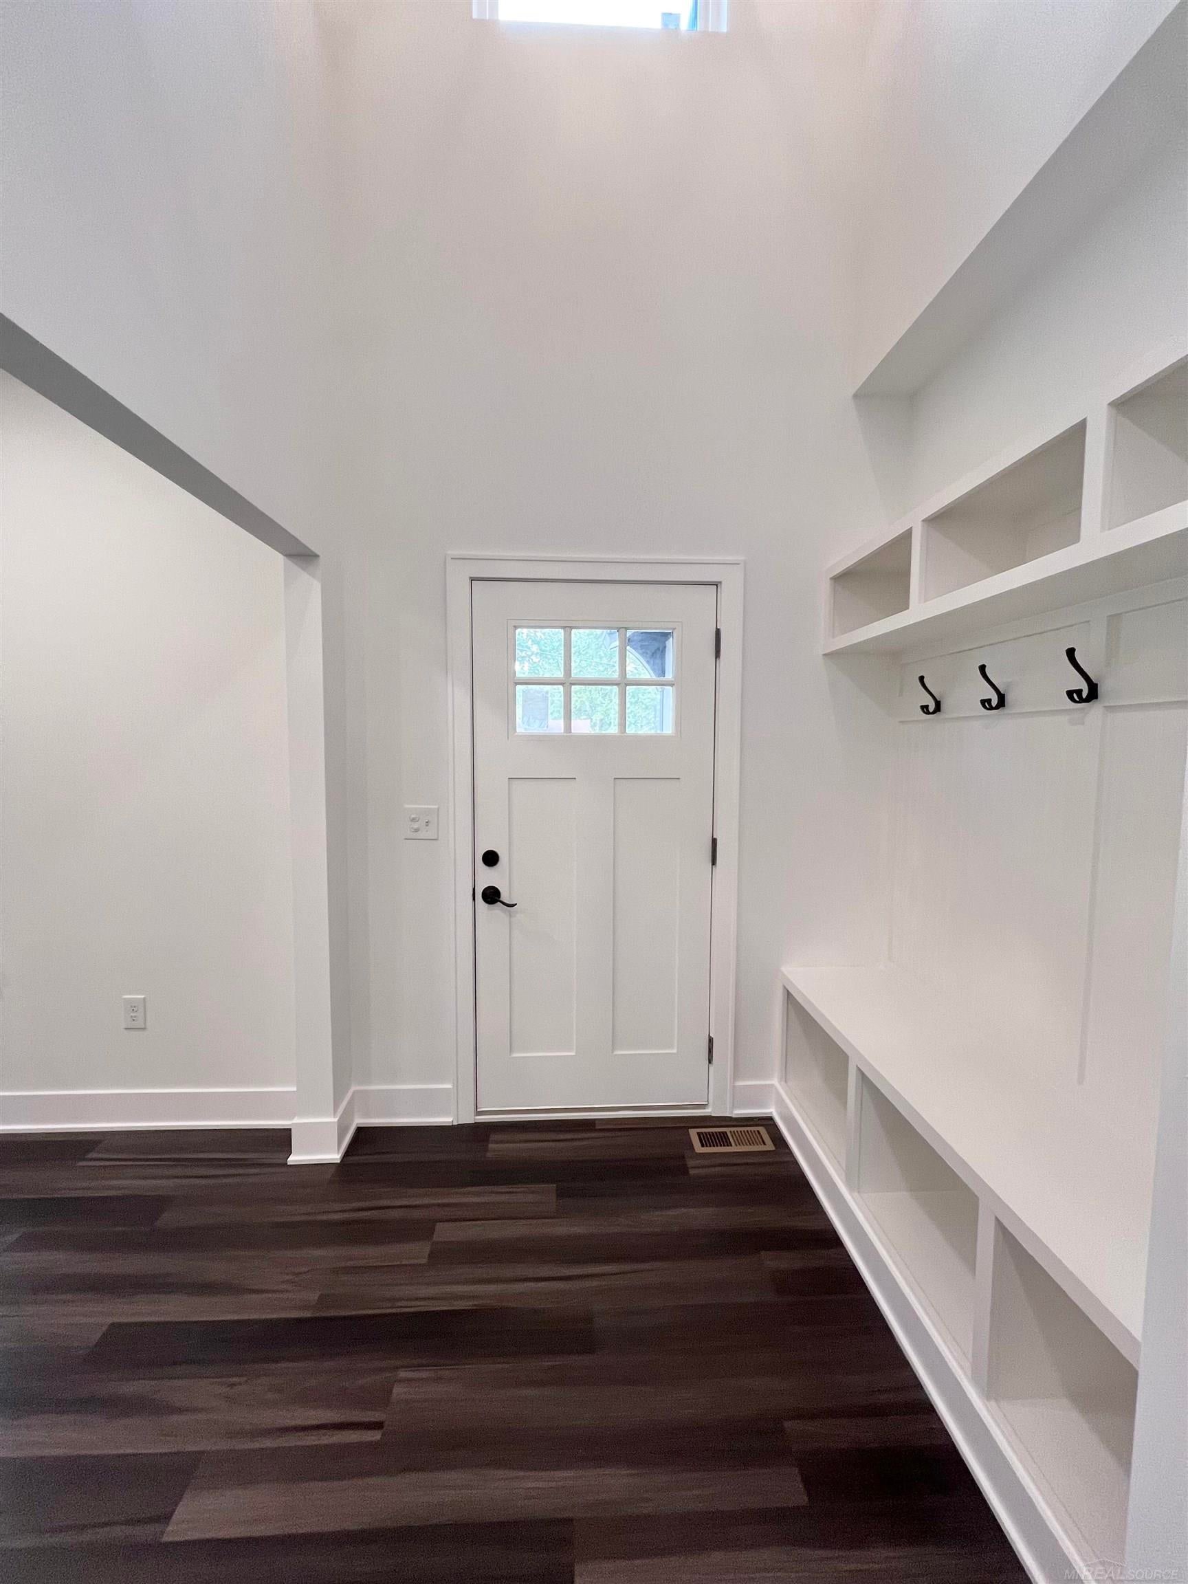
Eat-in KitchenEntrance FoyerHigh CeilingsPantryWalk-In Closet(s)
BathFull 
Dimensions - 11.0 x 5.0Level - Second
BathLav 
Dimensions - 6.0 x 5.0
Bedroom 2 
Dimensions - 14.0 x 11.0Level - Second
Bedroom 3 
Dimensions - 13.0 x 11.0Level - Second
Bedroom 4 
Dimensions - 12.0 x 11.0Level - Second
BreakfastNookRoom 
Dimensions - 14.0 x 8.0
Great Room 
Dimensions - 18.0 x 14.0
Kitchen 
Dimensions - 13.0 x 12.0
Laundry 
Dimensions - 9.0 x 8.0Level - Second
Library 
Master Bathroom 
Dimensions - 15.0 x 5.0Level - Second
Master Bedroom 
Dimensions - 15.0Level - Second
Office 
Dimensions - 13.0 x 10.0
Save
Ask
Tour
Hide
Share
Exterior Features
Construction Details 
OtherStoneVinyl Siding
Fencing 
Fenced
Patio And Porch 
PatioPorch
Pool Features 
Community
Community Features
Accessibility Features 
Therapeutic Whirlpool
Association Amenities 
ParkPlaygroundPoolTrail(s)
Community Features 
PoolParkPlayground
MLS Area 
Area10232Algonac
School District 
Algonac
Financing Terms Available 
CashConventionalFHAVA Loan
Roads 
Paved
Schools
School District
Algonac
Elementary School
Unknown
Middle School
Unknown
High School
Unknown
Listing courtesy of Real Estate Brokers & Associates Inc.: (586) 243-9595


IDX provided courtesy of Realcomp II Ltd. via MiRealSource. Copyright © 2026 Realcomp II Ltd. Shareholders.

IDX information is provided exclusively for consumers' personal, non-commercial use and may not be used for any purpose other than to identify prospective properties consumers may be interested in purchasing and that the data is deemed reliable but not guaranteed accurate by the MLS.

Neighborhood & Commute
Source: Walkscore
Save
Ask
Tour
Hide
Share