Skip to content
Save
Ask
Tour
Hide
Share
$599,000
New Listing

11490 Ely Road
Springfield Charter Township, MI 48350
For Sale|Single Family Residence|Active
3
Beds
3
Total Baths
2
Full Baths
1
Partial Bath
3,516
SqFt
$170
/SqFt
1991
Built
Subdivision:
UNKNOWN
County:
Oakland
Call Now: 419-537-0090
Is this the listing for you? We can help make it yours.
419-537-0090
11490 Ely Road11490 Ely Road11490 Ely Road11490 Ely Road
Save
Ask
Tour
Hide
Share

Mortgage Calculator

Monthly Payment (Est.)

Enter an interest rate to see your estimated monthly payment.
Calculator powered by Showcase IDX, a Constellation1 Company. Copyright ©2026 Information is deemed reliable but not guaranteed.

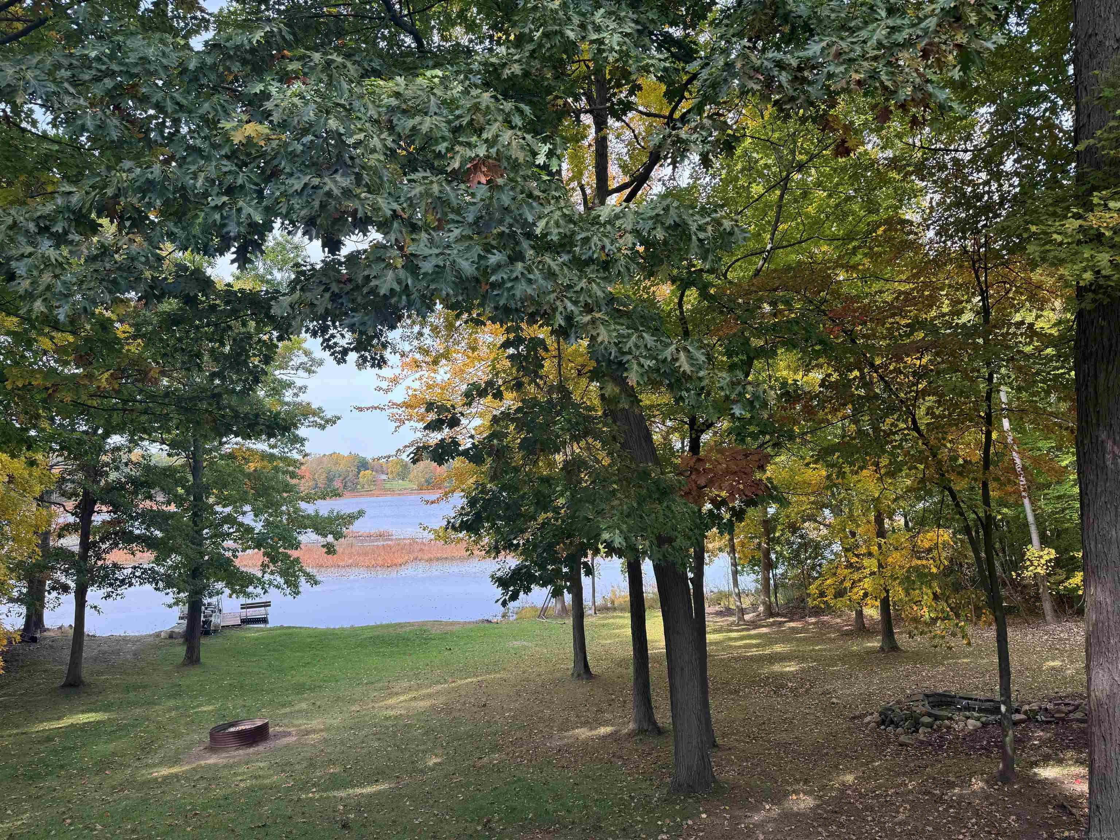
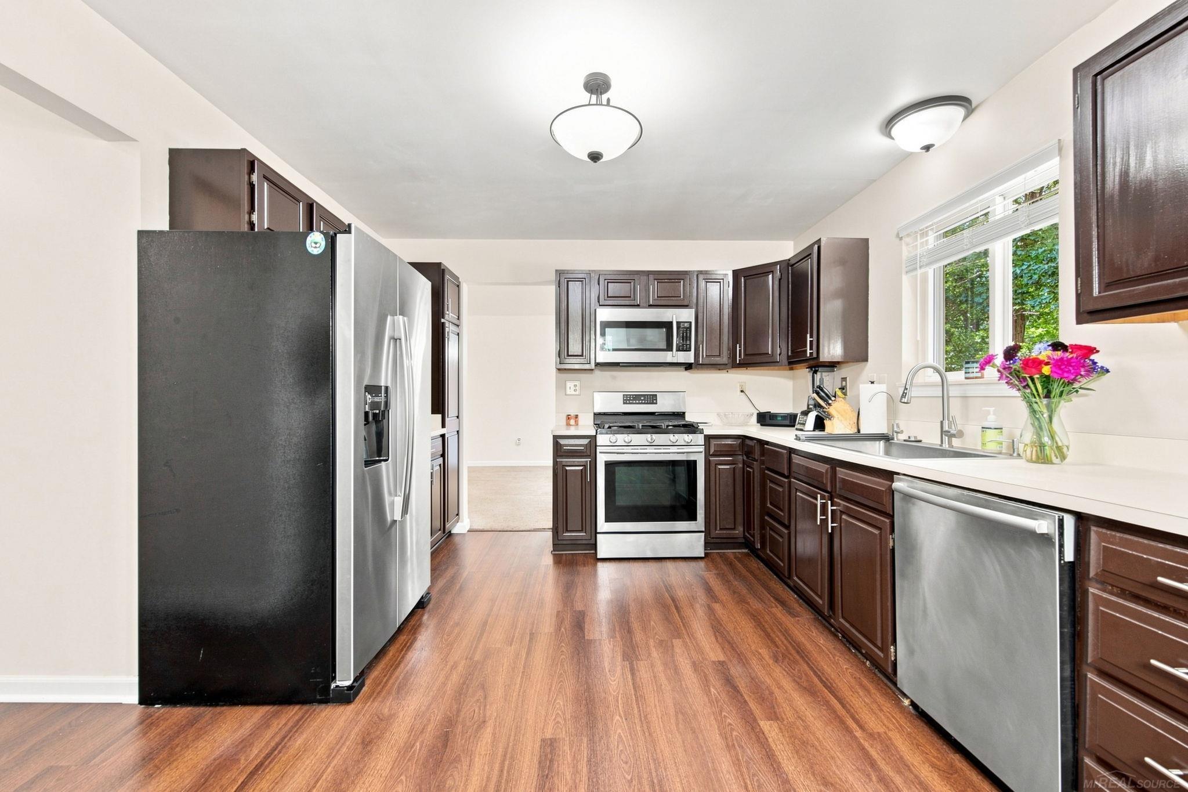
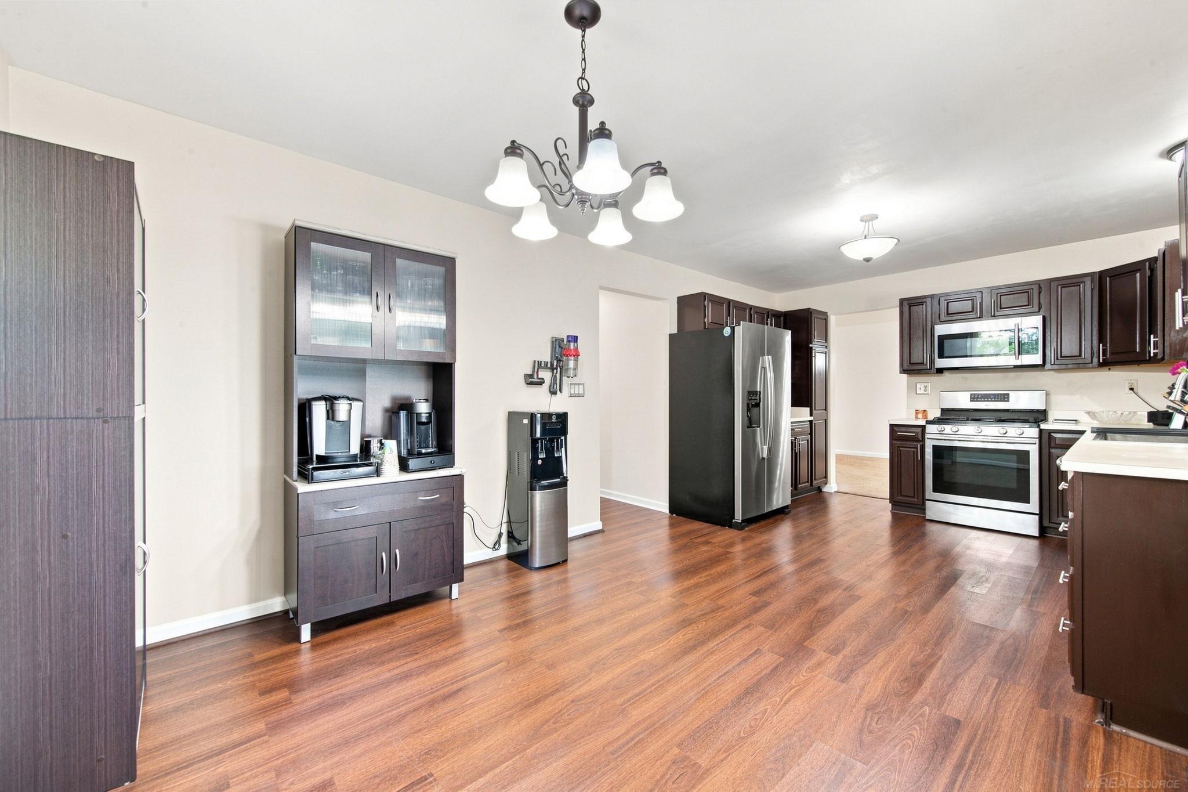
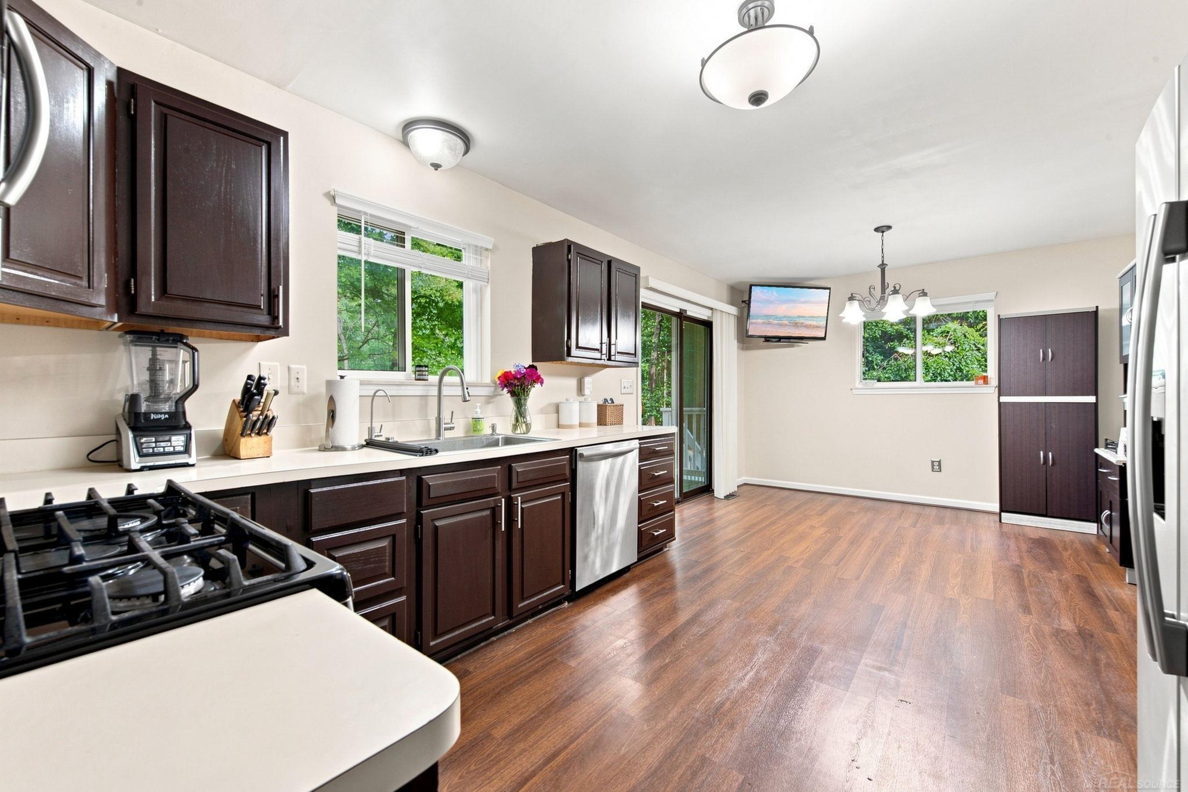
WATERFRONT OASIS on Eliza Lake! Tucked away on a quiet dead-end street, in Holly Schools, this secluded 3-bedroom, 2.5-bath residence sits on nearly 2 acres with almost 300 feet of private shoreline on a 70-acre all-sports lake. Spend your afternoons cruising on the included 24-foot pontoon boat or fishing right off the dock, then unwind with cool evening breezes on the expansive full-length back deck. Property Highlights & Recent Upgrades. Primary Suite with walk in closet & bath, first floor laundry, large eat-in kitchen, vaulted ceilings in Great room, Freshly painted interior, new molding, luxury vinyl flooring in the kitchen & foyer, updated carpet in bedrooms & office, renovated bathrooms, refreshed kitchen & new window treatment, High-definition rotary antenna, furnace and central air (2022), newer hot water heater, dual-tank water softener, & kitchen reverse osmosis system. Garage & Storage: 3.5 car garage w/electric, massive overhead storage capacity, and a dedicated electrical generator hookup along with a gas line and water spigot ~ full-length deck (rebuilt 2025, painted 2026), decorative pond with waterfall & 2 storage sheds

Save
Ask
Tour
Hide
Share
Listing Snapshot
Price 
$599,000
Days On Site 
0 Days
Bedrooms 
3
Inside Area (SqFt) 
3,516 sqft
Total Baths 
3
Full Baths 
2
Partial Baths 
1
Lot Size 
1.97 Acres
Year Built 
1991
MLS® Number 
58050224536
Status 
Active
Property Tax 
$5,286.63
HOA/Condo/Coop Fees 
N/A
Sq Ft Source 
Assessor
Friends & Family
Recent Activity
7 hours agoListing first seen on site
7 hours agoListing updated with changes from the MLS®
General Features
Acres 
1.97
Attached Garage 
Yes
Cross Street 
West of Tindall / South of Davisburg
Disclosures 
Taxes Homestead Exempt
Foundation 
Block
Garage 
Yes
Garage Spaces 
3.5
Levels 
Two
Parking 
Attached
Property Sub Type 
Single Family Residence
Sewer 
Septic Tank
Special Circumstances 
Standard
SqFt Above 
2376
SqFt Below 
1140
Style 
Colonial
Water Source 
PrivateWell
Interior Features
Appliances 
Gas Water HeaterDishwasherDisposalDryerMicrowaveOvenRefrigeratorRangeWasherWater Softener Owned
Basement 
BlockExterior EntrySump PumpWalk-Out Access
Cooling 
Ceiling Fan(s)Central Air
Heating 
Forced AirNatural Gas
Interior 
Cathedral Ceiling(s)Eat-in KitchenWalk-In Closet(s)
BathFull 
Level - Second
BathLav 
Bedroom 2 
Dimensions - 14.0 x 12.0Level - Second
Bedroom 3 
Dimensions - 13.0 x 10.0Level - Second
Dining Room 
Dimensions - 12.0 x 19.0
Family Room 
Dimensions - 27.0 x 18.0Level - Lower
Great Room 
Dimensions - 18.0 x 16.0
Kitchen 
Dimensions - 20.0 x 11.0
Laundry 
Dimensions - 10.0 x 11.0
Library 
Dimensions - 18.0 x 11.0
Master Bedroom 
Dimensions - 19.0 x 19.0Level - Second
Save
Ask
Tour
Hide
Share
Exterior Features
Construction Details 
Vinyl Siding
Frontage 
Waterfront
Lot Features 
Wooded
Other Structures 
Shed(s)
Patio And Porch 
Deck
Pool Features 
None
View 
Water
Waterfront 
Yes
Waterfront Features 
Lake FrontWaterfront
Waterview 
Water
Community Features
MLS Area 
Area02071SpringfieldTwp
School District 
Holly
Financing Terms Available 
CashConventionalVA Loan
Schools
School District
Holly
Elementary School
Unknown
Middle School
Unknown
High School
Unknown
Listing courtesy of Emerald Isle Real Estate Inc: (586) 770-4223


IDX provided courtesy of Realcomp II Ltd. via MiRealSource. Copyright © 2026 Realcomp II Ltd. Shareholders.

IDX information is provided exclusively for consumers' personal, non-commercial use and may not be used for any purpose other than to identify prospective properties consumers may be interested in purchasing and that the data is deemed reliable but not guaranteed accurate by the MLS.

Neighborhood & Commute
Source: Walkscore
Save
Ask
Tour
Hide
Share