Skip to content
Save
Ask
Tour
Hide
Share
$329,900
New Listing

5093 Northlawn Drive
Sterling Heights City, MI 48310

For Sale|Single Family Residence|Active
3
Beds
2
Total Baths
1
Full Bath
1
Partial Bath
1,371
SqFt
$241
/SqFt
1971
Built
Subdivision:
S/P RIVERSIDE FARMS
County:
Macomb
Call Now: 419-537-0090
Is this the listing for you? We can help make it yours.
419-537-0090
5093 Northlawn Drive5093 Northlawn Drive5093 Northlawn Drive5093 Northlawn Drive
Save
Ask
Tour
Hide
Share

Mortgage Calculator

Monthly Payment (Est.)

Enter an interest rate to see your estimated monthly payment.
Calculator powered by Showcase IDX, a Constellation1 Company. Copyright ©2026 Information is deemed reliable but not guaranteed.

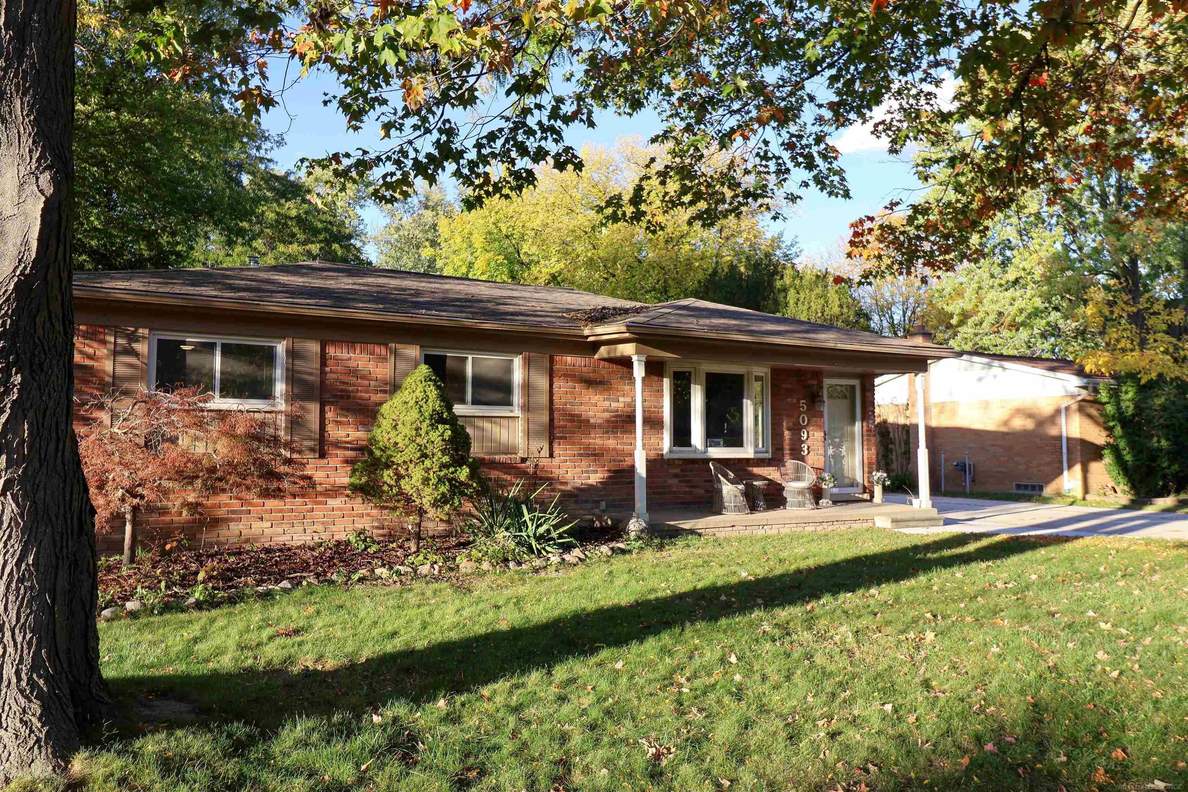
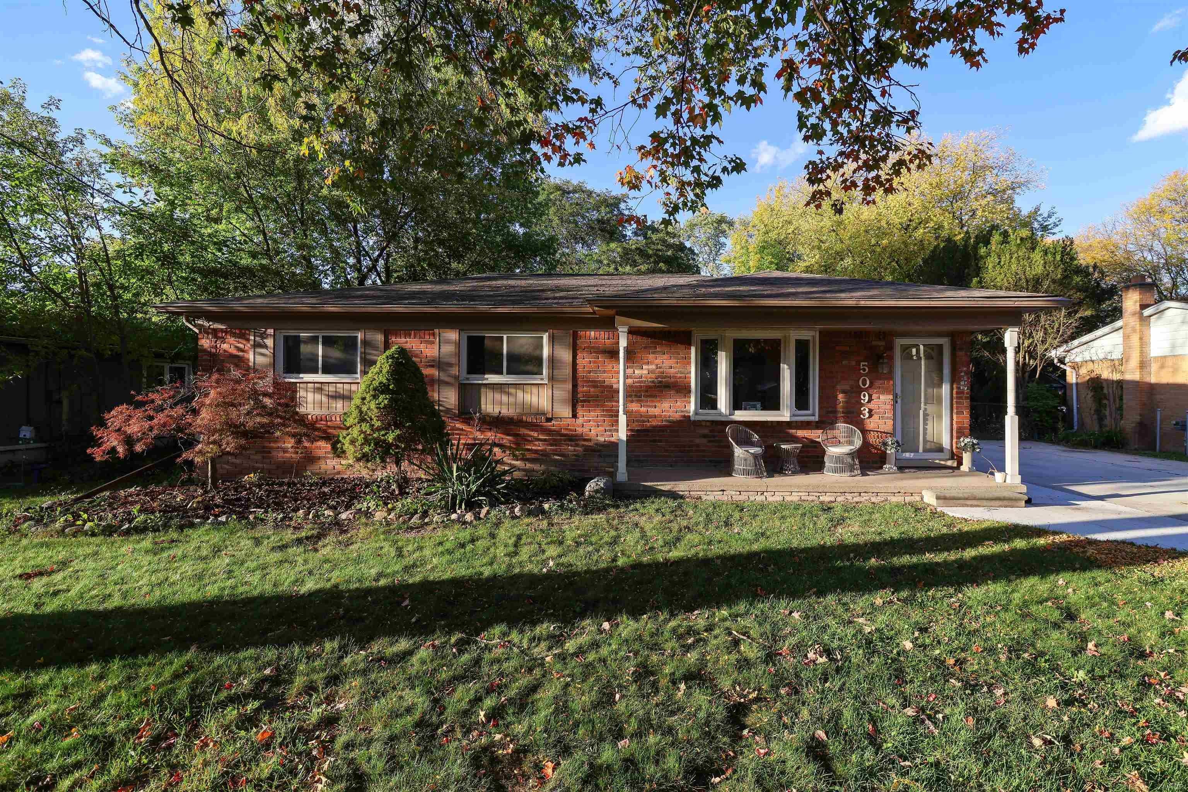
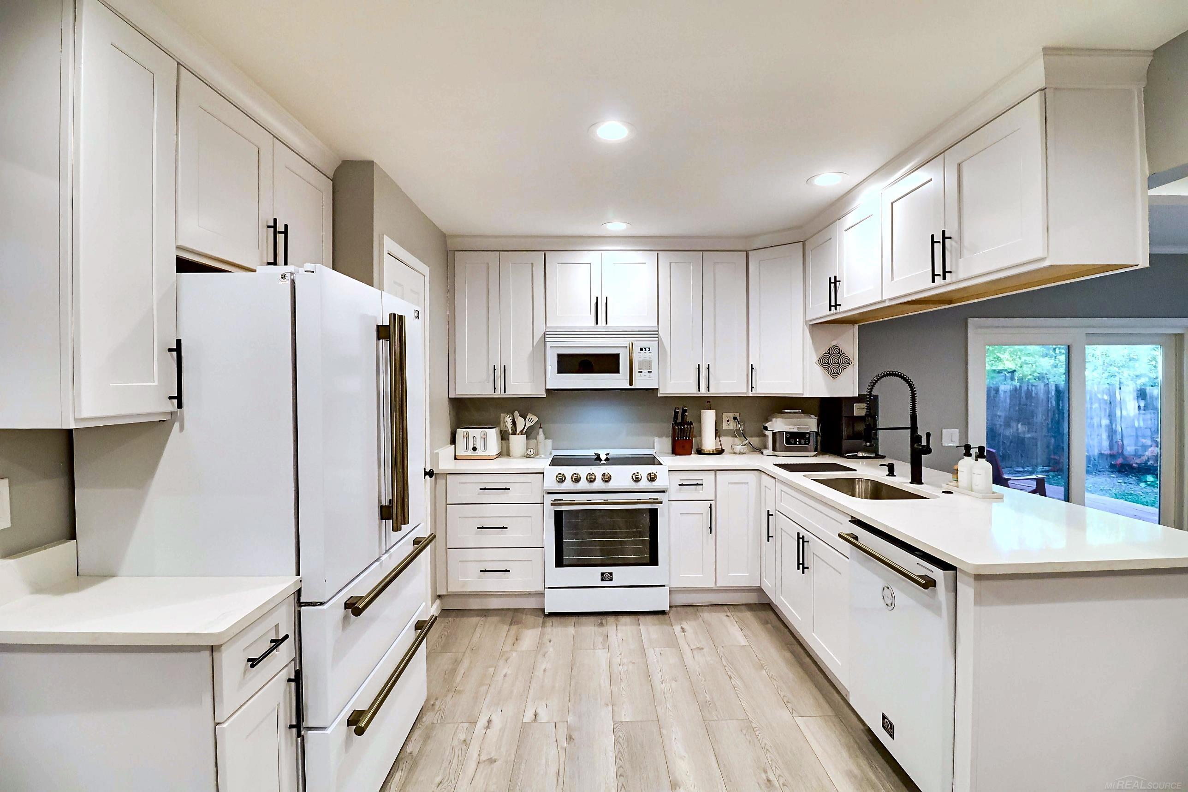
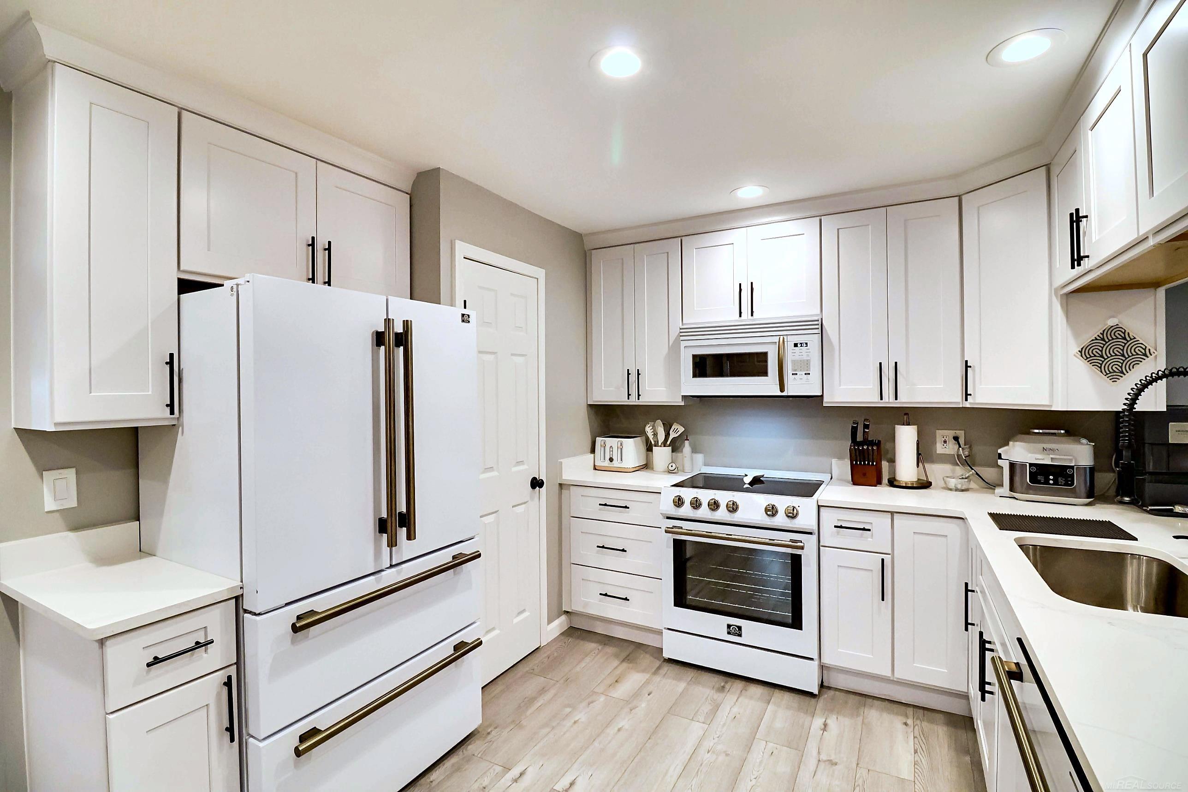
NEW LOOK, GREAT LOCATION & READY FOR ITS NEXT OWNER! Get ready to fall in love with 5093 Northlawn Drive! This 3-bedroom Sterling Heights ranch delivers the space, setting, and updates buyers are looking for. Step inside and you'll immediately notice the new appliances and freshly updated painted fireplace. Impressive basement featuring heavy-duty 18-inch steel I-beams for added structural support and endless finishing possibilities, Plus : Radon Mitigation System!! And wait until you see the property! Sitting on a nearly half-acre lot at the end of a quiet street, you'll have room to entertain, garden, relax, or simply enjoy your own outdoor space. A full basement, detached 2-car garage, deck, fenced area, gives you even more room and possibilities. With 1,371 sq. ft., 3 bedrooms, 2 baths, and a location close to everything Sterling Heights has to offer, this is the kind of home that checks the boxes without feeling cookie-cutter. New touches. Plenty of space. A fantastic setting. Come see what makes Northlawn special - and picture yourself calling it HOME!

Save
Ask
Tour
Hide
Share
Listing Snapshot
Price 
$329,900
Days On Site 
0 Days
Bedrooms 
3
Inside Area (SqFt) 
1,371 sqft
Total Baths 
2
Full Baths 
1
Partial Baths 
1
Lot Size 
0.45 Acres
Year Built 
1971
MLS® Number 
58050224575
Status 
Active
Property Tax 
$6,945
HOA/Condo/Coop Fees 
N/A
Sq Ft Source 
Public Records
Friends & Family
Recent Activity
6 hours agoListing first seen on site
6 hours agoListing updated with changes from the MLS®
General Features
Acres 
0.45
Cross Street 
Mound Rd / 15 Mile Rd
Disclosures 
Taxes Homestead Exempt
Garage 
Yes
Garage Spaces 
2
Levels 
One
Parking 
Detached
Property Sub Type 
Single Family Residence
Sewer 
Public Sewer
Special Circumstances 
Standard
SqFt Above 
1371
Style 
Ranch
Water Source 
Public
Interior Features
Cooling 
Central Air
Fireplace 
Yes
Fireplace Features 
Wood Burning
Heating 
Forced AirNatural Gas
BathFull 
BathLav 
Level - Basement
Bedroom 1 
Dimensions - 12.0 x 12.0
Bedroom 2 
Dimensions - 9.0 x 12.0
Bedroom 3 
Dimensions - 9.0 x 9.0
Dining Room 
Dimensions - 7.0 x 10.0
Family Room 
Dimensions - 21.0 x 11.0
Kitchen 
Dimensions - 9.0 x 10.0
Living Room 
Dimensions - 14.0 x 12.0
Save
Ask
Tour
Hide
Share
Exterior Features
Construction Details 
Brick
Fencing 
Fenced
Patio And Porch 
DeckPorch
Pool Features 
None
Community Features
Community Features 
Street Lights
MLS Area 
Area03101SterlingHeights
School District 
WarrenCon
Financing Terms Available 
CashConventionalFHAVA Loan
Schools
School District
WarrenCon
Elementary School
Unknown
Middle School
Unknown
High School
Unknown
Listing courtesy of Realty Professionals: (586) 615-7833


IDX provided courtesy of Realcomp II Ltd. via MiRealSource. Copyright © 2026 Realcomp II Ltd. Shareholders.

IDX information is provided exclusively for consumers' personal, non-commercial use and may not be used for any purpose other than to identify prospective properties consumers may be interested in purchasing and that the data is deemed reliable but not guaranteed accurate by the MLS.

Neighborhood & Commute
Source: Walkscore
Save
Ask
Tour
Hide
Share