Skip to content
Save
Ask
Tour
Hide
Share
$220,000
New Listing

27919 Ursuline Street
St Clair Shores City, MI 48081

For Sale|Single Family Residence|Active
2
Beds
3
Total Baths
2
Full Baths
1
Partial Bath
1,845
SqFt
$119
/SqFt
1930
Built
Subdivision:
GREEN GARDEN
County:
Macomb
Call Now: 419-537-0090
Is this the listing for you? We can help make it yours.
419-537-0090
27919 Ursuline Street27919 Ursuline Street27919 Ursuline Street27919 Ursuline Street
Save
Ask
Tour
Hide
Share

Mortgage Calculator

Monthly Payment (Est.)

Enter an interest rate to see your estimated monthly payment.
Calculator powered by Showcase IDX, a Constellation1 Company. Copyright ©2026 Information is deemed reliable but not guaranteed.

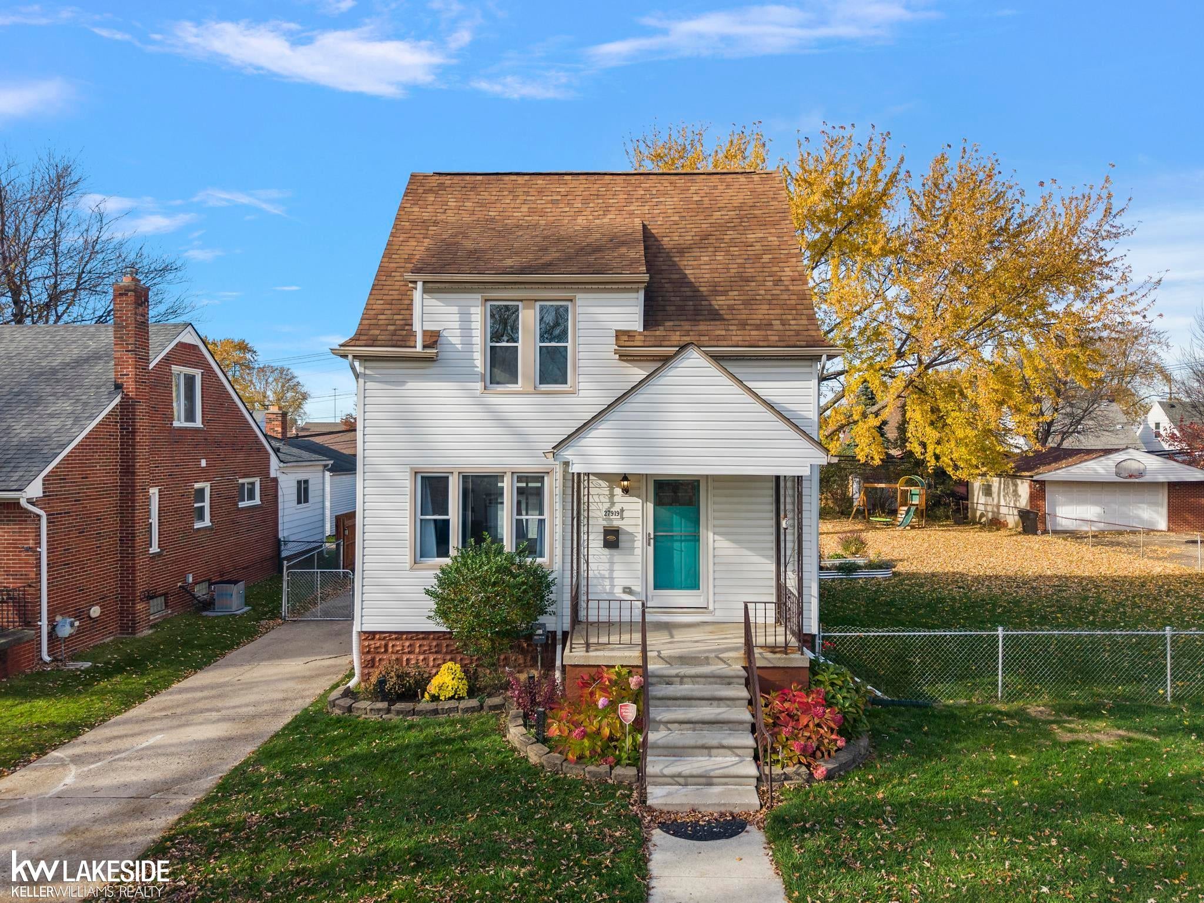
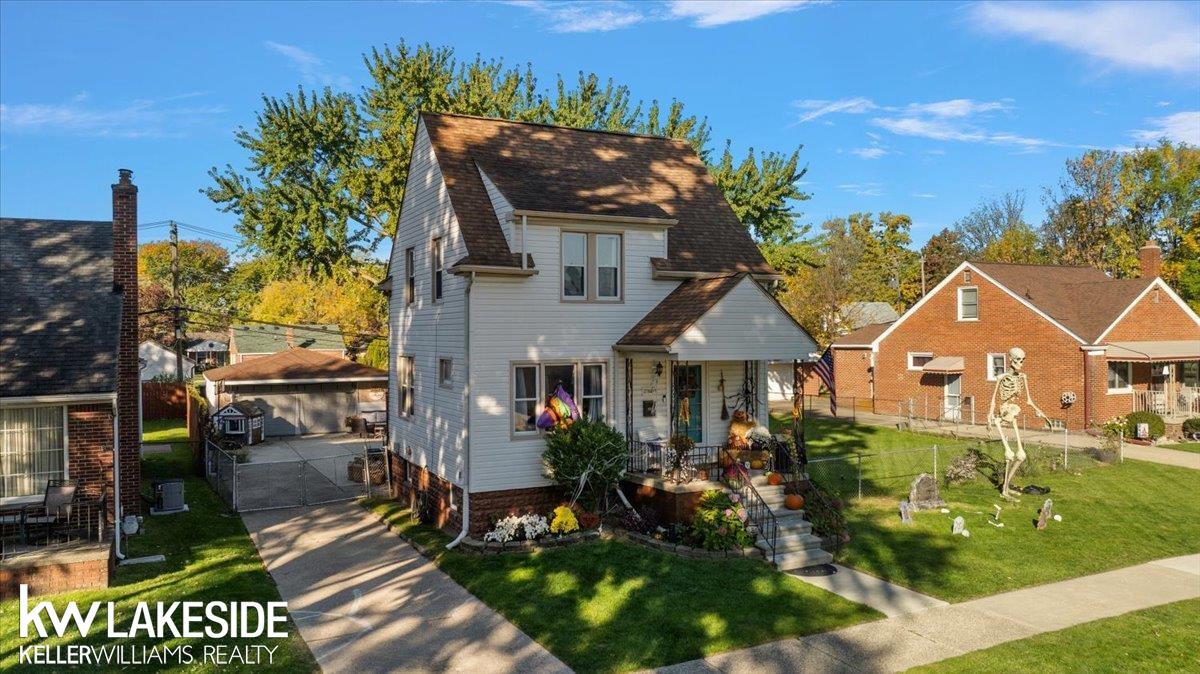
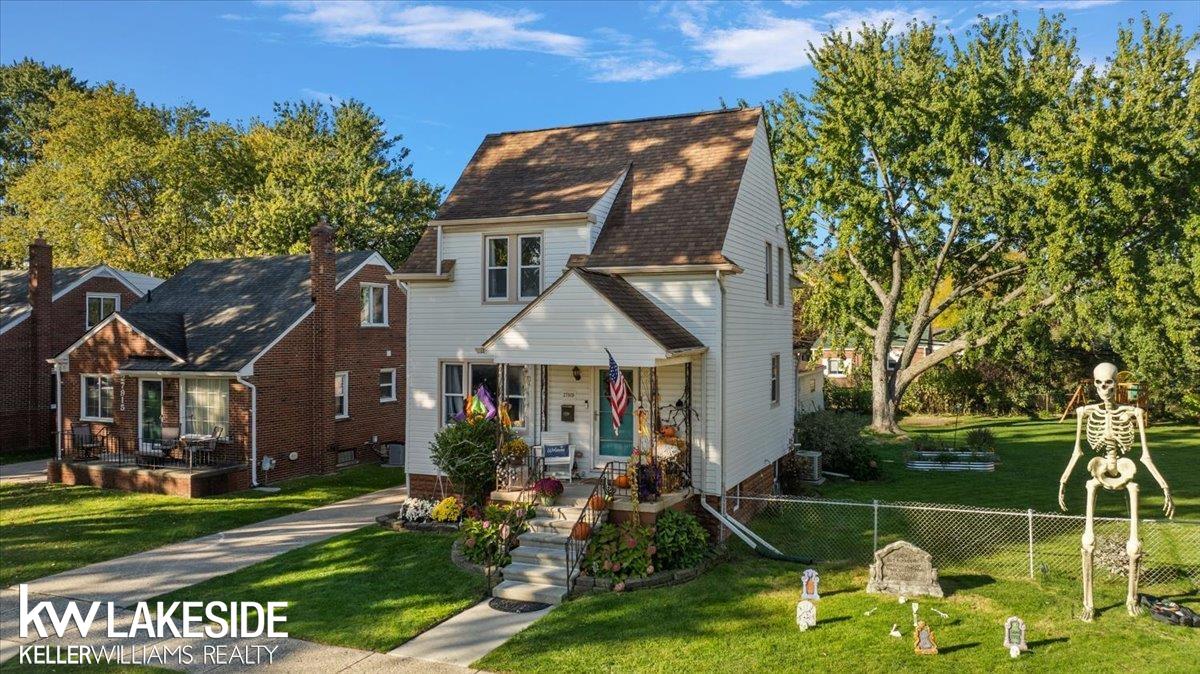
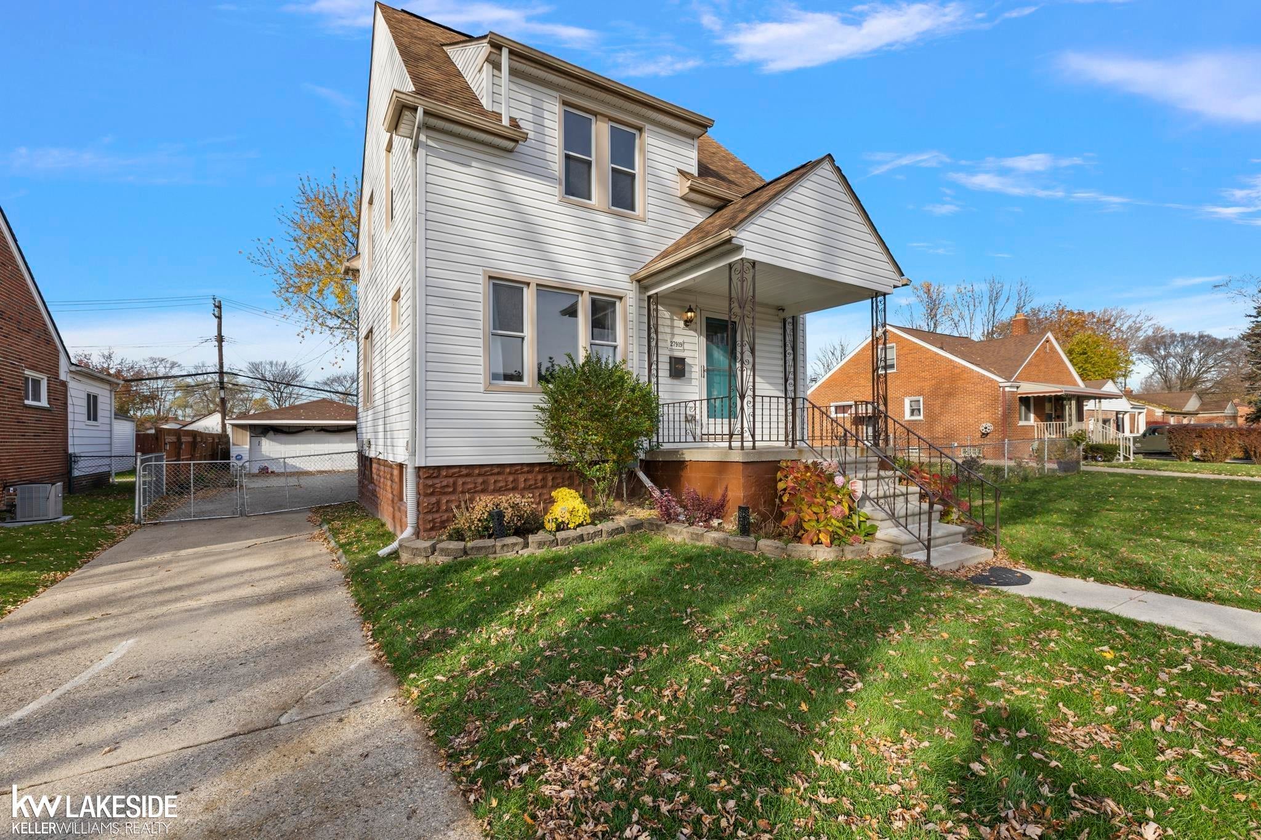
Welcome home to this charming 2-bedroom, 3-bath home situated on a rare double lot! From the moment you arrive, you'll appreciate the inviting covered front porch, beautiful landscaping, and tasteful curb appeal. Step inside to discover hardwood flooring, a spacious living room filled with natural light, and an updated kitchen featuring granite countertops, stainless steel appliances, plenty of cabinet space, and a stylish tile backsplash. The finished basement provides additional living space, perfect for a recreation room, home office, or entertaining guests. The expansive double lot offers endless possibilities for outdoor entertaining, gardening, pets, or simply enjoying the extra elbow room that's hard to find. An oversized detached garage provides plenty of room for parking, storage, or a workshop. With its combination of character, functional living space, and an exceptionally spacious yard, this home offers a fantastic opportunity. Keys at closing; all appliances included! Schedule your private showing today!

Save
Ask
Tour
Hide
Share
Listing Snapshot
Price 
$220,000
Days On Site 
0 Days
Bedrooms 
2
Inside Area (SqFt) 
1,845 sqft
Total Baths 
3
Full Baths 
2
Partial Baths 
1
Lot Size 
0.23 Acres
Year Built 
1930
MLS Number 
58050228114
Status 
Active
Property Tax 
$2,216.51
HOA/Condo/Coop Fees 
N/A
Sq Ft Source 
Assessor
Friends & Family
Recent Activity
2 hours agoListing updated with changes from the MLS
3 hours agoListing first seen on site
General Features
Acres 
0.23
Cross Street 
N of 11 Mile / W of Little Mack
Disclosures 
Taxes Not Homestead Exempt
Garage 
Yes
Garage Spaces 
2
Levels 
Two
Parking 
DetachedGarageGarage Door Opener
Property Sub Type 
Single Family Residence
Sewer 
Public Sewer
Special Circumstances 
Standard
SqFt Above 
1145
SqFt Below 
700
Style 
Colonial
Water Source 
Public
Interior Features
Appliances 
Gas Water HeaterDishwasherDisposalDryerOvenRefrigeratorRangeWasher
Basement 
Finished
Cooling 
Ceiling Fan(s)Central Air
Flooring 
Ceramic TileHardwood
Heating 
Forced AirNatural Gas
Interior 
High Speed Internet
BathFull 
Level - Lower
BathLav 
Bedroom 1 
Dimensions - 12.0 x 11.0Level - Upper
Bedroom 2 
Dimensions - 11.0 x 10.0Level - Upper
Save
Ask
Tour
Hide
Share
Exterior Features
Construction Details 
Vinyl Siding
Fencing 
Fenced
Patio And Porch 
DeckPorch
Pool Features 
None
Community Features
Community Features 
SidewalksStreet Lights
MLS Area 
Area03151StClairShores
School District 
Lakeview
Financing Terms Available 
CashConventional
Roads 
Paved
Schools
School District
Lakeview
Elementary School
Unknown
Middle School
Unknown
High School
Unknown
Listing courtesy of Keller Williams Realty Lakeside: (586) 413-1110


IDX provided courtesy of Realcomp II Ltd. via MiRealSource. Copyright © 2026 Realcomp II Ltd. Shareholders.

IDX information is provided exclusively for consumers' personal, non-commercial use and may not be used for any purpose other than to identify prospective properties consumers may be interested in purchasing and that the data is deemed reliable but not guaranteed accurate by the MLS.

Neighborhood & Commute
Source: Walkscore
Save
Ask
Tour
Hide
Share